

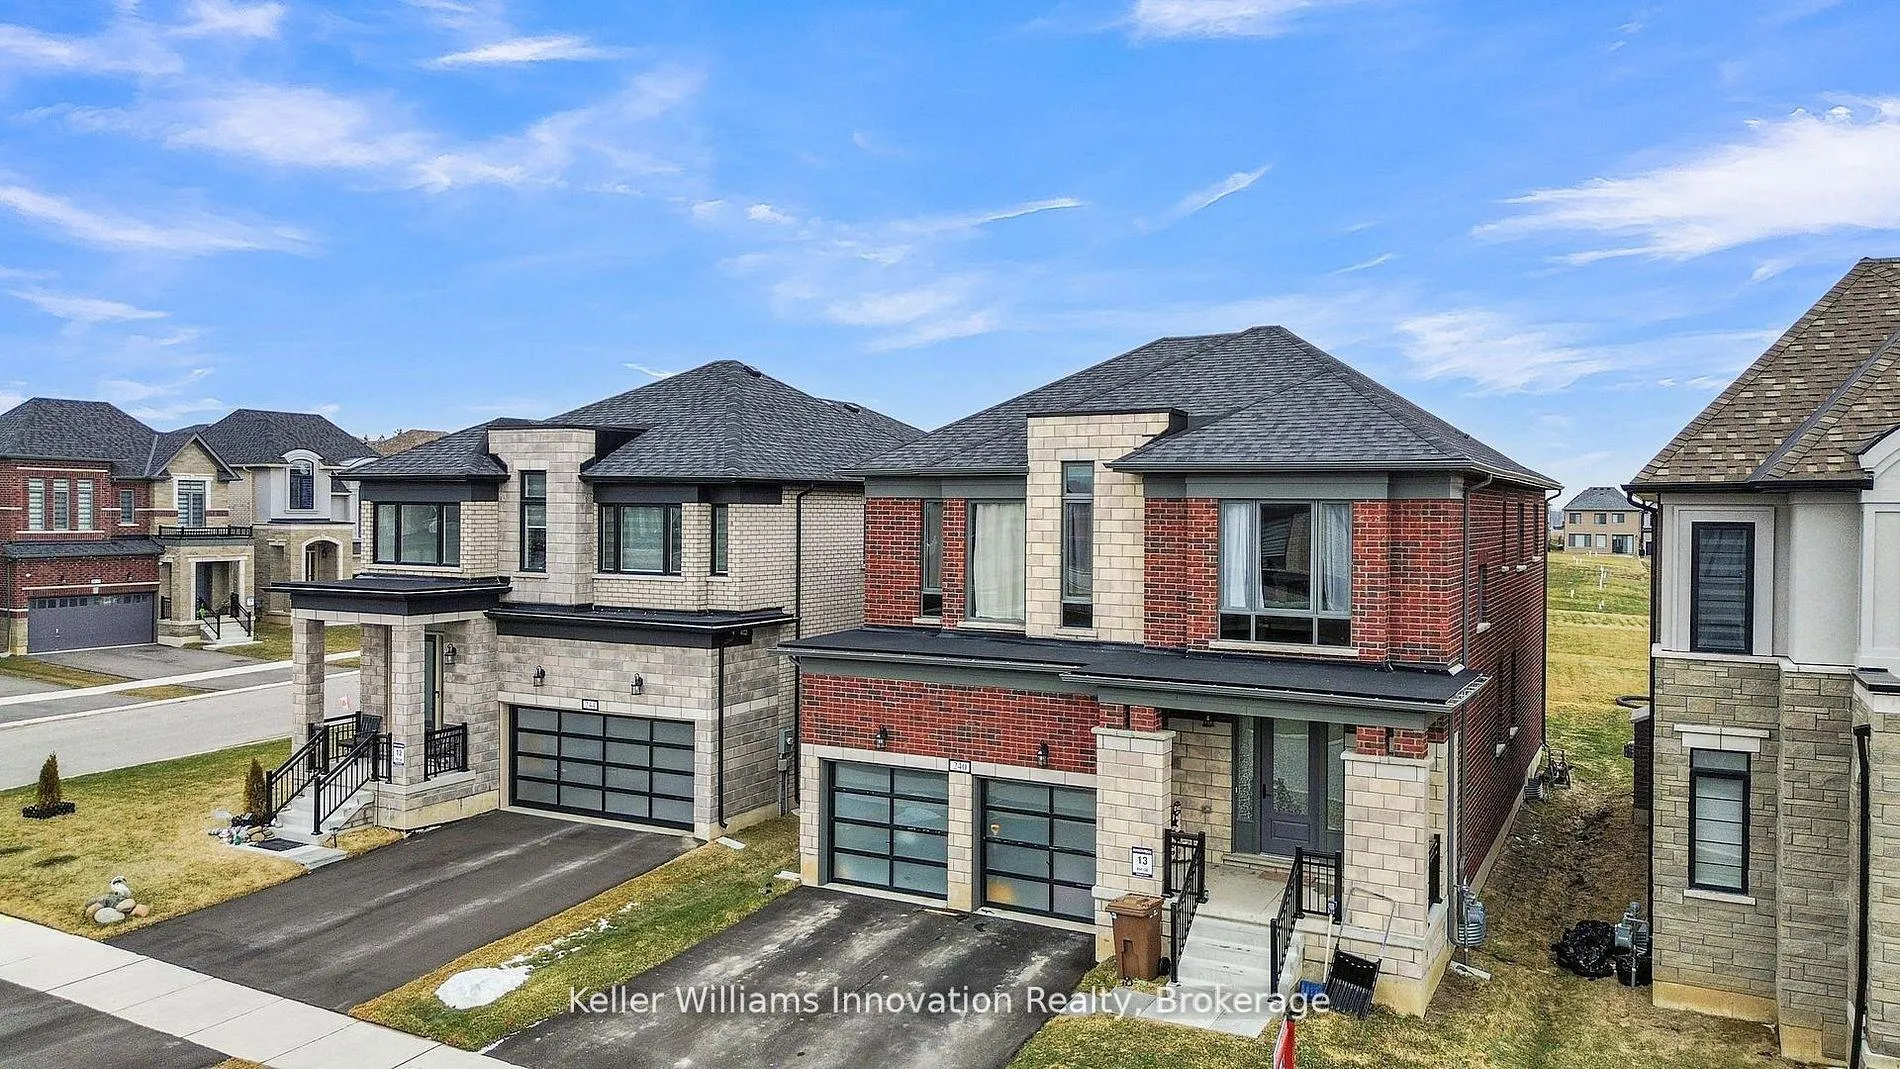
240 Harwood Avenue
240 Harwood Avenue
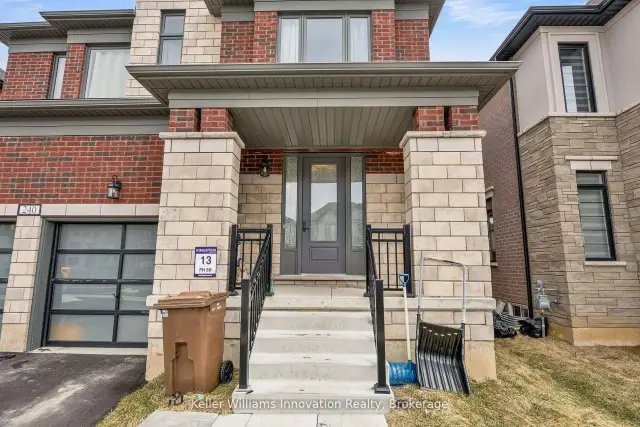
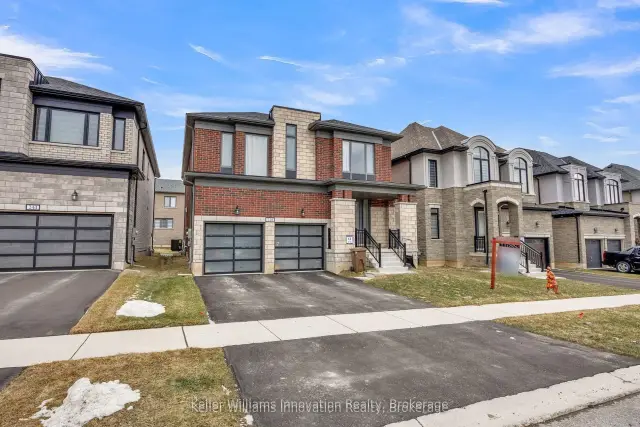
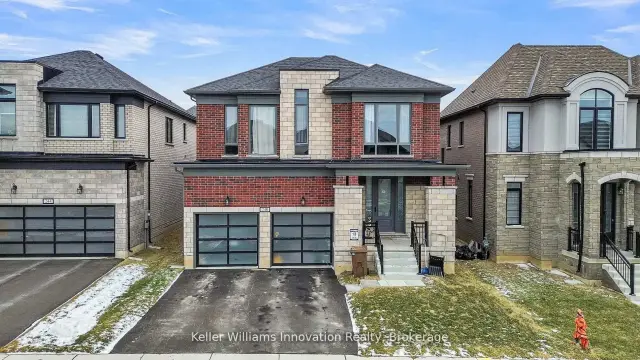
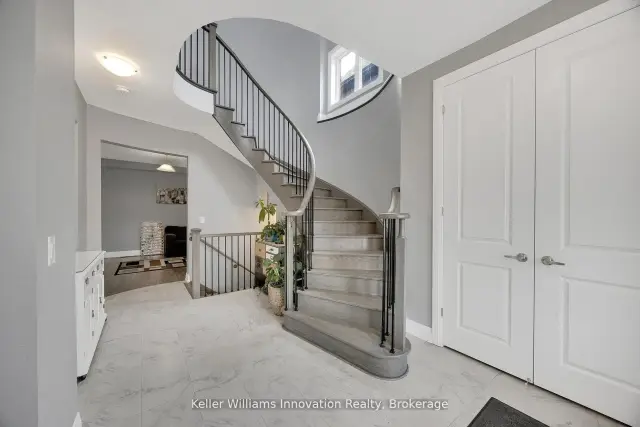 See all 48 photos
Property history
Facts and features
- BasementUnfinished
- Age of home0–5 years
- Water, sewerMunicipal
- Lot shapeRectangular
- Fireplace
- Central air
The homeDetached, 2-storey, Age 0–5 years
- Type: Detached
- Style: 2-storey
- Age: 0–5 years
- Living space: 3,000–3,500 sq ft
- Basement: Full, unfinished, development potential
InsideFireplace Yes, natural gas, Upper level, Other
- Fireplace: Yes, natural gas
- Laundry: Upper level
- Features: Other
- Rooms above ground: 15
- Bedrooms: 4
- Bathrooms: 5
- Kitchens: 1
- Family room: Yes
Outside and lotBrick, stone, Asphalt shingle, Poured concrete
- Exterior: Brick, stone
- Roof: Asphalt shingle
- Foundation: Poured concrete
- Accessibility: Other
- Size: 42.09 × 113.26 ft
- Shape: Rectangular
- Zoning: R1-23
Parking2 Garage, Attached, Available, private double
- Spaces: 2 Garage
- Garage: Attached
- Driveway: Available, private double
Heating, water and powerForced air, gas, Central air, Municipal water
- Heating: Forced air, gas
- Cooling: Central air
- Water: Municipal water
- Sewer: Municipal sewer
- Natural gas: Available
- Hydro: Available
- Cable: Available
- Telephone: Available
Costs and taxesTaxes $6,093 a year, HST included in the price, Water heater
- Taxes, 2025: $6,093 a year
- HST: HST included in the price
- Rental items: Water heater
Included in the saleS/s appl: fridge, stove, dishwasher, washer dryer.
- Included: S/s appl: fridge, stove, dishwasher, washer dryer.
Listing detailsX13035872, Sold, Apr 23, 2026
- MLS® number: X13035872
- Status: Sold
- Listed on: Apr 23, 2026
- Days on market: 120
- Updated: Aug 21, 2026
- Possession: Flexible
- Occupied by: Tenant
- Listing brokerage: Keller Williams Innovation Realty
About this home
240 Harwood Avenue, Woodstock (Woodstock - North), ON N4T 0P3
Stunning upgraded detached home, only a few years old, located in one of Woodstock's most desirable neighborhoods. Offering approx. 3,200 sq. ft. of living space with 4 bedrooms, a bonus media room, and 4.5 bathrooms. Bright main floor features a welcoming foyer, formal living and dining areas, a cozy family room with fireplace, and a modern kitchen with quartz countertops and stainless steel appliances. The second floor offers four spacious bedrooms, each with its own ensuite, plus a convenient laundry room. Unfinished basement with excellent potential for an in-law suite or rental income. Loaded with upgrades including engineered hardwood floors, quartz counters, and 9-ft smooth ceilings. Close to conservation area, future park, rainwater pond, Gurdwara Sahib, new school, plazas, Toyota Plant, hospital, Walmart, scenic trails, and quick access to Hwy 401.
Ask about this home
A HOMEH agent will answer your questions about this home.
Around this home
Schools nearby
School rating, out of 10.
Helpful calculators
Your HOMEH agent

"Priced 7% under the Hestimate. I would see it this week."