

560 Peel Street
560 Peel Street
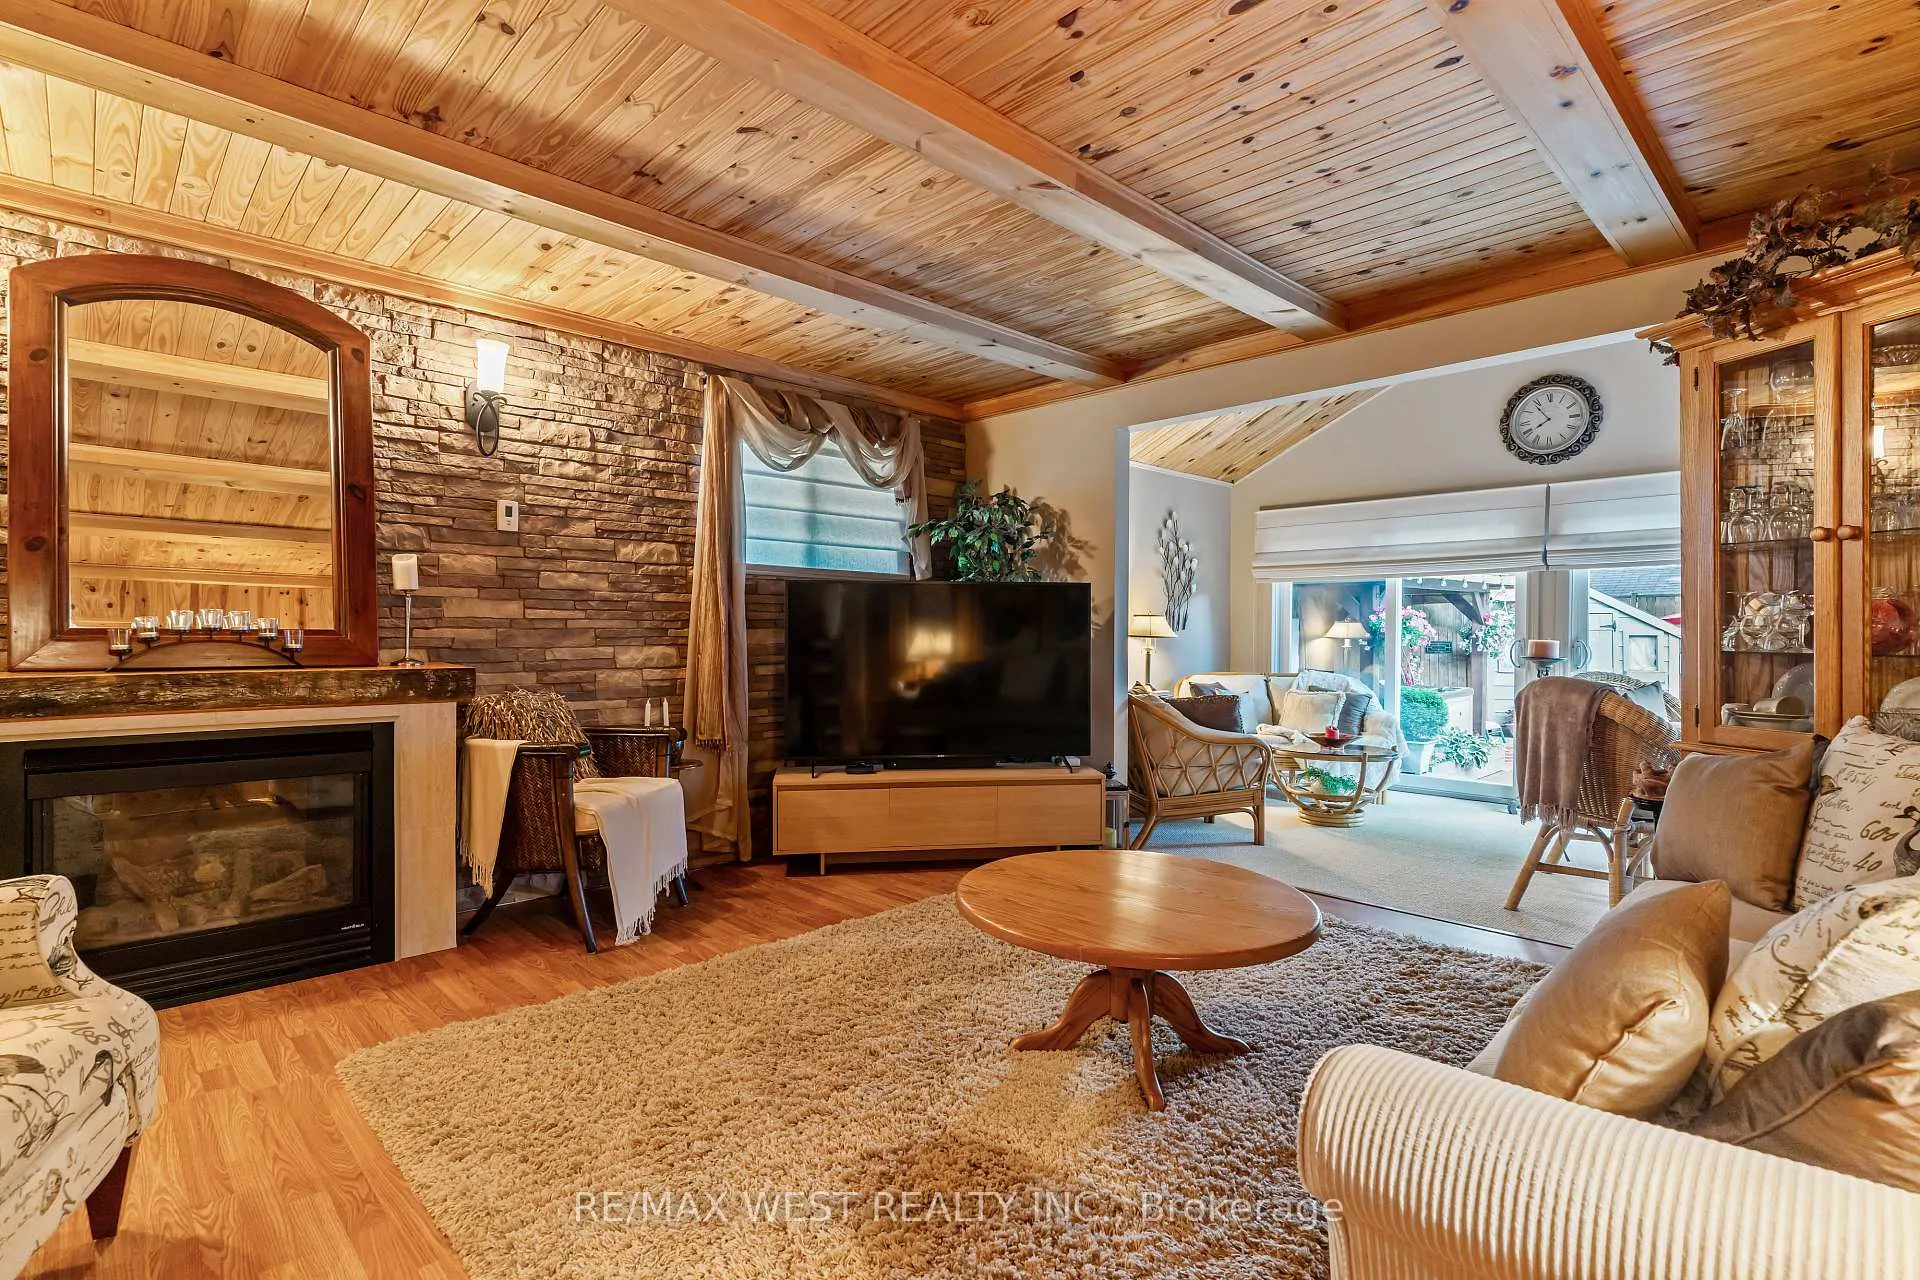 See all 29 photos
Property history
- $850,000ExpiredList: 2026-04-22|End: 2026-10-22|183 daysX13030990
Facts and features
- BasementPart finished
- Price per sq ft~$486
- Water, sewerMunicipal
- HeatingForced air
- Hardwood floors
- Fireplace
- Central air
- Inground pool
The homeDetached, Bungalow, 1,500–2,000 sq ft
- Type: Detached
- Style: Bungalow
- Living space: 1,500–2,000 sq ft
- Basement: Partially finished
InsideFireplace Yes, natural gas, Hardwood, Broadloom, Concrete, Accessory apartment, bar fridge, in-law capability, primary bedroom - main floor, storage, upgraded insulation
- Fireplace: Yes, natural gas
- Flooring: Hardwood, Broadloom, Concrete
- Features: Accessory apartment, bar fridge, in-law capability, primary bedroom - main floor, storage, upgraded insulation
- Security: Alarm system, monitored
- Rooms above ground: 8
- Bedrooms: 2 + 1 in the basement
- Bathrooms: 2
- Kitchens: 1
- Family room: Yes
Outside and lotBrick, vinyl siding, Asphalt shingle, Stone
- Exterior: Brick, vinyl siding
- Roof: Asphalt shingle
- Foundation: Stone
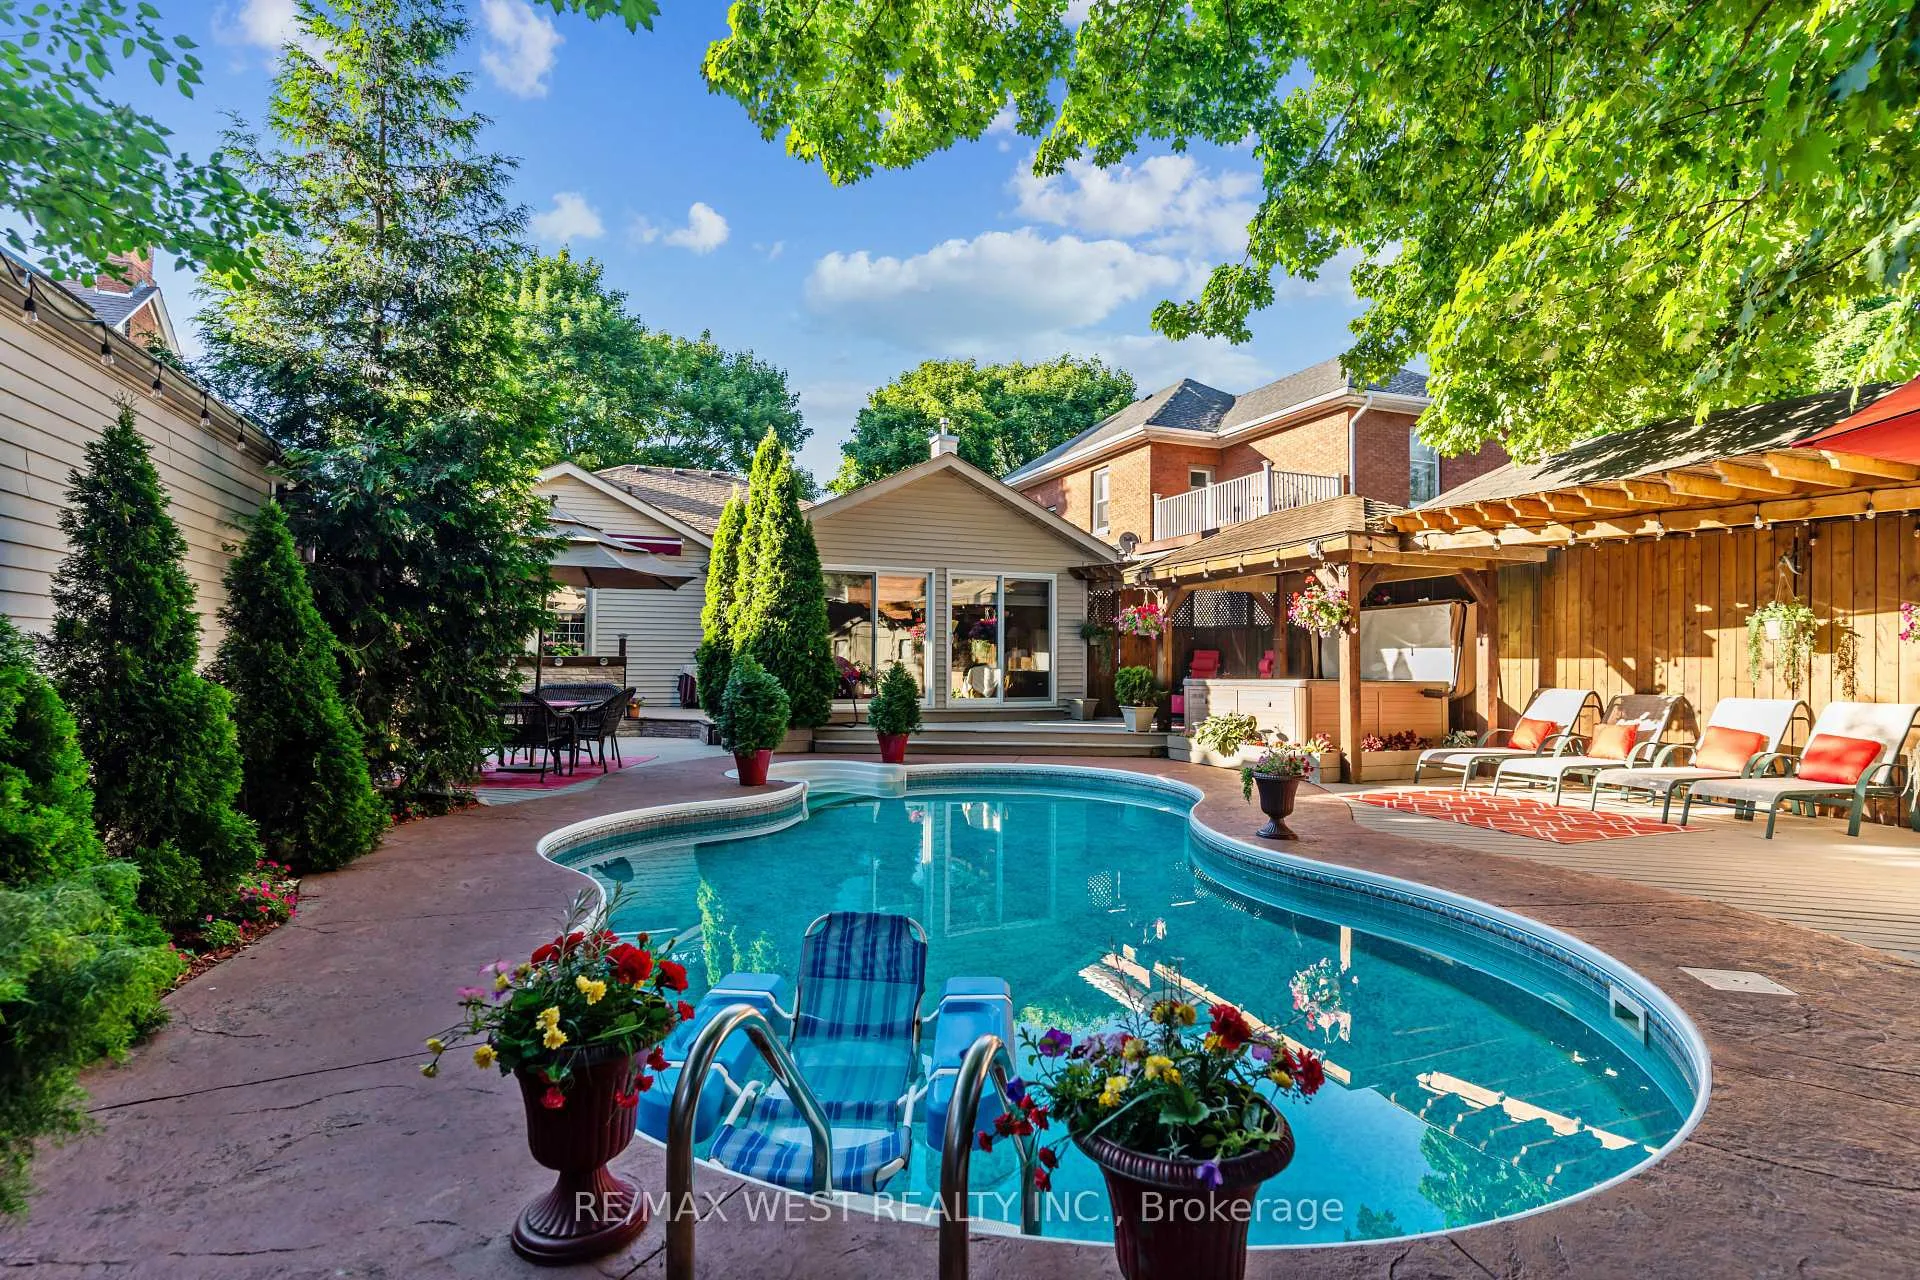
- Pool: Inground, salt
- Other structures: Fence - full, gazebo, shed, aux residences, other, workshop
- Size: 50 × 132 ft
Parking3 Parking, Detached, Private double
- Spaces: 3 Parking
- Garage: Detached
- Driveway: Private double
Heating, water and powerForced air, gas, Central air, Municipal water
- Heating: Forced air, gas
- Cooling: Central air
- Water: Municipal water
- Sewer: Municipal sewer
Costs and taxesTaxes $4,272 a year, HST included in the price, Hot water tank
- Taxes, 2025: $4,272 a year
- HST: HST included in the price
- Rental items: Hot water tank
Included in the saleAll stainless steel kitchen appliances: fridge, stove, dishwasher, hood fan. bar fridge. front load washer and dryer. all electric light fixtures., Curtains in bedroom. electric fireplace in living room.
- Included: All stainless steel kitchen appliances: fridge, stove, dishwasher, hood fan. bar fridge. front load washer and dryer. all electric light fixtures.
- Not included: Curtains in bedroom. electric fireplace in living room.
Listing detailsX13030990, Expired, Apr 22, 2026
- MLS® number: X13030990
- Status: Expired
- Listed on: Apr 22, 2026
- Days on market: 183
- Updated: Oct 22, 2026
- Possession: Flexible
- Occupied by: Owner
- Listing brokerage: RE/MAX WEST REALTY INC.
About this home
560 Peel Street, Woodstock (Woodstock - South), ON N4S 1K4
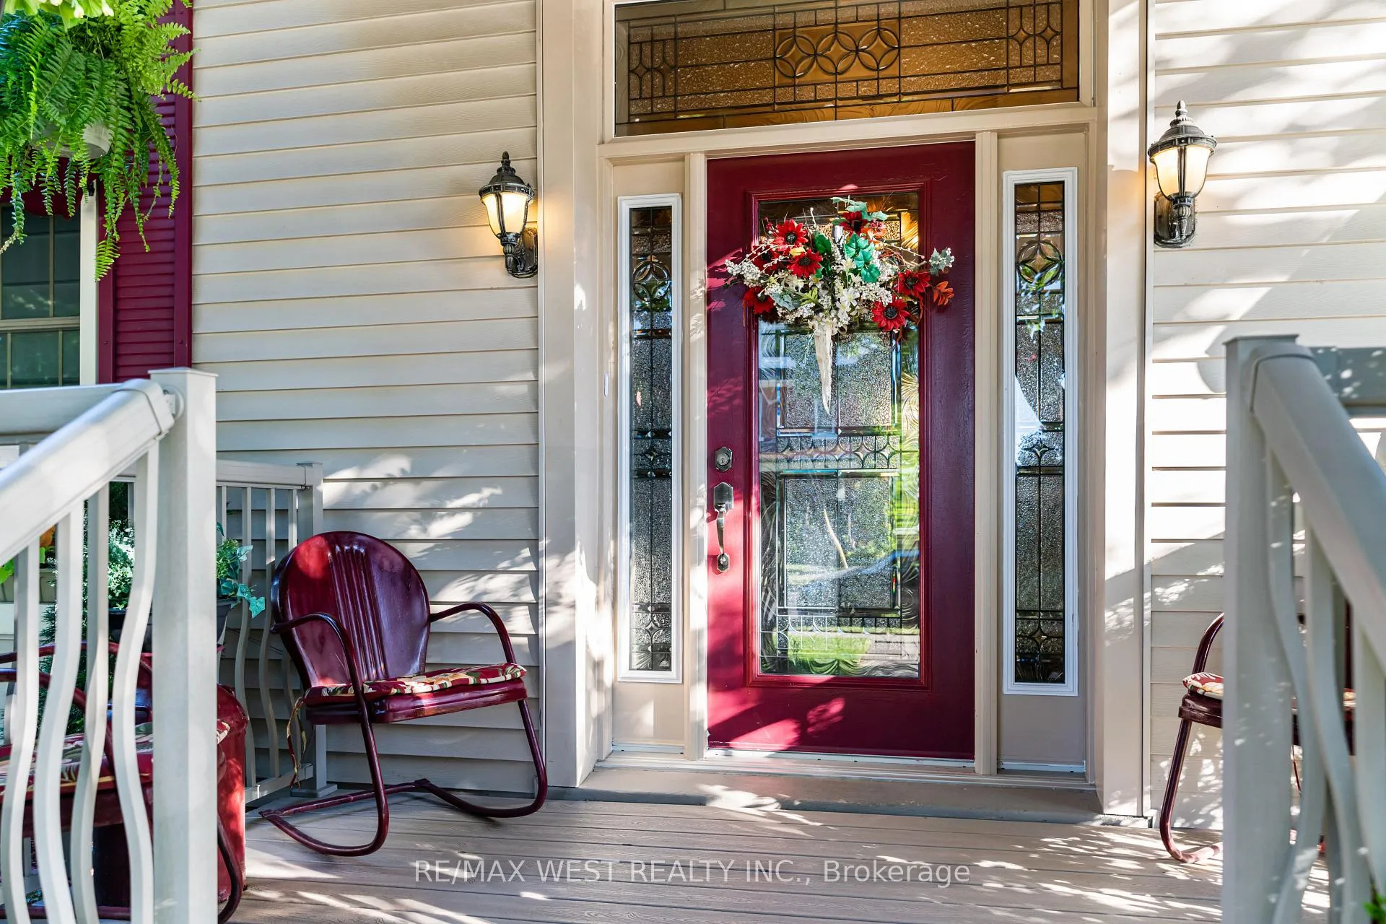
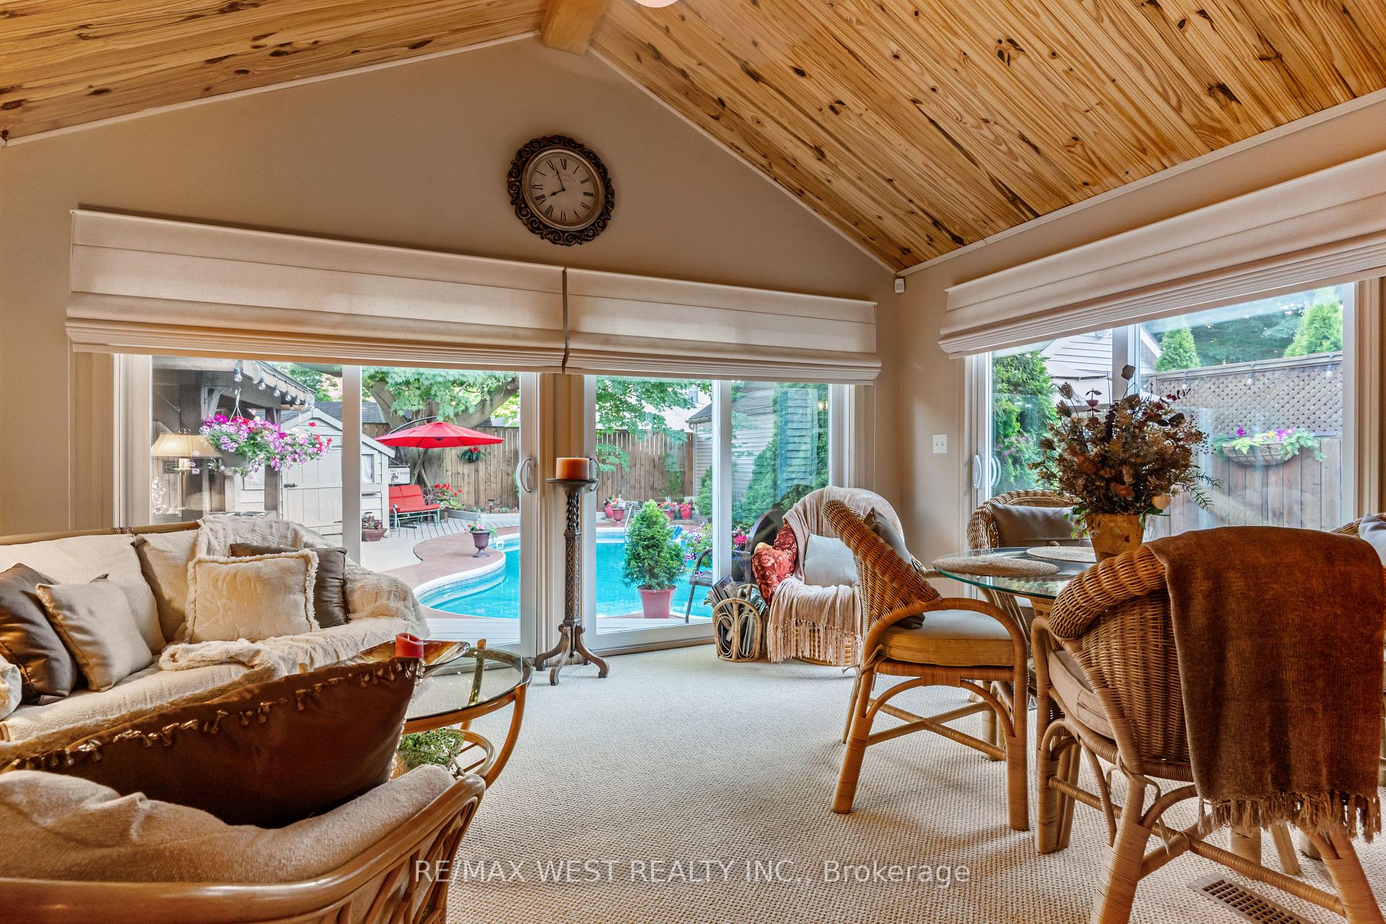
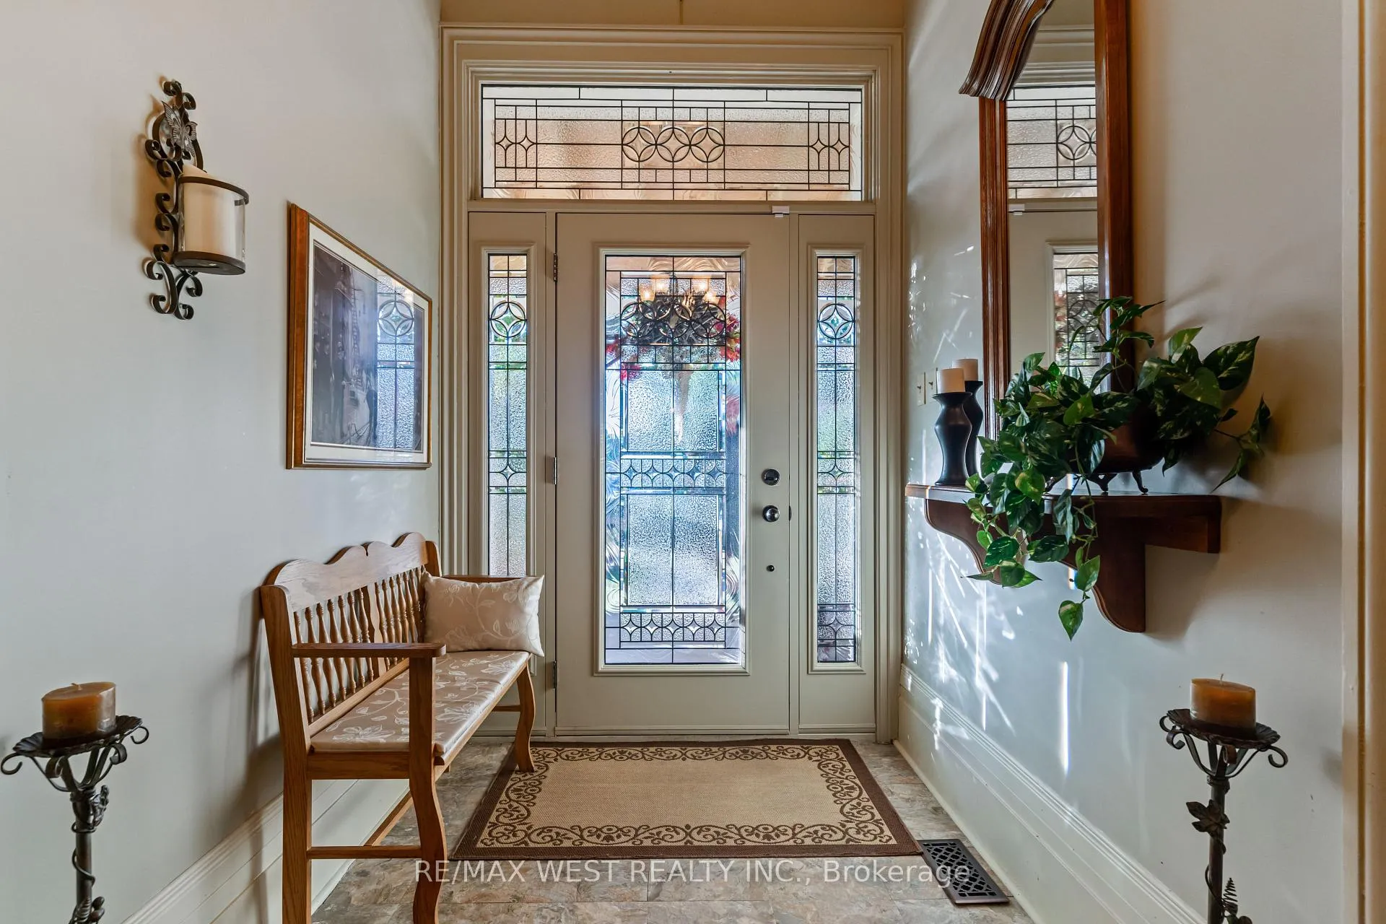
Welcome to a truly rare live/work opportunity set on an expansive 50 x 132 ft lot-properties like this seldom become available. The home is approximately 1785 sq ft all on the main level and the separate commercial space is approximately 600 sq ft. This exceptional property blends residential comfort with commercial flexibility, offering endless possibilities for entrepreneurs, investors, or those seeking a unique lifestyle setup. The beautifully renovated home features soaring 11-foot ceilings that create an airy, open feel throughout. Originally a 3-bedroom home, the layout is currently configured as a one-bedroom but can easily be converted to a 2 bedroom at the Sellers' sole cost. Designed with gatherings in mind, the inviting family room and sunroom additions offer a perfect retreat, complete with a cozy fireplace, built-in bar, vaulted ceilings, large windows, and tranquil views! A walkout leads to your private backyard oasis featuring a heated saltwater pool and hot tub, gazebo, and maintenance free deck! Every inch of this home reflects meticulous care and pride of ownership. Completely separate from the residence is a modern approximately 600 square foot commercial building with 2 skylights, equipped with its own central air conditioning, a gas furnace, its own washroom, and a rough-in for a gas fireplace. Currently operating as a thriving barber shop (in business for 70 years), this versatile space benefits from commercial zoning, allowing for a wide range of uses-ideal for professional offices, salons, or even a private studio. The commercial space offers very strong income potential and flexibility for a variety of uses such as a lawyer, doctor, or accountant's office, nail or hair salon, or even a private suite for extended family, a nanny, or teenagers. Conveniently located less than 1.5 hours from Toronto and approximately 30 minutes to both London and Kitchener, this is a rare opportunity to own a versatile property that truly has it all.
Ask about this home
A HOMEH agent will answer your questions about this home.
Around this home
Daily convenience, out of 100, from the distances below
Schools nearby
School rating, out of 10.
Helpful calculators
Your HOMEH agent

"Priced 11% over the Hestimate. I would see it this week."