

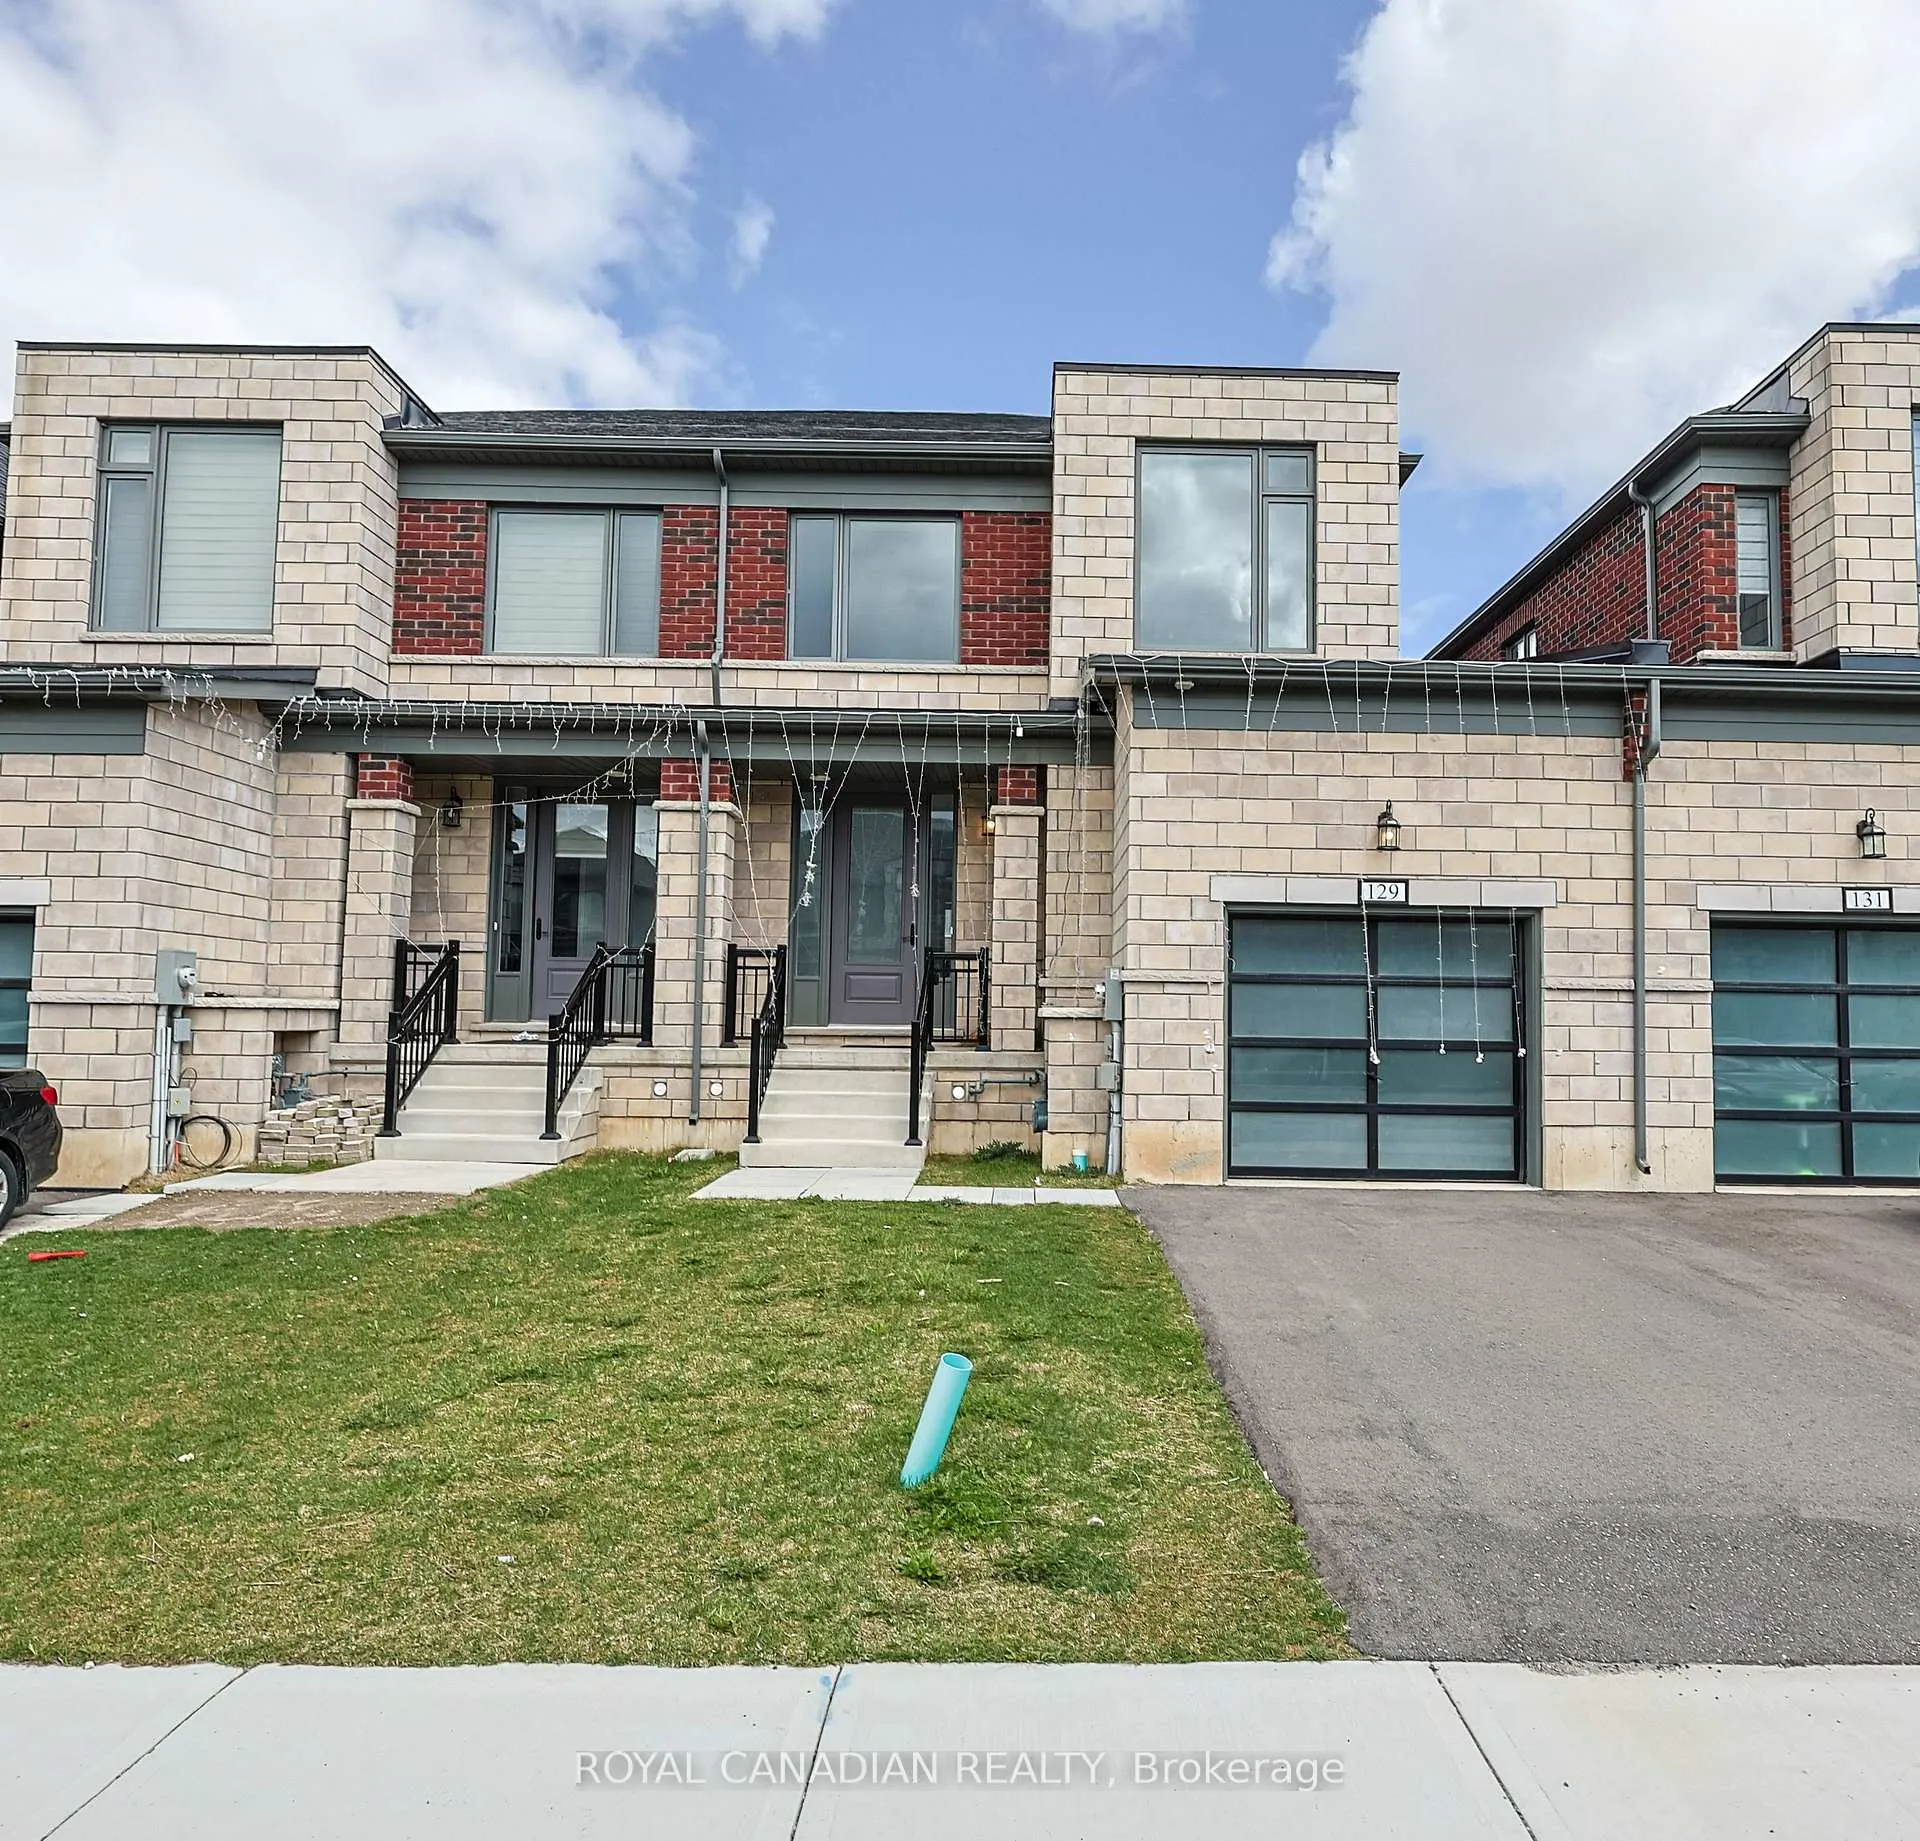
129 Cole Terrace E
129 Cole Terrace E
 See all 33 photos
Property history
- $625,000TerminatedList: 2026-04-21|End: 2026-07-06|76 daysX13027814
Facts and features
- BasementUnfinished
- Age of home0–5 years
- Price per sq ft~$357
- Water, sewerMunicipal
- Fireplace
- Central air
The homeFreehold Townhouse, 2-storey, Age 0–5 years
- Type: Freehold Townhouse
- Style: 2-storey
- Age: 0–5 years
- Living space: 1,500–2,000 sq ft
- Basement: Unfinished
- Special designation: Other, unknown
InsideFireplace Yes, Upper level, Rooms above ground 7
- Fireplace: Yes
- Laundry: Upper level
- Rooms above ground: 7
- Bedrooms: 3
- Bathrooms: 3
- Kitchens: 1
Outside and lotStone, brick, Asphalt shingle, Poured concrete
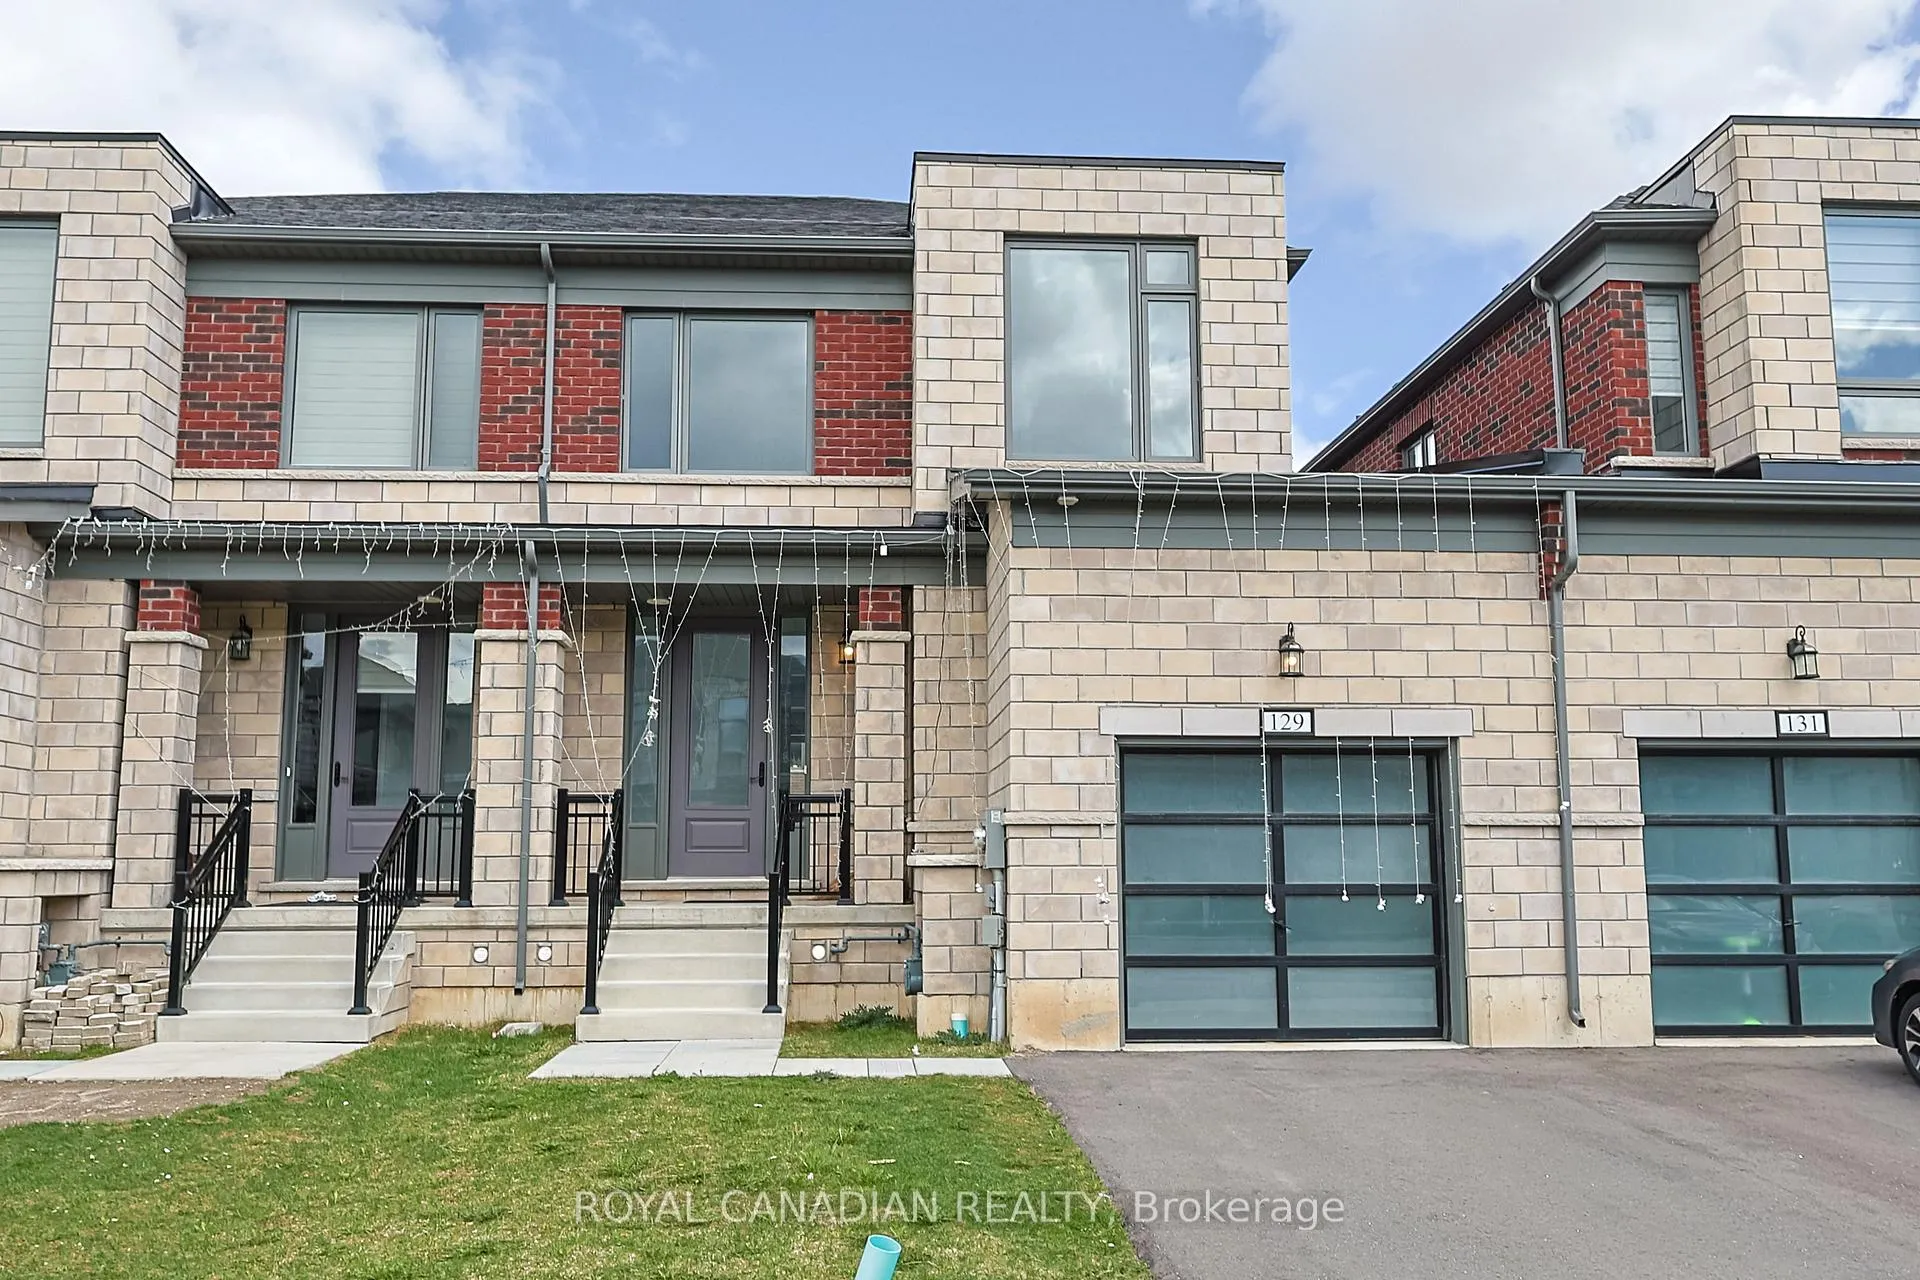
- Exterior: Stone, brick
- Roof: Asphalt shingle
- Foundation: Poured concrete
- Size: 25.98 × 110.2 ft
Parking1 Garage, Attached
- Spaces: 1 Garage
- Garage: Attached
Heating, water and powerForced air, gas, Central air, Municipal water
- Heating: Forced air, gas
- Cooling: Central air
- Water: Municipal water
- Sewer: Municipal sewer
Costs and taxesTaxes $4,516 a year, HST included in the price
- Taxes, 2025: $4,516 a year
- HST: HST included in the price
Included in the saleWhite modern boucle 3 seater sofa, dining table with 6 chairs, and queen-size bed with mattress in the master bedroom. all existing light fixtures, all existing custom window blinds, s/s fridge, s/s dishwasher, s/s stove, microwave, washer & dryer., Na
- Included: White modern boucle 3 seater sofa, dining table with 6 chairs, and queen-size bed with mattress in the master bedroom. all existing light fixtures, all existing custom window blinds, s/s fridge, s/s dishwasher, s/s stove, microwave, washer & dryer.
- Not included: Na
Listing detailsX13027814, Terminated, Apr 21, 2026
- MLS® number: X13027814
- Status: Terminated
- Listed on: Apr 21, 2026
- Days on market: 76
- Updated: Jul 6, 2026
- Possession: Immediate
- Occupied by: Vacant
- Listing brokerage: ROYAL CANADIAN REALTY
About this home
129 Cole Terrace E, Woodstock (Woodstock - North), ON N4T 0P5
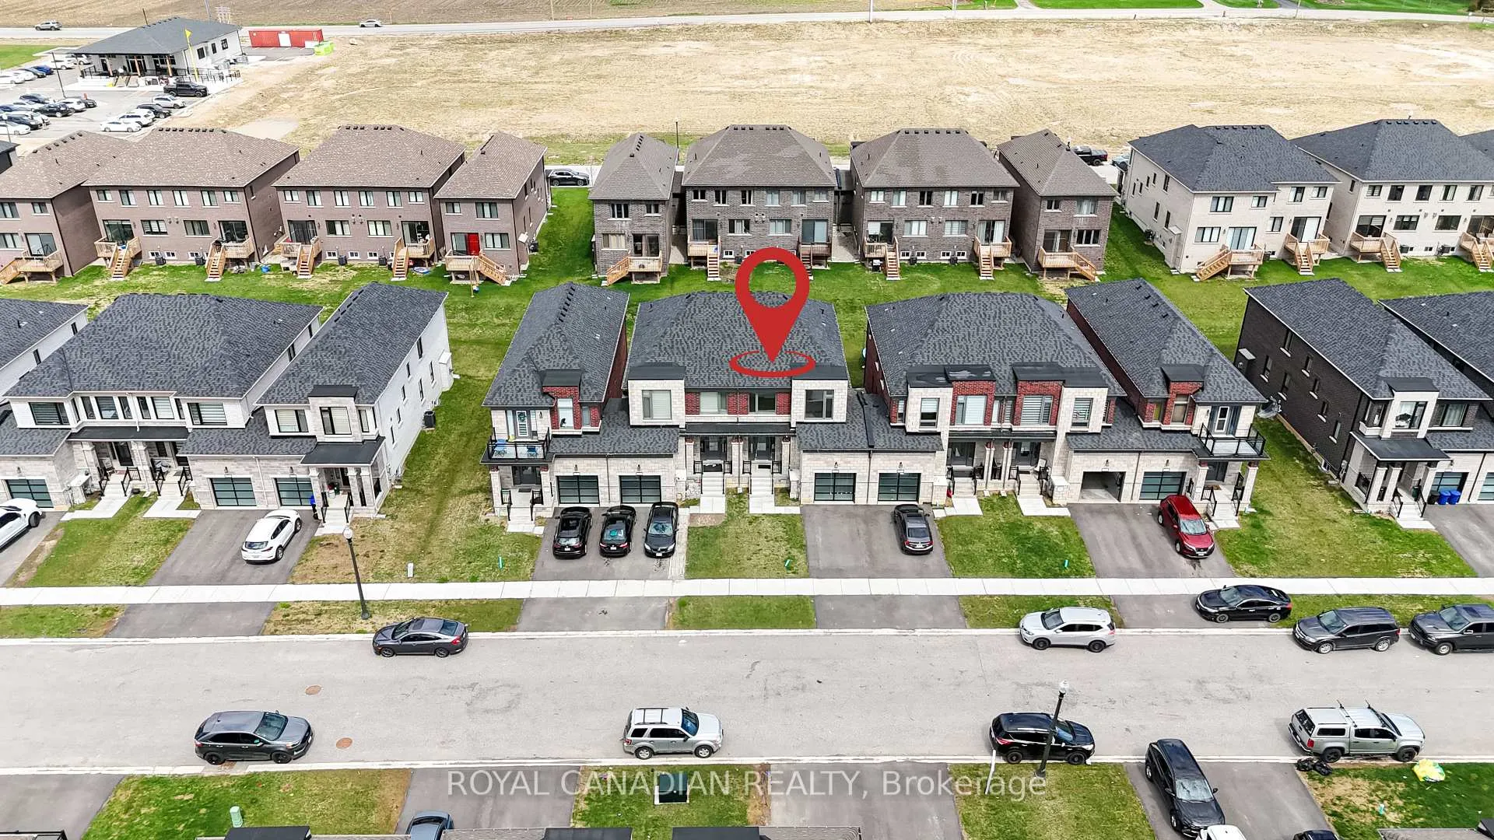
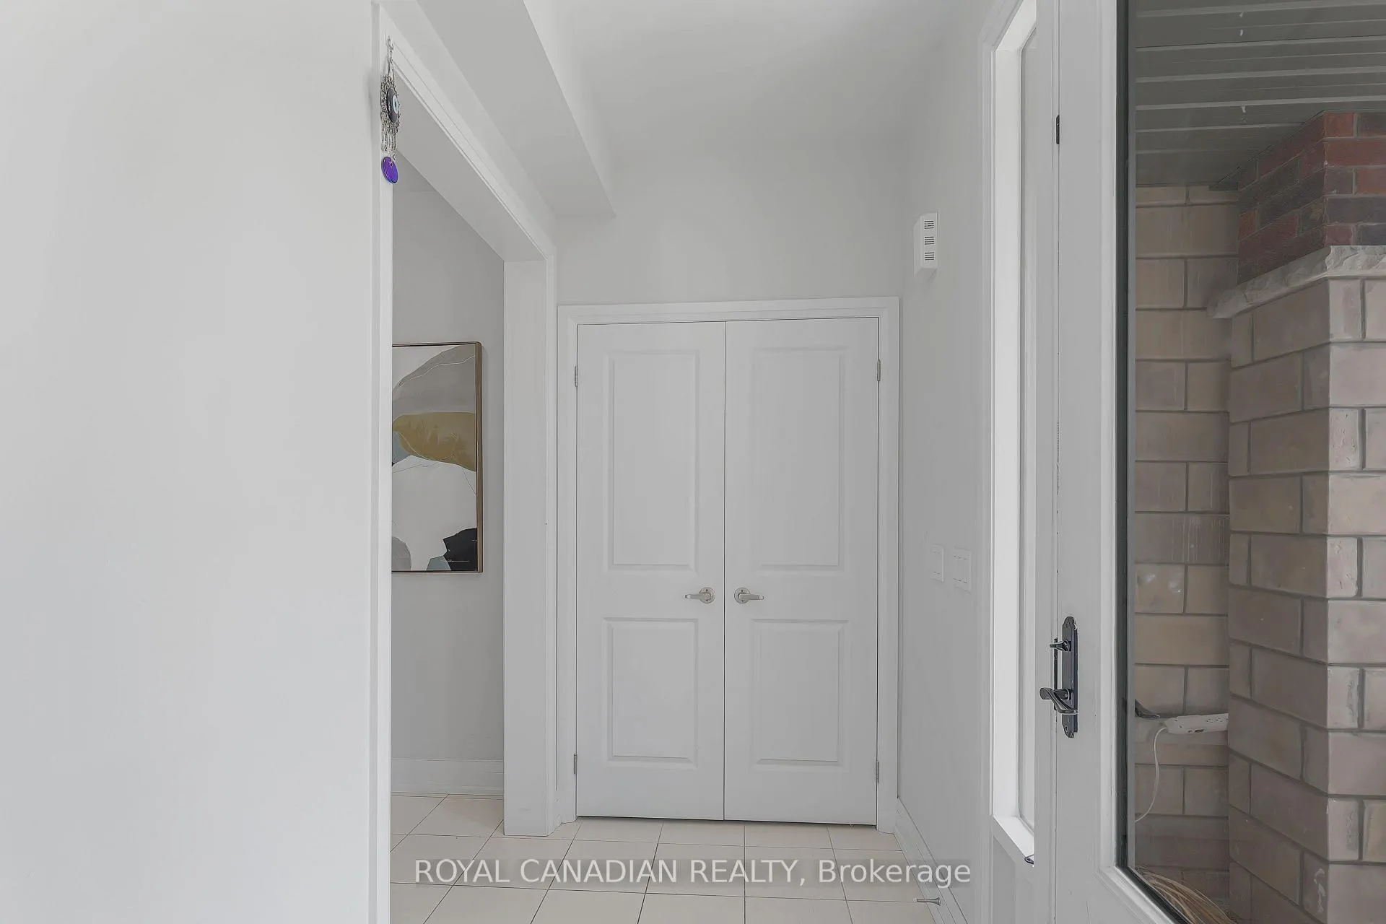
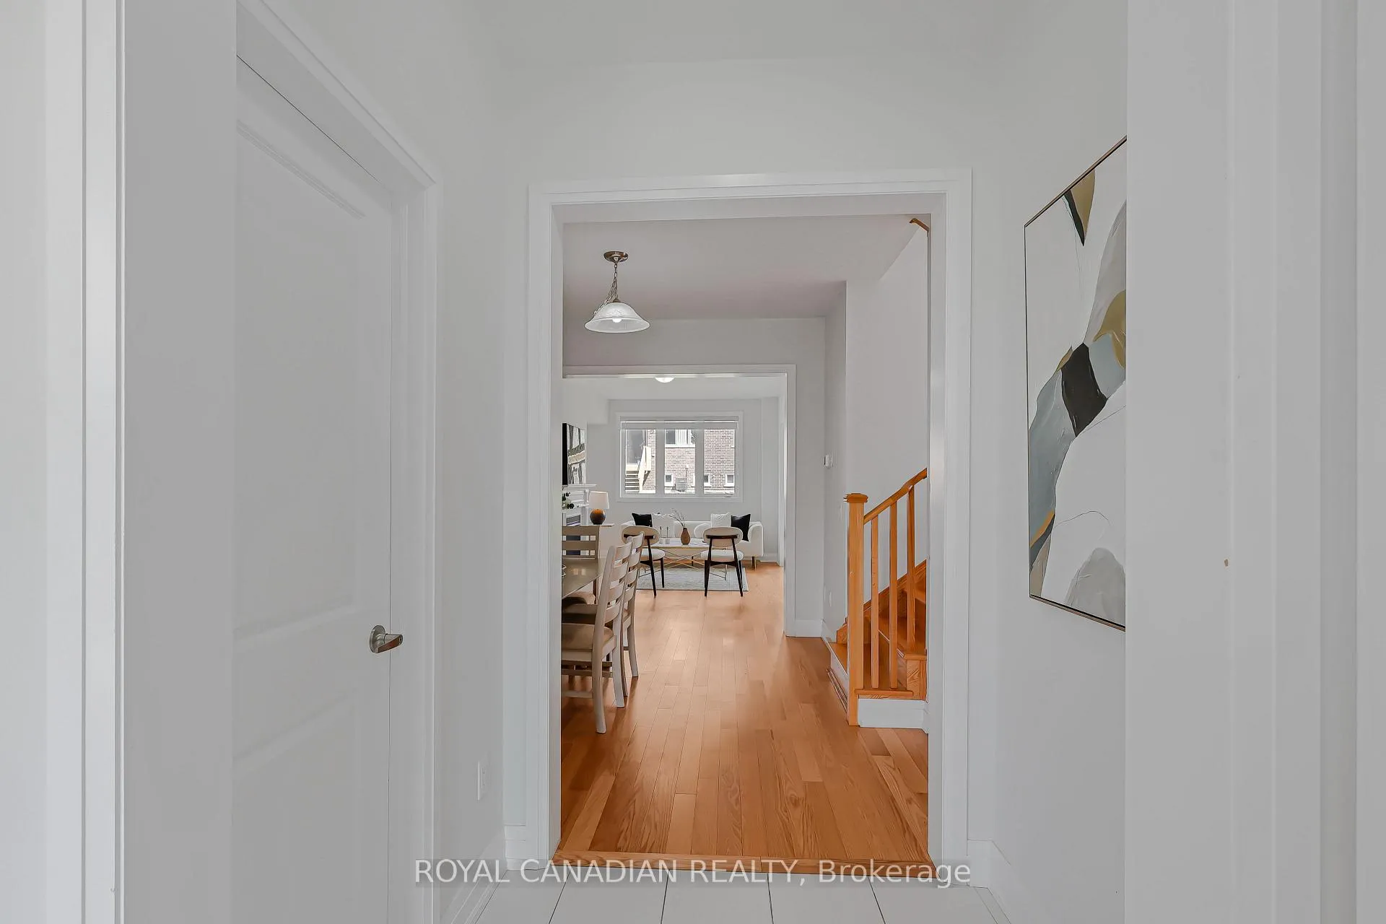
Absolutely Stunning, 2024 built and 1,735 Sq. Ft. FREEHOLD Townhome in the family-friendly Havelock Corners community, ideally located near Pittock Conservation Area. This beautiful 3-bedroom, 3-bath home features an open-concept layout with 9-ft ceilings, hardwood flooring on the main level, custom tile work, and oversized windows that fill the space with natural light. A charming covered porch offers a warm and inviting entrance. The spacious main floor boasts a walk-out Family room with a fireplace, a dining area, a large breakfast space, and a modern kitchen with center island, stainless steel appliances, and a convenient 2-pc powder room. Enjoy a large backyard perfect for entertaining or family time, plus 3 parking spaces (garage + driveway) and direct access from the garage to the backyard. Upper level features a generous primary bedroom with a 5-pc ensuite and walk-in closet, along with two additional bedrooms sharing a 3-pc bath. The bright, unfinished basement includes a rough-in, cold cellar, and excellent potential for customization or future rental opportunities. Additional highlights include a 200 Amp electrical panel. Conveniently located close to plazas, schools, a Sikh temple, parks, transit, trails, and the Thames River. Minutes to Highways 401 & 403 for easy commuting to London, Kitchener, and the GTA. Turtle Island Public School is anticipated to open in June 2026. A fantastic opportunity to own in one of Woodstock's most desirable neighbourhoods!
Ask about this home
A HOMEH agent will answer your questions about this home.
Around this home
Schools nearby
School rating, out of 10.
Helpful calculators
Your HOMEH agent

"I would see it this week."