

111 Chippewa Avenue
111 Chippewa Avenue
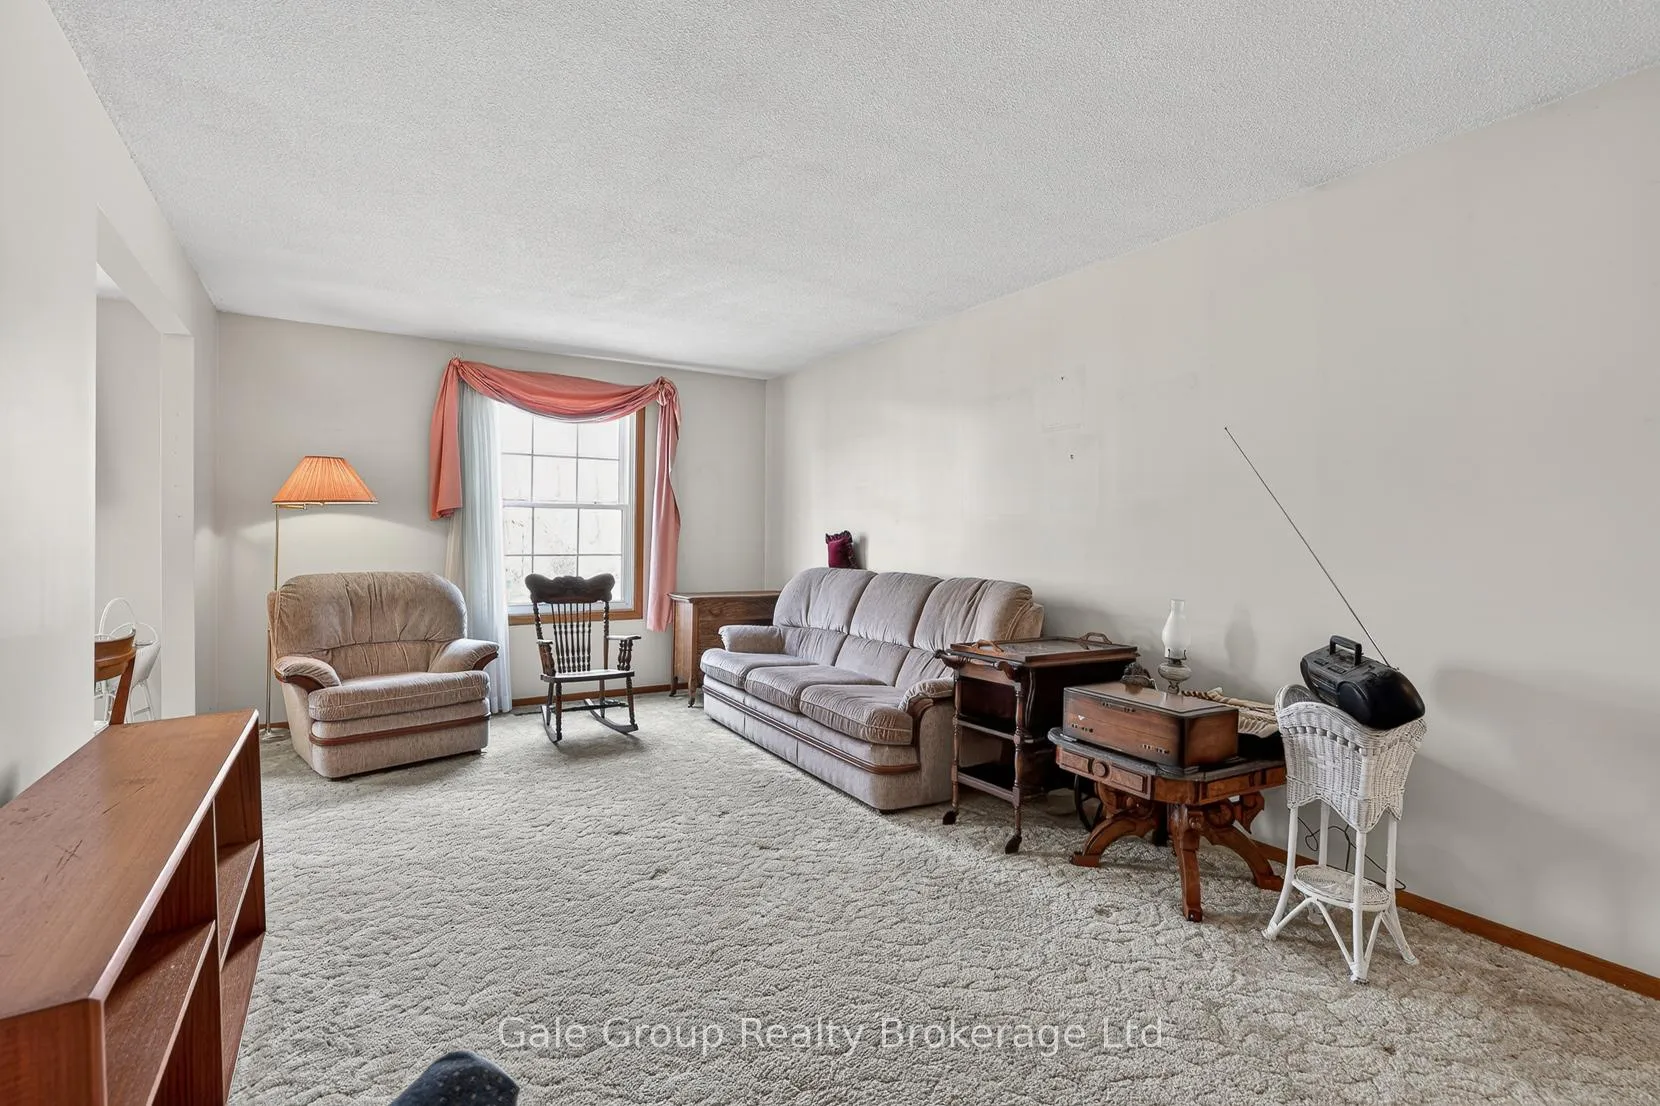 See all 44 photos
Property history
Facts and features
- BasementFinished
- Water, sewerMunicipal
- HeatingForced air
- CoolingCentral air
- Fireplace
- Central air
The homeDetached, Bungalow-raised, 700–1,100 sq ft
- Type: Detached
- Style: Bungalow-raised
- Living space: 700–1,100 sq ft
- Basement: Finished, full
InsideFireplace Yes, natural gas, Auto garage door remote, primary bedroom - main floor, Rooms above ground 11
- Fireplace: Yes, natural gas
- Features: Auto garage door remote, primary bedroom - main floor
- Rooms above ground: 11
- Bedrooms: 3 + 1 in the basement
- Bathrooms: 2
- Kitchens: 1
- Family room: Yes
Outside and lotBrick, Shingles, Block
- Exterior: Brick
- Roof: Shingles
- Foundation: Block
- Features: Landscaped
- Size: 50.11 × 100.14 ft
Parking1 Garage, Attached
- Spaces: 1 Garage
- Garage: Attached
Heating, water and powerForced air, gas, Central air, Municipal water
- Heating: Forced air, gas
- Cooling: Central air
- Water: Municipal water
- Sewer: Municipal sewer
Costs and taxesTaxes $4,152 a year, HST included in the price, Hot water tank, water softener
- Taxes, 2025: $4,152 a year
- HST: HST included in the price
- Rental items: Hot water tank, water softener
Included in the saleFridge, stover, washer, dryer, chest freezer, garage door opener & remote(s),
- Included: Fridge, stover, washer, dryer, chest freezer, garage door opener & remote(s),
Listing detailsX13023468, Sold, Apr 20, 2026
- MLS® number: X13023468
- Status: Sold
- Listed on: Apr 20, 2026
- Days on market: 11
- Updated: May 1, 2026
- Possession: Immediate
- Occupied by: Vacant
- Listing brokerage: Gale Group Realty Brokerage Ltd
About this home
111 Chippewa Avenue, Woodstock (Woodstock - North), ON N4T 1A1
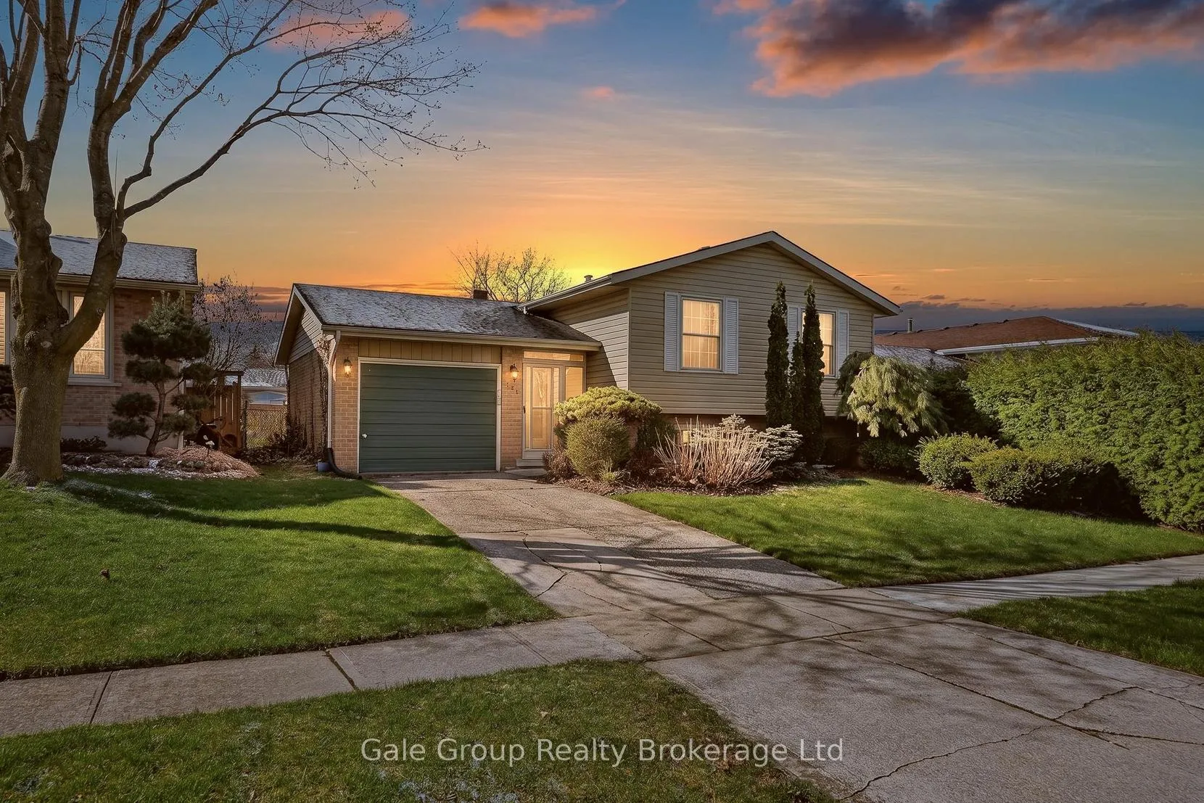
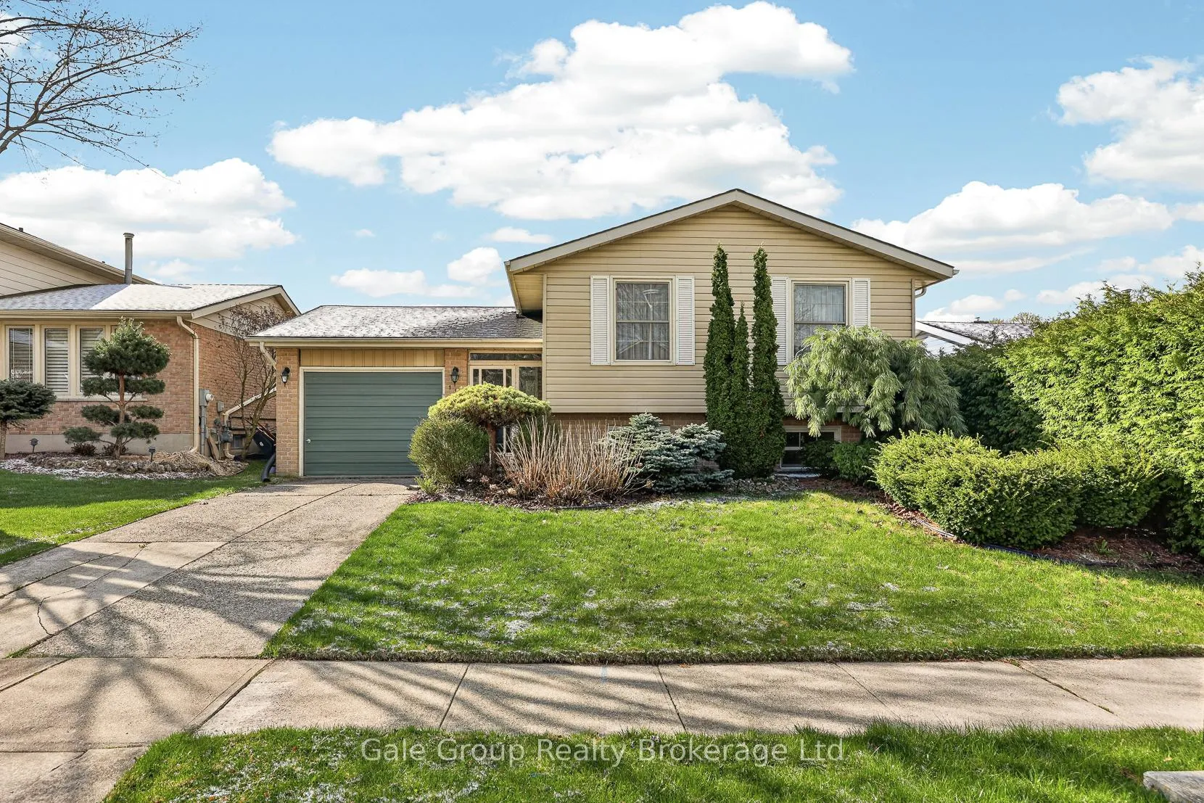
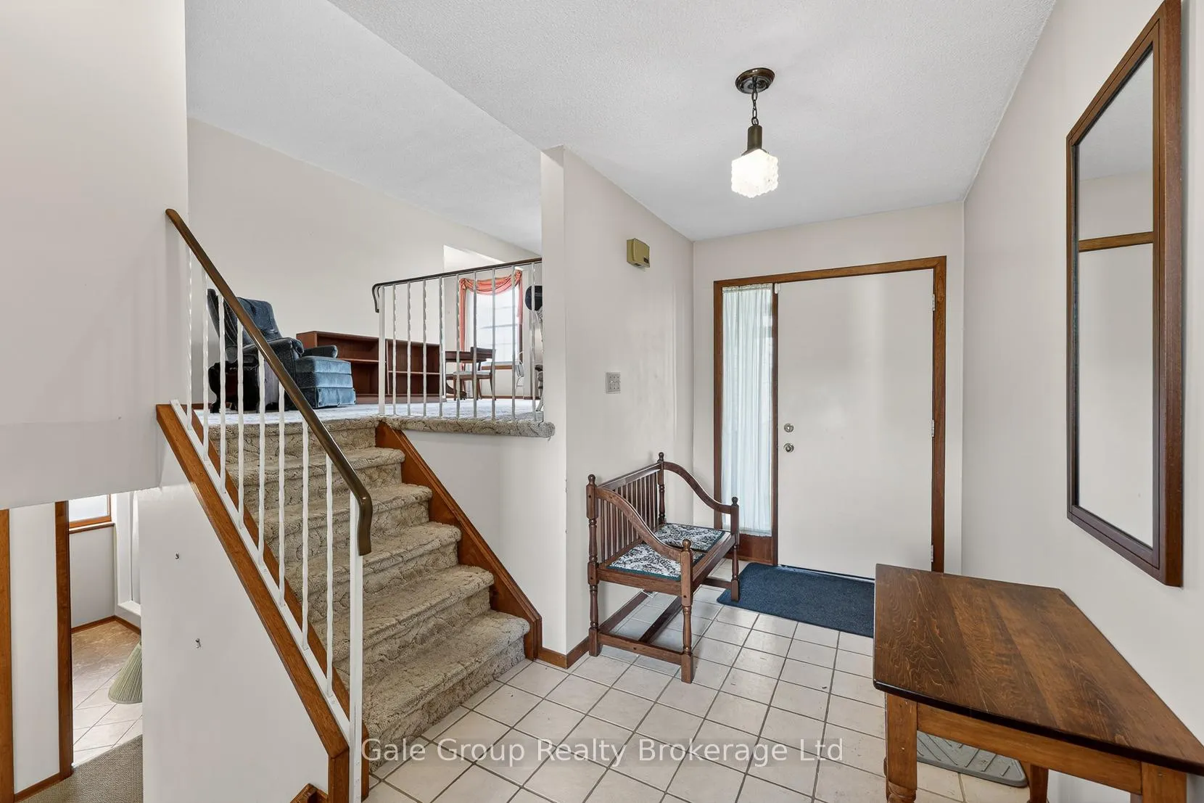
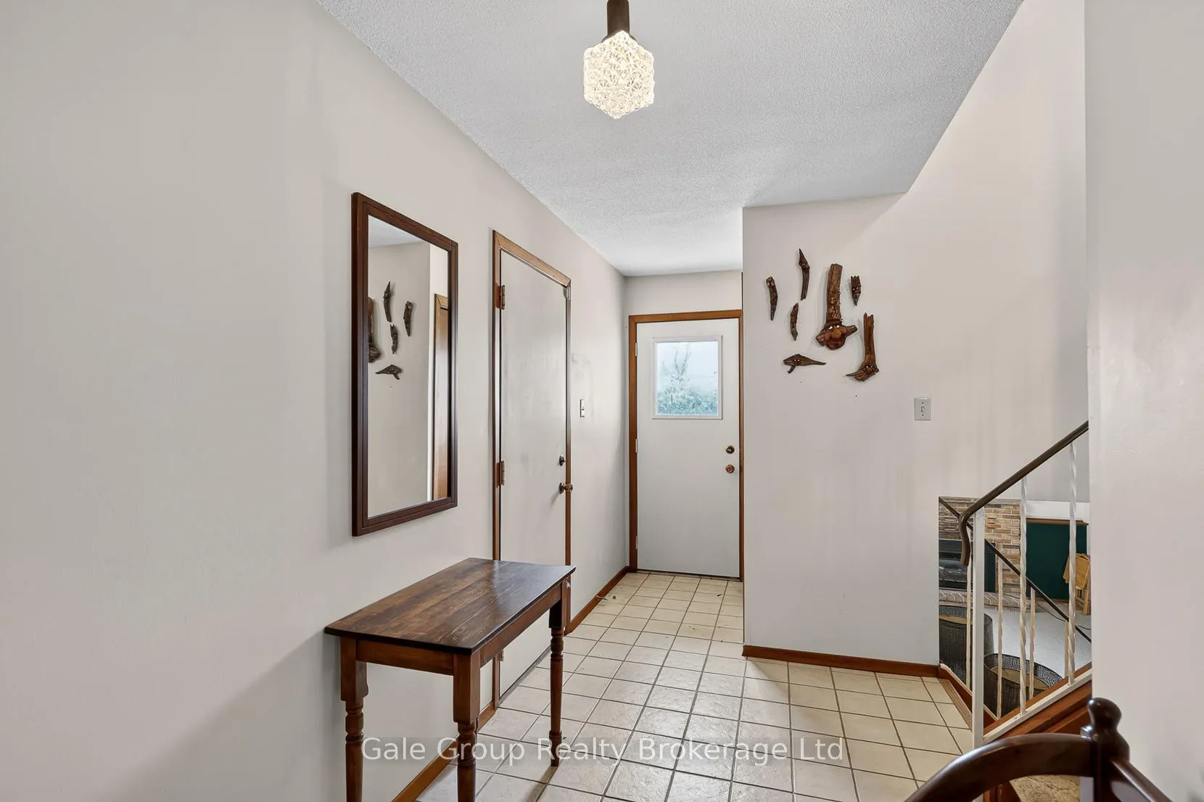
Welcome to 111 Chippewa Avenue in Woodstock Ontario. This one-owner home has been lovingly maintained for ~46 years, and is now ready for a new family to call it home. Situated in a well-established neighbourhood in enviable Woodstock, this home is walking distance to Algonquin School (K-8 Public), St Mikes School (K-8), Ecole Secondaire Catholique Notre-Dame (k-12), and Huron Park Secondary school (9-12 public), as well as major grocery store, bank, restaurants, gas station etc. Quick access to 401 and 403 for commuters! This home has great curb appeal thanks to the tasteful landscaping. The welcoming foyer greets guests and family alike, with plenty of room, with inside access to the single garage. Upstairs, this home features 3 bedrooms and a full bath as well as a large kitchen with plenty of cabinetry and counter space. It also features a dedicated dining area and large family room. The lower level is home to a generous rec-room with gas fireplace, large bedroom, full bath and utility/laundry room with workbench and storage. Plenty of additional storage can be found under the foyer! The fenced back yard is the perfect place for the kids and/or puppy to play! Don't delay, make this home yours today!
Ask about this home
A HOMEH agent will answer your questions about this home.
Around this home
Daily convenience, out of 100, from the distances below
Schools nearby
School rating, out of 10.
Helpful calculators
Your HOMEH agent

"I would see it this week."