

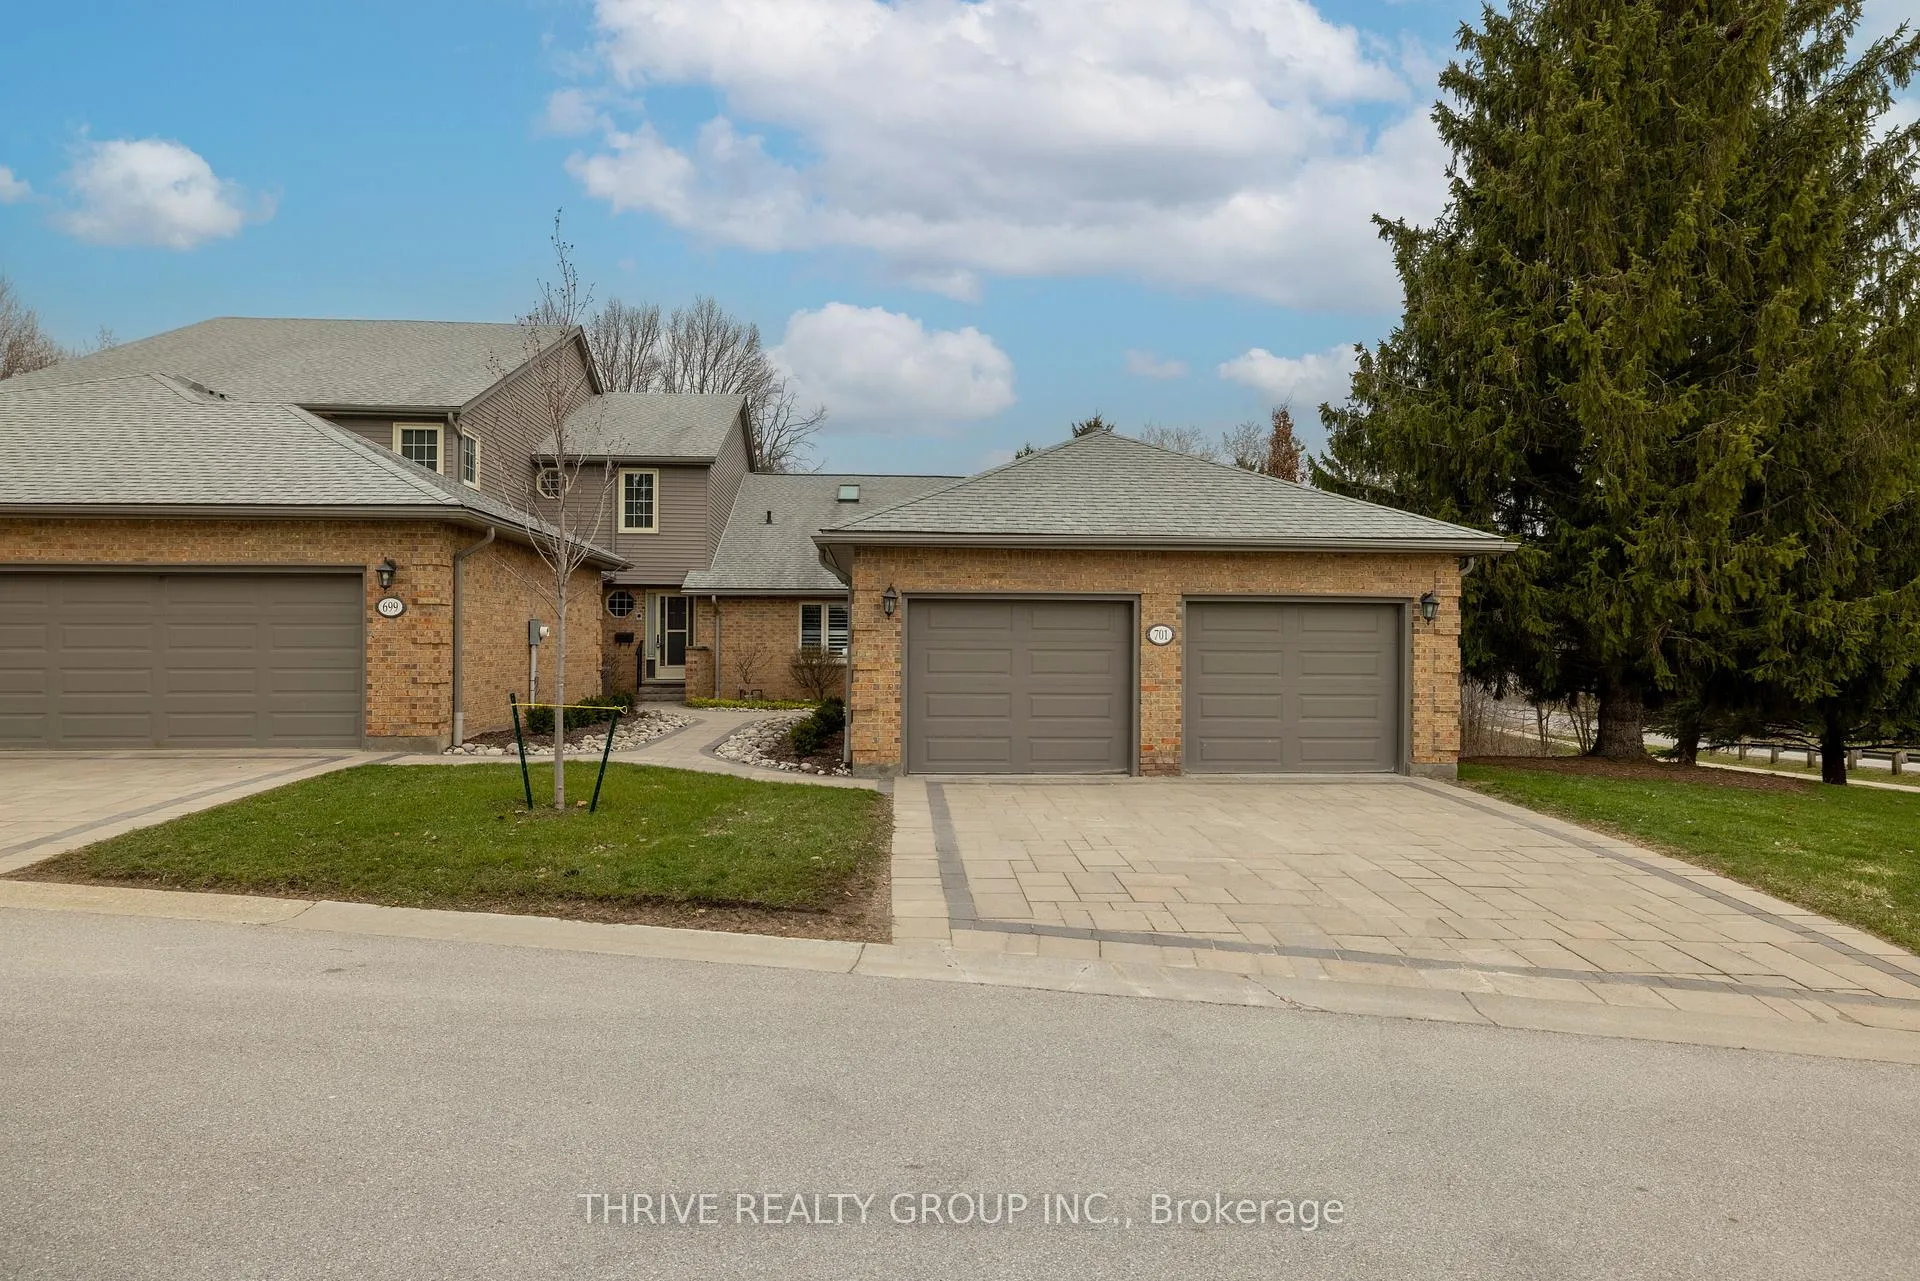
Unit 25, 701 Lansdowne Avenue
Unit 25, 701 Lansdowne Avenue
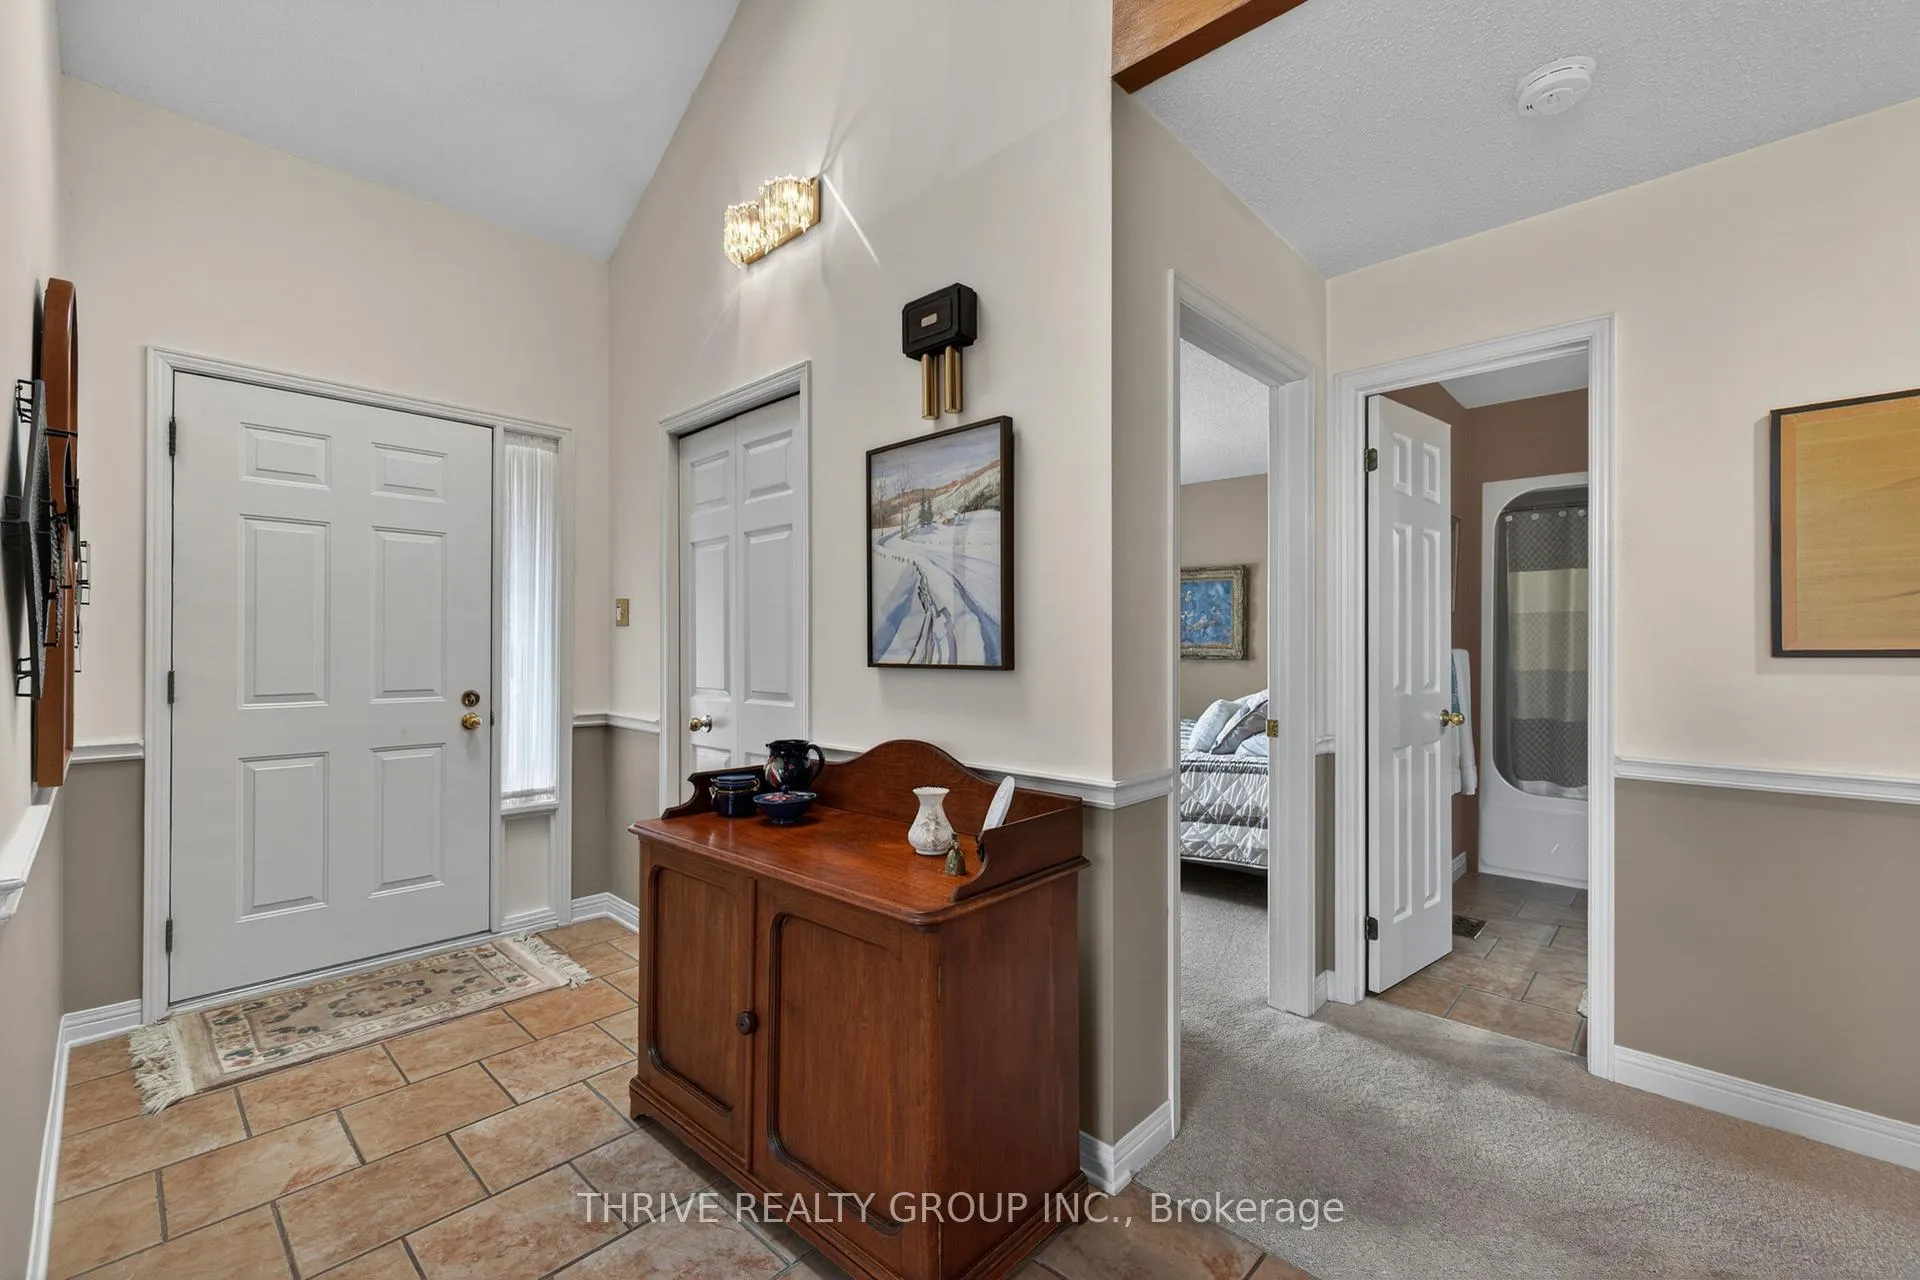 See all 48 photos
Property history
Facts and features
- BasementWalk-out
- Age of home31–50 years
- ExposureNorth
- LaundryIn area
- Fireplace
- Central air
- Waterfront
- Outdoor pool
The homeCondo Townhouse, Bungaloft, Age 31–50 years
- Type: Condo Townhouse
- Style: Bungaloft
- Age: 31–50 years
- Living space: 2,000–2,249 sq ft
- Basement: Finished with walk-out, full
- Exposure: North
- View: Lake, creek/stream, trees/woods
- Waterfront: Indirect
InsideFireplace Yes, natural gas, Ceramic, In area, main level
- Fireplace: Yes, natural gas
- Flooring: Ceramic
- Laundry: In area, main level
- Features: Auto garage door remote, central vacuum, water heater
- Security: Carbon monoxide detectors, smoke detector
- Rooms above ground: 15
- Bedrooms: 2 + 1 in the basement
- Bathrooms: 3
- Kitchens: 1
- Family room: Yes
OutsideBrick, Asphalt shingle, Concrete
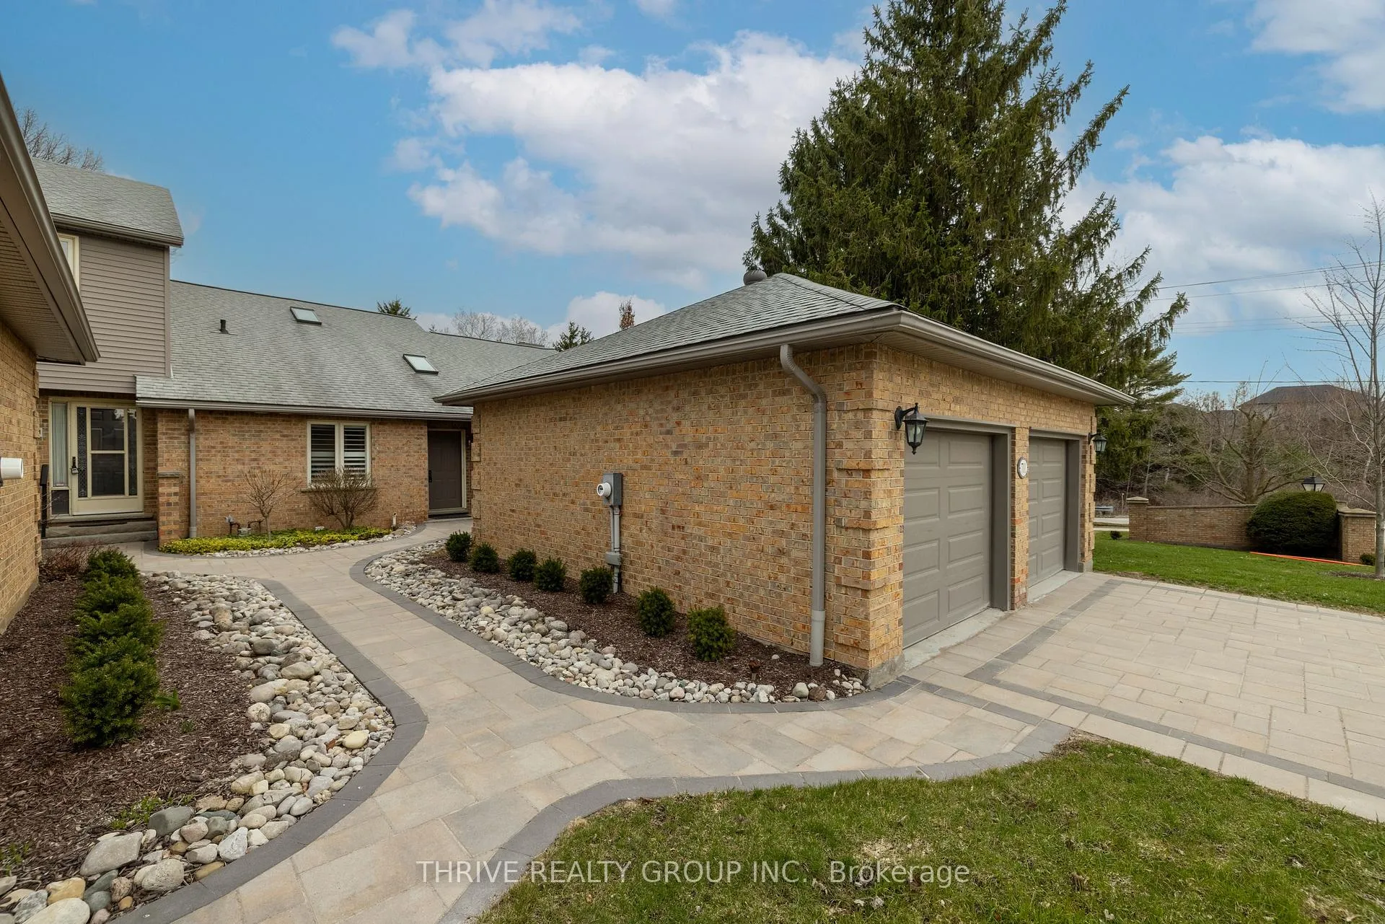
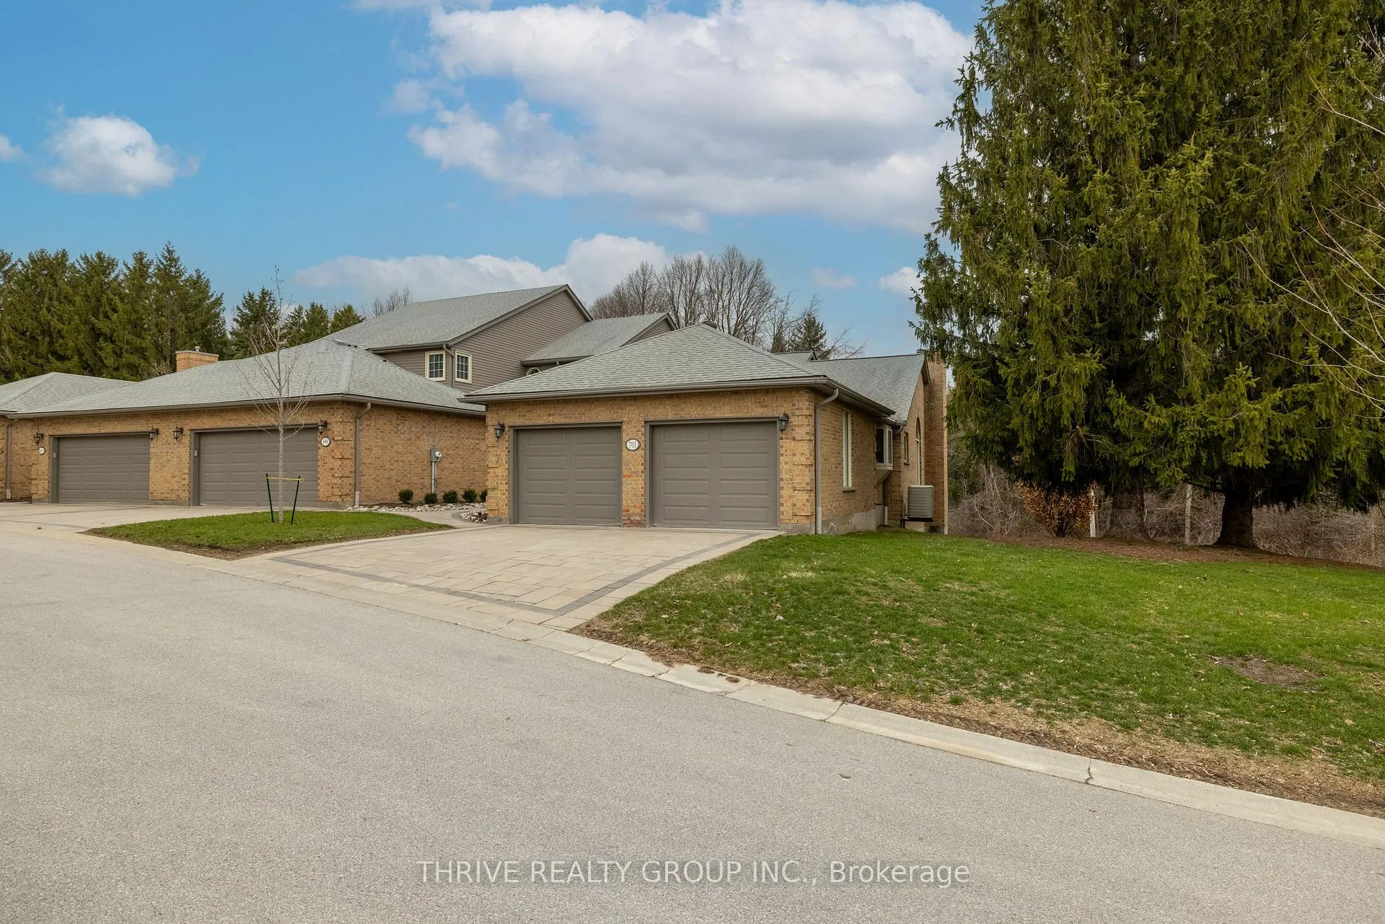
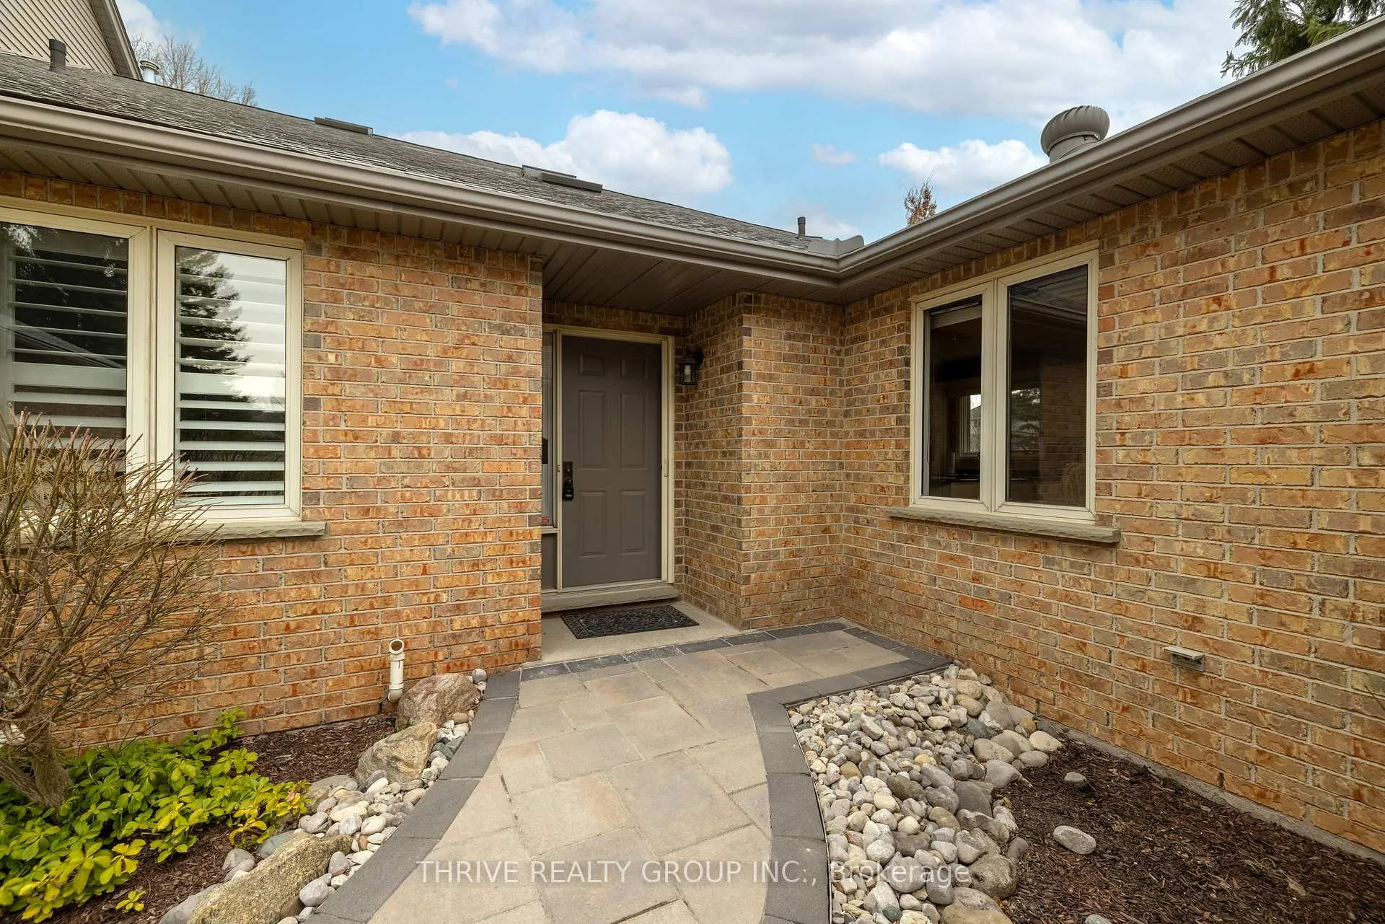
- Exterior: Brick
- Roof: Asphalt shingle
- Foundation: Concrete
- Balcony: None
- Features: Deck, landscaped, privacy, patio, year round living
Parking and locker4 Parking (2 garage + 2 drive), Attached, Exclusive
- Spaces: 4 Parking (2 garage + 2 drive)
- Garage: Attached
- Parking type: Exclusive
- Driveway: Private
- Locker: None
Building701 Lansdowne Avenue, Condo corporation 111, Outdoor pool, tennis court, visitor parking
- Name: 701 Lansdowne Avenue
- Condo corporation: 111
- Amenities: Outdoor pool, tennis court, visitor parking
- Pets: Allowed
Heating, water and powerForced air, gas, Central air
- Heating: Forced air, gas
- Cooling: Central air
Costs and taxesTaxes $5,007 a year, Condo fee $621 a month, Building insurance included, common elements included
- Taxes, 2025: $5,007 a year
- Condo fee: $621 a month
- Fee includes: Building insurance included, common elements included
- HST: No HST
- Rental items: Hot water heater, water softener, rogers box
- Under contract: Hot water heater, water softener
Included in the saleFridge, induction cooktop, dishwasher, built-in oven, microwave, washer, dryer, garage fridge, Brass bell hanging on wall near bottom of basement stairs
- Included: Fridge, induction cooktop, dishwasher, built-in oven, microwave, washer, dryer, garage fridge
- Not included: Brass bell hanging on wall near bottom of basement stairs
NearbyWooded/treed, park
- Close to: Wooded/treed, park
Listing detailsX13018252, Sold, Apr 20, 2026
- MLS® number: X13018252
- Status: Sold
- Listed on: Apr 20, 2026
- Days on market: 11
- Updated: May 1, 2026
- Possession: 90+ days
- Occupied by: Owner
- Listing brokerage: THRIVE REALTY GROUP INC.
About this home
Unit 25, 701 Lansdowne Avenue, Woodstock (Woodstock - North), ON N4T 1K1
The loft unit you have been waiting for is here! Welcome to Lakeview Estates, where nature meets the very best of upscale living. This highly desirable complex located on the walking trails of Pittock South Shore Trail and Roth Park boasts its own tennis/pickleball court and swimming pool, surrounded by beautifully manicured grounds. This coveted floorplan with vaulted ceilings in both the main living/dining room and upper loft is an architectural gem. This is an original owner unit and has never been on MLS. Stepping into the large and welcoming foyer, you will be nothing short of impressed with how this condo presents itself. The stunning main floor will be an entertainer's dream. Being an end unit, lots of natural light filters in, along with amazing views both from inside and from the deck. The bright, eat-in kitchen has granite counters and an induction stove for the cooking enthusiast. Upstairs in the loft you will be amazed by how spacious and beautiful it is, and not one but two window seats! The main floor primary bedroom has a gorgeous tray ceiling, bright windows, door to the deck, walk-in closet, and very large ensuite. A second convenient main floor bedroom, as well as a third huge bedroom in the basement will amply suit your family's needs. The walk-out recroom with gas fireplace has plenty of space to set up for gatherings or quiet nights in. The handy gym room with a shower is ready to set up your own workout equipment. Oodles of storage with another walk-in closet and plenty of space in the utility room. Located on the edge of town with easy access to the 401. Private, quiet, timeless, well-built, and ready for the discerning Buyer.
Ask about this home
A HOMEH agent will answer your questions about this home.
Know more about 701 Lansdowne Avenue
Condo building · 701 Lansdowne Avenue
701 Lansdowne Avenue is a condo. No units are on the market here right now.
No similar units for sale in 701 Lansdowne Avenue right now.
Around this home
Daily convenience, out of 100, from the distances below
Schools nearby
School rating, out of 10.
Helpful calculators
Your HOMEH agent

"Priced 3% over the Hestimate. I would see it this week."