

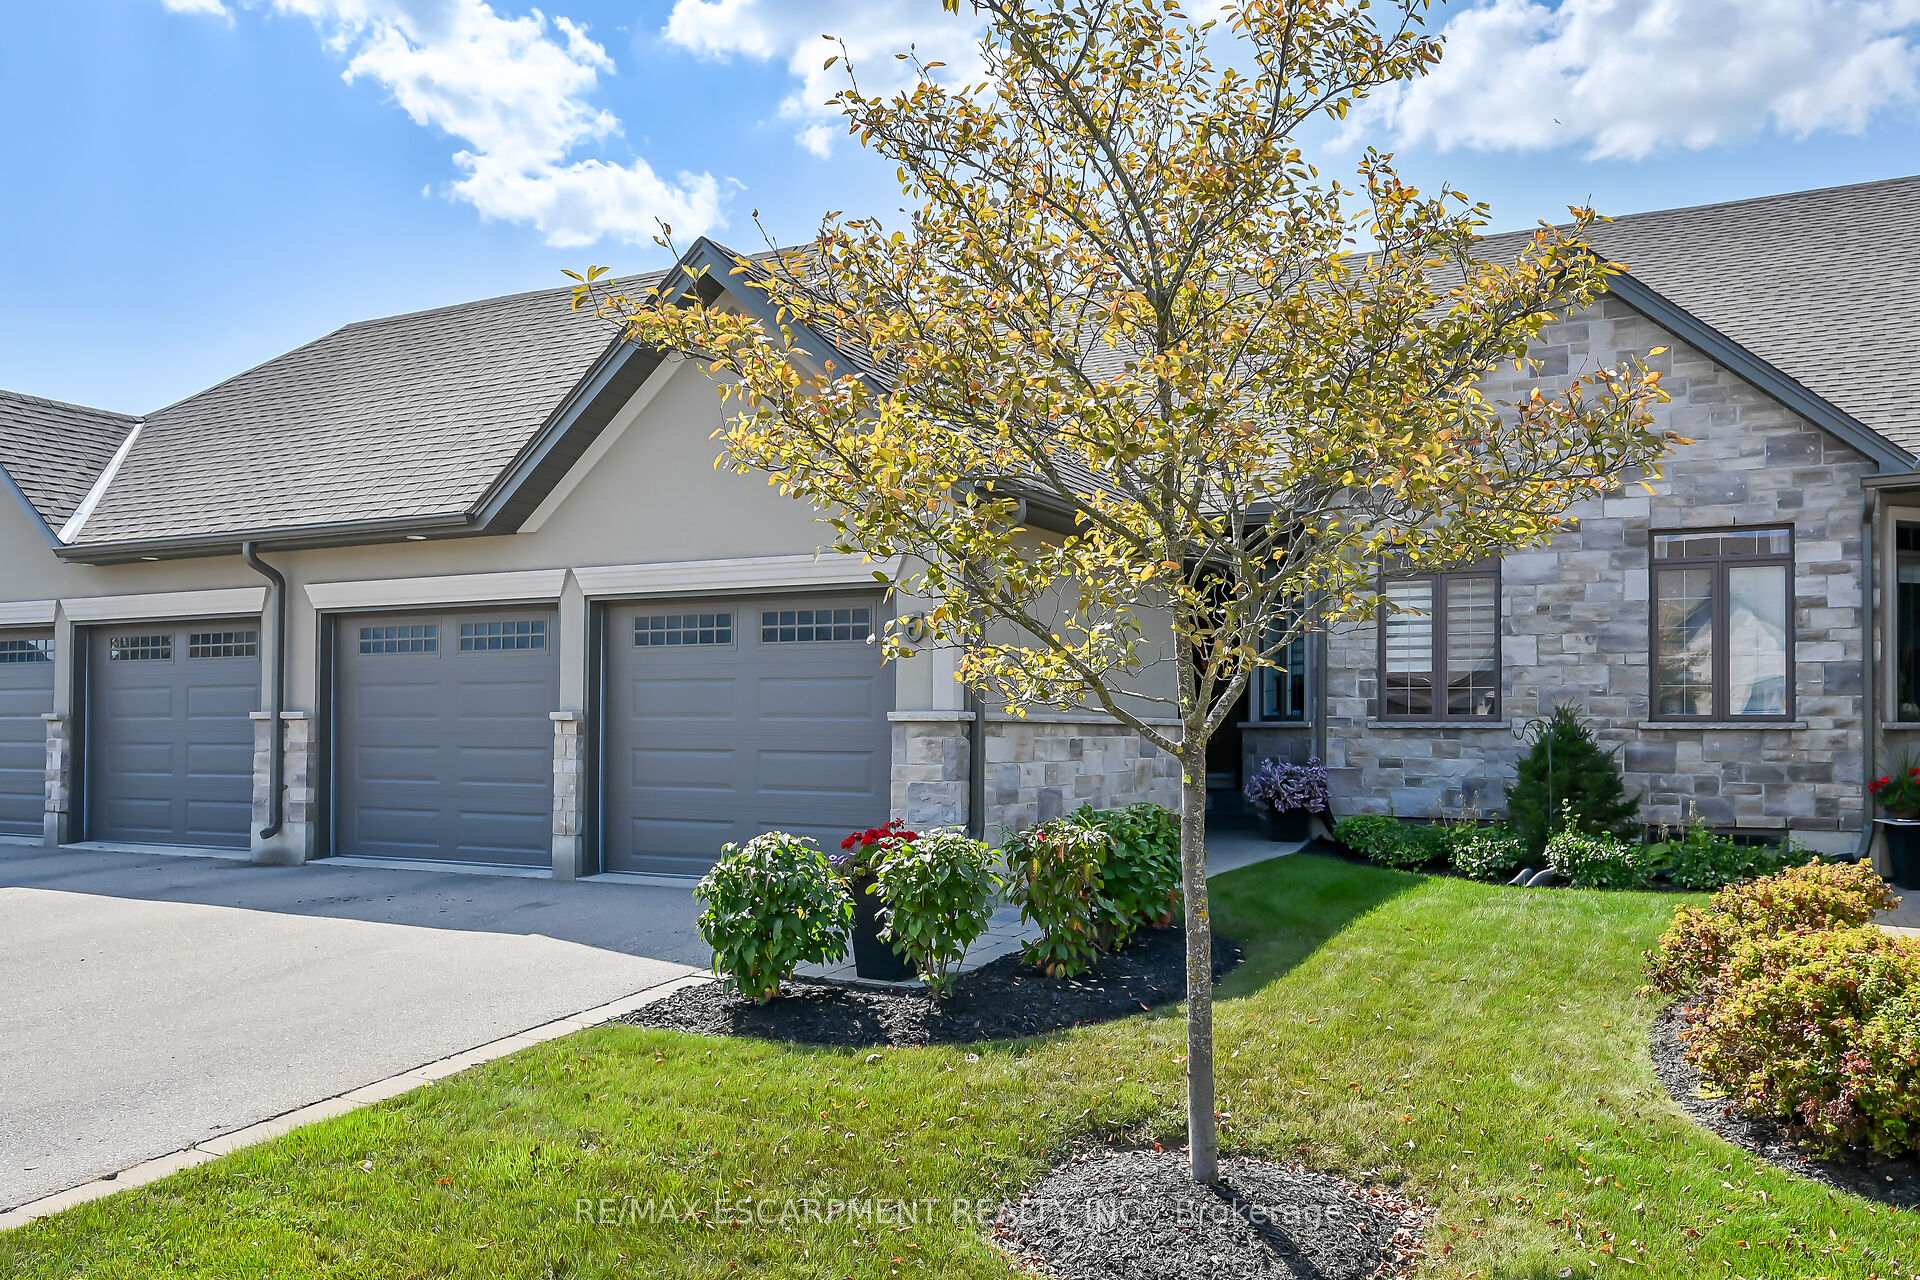
Unit 6, 247 Munnoch Boulevard
Unit 6, 247 Munnoch Boulevard
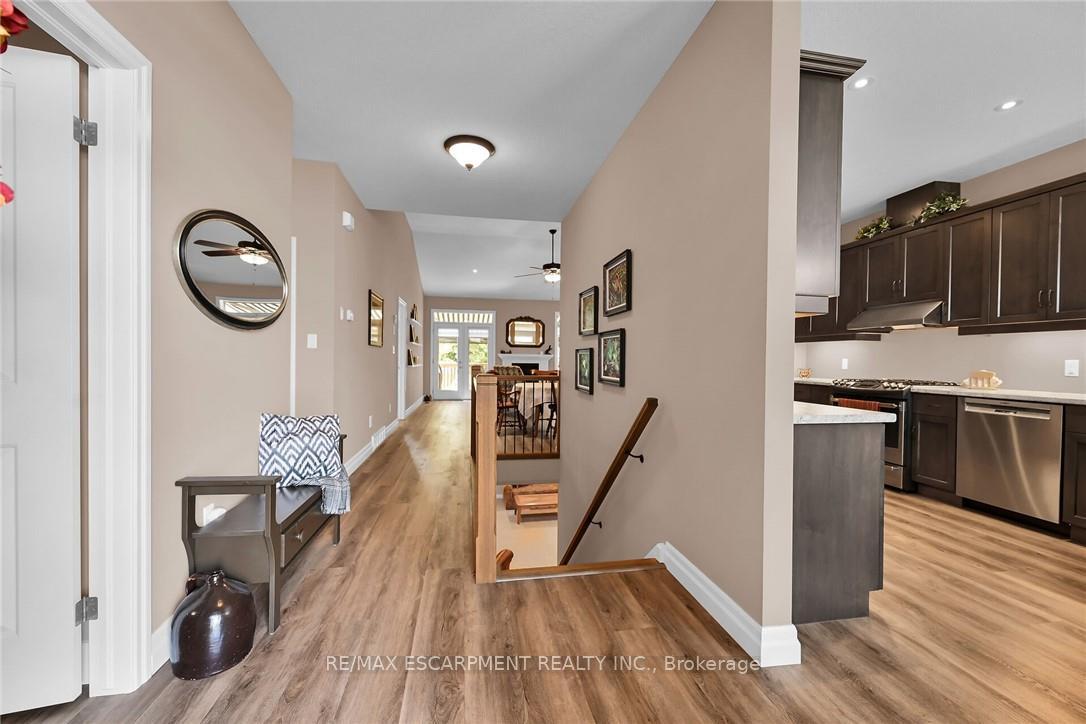
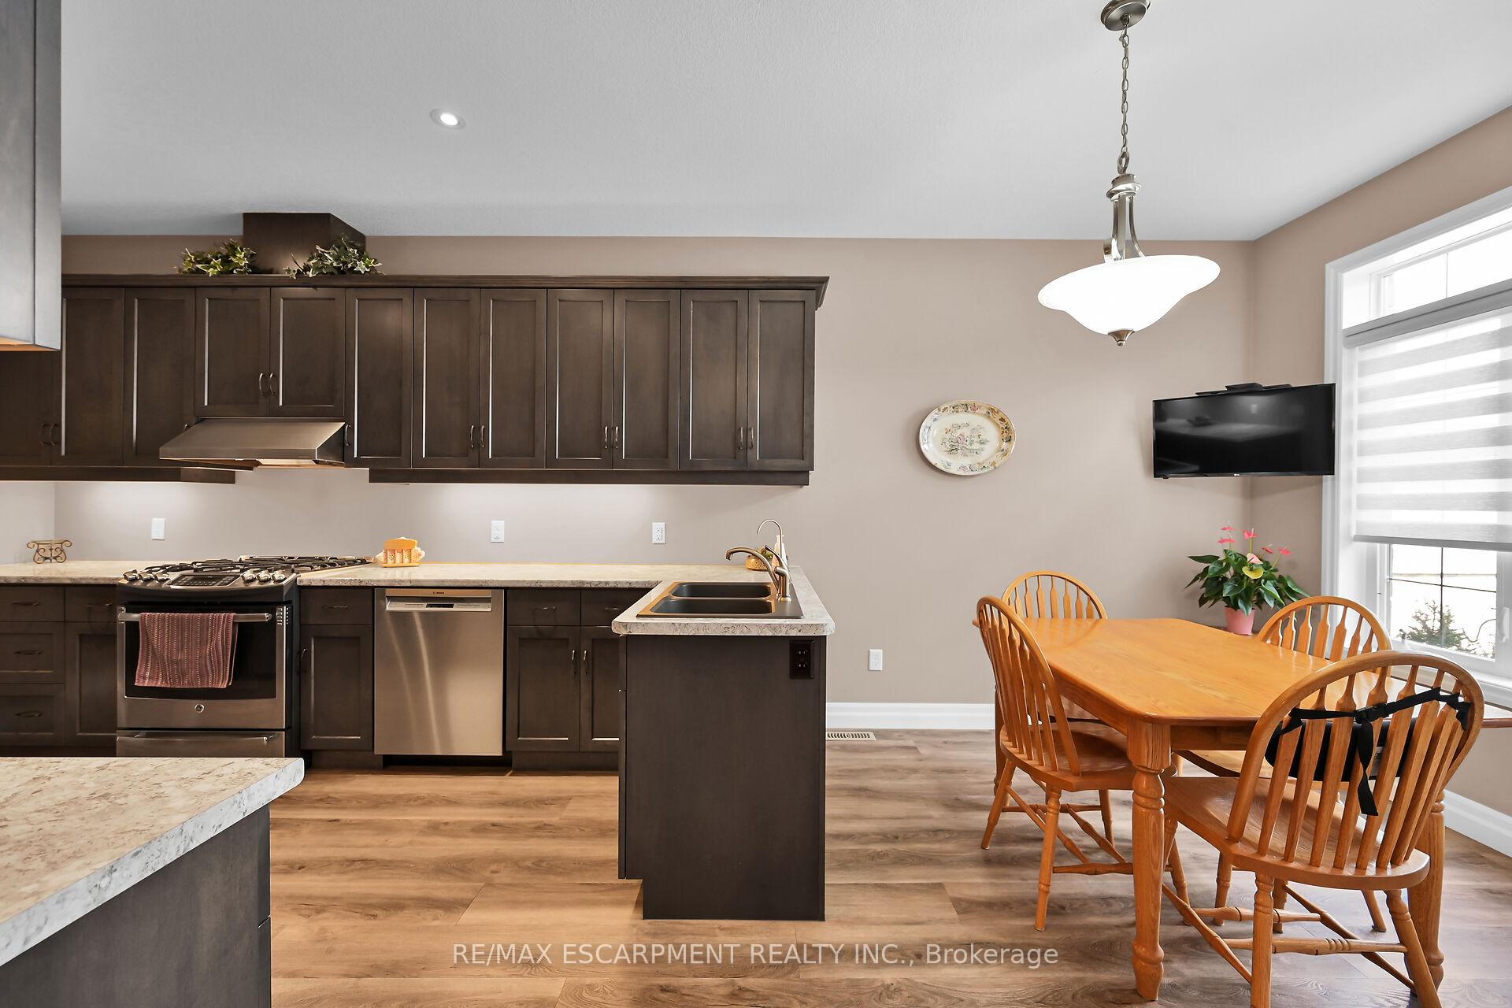
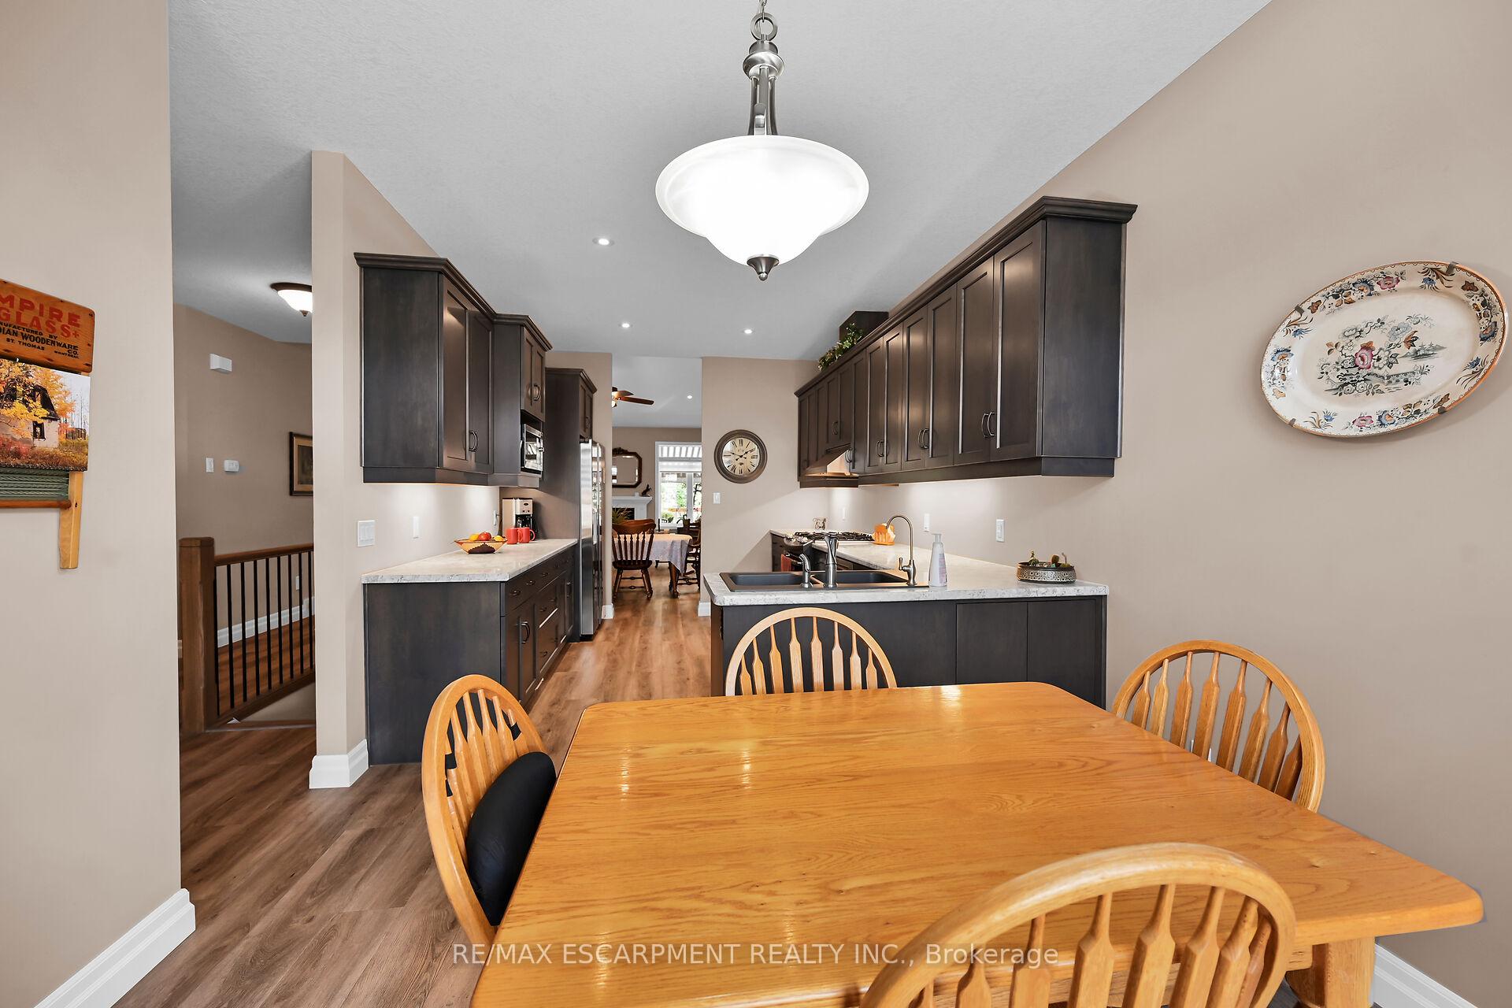
 See all 40 photos
Property history
Facts and features
- ExposureEast
- LaundryGas dryer hookup, in-suite laundry, room, washer hookup
- LockerNone
- BalconyNone
- Finished basement
- Fireplace
- Central air
The homeCommon Element Condo, Bungalow, Age 6–10 years
- Type: Common Element Condo
- Style: Bungalow
- Age: 6–10 years
- Living space: 1,400–1,599 sq ft
- Basement: Finished, full
- Exposure: East
- Waterfront: None
InsideFireplace Yes, electric, family room, living room, natural gas, Tile, Broadloom, Gas dryer hookup, in-suite laundry, laundry room, washer hookup, main level
- Fireplace: Yes, electric, family room, living room, natural gas
- Flooring: Tile, Broadloom
- Laundry: Gas dryer hookup, in-suite laundry, laundry room, washer hookup, main level
- Features: Auto garage door remote, carpet free, central vacuum, floor drain, primary bedroom - main floor, storage area lockers, separate hydro meter, water heater owned, water meter, water softener, water treatment, workbench
- Security: Carbon monoxide detectors, smoke detector
- Rooms above ground: 7
- Rooms in the basement: 6
- Bedrooms: 2 + 2 in the basement
- Bathrooms: 3
- Kitchens: 1
- Family room: Yes
OutsideAluminum siding, brick, Asphalt shingle, Poured concrete
- Exterior: Aluminum siding, brick
- Roof: Asphalt shingle
- Foundation: Poured concrete
- Balcony: None
- Features: Awnings, deck, landscaped, year round living
Parking and locker4 Parking (2 garage + 2 drive), Attached, Exclusive
- Spaces: 4 Parking (2 garage + 2 drive)
- Garage: Attached
- Parking type: Exclusive
- Driveway: Private
- Locker: None
Building247 Munnoch Boulevard, Condo corporation 118, Bbqs allowed, visitor parking
- Name: 247 Munnoch Boulevard
- Condo corporation: 118
- Amenities: Bbqs allowed, visitor parking
- Pets: Not allowed
Heating, water and powerForced air, gas, Central air
- Heating: Forced air, gas
- Cooling: Central air
Costs and taxesTaxes $5,592 a year, Condo fee $401 a month, Common elements included, building insurance included, parking included
- Taxes, 2024: $5,592 a year
- Condo fee: $401 a month
- Fee includes: Common elements included, building insurance included, parking included
Included in the saleGas stove, ss hood fan, dishwasher, fridge,(as is, ice maker not working), microwave, gr rm wall shelves, blinds, c/vac & attach, water softener, ro system, gas dryer, washer, water heater, c/air, all elfs, phantom screen door, auto gdos., Refrigerator in 2nd bedroom on main level, freezer in garage, mirror on bedroom wall, speakers in basement family room.
- Included: Gas stove, ss hood fan, dishwasher, fridge,(as is, ice maker not working), microwave, gr rm wall shelves, blinds, c/vac & attach, water softener, ro system, gas dryer, washer, water heater, c/air, all elfs, phantom screen door, auto gdos.
- Not included: Refrigerator in 2nd bedroom on main level, freezer in garage, mirror on bedroom wall, speakers in basement family room.
NearbyGreenbelt/conservation, lake/pond, park, place of worship, public transit, school
- Close to: Greenbelt/conservation, lake/pond, park, place of worship, public transit, school
Listing detailsX11950639, Sold, Feb 1, 2025
- MLS® number: X11950639
- Status: Sold
- Listed on: Feb 1, 2025
- Days on market: 66
- Updated: Apr 8, 2025
- Possession: Flexible
- Occupied by: Owner
- Listing brokerage: RE/MAX ESCARPMENT REALTY INC.
About this home
Unit 6, 247 Munnoch Boulevard, Woodstock (Woodstock - North), ON N4T 0K2
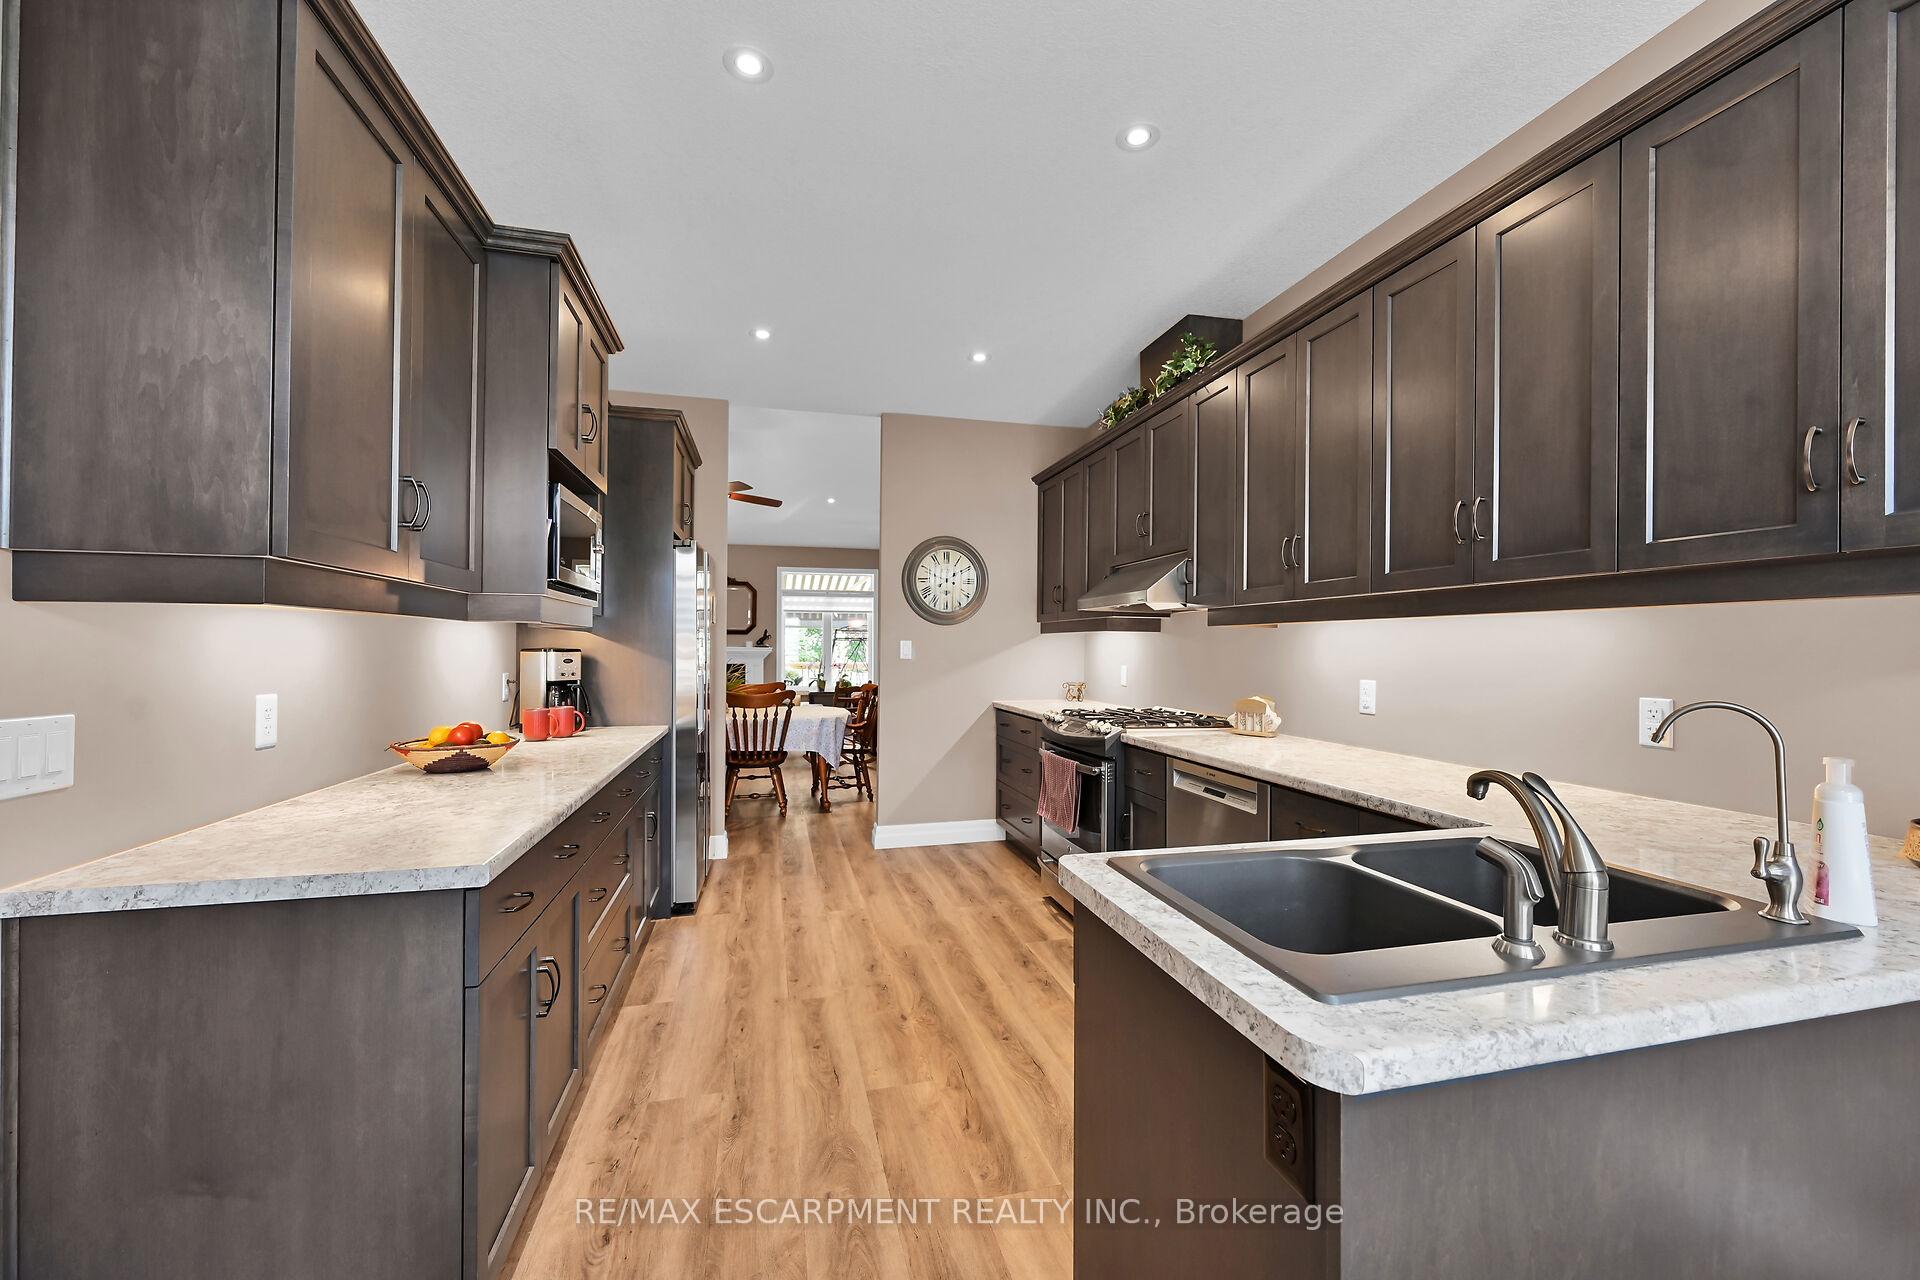
Well cared for 2+2 bedrm, 3 bath bungalow condo with tasteful decor and unique layout. Spacious entry with upgraded trim, hardwood railing with iron spindles and in closet lighting. Bright great room w luxury vinyl plank flooring, gas fp, 12 ft cathedral ceilings, transom windows, garden doors leading to spacious 10' x 20' deck with gas line, awning & shaded views. Conservation area and Pittock Lake nearby offers cool breezes and trails along the lake. Chef's dream upgraded kitchen with added cabinets, upgraded 13" deep upper cabinets & self close drawers, 2 banks of drawers & pullout shelving (in kit & baths),convenient extra cabinet space in back of peninsula, dual fuel gas stove, c/vac dustpan inlet. Enjoy the morning sun in the eat in kitchen. Convenient main floor laundry with storage and gas dryer. Master bedroom with coffered ceiling, walk-in closet and 4pce ensuite perfect for relaxing in soaker tub and walk in tiled shower with glass door. Both main and ensuite baths have 4 lamp light fixture, fan timer and upgraded high toilets. White trim, doors painted w urethane trim paint. Main closet w 2 lights, shoe shelf. Ceiling fans in Great Rm, Master Bdrm. Fully finished basement w 2bedrooms, 3pce bath, plus unique hobby/craft room & extra built in storage areas, carpet & vinyl flrs, large utility room w work bench, 36" door, pantry, and water filtration system. Water w 10 filter at meter, water softener, Reverse Osmosis system, hot & cold water to the garage. Double garage w shelving, 2 3/4 hp GDO and built in protectors over GD sensors.
Ask about this home
A HOMEH agent will answer your questions about this home.
Know more about 247 Munnoch Boulevard
Condo building · 247 Munnoch Boulevard
247 Munnoch Boulevard is a condo. No units are on the market here right now.
- $470/sq ft
No similar units for sale in 247 Munnoch Boulevard right now.
Around this home
Schools nearby
School rating, out of 10.
Helpful calculators
Your HOMEH agent

"I would see it this week."