

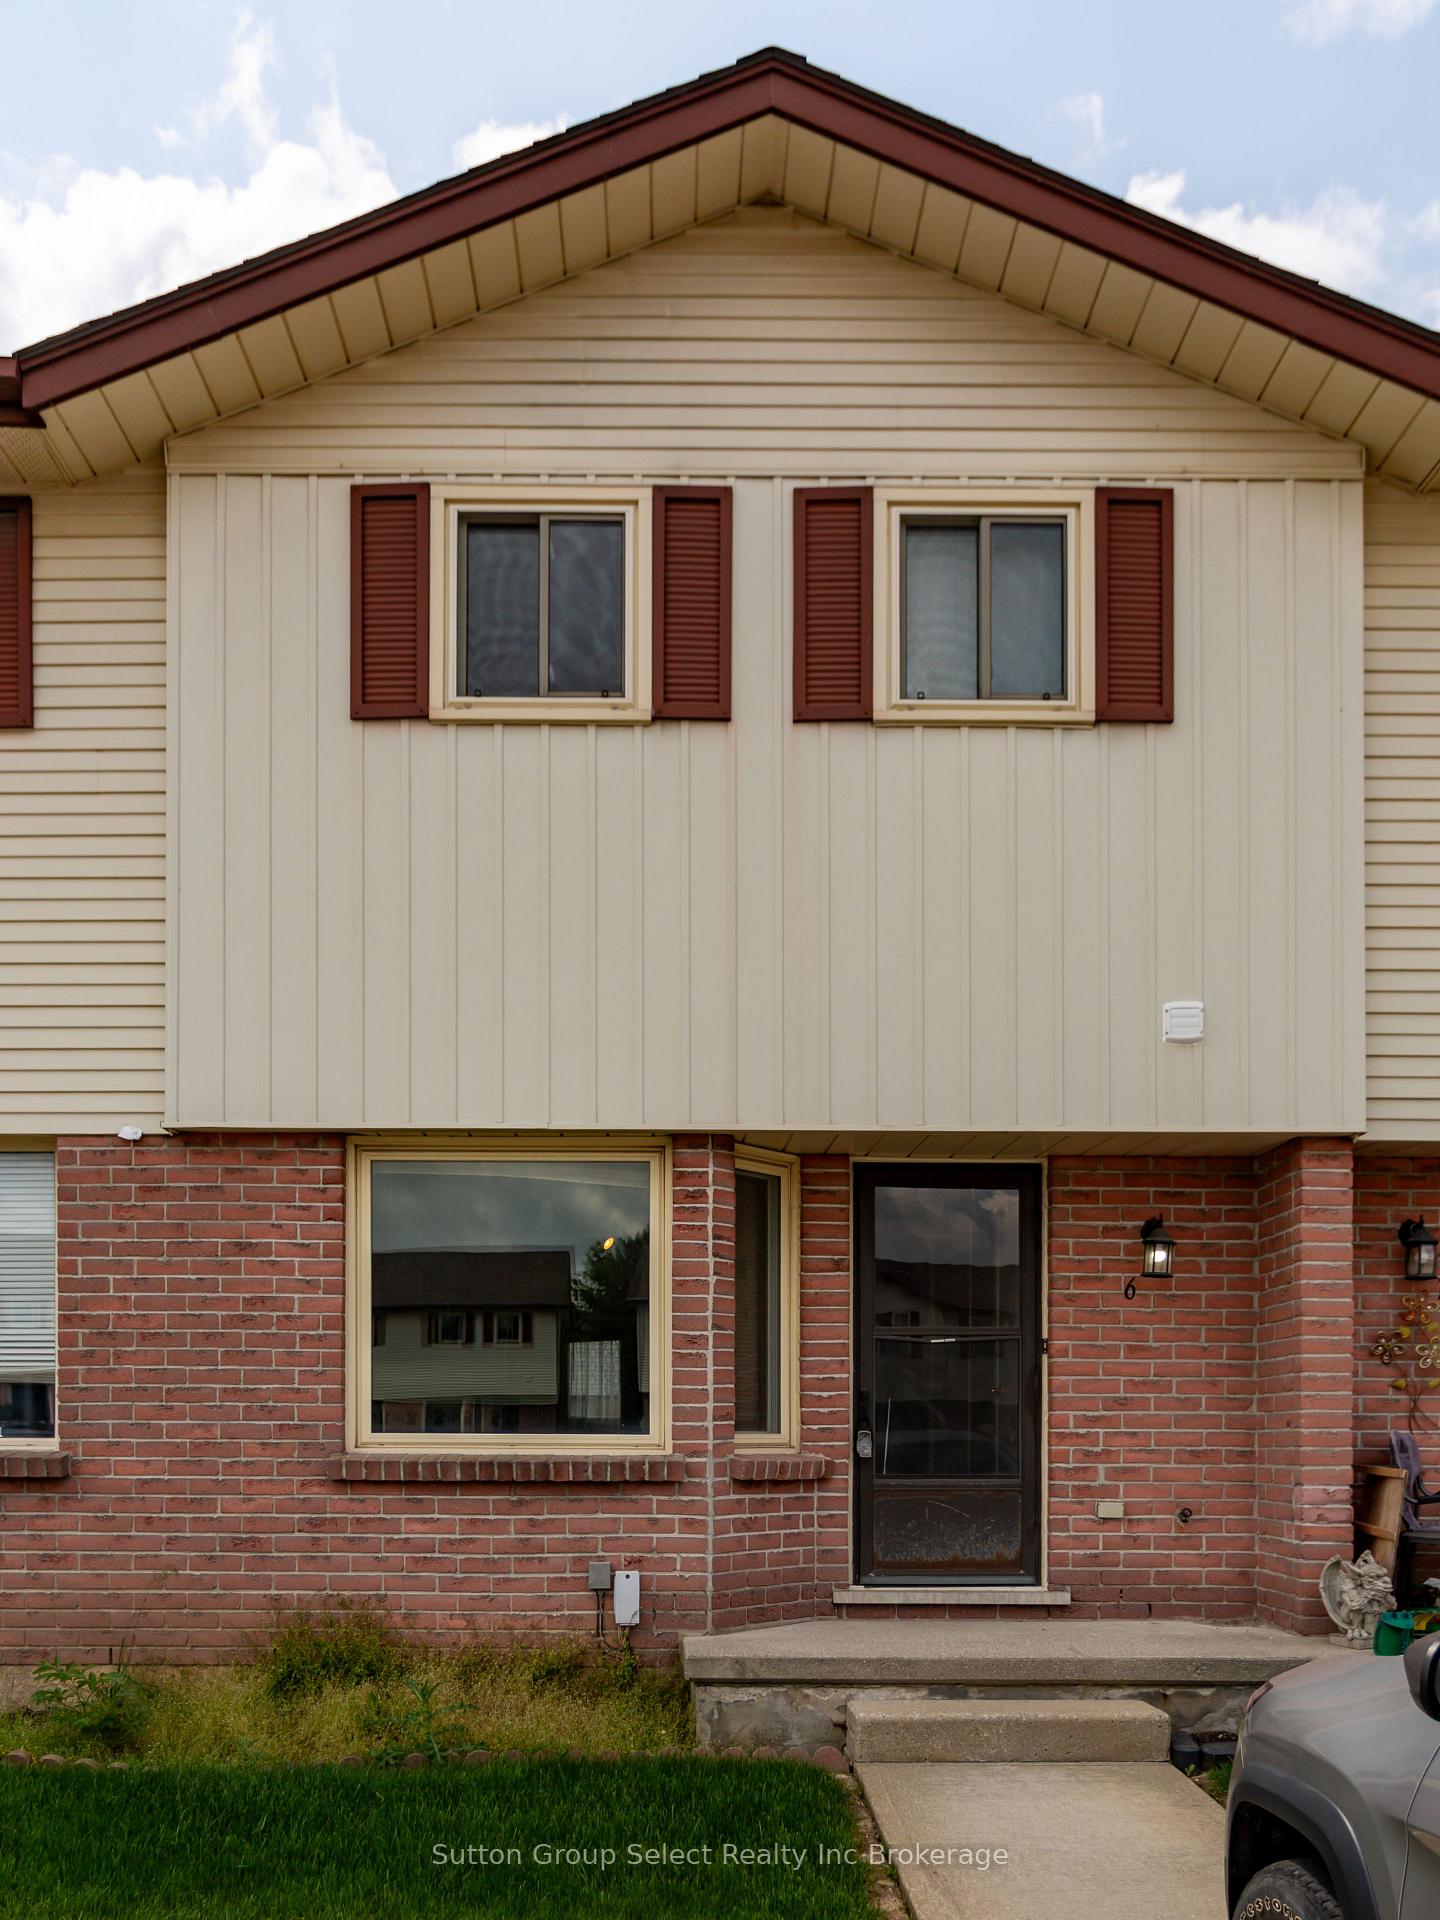
Unit 6, 1135 Nellis Street
Condo Townhouse Sold
1/20Unit 6, 1135 Nellis Street
Condo Townhouse Sold
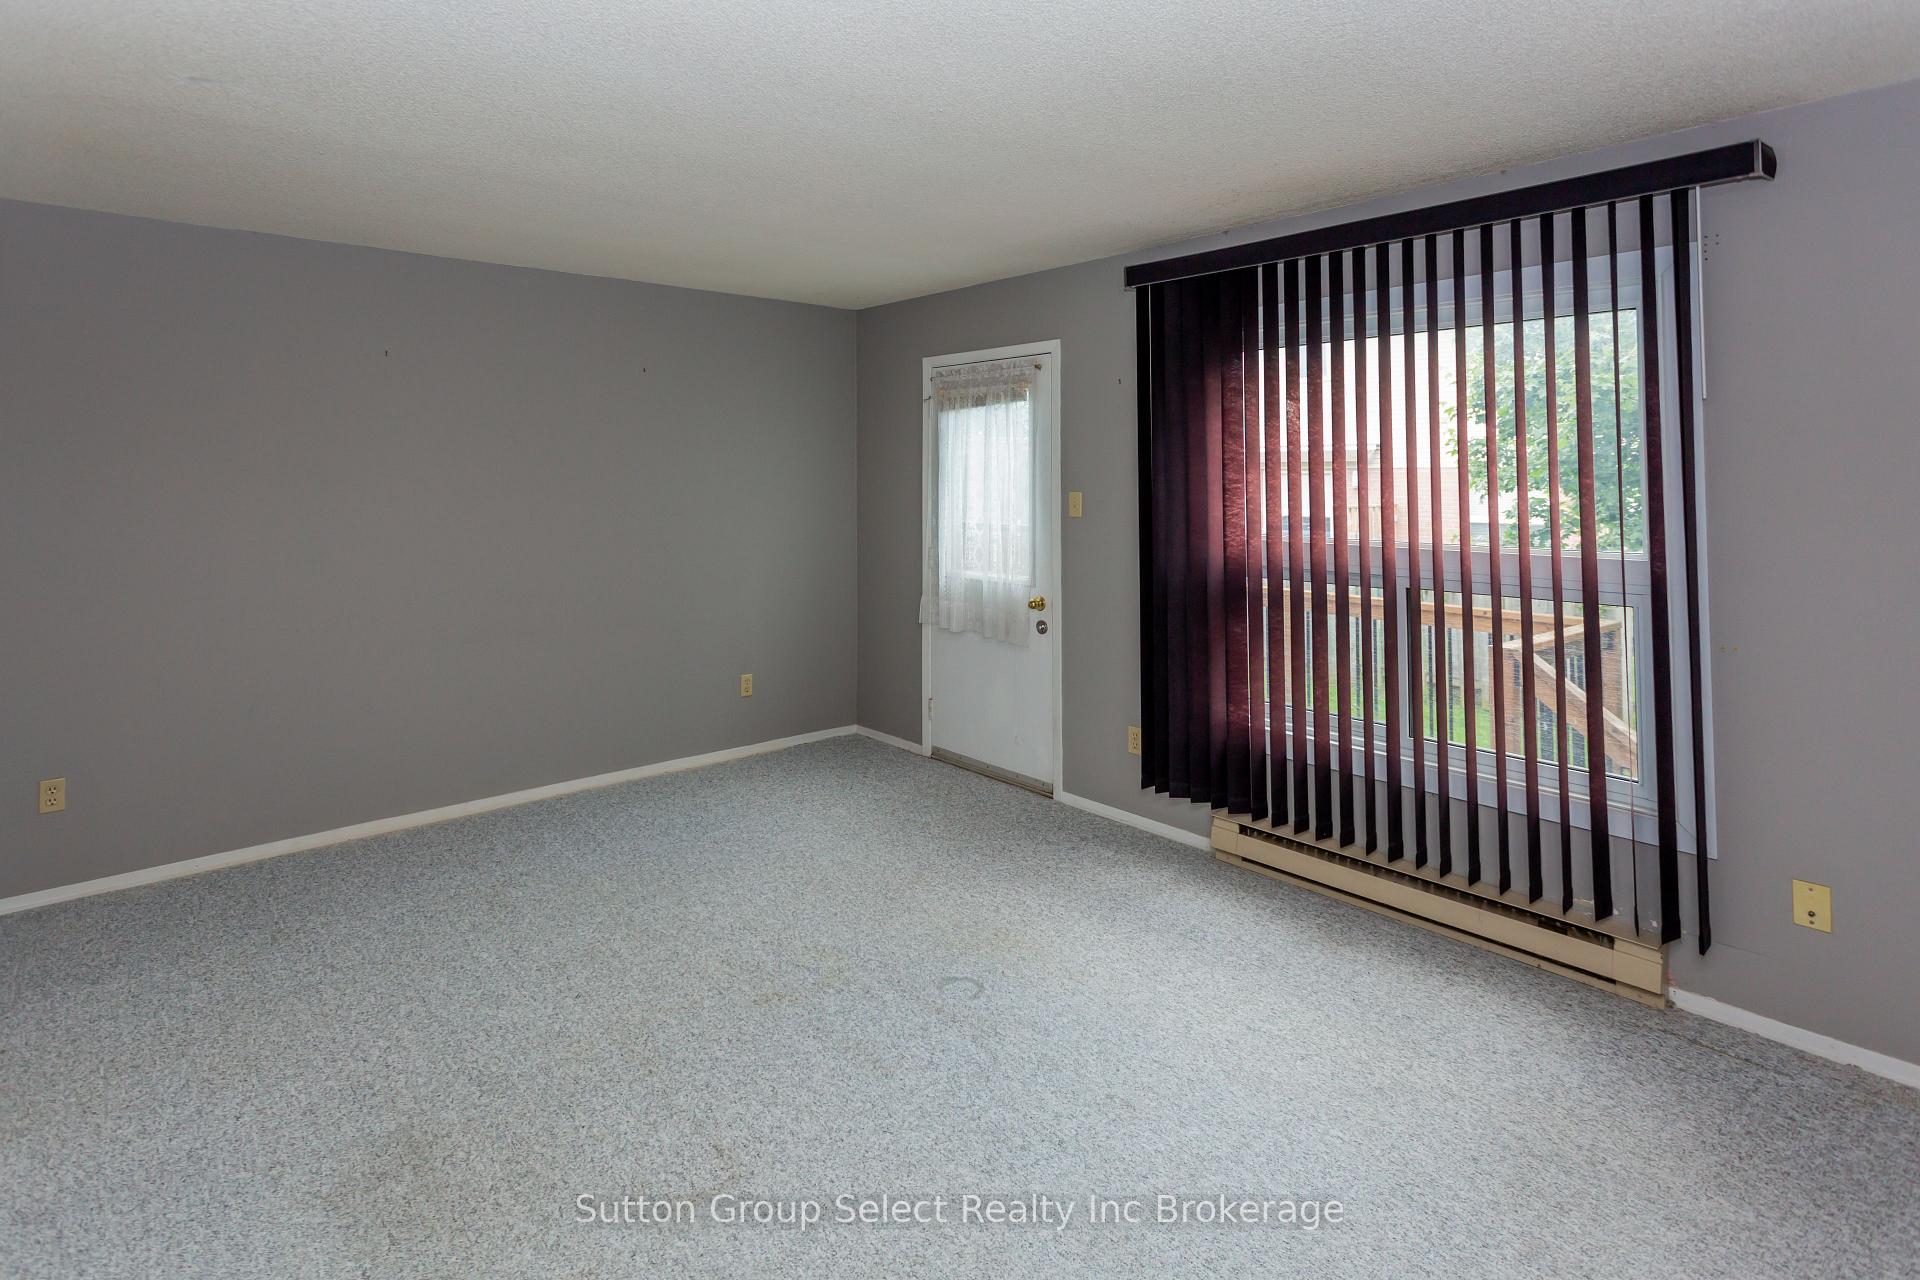 See all 20 photos
Asked for: $299,900Sold Dec 12, 2025
3 Bedrooms
2 Bathrooms
1 Parking
1K–1.2K sq.ft
$298/mo
$2,149/yr
Property history
Facts and features
- BasementFull
- ExposureNorth
- LaundryIn basement
- LockerNone
The homeCondo Townhouse, 2-storey, 1,000–1,199 sq ft
- Type: Condo Townhouse
- Style: 2-storey
- Living space: 1,000–1,199 sq ft
- Basement: Full
- Exposure: North
InsideIn basement, lower level, Rooms above ground 11, Bedrooms 3
- Laundry: In basement, lower level
- Rooms above ground: 11
- Bedrooms: 3
- Bathrooms: 2
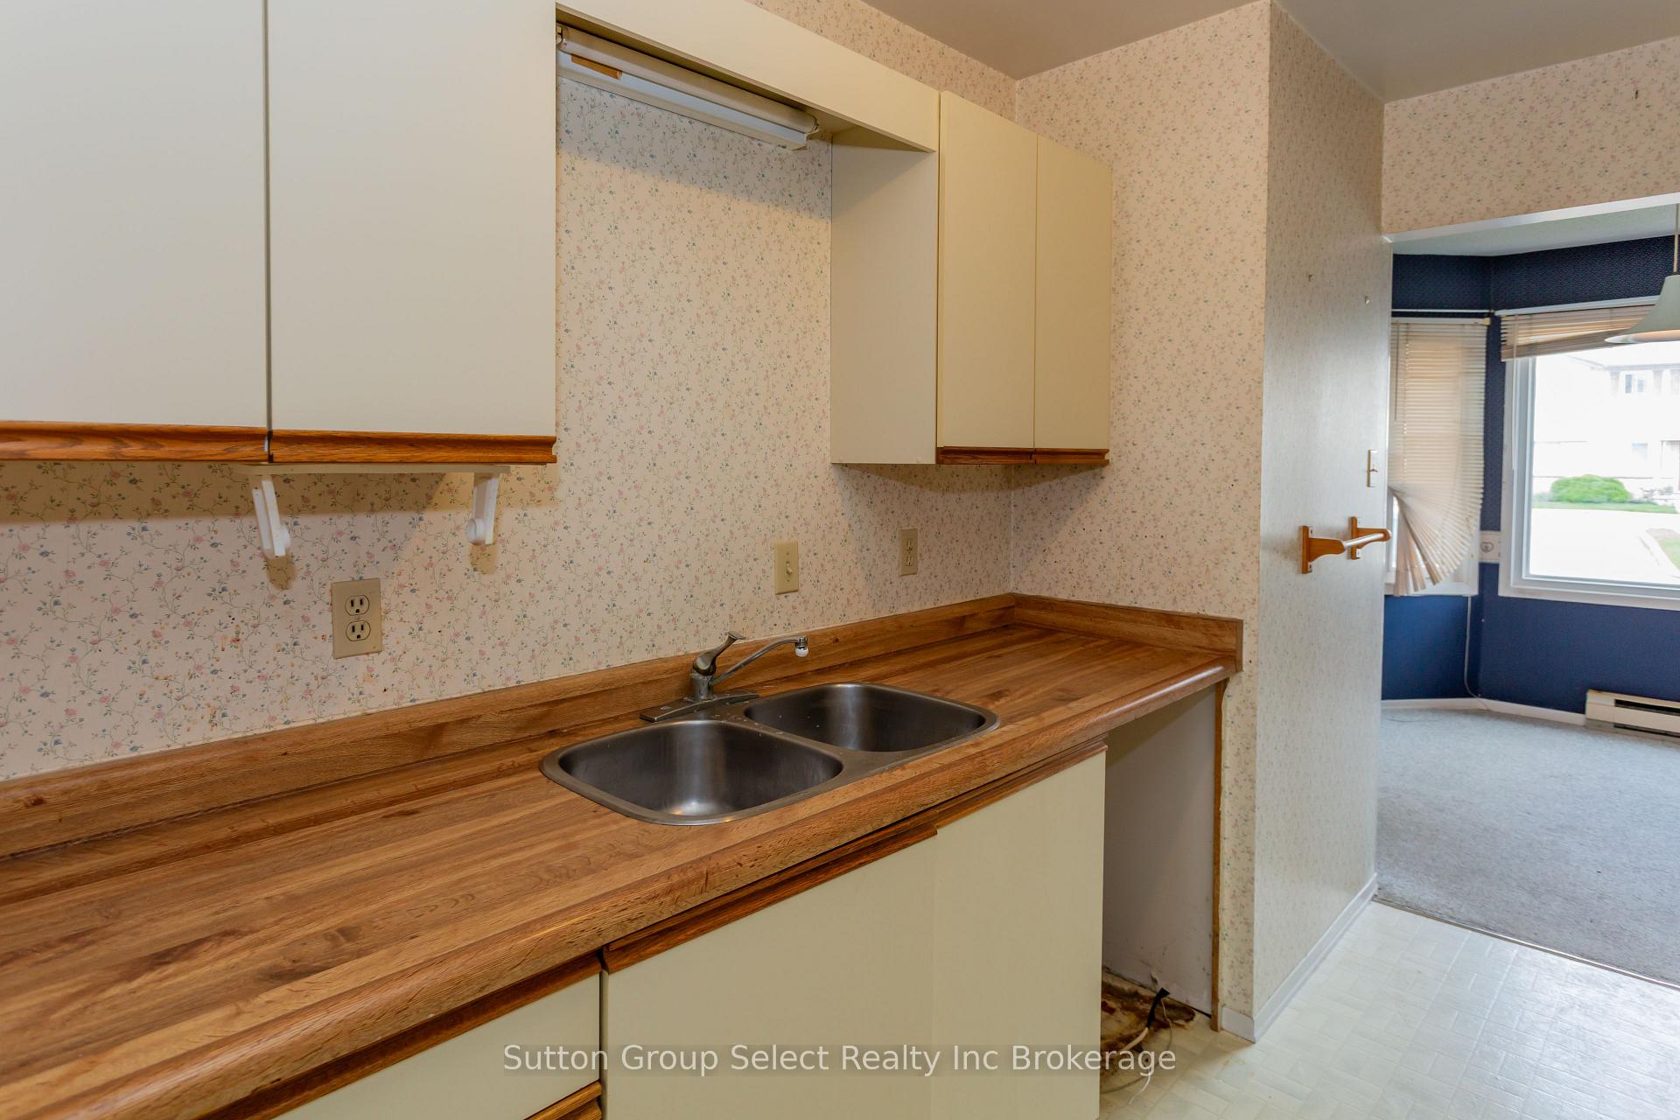
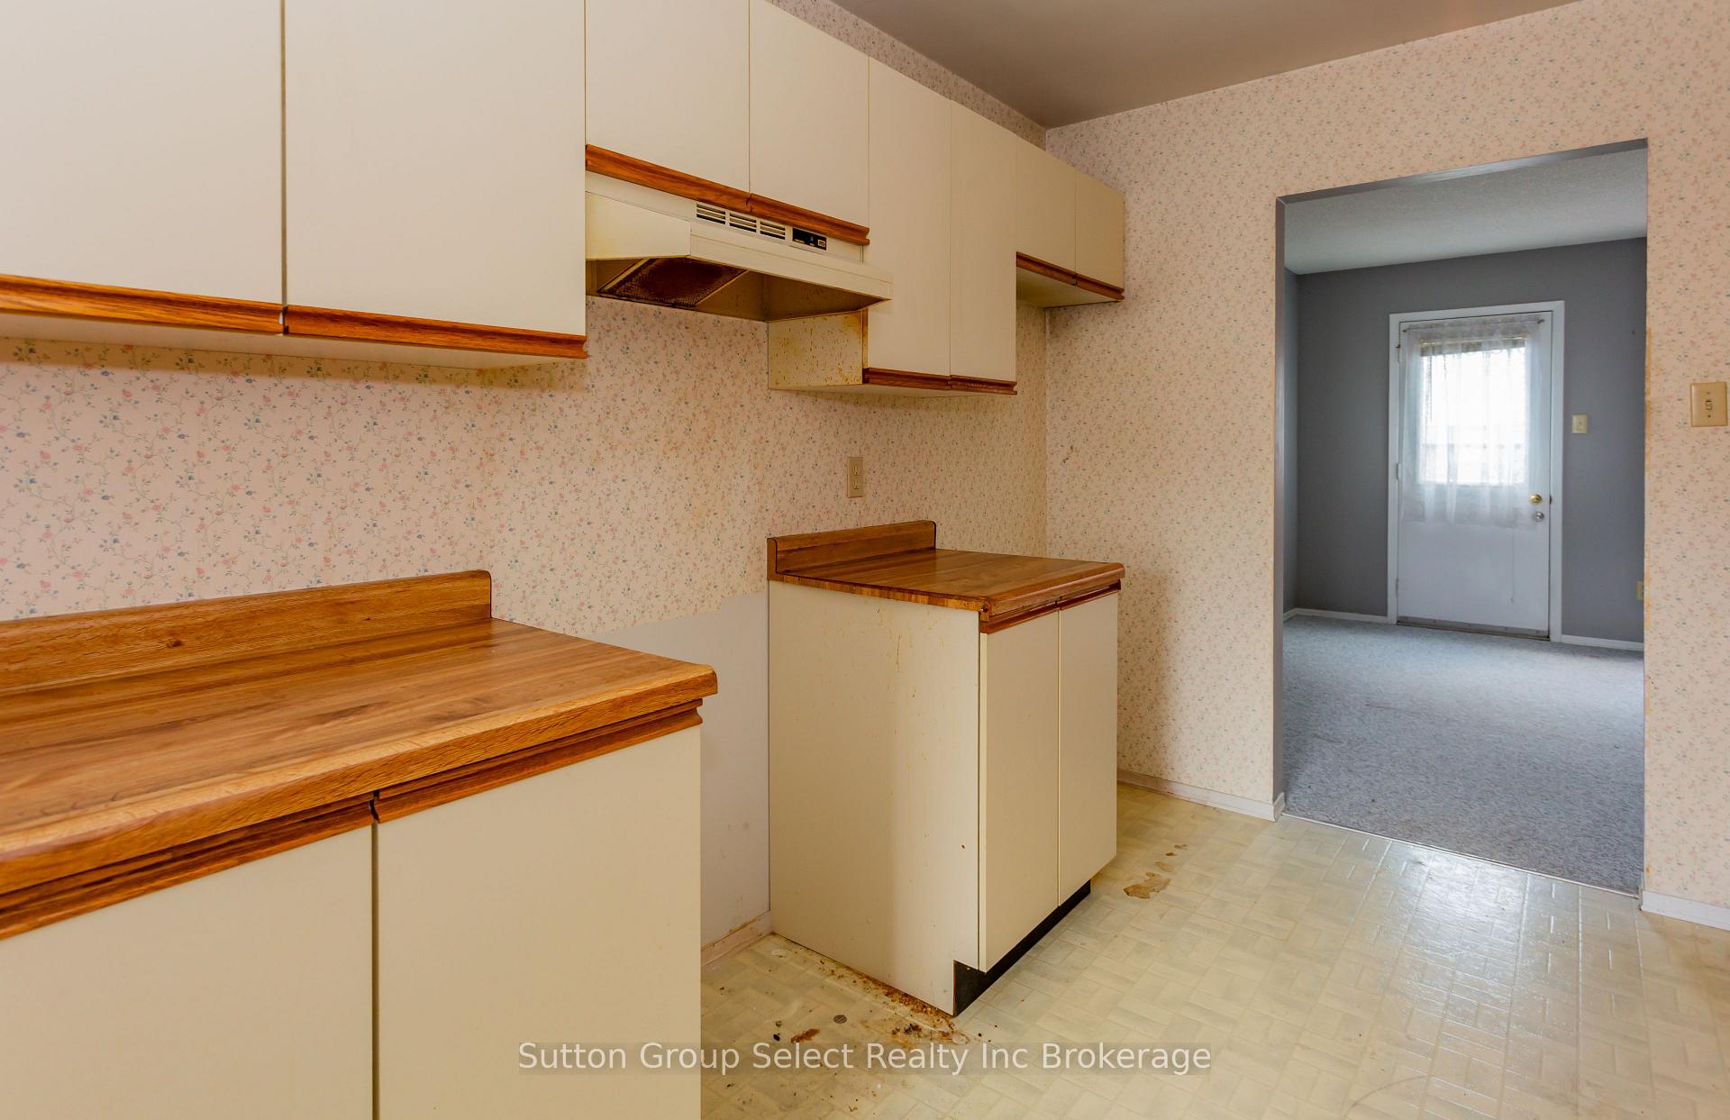
- Kitchens: 1
OutsideBrick, vinyl siding, Balcony None
- Exterior: Brick, vinyl siding
- Balcony: None
Parking and locker1 Parking, Exclusive, Locker None
- Spaces: 1 Parking
- Parking type: Exclusive
- Locker: None
BuildingOxford Condo Corp No 23, Condo corporation 23, Pets Allowed
- Name: Oxford Condo Corp No 23
- Condo corporation: 23
- Pets: Allowed
Heating, water and powerBaseboard, electric
- Heating: Baseboard, electric
Costs and taxesTaxes $2,149 a year, Condo fee $298 a month, Building insurance included, parking included
- Taxes, 2025: $2,149 a year
- Condo fee: $298 a month
- Fee includes: Building insurance included, parking included
- HST: HST included in the price
- Rental items: Hot water tank
Listing detailsX12626642, Sold, Dec 11, 2025
- MLS® number: X12626642
- Status: Sold
- Listed on: Dec 11, 2025
- Days on market: 1
- Updated: Dec 12, 2025
- Possession: 2026-01-12 / Immediate
- Occupied by: Vacant
- Listing brokerage: Sutton Group Select Realty Inc Brokerage
About this home
Unit 6, 1135 Nellis Street, Woodstock (Woodstock - North), ON N4T 1P7
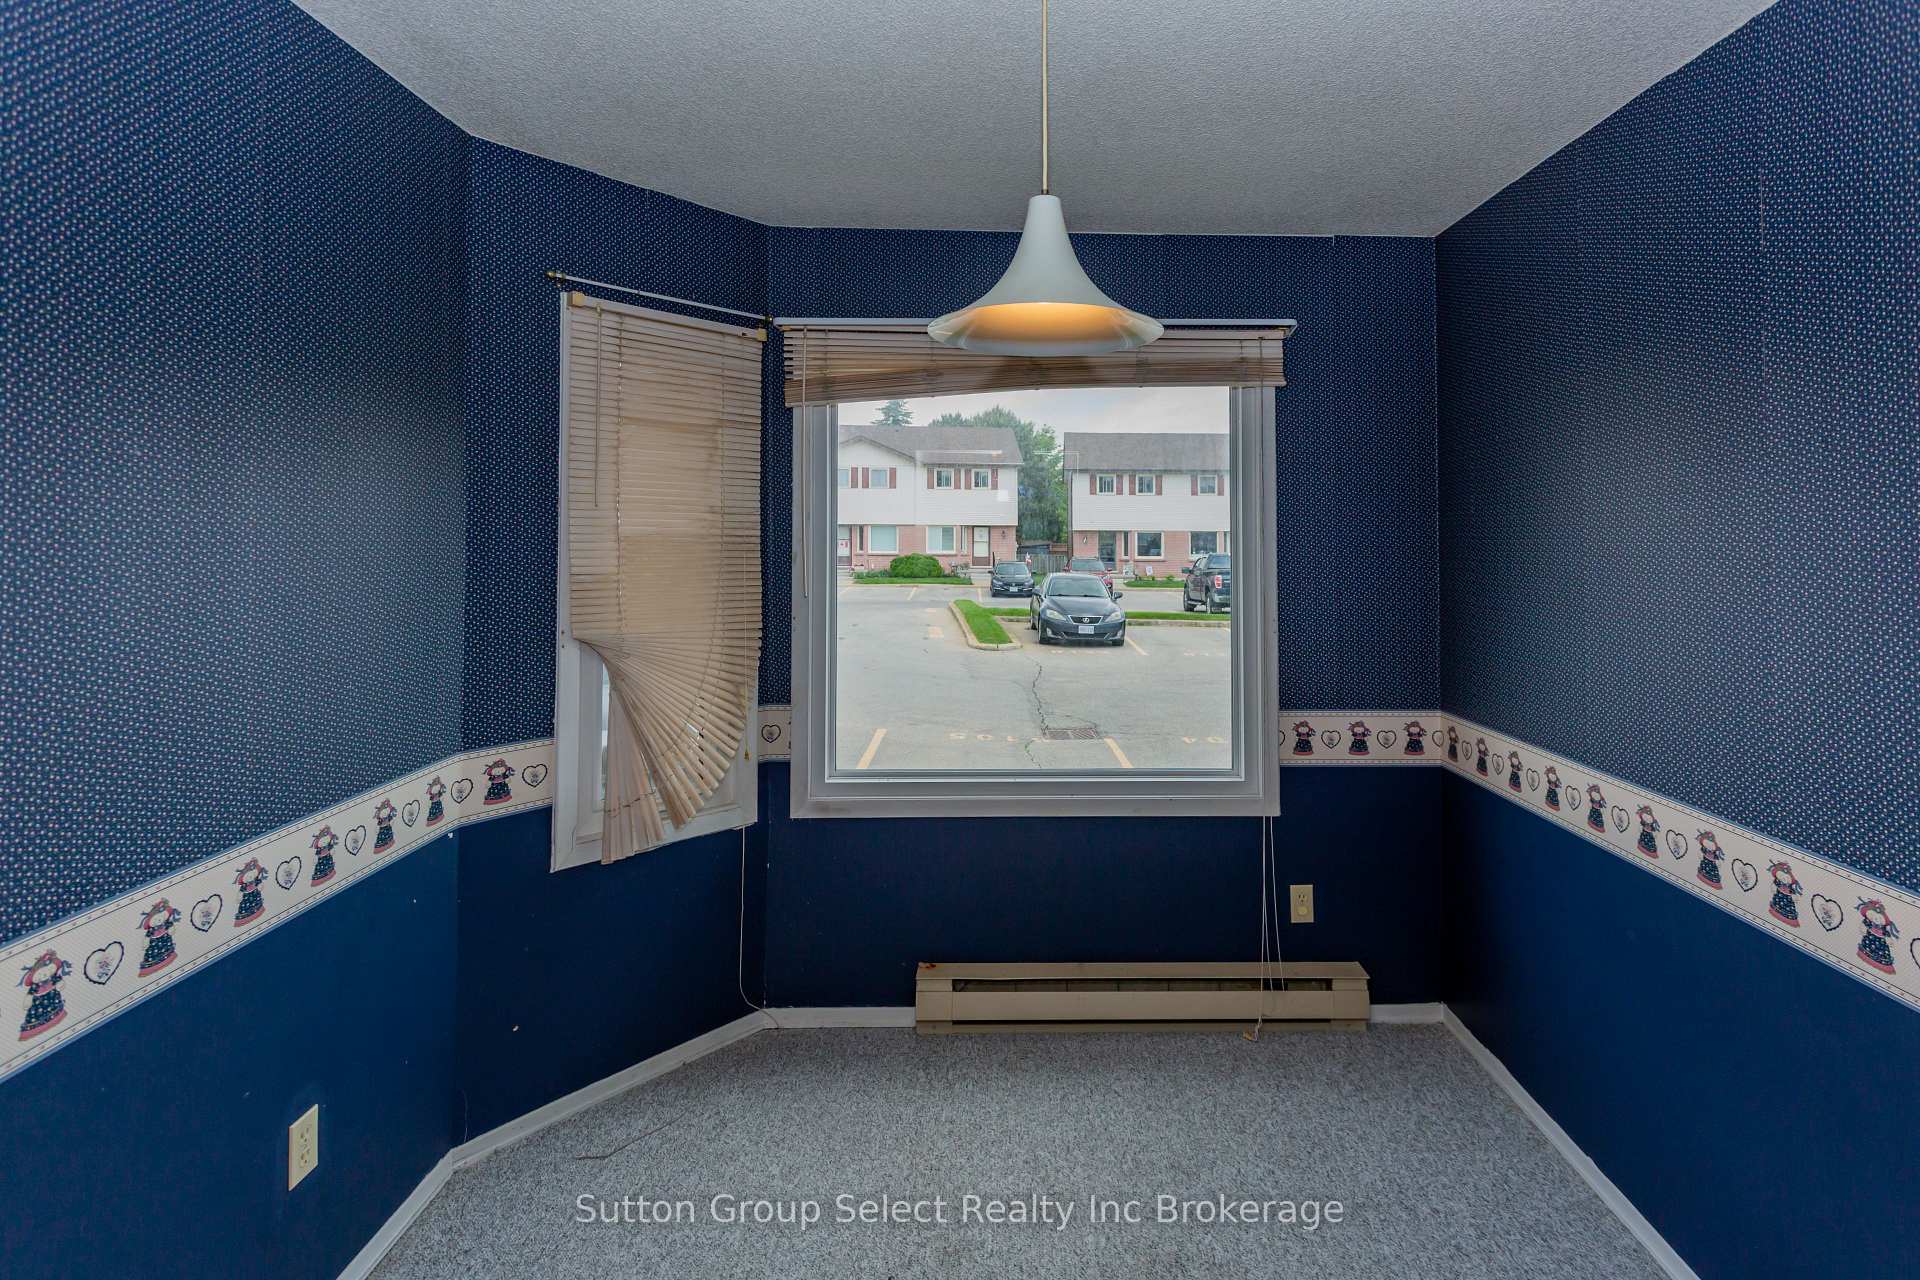
6-1135 Nellis is a 2 storey townhouse, 3 bedroom, 1.5 bathroom home. Dining area, kitchen and spacious living room with Deck. 2nd level has large primary bedroom, 2 other bedrooms. Basement level has big rec room, utility room and laundry room. Close to schools, shopping, 401/403
Read more
Ask about this home
A HOMEH agent will answer your questions about this home.
Ask a question
Know more about Oxford Condo Corp No 23
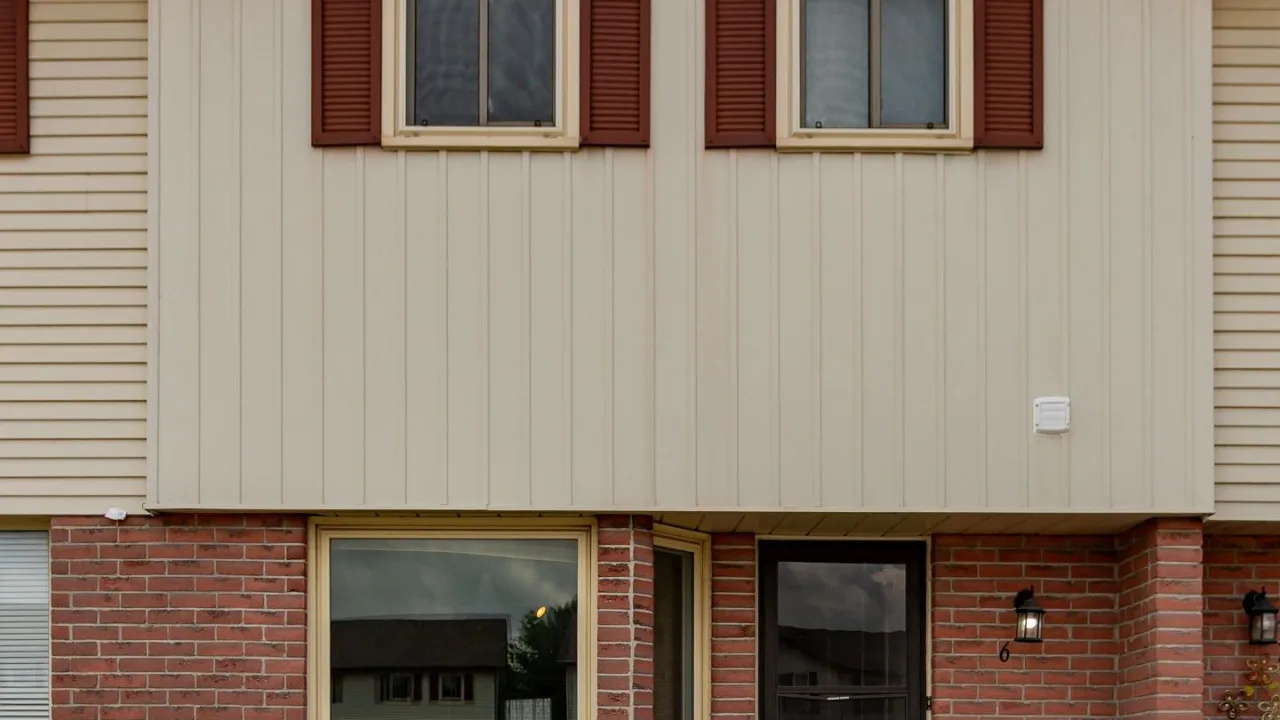
Condo building · 1135 Nellis Street
Oxford Condo Corp No 23 is a condo. Right now 1 for sale is on the market here.
No similar units for sale in Oxford Condo Corp No 23 right now.
Thinking of selling your home?See what your home is worth today.
Around this home
Lansdowne & Nellis
Errands
Schools
Daily convenience, out of 100, from the distances below
GroceryZehrs11 min walk668 m
SchoolSpringbank Public School9 min walk530 m
PharmacyShoppers Drug Mart13 min walk823 m
Cafés & foodWendy's · 13 within 1 km6 min walk355 m
Gym & rec centreCivic Arena19 min walk1.2 km
WalkDriveStraight-line distance, open map data
Grocery0.7 km
Coffee0.9 km
Dining1.0 km
Gym1.2 km
Schools nearby
School rating, out of 10.
Springbank Public Schoolelementary · Public · 0.5 km
4.0/10Low
The Learning Hiveelementary · Private · 0.8 km
—
St Michael's Schoolelementary · Catholic · 1.1 km
4.9/10Low
Contact agent
Helpful calculators
Mortgage
Affordability
Closing costs
Land transfer tax
Property tax
Down payment
CMHC insurance
Stress test
Cashback Rebate
Your HOMEH agent

NimaHOMEH agent · Woodstock
"Priced 2% under the Hestimate. I would see it this week."
Ask Nima
Keep exploring
You are here