

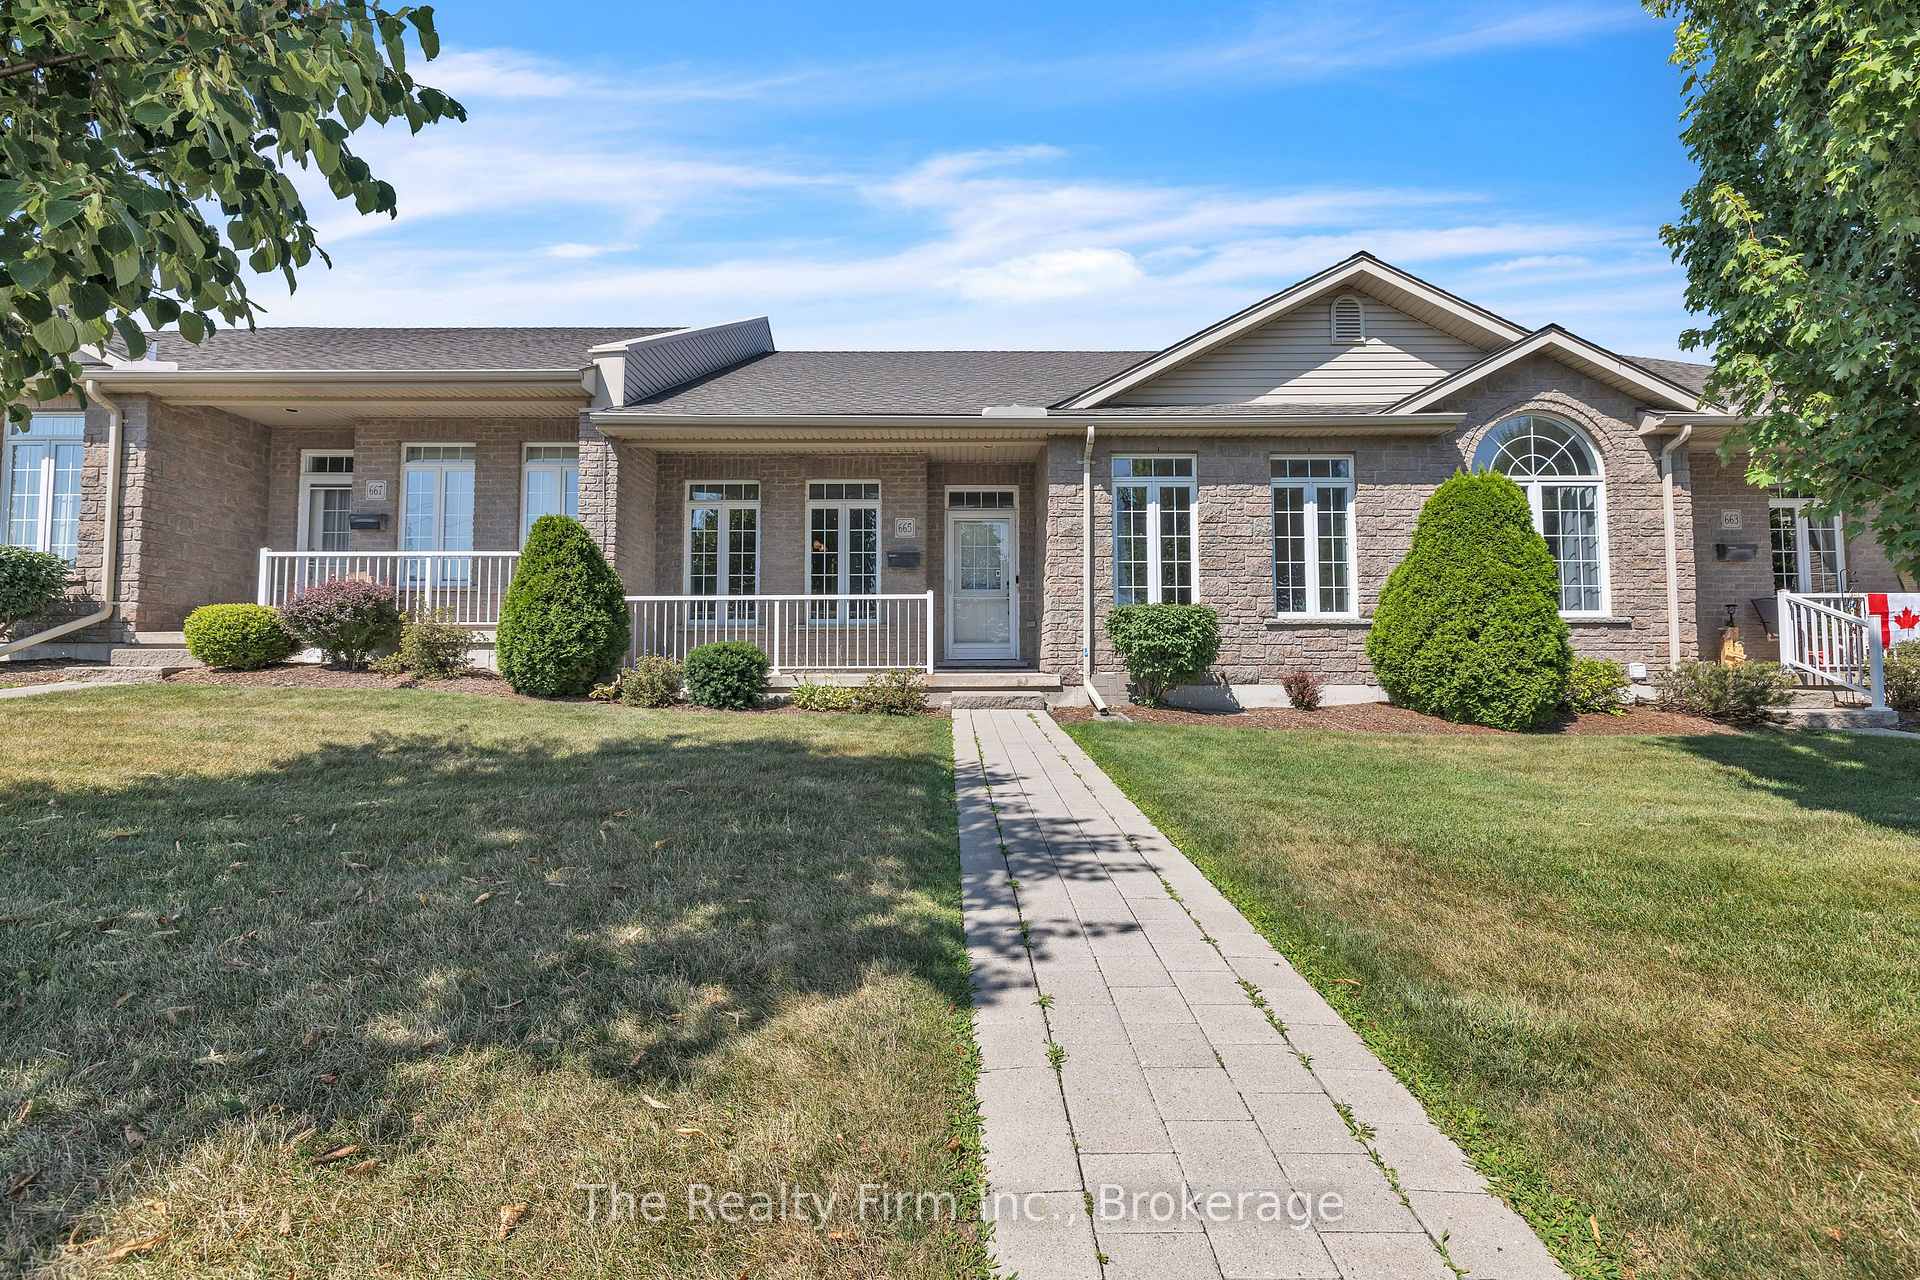
665 Southwood Way
665 Southwood Way
 See all 32 photos
Property history
Facts and features
- BasementFinished
- Age of home16–30 years
- ExposureEast
- LaundryIn hall
- Hardwood floors
- Fireplace
- Central air
The homeCondo Townhouse, Bungalow, Age 16–30 years
- Type: Condo Townhouse
- Style: Bungalow
- Age: 16–30 years
- Living space: 1,200–1,399 sq ft
- Basement: Finished
- Exposure: East
- View: Park/greenbelt
InsideFireplace Yes, natural gas, rec room, Hardwood, In hall, main level
- Fireplace: Yes, natural gas, rec room
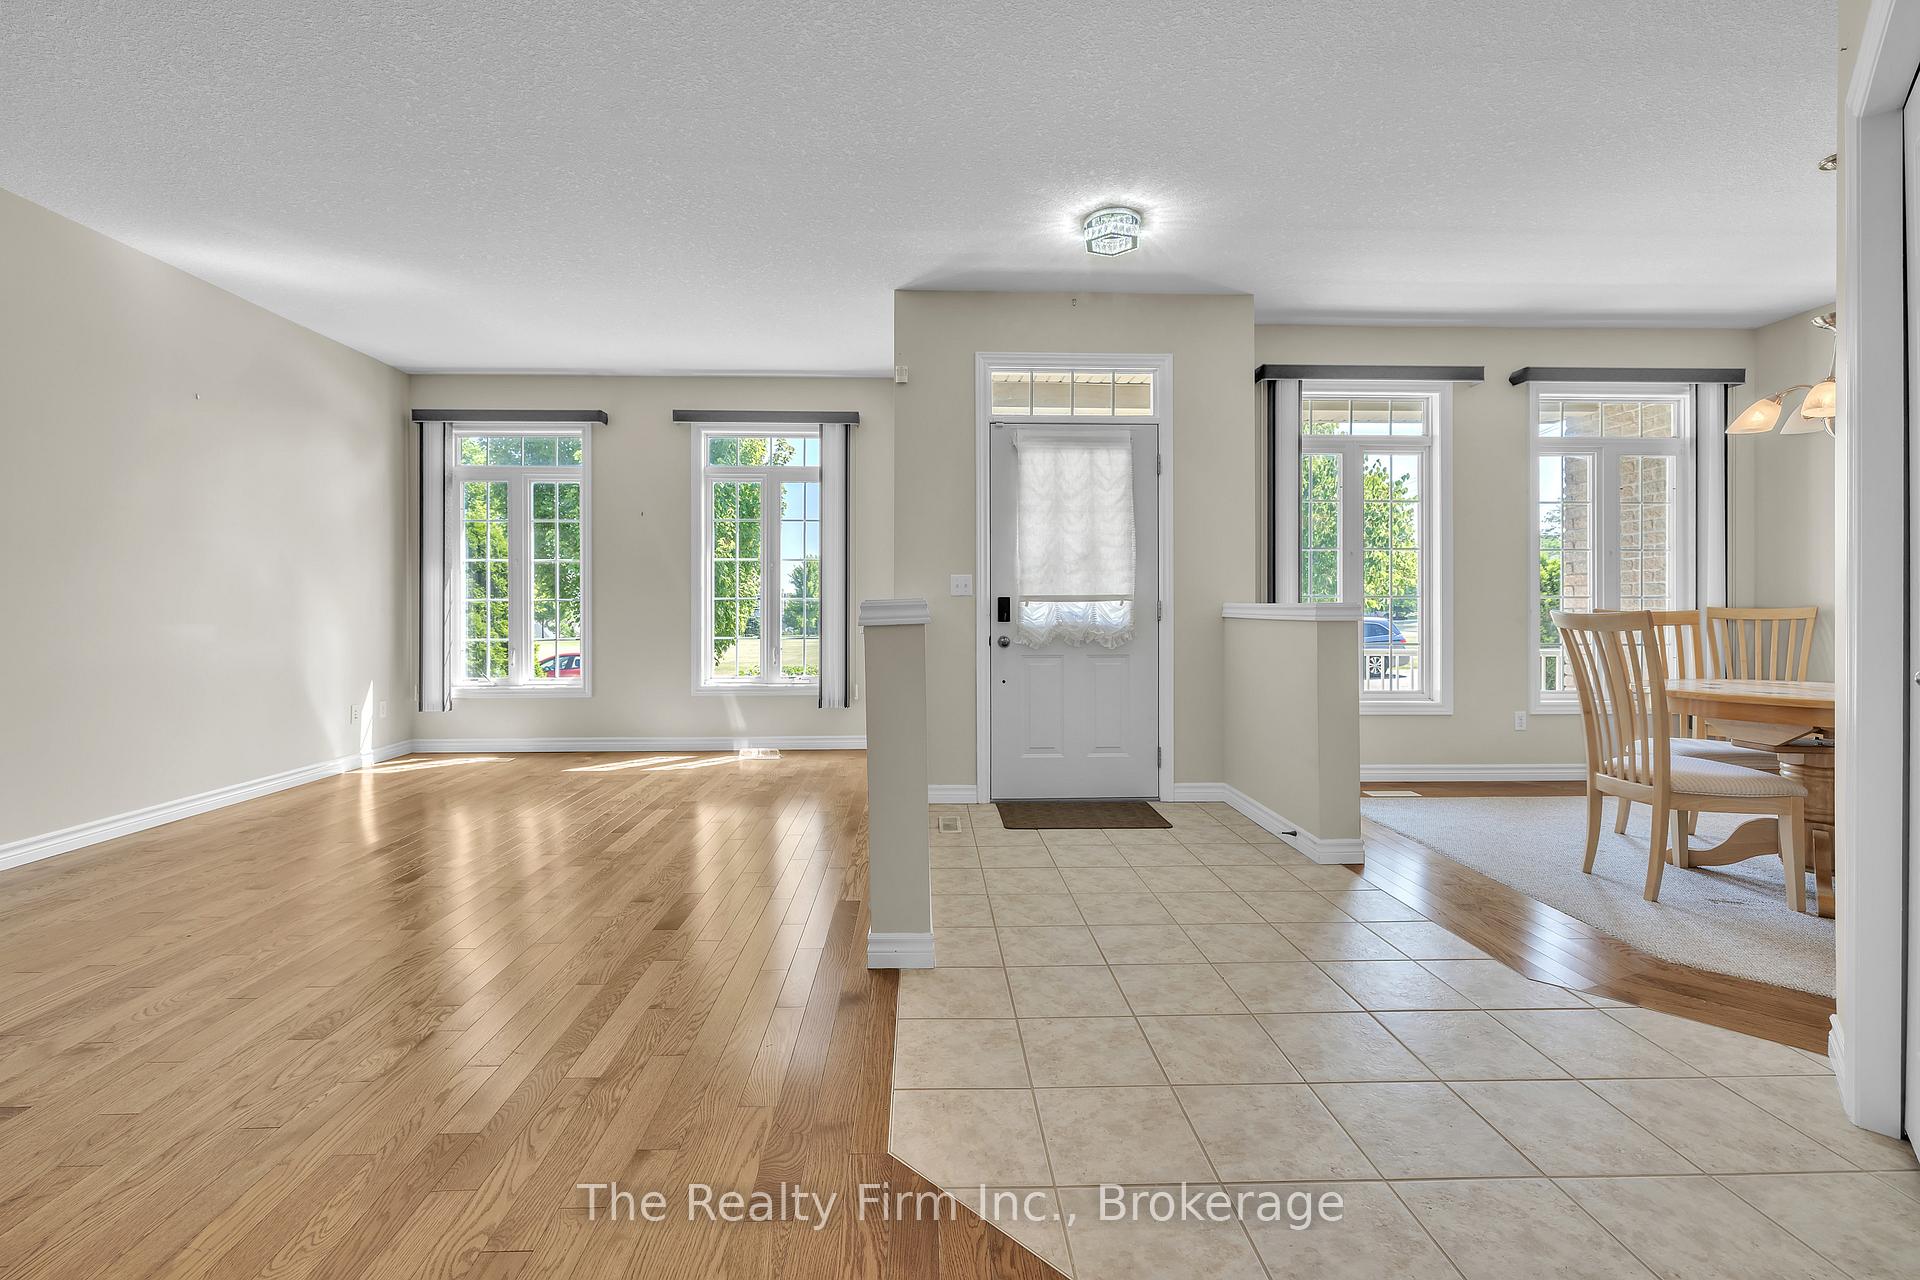
- Flooring: Hardwood
- Laundry: In hall, main level
- Features: Primary bedroom - main floor, water heater owned, water softener, on demand water heater
- Rooms above ground: 6
- Rooms in the basement: 3
- Bedrooms: 2
- Bathrooms: 2
- Kitchens: 1
- Family room: Yes
OutsideBrick, Asphalt shingle, Concrete
- Exterior: Brick
- Roof: Asphalt shingle
- Foundation: Concrete
- Balcony: None
- Features: Deck, porch
Parking and locker3 Parking, Detached, Exclusive
- Spaces: 3 Parking
- Garage: Detached
- Parking type: Exclusive
- Locker: None
Building665 Southwood Way, Condo corporation 75, Pets Allowed
- Name: 665 Southwood Way
- Condo corporation: 75
- Pets: Allowed
Heating, water and powerForced air, gas, Central air
- Heating: Forced air, gas
- Cooling: Central air
Costs and taxesTaxes $4,026 a year, Condo fee $577 a month, Parking included, building insurance included, common elements included
- Taxes, 2024: $4,026 a year
- Condo fee: $577 a month
- Fee includes: Parking included, building insurance included, common elements included
- HST: No HST
- Rental items: Nil
Included in the sale(2) fridges, (2) stove, dishwasher, b/i microwave, reverse osmosis, water softener, tankless water heater, Nil
- Included: (2) fridges, (2) stove, dishwasher, b/i microwave, reverse osmosis, water softener, tankless water heater
- Not included: Nil
NearbyHospital, park, place of worship, rec./commun.centre
- Close to: Hospital, park, place of worship, rec./commun.centre
Listing detailsX12411167, Sold, Sep 18, 2025
- MLS® number: X12411167
- Status: Sold
- Listed on: Sep 18, 2025
- Days on market: 77
- Updated: Dec 4, 2025
- Possession: Immediate
- Occupied by: Vacant
- Listing brokerage: THE REALTY FIRM INC.
About this home
665 Southwood Way, Woodstock (Woodstock - South), ON N4S 9A6
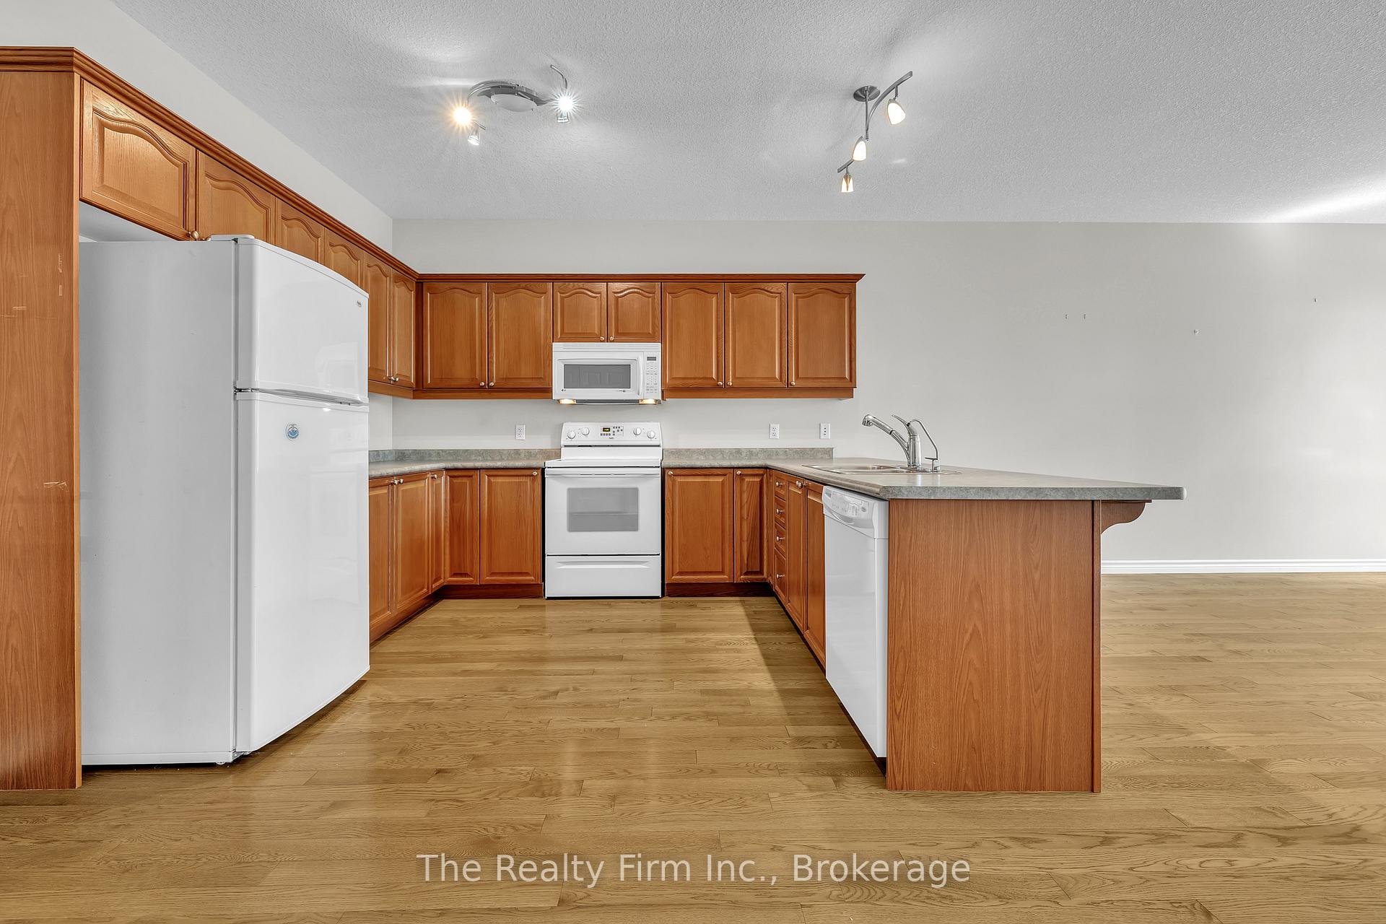
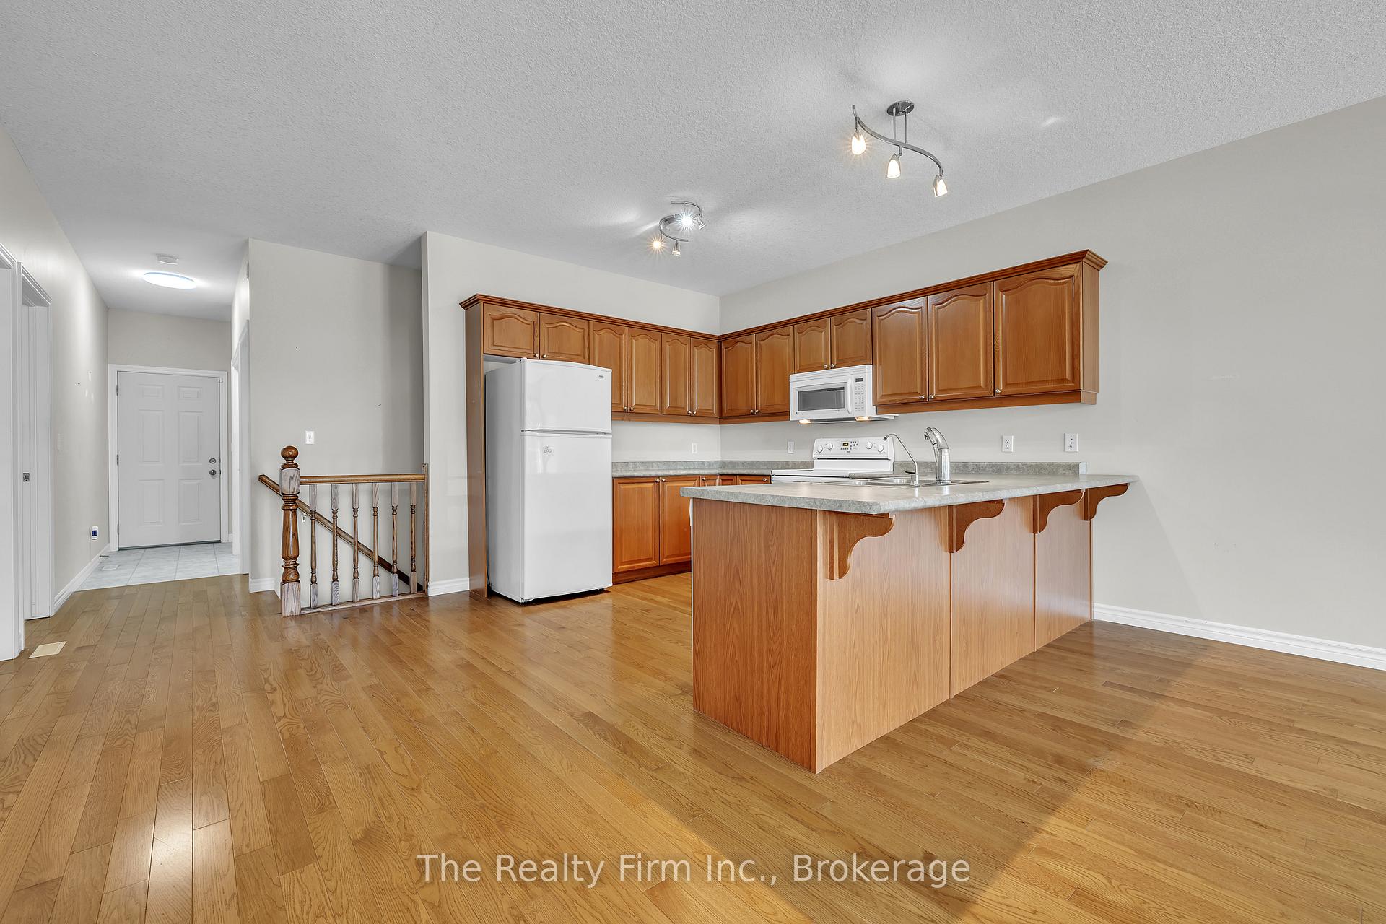
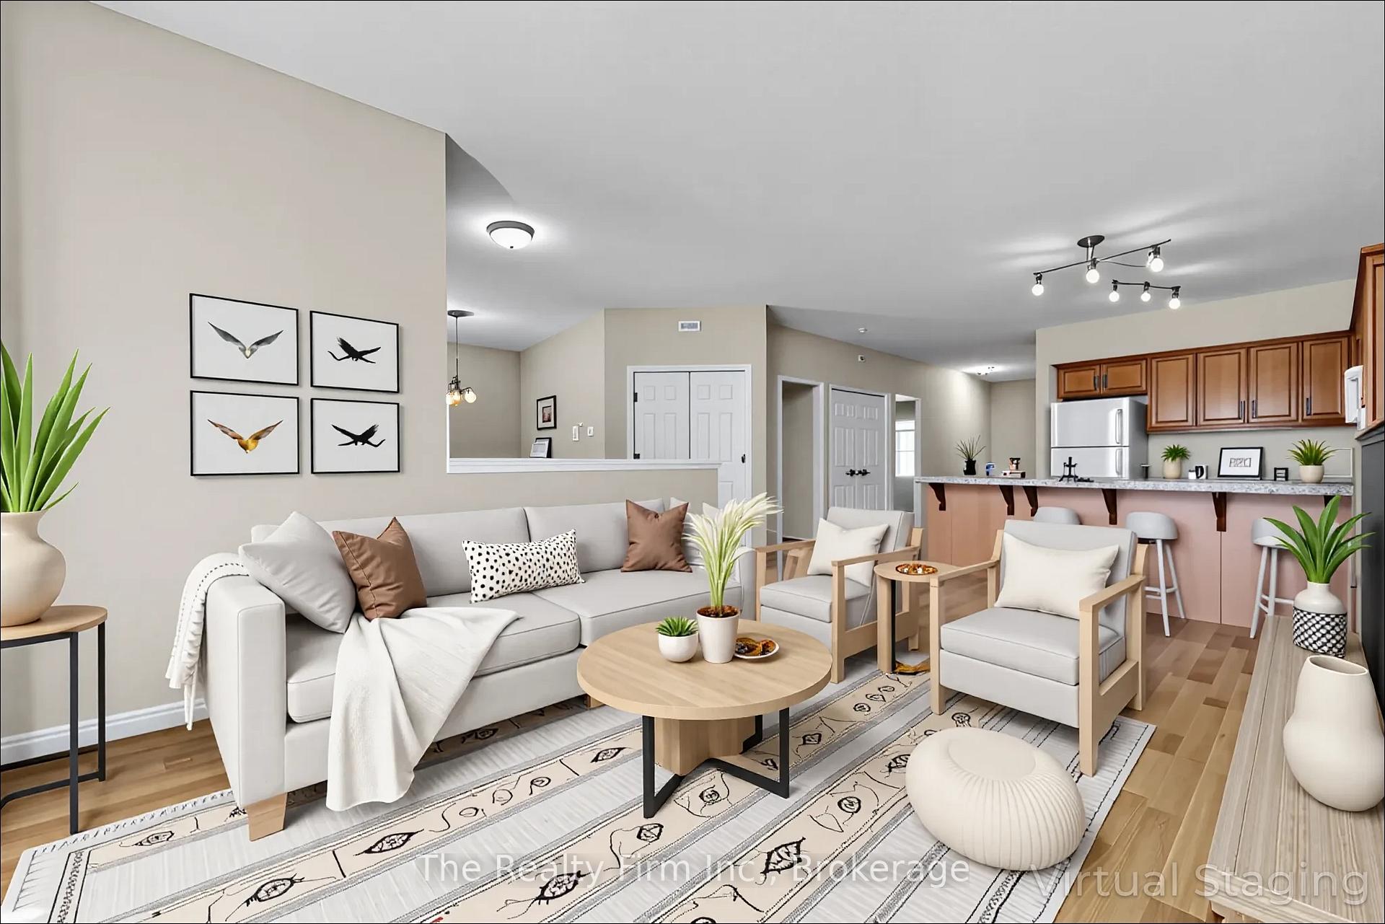
Downsizing doesn't have to mean giving it all up. If you're coming from the country, a larger property, or just want to simplify without sacrificing comfort or space this bungalow-style condo offers the best of both worlds.Whether you're newly single, a busy professional, or just ready for easy, low-maintenance living, you'll appreciate the thoughtful layout, private outdoor space, and one-of-a-kind garage setup. Located in Woodstocks desirable south end, this well-cared-for home delivers bright, open-concept living, a spacious layout, and a rare triple-car garage perfect for your truck, tools, or storing your classic car, motorcycle, or workshop gear.Inside, natural light floods the main living and dining area, while the generously sized kitchen includes a peninsula ideal for prepping, serving, or gathering with friends. The primary bedroom offers cheater access to a large bathroom. Plus, theres main-floor laundry no stairs, no hassle.Outside, enjoy your private back deck a great place to start your morning or unwind after a long day. From here, you have direct access to the garage, offering convenience and security for hobbyists or car lovers.Just steps from the hospital and across from a peaceful park, this home is minutes to the 401, shopping, transit, and amenities offering an easy, stress-free lifestyle with room for what matters most.Whether you're downsizing, simplifying, or starting fresh, this condo checks the boxes: location, layout, and lifestyle plus rare garage space that sets it apart.
Ask about this home
A HOMEH agent will answer your questions about this home.
Know more about 665 Southwood Way
Condo building · 665 Southwood Way
665 Southwood Way is a condo. No units are on the market here right now.
No similar units for sale in 665 Southwood Way right now.
Around this home
Daily convenience, out of 100, from the distances below
Schools nearby
School rating, out of 10.
Helpful calculators
Your HOMEH agent

"I would see it this week."