

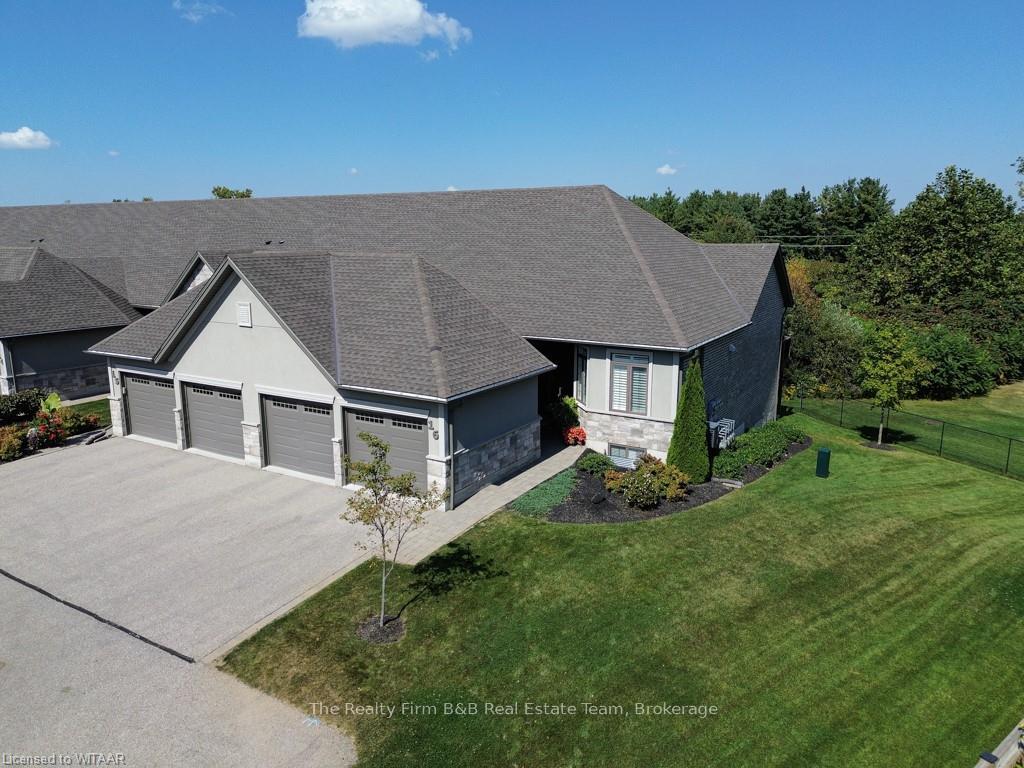
Unit 16, 247 Munnoch Boulevard
Unit 16, 247 Munnoch Boulevard
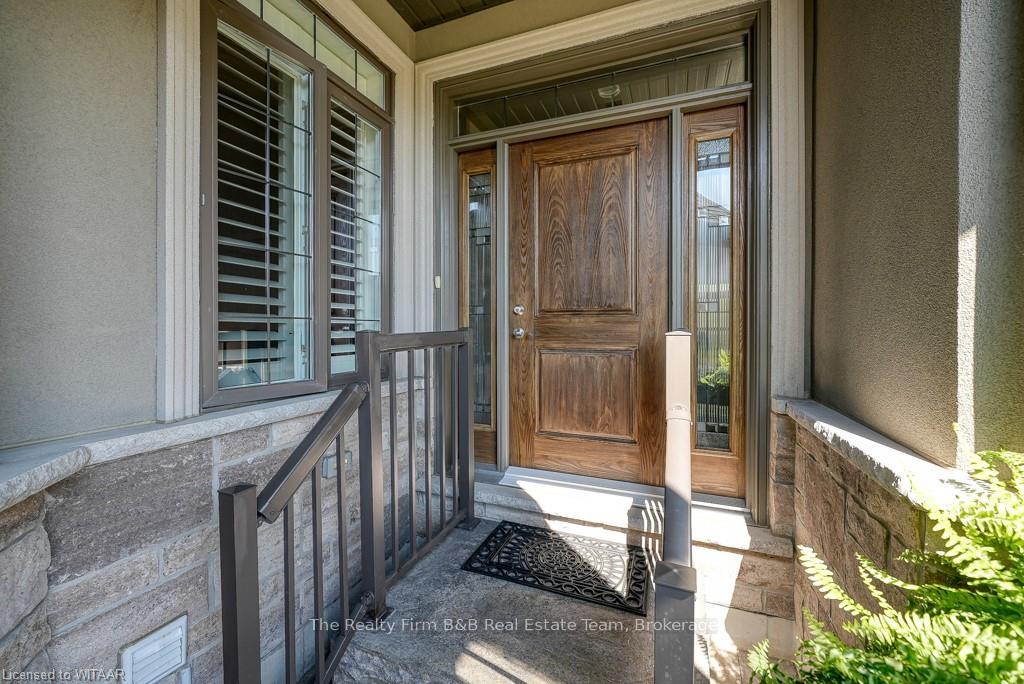
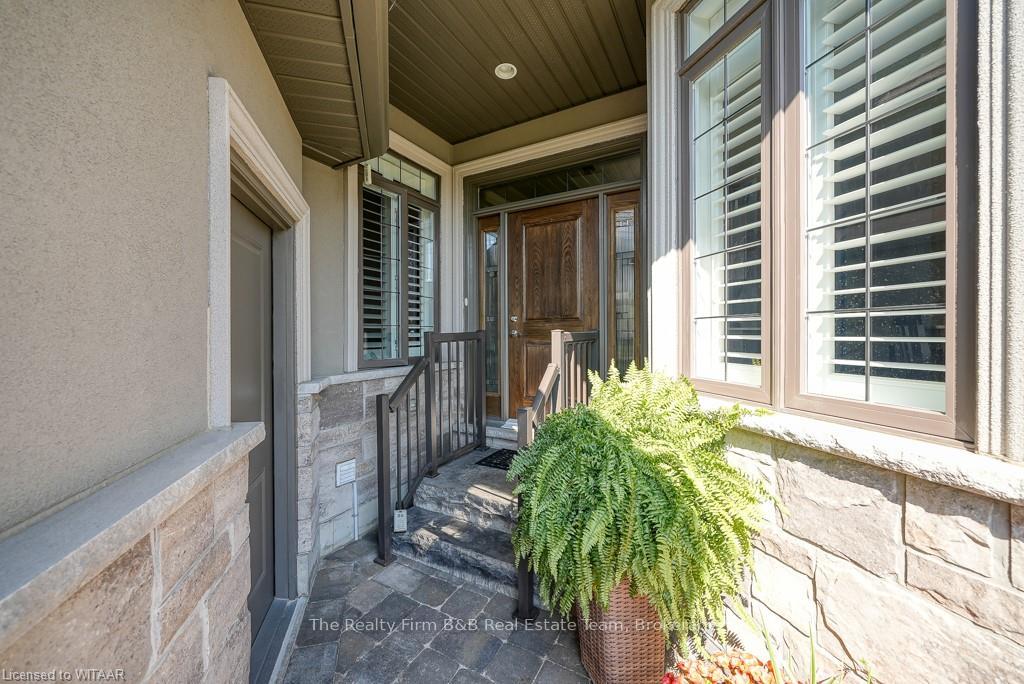
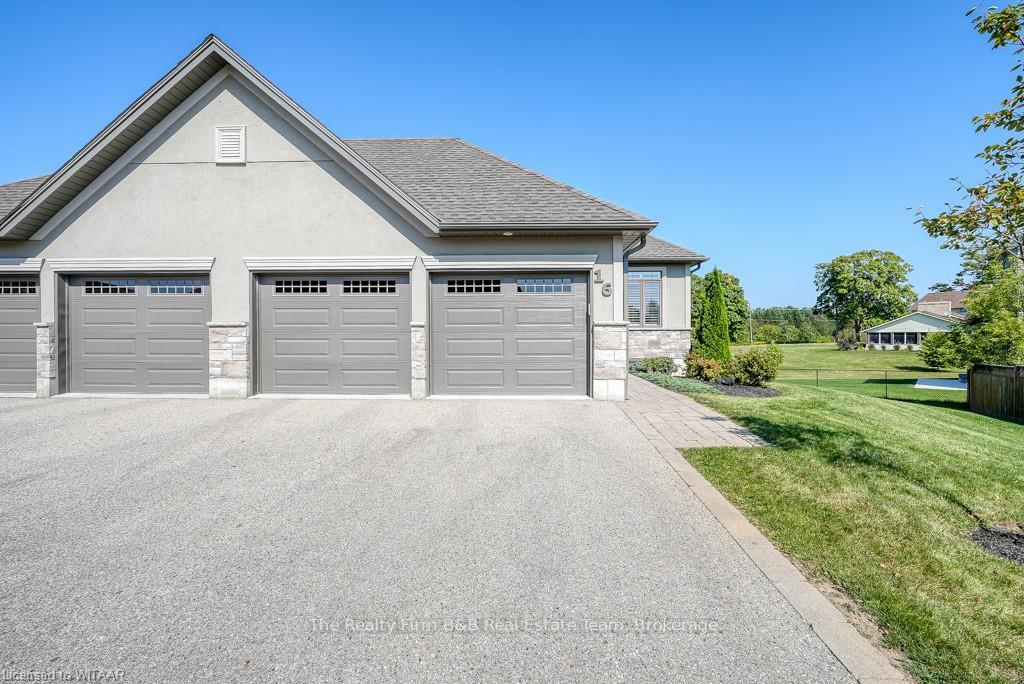
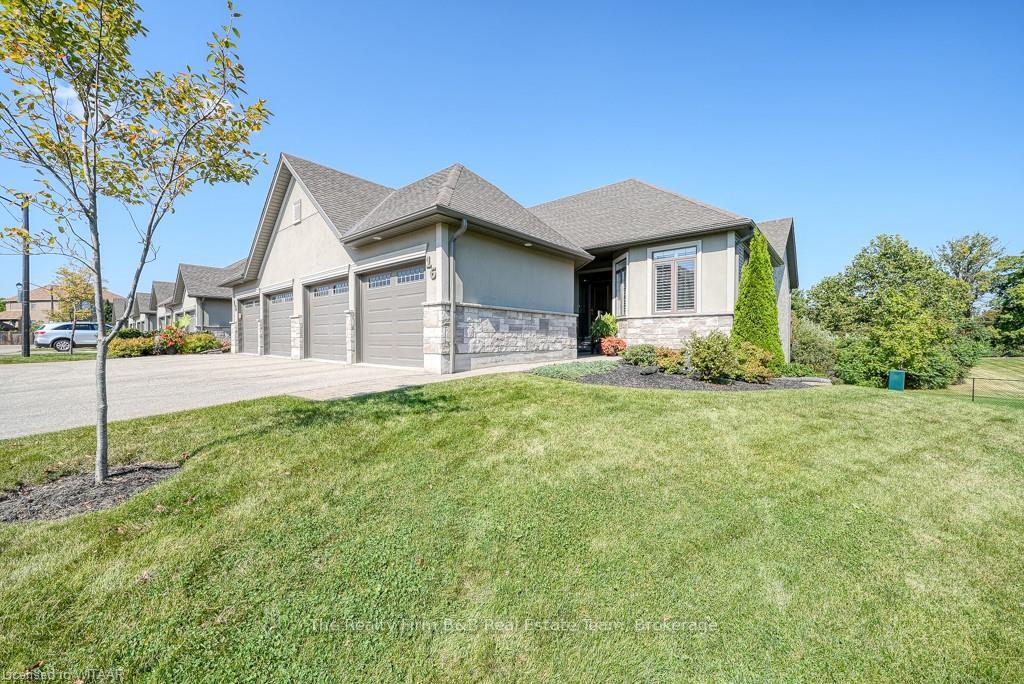 See all 50 photos
Property history
Facts and features
- BasementWalk-out
- Age of home6–15 years
- ExposureNorth
- LaundryCloset
- Fireplace
- Central air
The homeCondo Townhouse, Bungalow, Age 6–15 years
- Type: Condo Townhouse
- Style: Bungalow
- Age: 6–15 years
- Living space: 1,400–1,599 sq ft
- Basement: Walk-out, finished
- Exposure: North
- View: Pond
- Waterfront: None
InsideFireplace Yes, living room, Laundry closet, Water heater owned, water softener
- Fireplace: Yes, living room
- Laundry: Laundry closet
- Features: Water heater owned, water softener
- Rooms above ground: 9
- Rooms in the basement: 5
- Bedrooms: 2 + 2 in the basement
- Bathrooms: 3
- Kitchens: 1
OutsideStone, brick, Asphalt shingle, Poured concrete
- Exterior: Stone, brick
- Roof: Asphalt shingle
- Foundation: Poured concrete
- Balcony: None
- Features: Backs on green belt, deck
Parking and locker4 Parking (2 garage + 2 drive), Attached, Private double, other
- Spaces: 4 Parking (2 garage + 2 drive)
- Garage: Attached
- Driveway: Private double, other
- Locker: None
Building247 Munnoch Boulevard, Condo corporation 118, Visitor parking
- Name: 247 Munnoch Boulevard
- Condo corporation: 118
- Amenities: Visitor parking
- Pets: Allowed
Heating, water and powerForced air, gas, Central air, Municipal water
- Heating: Forced air, gas
- Cooling: Central air
- Water: Municipal water
Costs and taxesTaxes $5,850 a year, Condo fee $401 a month, Building insurance included, common elements included
- Taxes, 2024: $5,850 a year
- Condo fee: $401 a month
- Fee includes: Building insurance included, common elements included
Included in the saleBuilt-in microwave, dishwasher, dryer, garage door opener, refrigerator, stove, washer, hot water tank owned, window coverings
- Included: Built-in microwave, dishwasher, dryer, garage door opener, refrigerator, stove, washer, hot water tank owned, window coverings
Listing detailsX10744715, Sold, Oct 31, 2024
- MLS® number: X10744715
- Status: Sold
- Listed on: Oct 31, 2024
- Days on market: 46
- Updated: Dec 16, 2024
- Possession: 30-59 days
- Occupied by: Owner
- Listing brokerage: The Realty Firm B&B Real Estate Team
About this home
Unit 16, 247 Munnoch Boulevard, Woodstock (Woodstock - North), ON N4T 0K2
Welcome to 247 Munnoch Blvd, Unit 16, Woodstock, where you can escape to Serenity Without Leaving the City! If you're finding it hard to part with country living but desire more time for travel and less home maintenance, this stunning, one-of-a-kind condo could be the perfect solution. Truly exceptional end unit backing onto a picturesque pond and lush greenery. With green space surrounding the side and back, you’ll enjoy the best of both privacy and natural beauty. This elegant home, built in 2016, remains as pristine as the day it was completed. Offering 2+2 bedrooms and 3 full bathrooms across 2,497 sq. ft. of finished living space, it’s designed for comfortable, single-floor living with additional space to spare. The bright, spacious kitchen boasts rich dark cabinetry, sleek quartz countertops, and modern stainless steel appliances. The living room, with its 12-ft cathedral ceiling, cozy gas fireplace, and garden doors leading to the upper deck, is the perfect place to unwind. The primary bedroom impresses with a coffered ceiling, luxurious ensuite featuring a soaker tub, and a large tiled shower. Downstairs, the walkout basement is filled with natural light from large windows in both bedrooms and the oversized recreation room. Step outside to your private patio and take in the peaceful surroundings. Backing onto Pittock Conservation, you'll have easy access to beautiful walking trails, parks, and nearby sports facilities. This home offers the perfect blend of country tranquility and city convenience – an ideal choice if you're looking to maintain a connection with nature without sacrificing modern comforts. There are 22 units in this enclave, with 4 premium units backing on to the pond and walk out basements. Of these 4 units, only 2 are end units and this one is the only one with green space on the side as well as the back. Don't miss this one opportunity!
Ask about this home
A HOMEH agent will answer your questions about this home.
Know more about 247 Munnoch Boulevard
Condo building · 247 Munnoch Boulevard
247 Munnoch Boulevard is a condo. No units are on the market here right now.
- $470/sq ft
No similar units for sale in 247 Munnoch Boulevard right now.
Around this home
Schools nearby
School rating, out of 10.
Helpful calculators
Your HOMEH agent

"I would see it this week."