

Unit 4, 663 Southwood Way
Unit 4, 663 Southwood Way
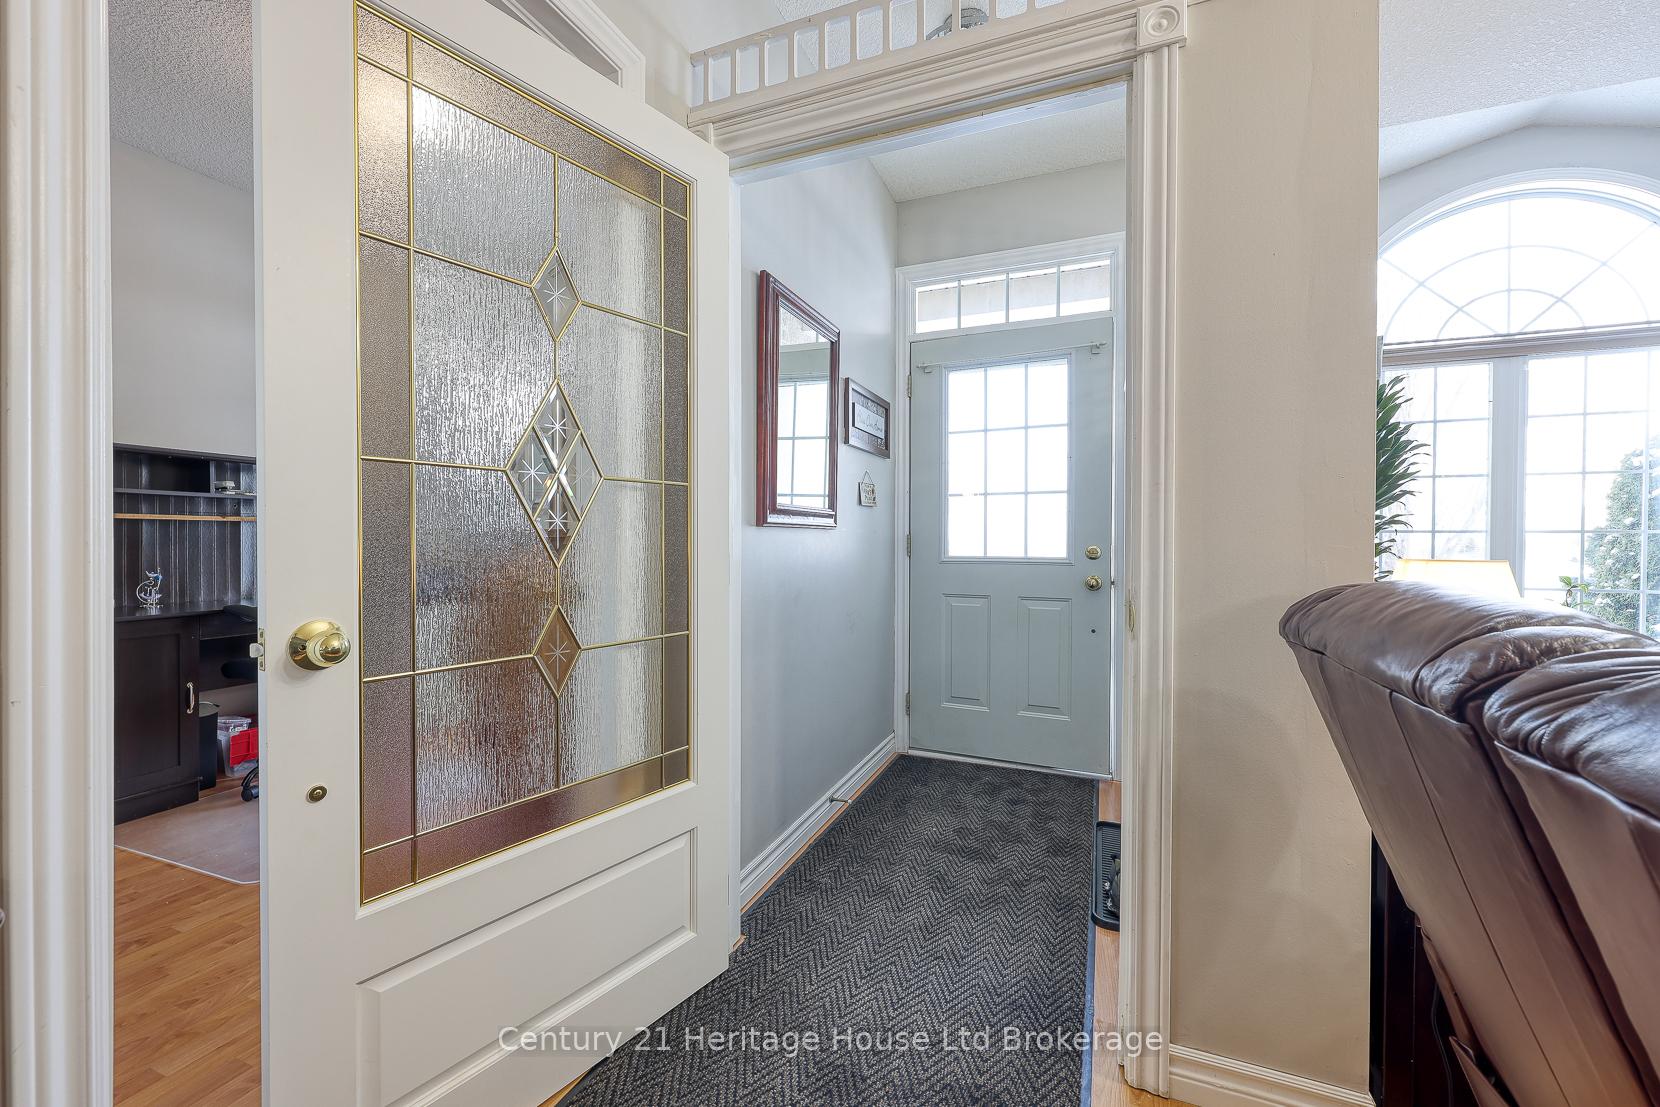 See all 45 photos
Property history
Facts and features
- BasementPart finished
- Age of home16–30 years
- ExposureWest
- LaundryMultiple locations, washer hookup
- Central air
The homeCondo Townhouse, Bungalow, Age 16–30 years
- Type: Condo Townhouse
- Style: Bungalow
- Age: 16–30 years
- Living space: 1,000–1,199 sq ft
- Basement: Full, partially finished
- Exposure: West
InsideMultiple locations, washer hookup, Water heater owned, Rooms above ground 5
- Laundry: Multiple locations, washer hookup
- Features: Water heater owned
- Rooms above ground: 5
- Rooms in the basement: 2
- Bedrooms: 2
- Bathrooms: 2
- Kitchens: 1
OutsideBrick, vinyl siding, Shingles, Poured concrete
- Exterior: Brick, vinyl siding
- Roof: Shingles
- Foundation: Poured concrete
- Balcony: None
Parking and locker2 Parking, Detached, Exclusive
- Spaces: 2 Parking
- Garage: Detached
- Parking type: Exclusive
- Driveway: Reserved/assigned
- Locker: None
Building663 Southwood Way, Condo corporation 75, Pets Allowed
- Name: 663 Southwood Way
- Condo corporation: 75
- Pets: Allowed
Heating, water and powerForced air, gas, Central air
- Heating: Forced air, gas
- Cooling: Central air
Costs and taxesTaxes $3,787 a year, Condo fee $519 a month, HST included in the price
- Taxes, 2025: $3,787 a year
- Condo fee: $519 a month
- HST: HST included in the price
- Rental items: None
Included in the saleWasher, fridge, gas dryer & gas stove, tankless water heater, Fridge in garage
- Included: Washer, fridge, gas dryer & gas stove, tankless water heater
- Not included: Fridge in garage
Listing detailsX12604118, Sold, Dec 5, 2025
- MLS® number: X12604118
- Status: Sold
- Listed on: Dec 5, 2025
- Days on market: 14
- Updated: Dec 19, 2025
- Possession: Flexible
- Occupied by: Owner
- Listing brokerage: Century 21 Heritage House Ltd Brokerage
About this home
Unit 4, 663 Southwood Way, Woodstock (Woodstock - South), ON N4S 9A6
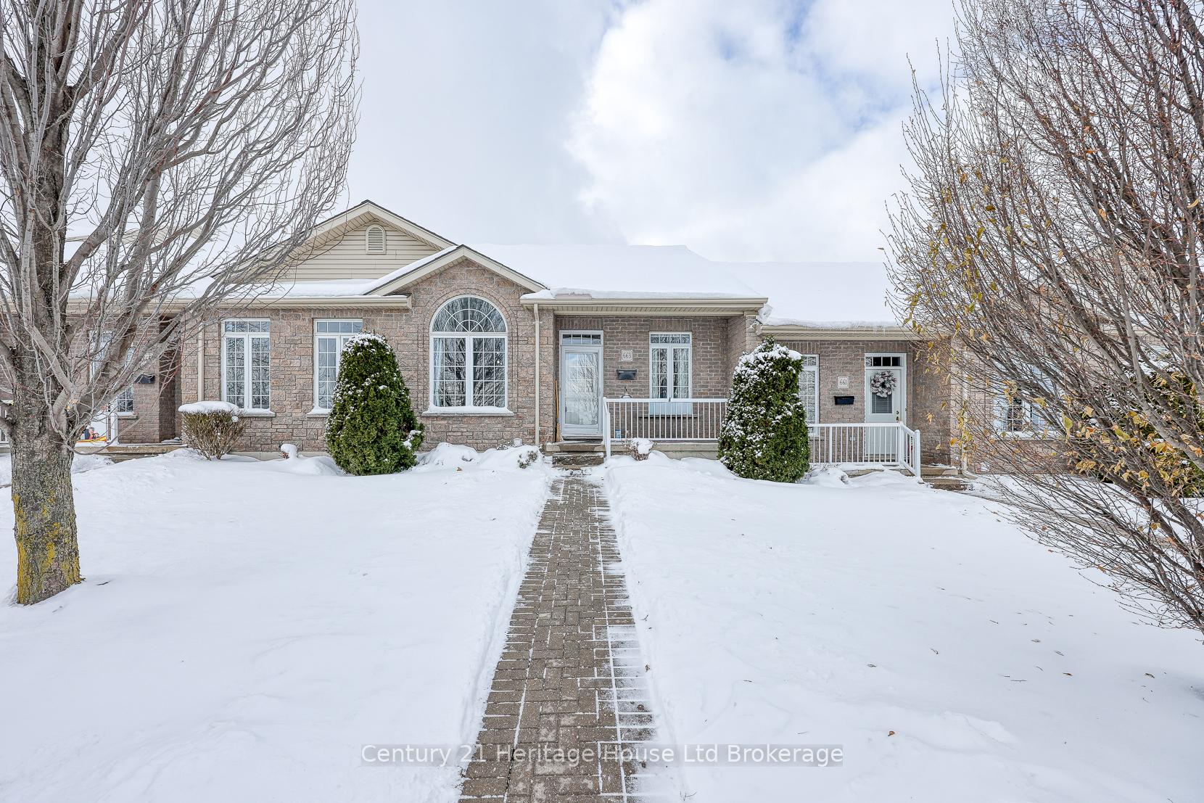
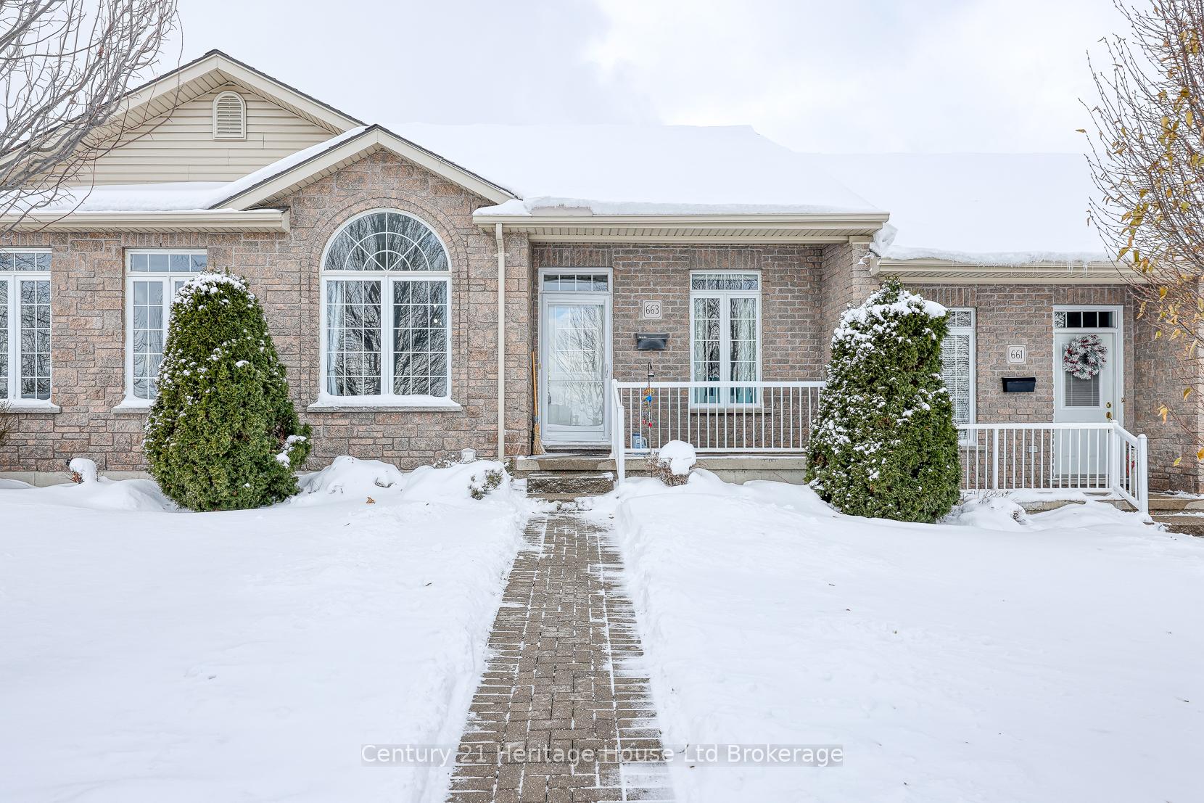
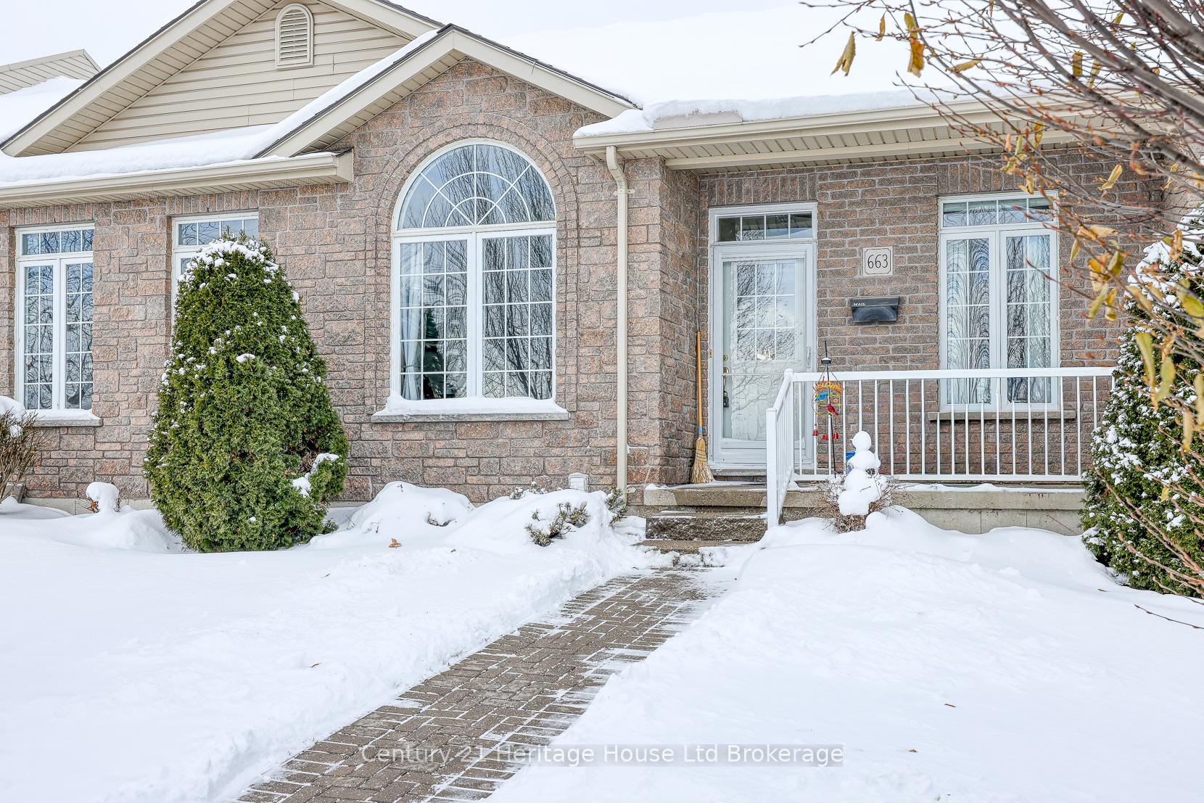
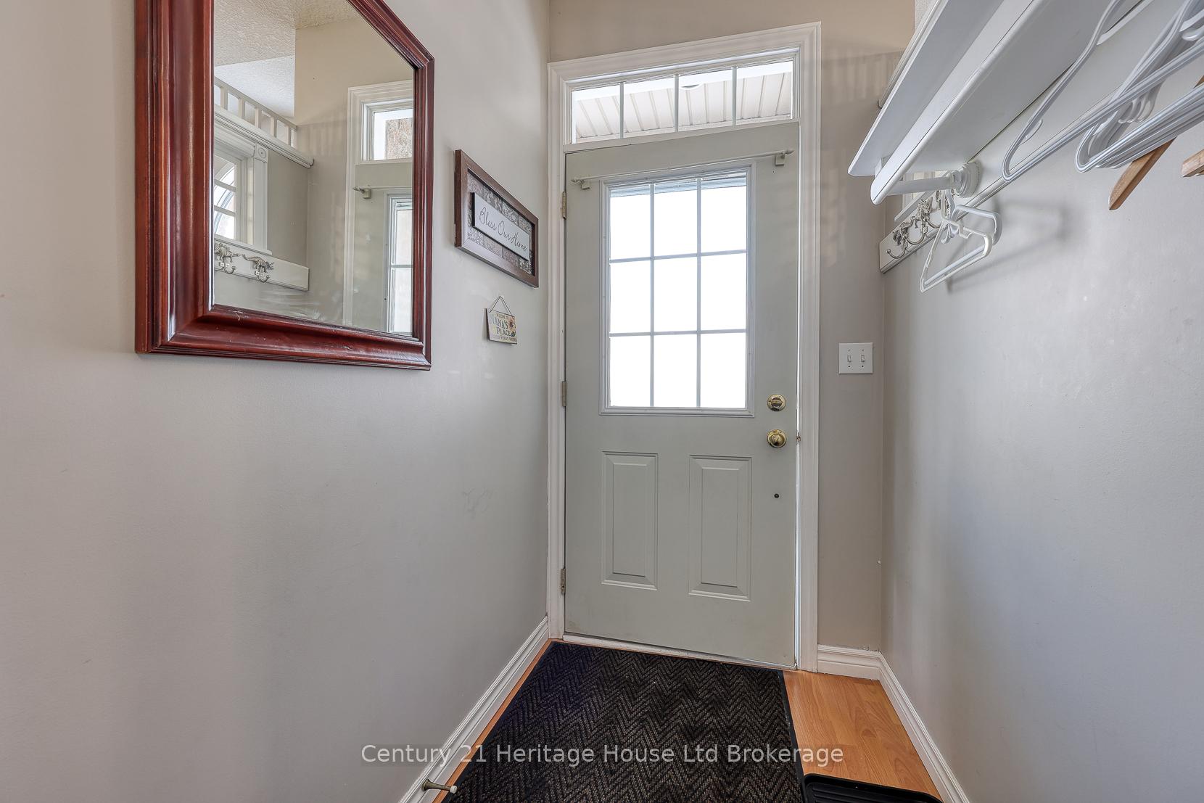
If you dream of living in a home that feels calm the moment you step inside, this bungalow townhome in the south end of Woodstock is the kind of space that instantly puts you at ease. Sunlight pours through the front windows and creates a soft, welcoming glow across the open concept main level where the living room, dining area, and kitchen come together in a way that makes everyday feel simple. The island is the perfect spot for morning coffee, weekend baking, or chatting with friends while dinner cooks. Fresh neutral paint and natural light give the home a warm and inviting feel that makes you want to stay a little longer. The main level offers two comfortable bedrooms including a primary with direct bathroom access and a convenient laundry area that makes one level living effortless. Step through the back door and imagine quiet mornings on your private deck under the newer remote awning with a cup of tea or relaxed evenings grilling with the gas hookup ready to go. The oversized double garage is only steps away and gives you all the space you need for cars, hobbies, tools, and storage. Downstairs you will find a cozy rec room that works for movie nights, a gym, or a quiet spot to unwind along with a full bathroom and two large storage areas that keep life organized. This home sits in a peaceful an well cared for condo community with maintained lawns, mature gardens, and a true sense of pride. The location could not be more convenient with parks, shopping, grocery stores, the hospital, and Highway 401 only minutes away. If you are looking for a well loved bungalow condo in Woodstock that feels warm, easy, and comfortable the moment you walk in, this home is ready to welcome you.
Ask about this home
A HOMEH agent will answer your questions about this home.
Know more about 663 Southwood Way
Condo building · 663 Southwood Way
663 Southwood Way is a condo. No units are on the market here right now.
No similar units for sale in 663 Southwood Way right now.
Around this home
Daily convenience, out of 100, from the distances below
Schools nearby
School rating, out of 10.
Helpful calculators
Your HOMEH agent

"I would see it this week."