

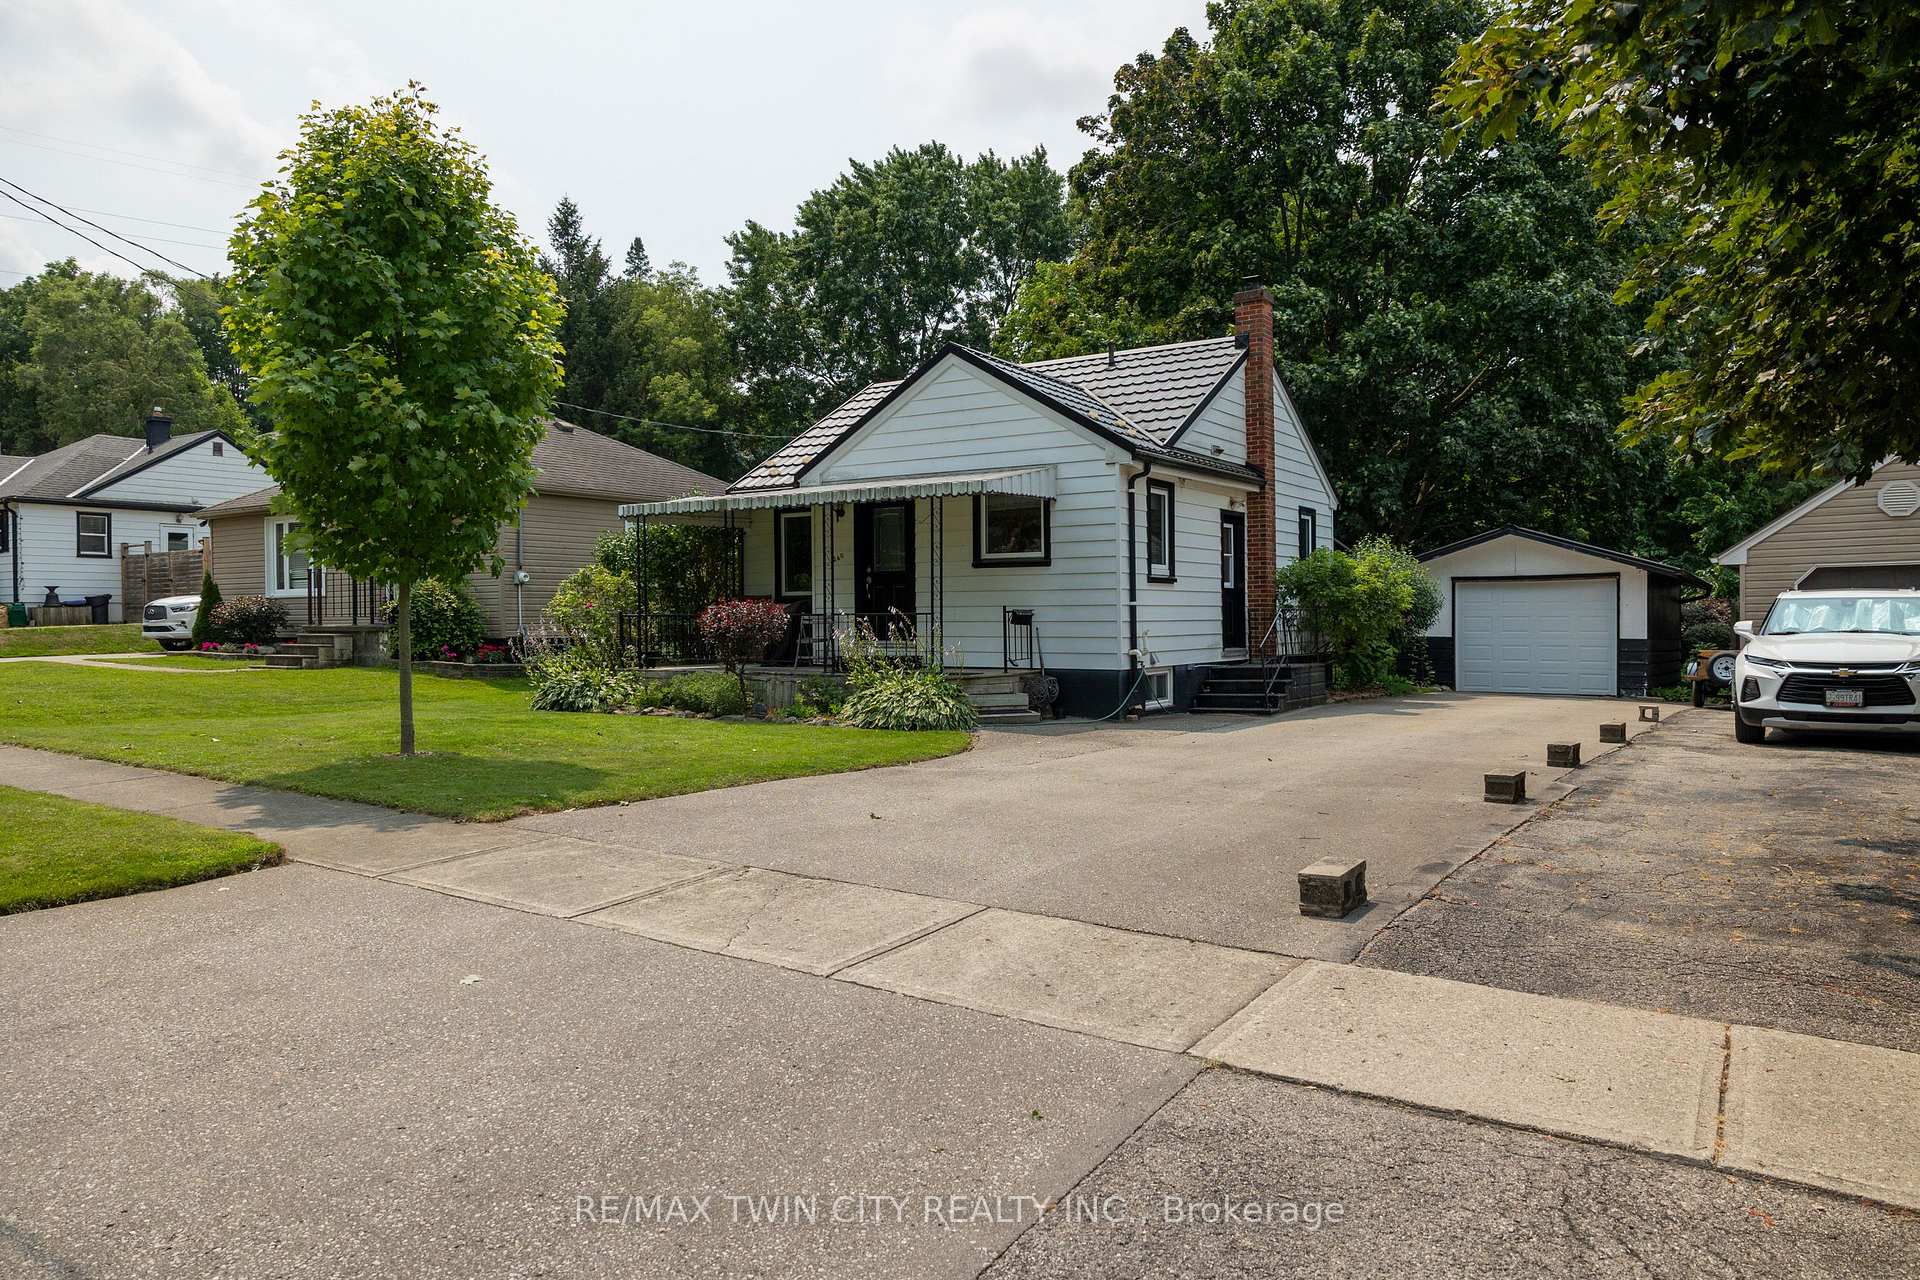
260 Robinson Street
260 Robinson Street
 See all 21 photos
Property history
Facts and features
- BasementFinished
- Age of home51–99 years
- Water, sewerMunicipal
- HeatingForced air
- Pool
The homeDetached, [bungalow], Age 51–99 years
- Type: Detached
- Style: [bungalow]
- Age: 51–99 years
- Living space: Under 700 sq ft
- Basement: Finished, full
- Special designation: [unknown]
InsideLower level, [in-law capability], Rooms above ground 5
- Laundry: Lower level
- Features: [in-law capability]
- Rooms above ground: 5
- Rooms in the basement: 4
- Bedrooms: 2 + 1 in the basement
- Bathrooms: 2
- Kitchens: 1
Outside and lot[aluminum siding], [metal], [concrete block]
- Exterior: [aluminum siding]
- Roof: [metal]
- Foundation: [concrete block]
- Pool: [none]
- Size: 51 × 120 ft
- Zoning: R1
Parking1 Garage, Detached, [private]
- Spaces: 1 Garage
- Garage: Detached
- Driveway: [private]
Heating, water and powerForced air, gas, [none], Municipal water
- Heating: Forced air, gas
- Cooling: [none]
- Water: Municipal water
- Sewer: [sewer]
Costs and taxesTaxes $3,114 a year, Hot water heater, [hot water heater]
- Taxes, 2026: $3,114 a year
- Rental items: Hot water heater
- Under contract: [hot water heater]
Included in the saleNegotiable
- Included: Negotiable
Nearby[library, park, place of worship, rec./commun.centre, school]
- Close to: [library, park, place of worship, rec./commun.centre, school]
Listing detailsX13618588, Sold, Jul 29, 2026
- MLS® number: X13618588
- Status: Sold
- Listed on: Jul 29, 2026
- Days on market: 68
- Updated: Oct 5, 2026
- Possession: Flexible
- Occupied by: Owner
- Listing brokerage: RE/MAX TWIN CITY REALTY INC.
About this home
260 Robinson Street, Woodstock (Woodstock - South), ON N4S 3B9
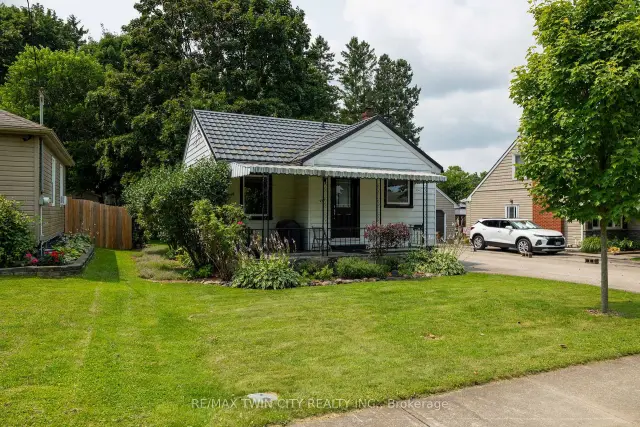
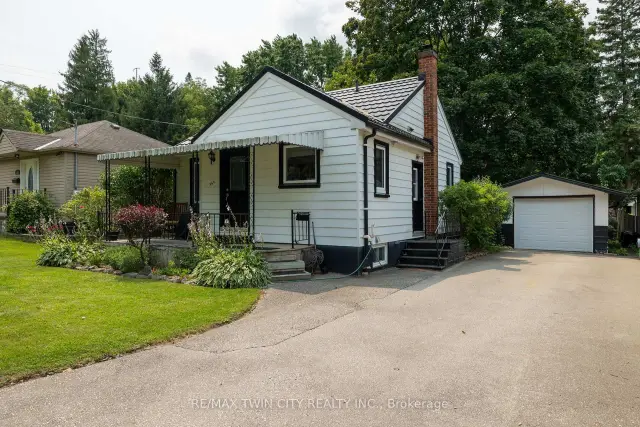
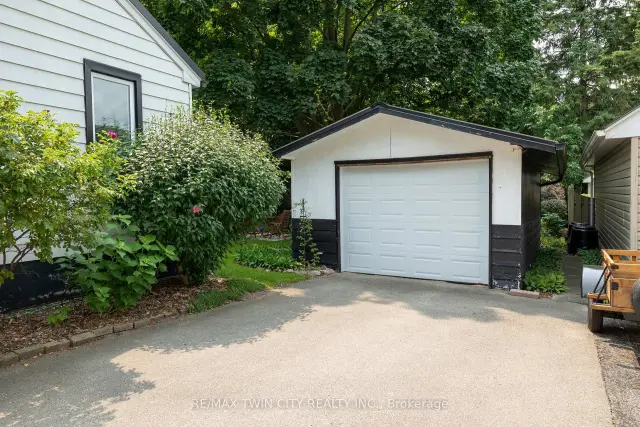
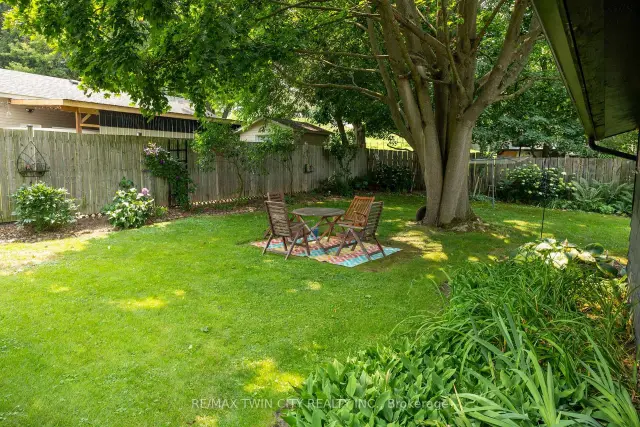
Lovingly cared for 2+1-bedroom, 1.5 bath home with full basement and detached single car garage. Boasting a spacious and inviting living room with hardwood floors, a good-sized kitchen, two main floor bedrooms, full four-piece bathroom, and a beautiful backyard. The basement is fully finished with a rec room, 2-piece bath, bedroom, and could easily be converted to an in-law or secondary suite with its own private walk-up entrance at the side of the home. The paved private driveway can accommodate numerous vehicles and there is street parking out front. Located mins to Hwy 401 access on a mature tree lined street within walking distance to the park, schools, churches, and most amenities. Quick closing is possible. Book your private viewing today before this opportunity passes you by.
Ask about this home
A HOMEH agent will answer your questions about this home.
Around this home
Daily convenience, out of 100, from the distances below
Schools nearby
School rating, out of 10.
Helpful calculators
Your HOMEH agent

"Priced 8% under the Hestimate. I would see it this week."