

Unit 12, 269 Pittock Park Road
Unit 12, 269 Pittock Park Road
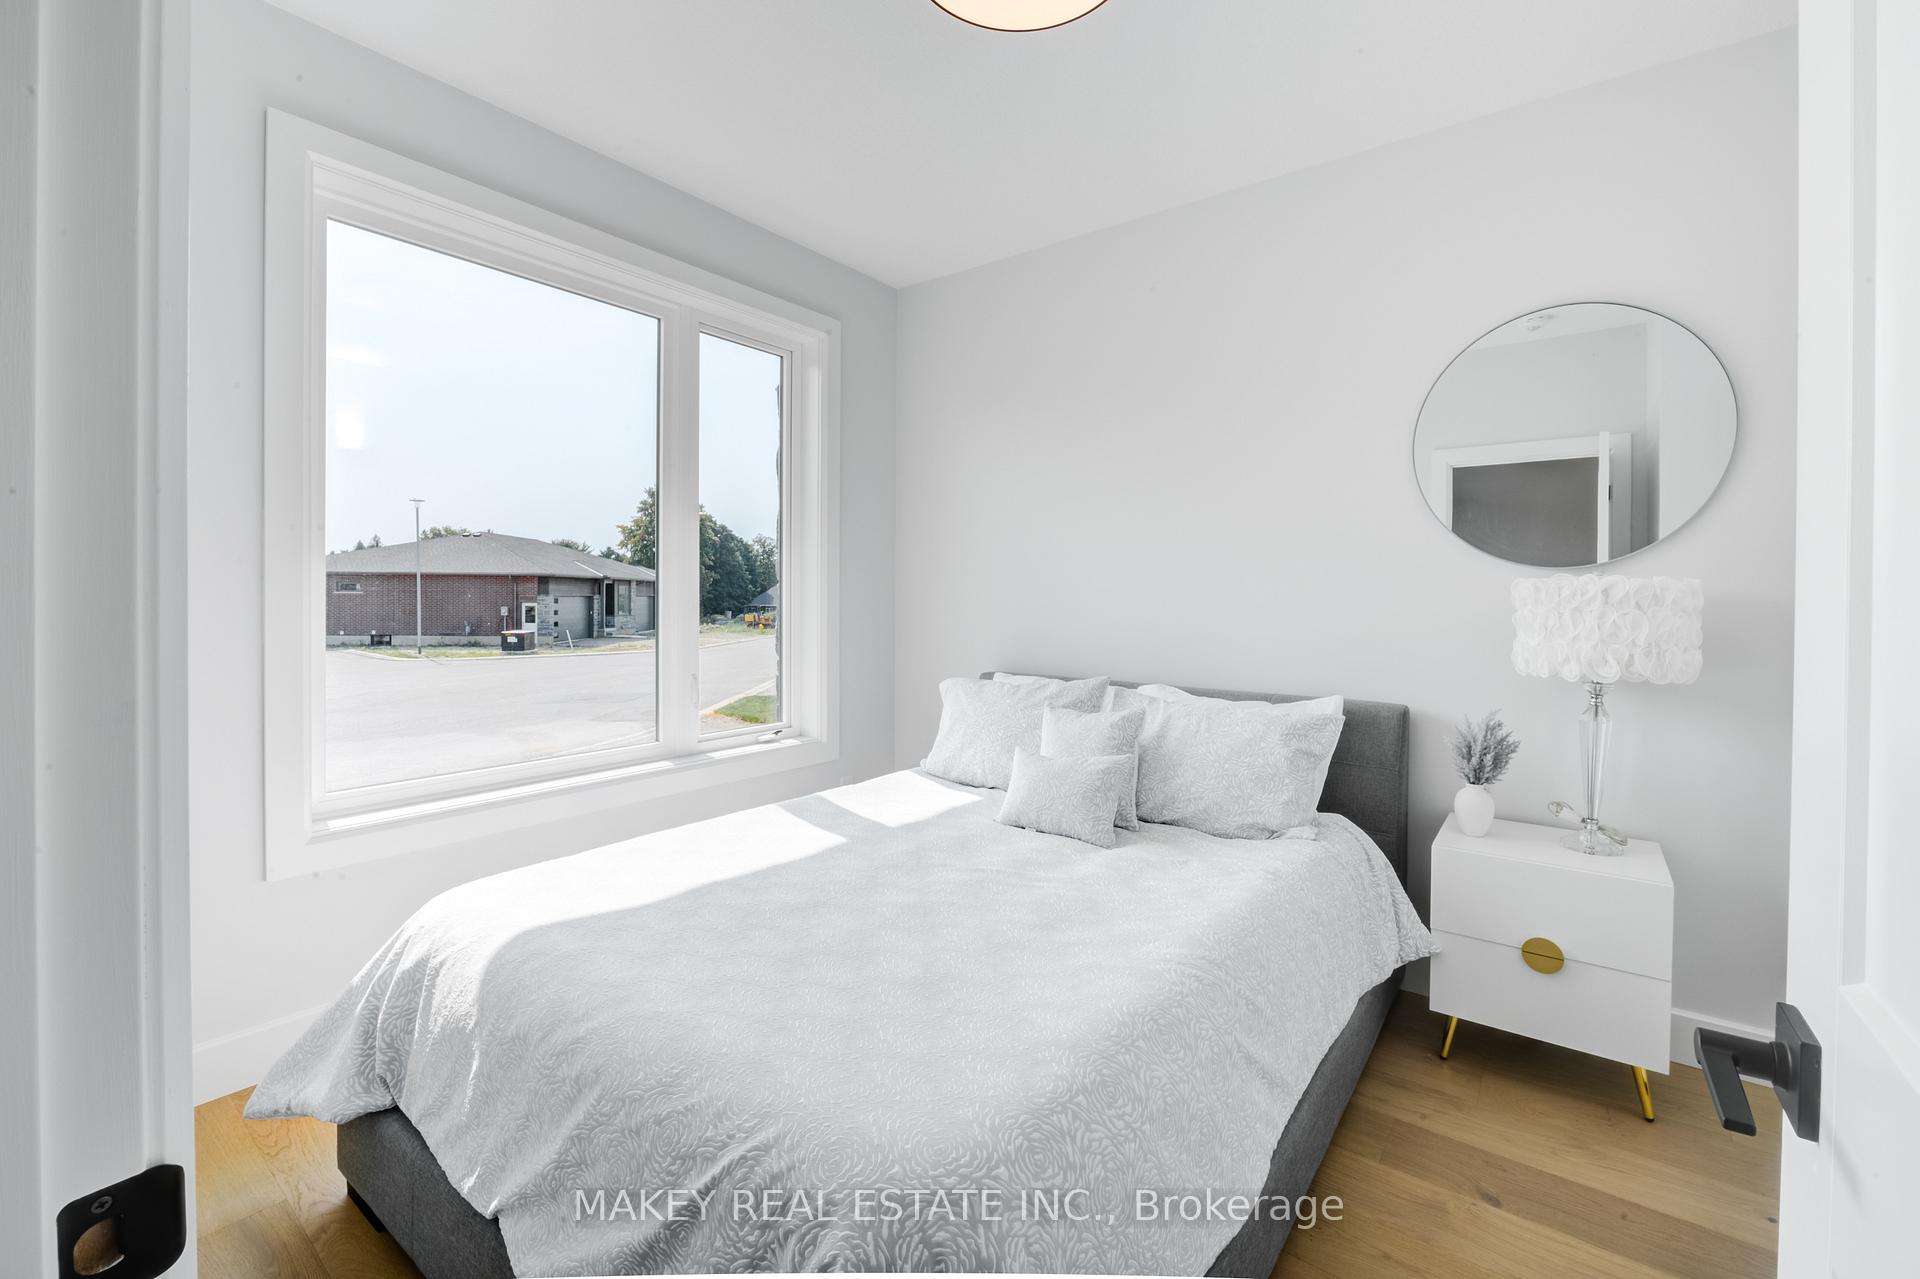 See all 50 photos
Property history
- —For SaleList: —
Facts and features
- BasementUnfinished
- Age of homeNew
- Water, sewerMunicipal
- HeatingForced air
- Fireplace
- Central air
The homeSemi-Detached, Bungalow, New
- Type: Semi-Detached
- Style: Bungalow
- Age: New
- Living space: 1,100–1,500 sq ft
- Basement: Unfinished
InsideFireplace Yes, living room, natural gas, Air exchanger, auto garage door remote, carpet free, primary bedroom - main floor, sump pump, water heater, Carbon monoxide detectors, smoke detector
- Fireplace: Yes, living room, natural gas
- Features: Air exchanger, auto garage door remote, carpet free, primary bedroom - main floor, sump pump, water heater
- Security: Carbon monoxide detectors, smoke detector
- Rooms above ground: 4
- Bedrooms: 2
- Bathrooms: 2
- Kitchens: 1
Outside and lotStone, wood, Shingles, Poured concrete
- Exterior: Stone, wood
- Roof: Shingles
- Foundation: Poured concrete
- Size: 11.31 × 41.07 m
Parking2 Garage, Attached, Private double
- Spaces: 2 Garage
- Garage: Attached
- Driveway: Private double
Heating, water and powerForced air, gas, Central air, Municipal water
- Heating: Forced air, gas
- Cooling: Central air
- Water: Municipal water
- Sewer: Municipal sewer
- Natural gas: Yes
- Hydro: Yes
Costs and taxesHST included in the price
- HST: HST included in the price
Included in the saleHot water tank, hood range
- Included: Hot water tank, hood range
NearbyCul de sac/dead end, golf, park, river/stream
- Close to: Cul de sac/dead end, golf, park, river/stream
Listing detailsX11995363, Sold, Mar 1, 2025
- MLS® number: X11995363
- Status: Sold
- Listed on: Mar 1, 2025
- Days on market: 81
- Updated: May 21, 2025
- Possession: Immediate
- Occupied by: Vacant
- Listing brokerage: MAKEY REAL ESTATE INC.
About this home
Unit 12, 269 Pittock Park Road, Woodstock (Woodstock - North), ON N4S 7W2
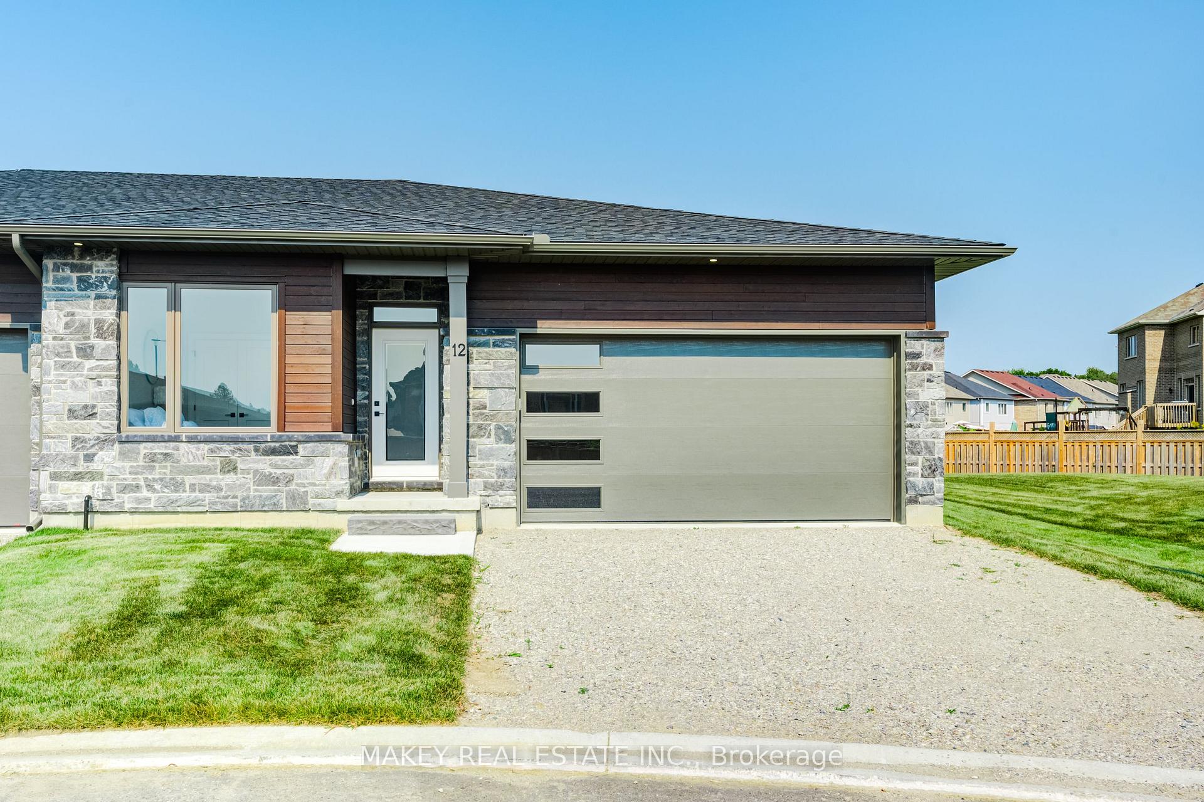
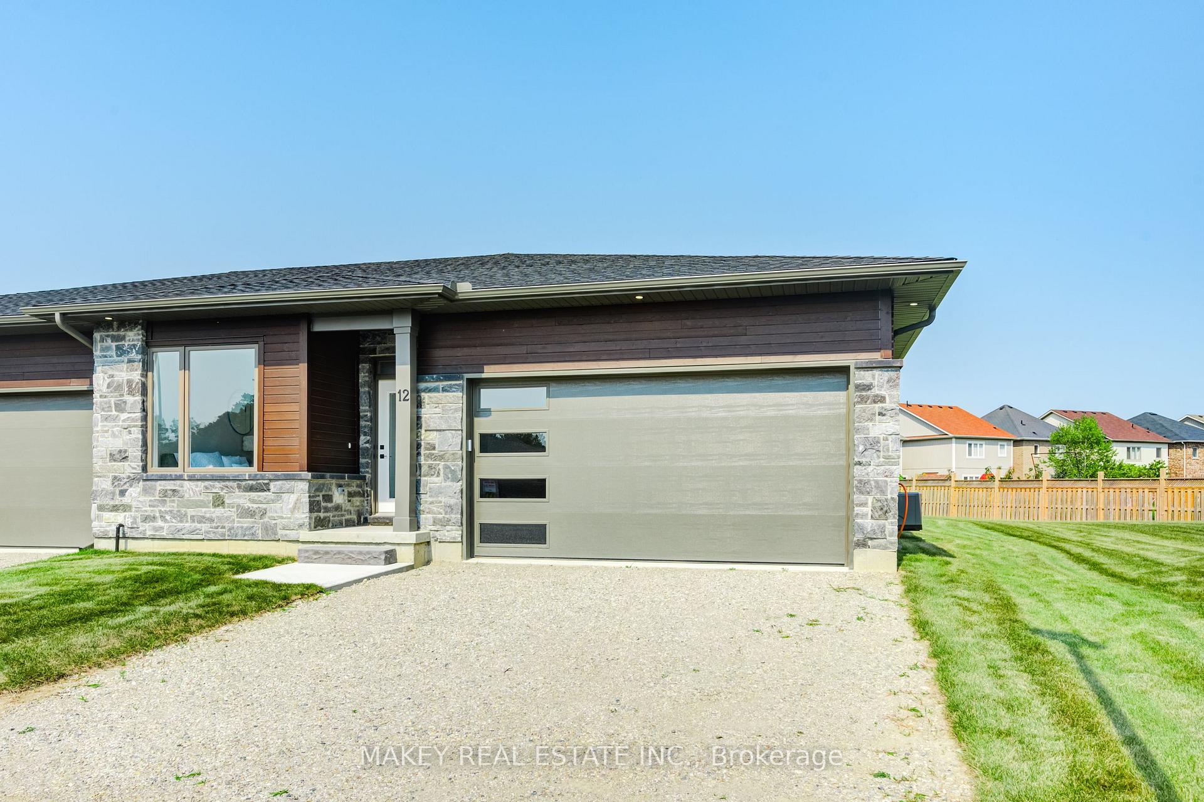
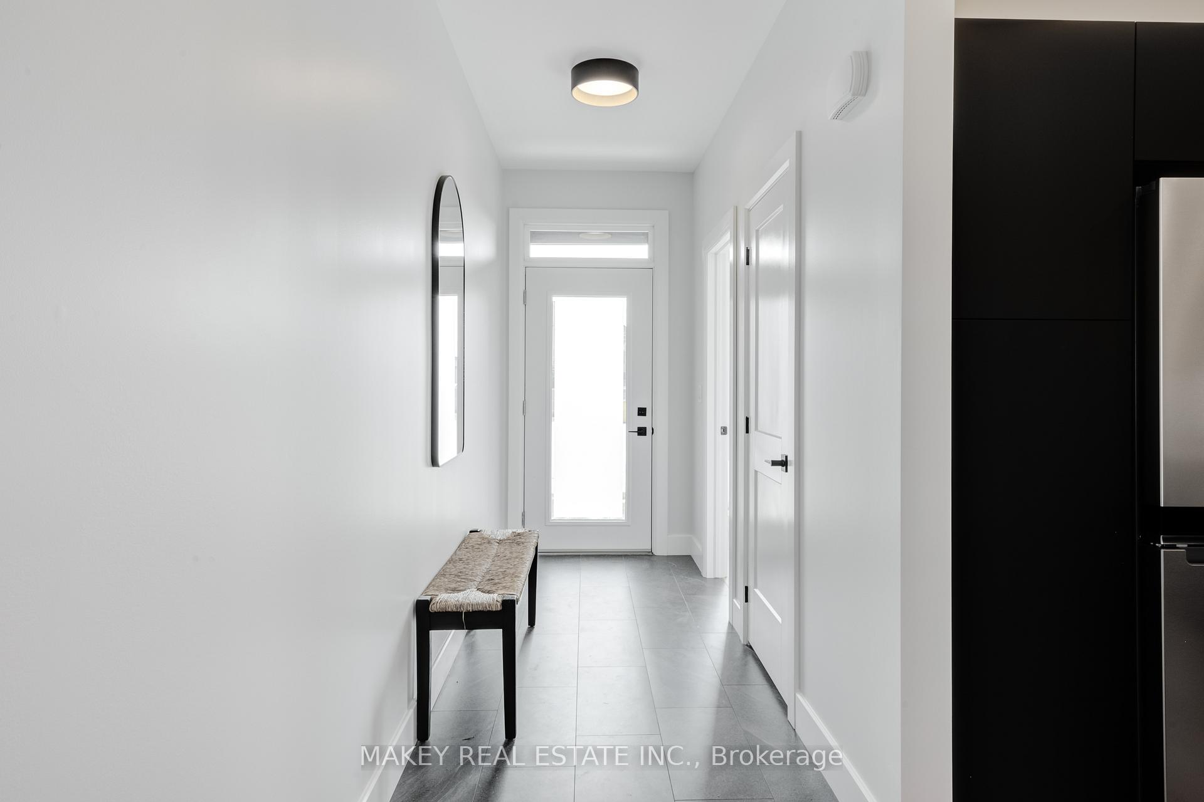
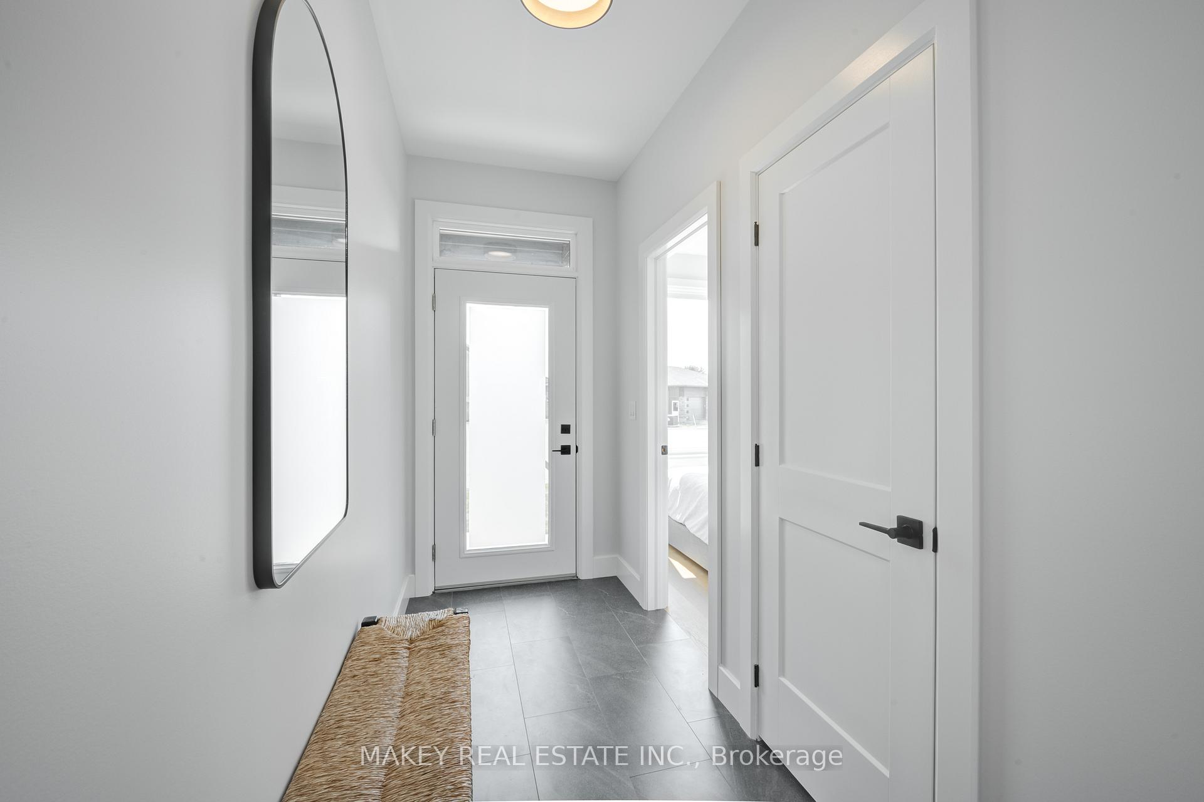
Welcome to 269 Pittock Park Rd Newest Semi-Detached Bungalow! Open concept modern day main floor living has never looked better. This 1300 sq ft unit has been thoughtfully designed with quality-built features such as a spacious eat-in kitchen with island and breakfast bar a culinary delight. The main floor features 9-foot ceilings, with the living room showcasing a 10-foot coffered ceiling and a cozy gas fireplace surrounded by large windows. Sliding doors from the living room lead to your spacious and very private deck your outdoor oasis. The primary bedroom features a large walk-in closet and a 3-piece ensuite with large linen closet and 5-foot tiled shower. At the front of the home is an additional bedroom or bright and spacious office, a 4-piece bathroom, and a convenient laundry closet. The basement can be finished with 2 additional bedrooms, 1 bathroom, and a recreation room for a reasonable upgrade fee. This unit boasts a generous 2-car garage with automatic garage door opener and private double wide drive-way space, exterior Maibec siding and real stone front with brick around the sides and back. The modest condo fee of $113 covers private road maintenance. 269 Pittock Park Rd is comprised of 22 stunning semi-detached bungalows nestled in a quiet cul-de-sac, close to Pittock Dam Conservation Area, Burgess Trails, Sally Creek Golf Course and so much more. Phase 2 is well underway and expected to sell quickly. Make your interior selections on one of the unfinished units today. To appreciate 269 Pittock Park Rd lifestyle - be sure to view the short video.
Ask about this home
A HOMEH agent will answer your questions about this home.
Around this home
Daily convenience, out of 100, from the distances below
Schools nearby
School rating, out of 10.
Helpful calculators
Your HOMEH agent

"I would see it this week."