

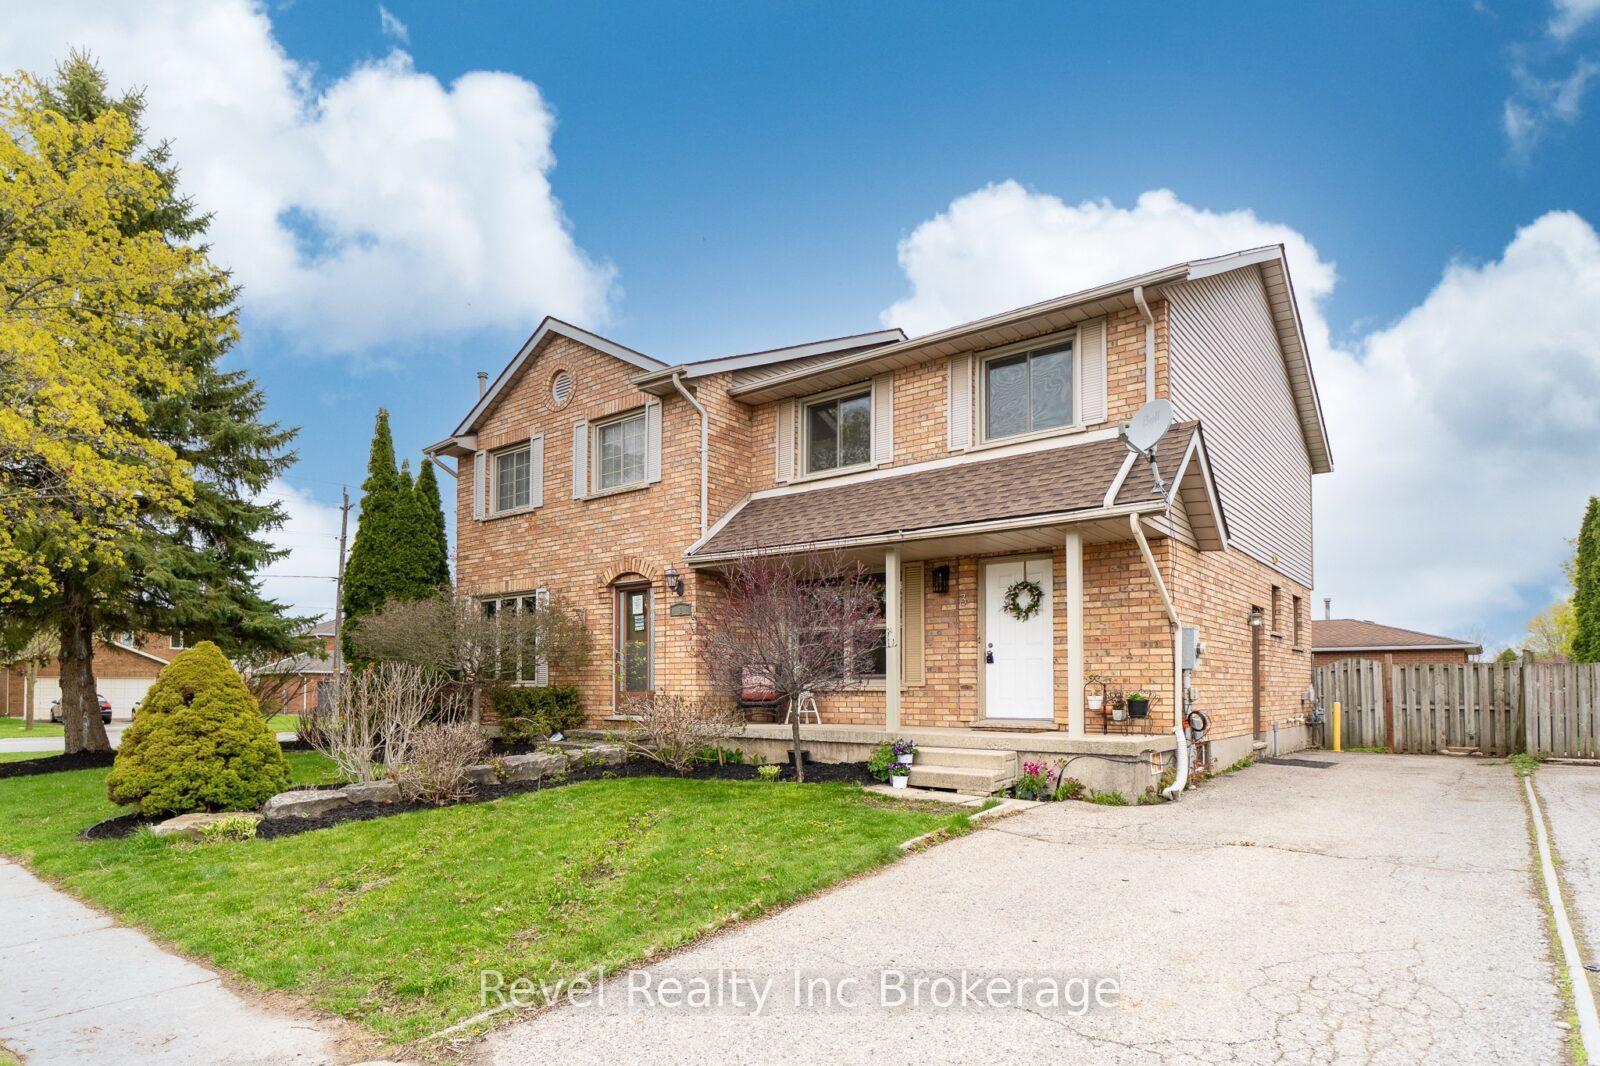
3 Cardinal Drive
3 Cardinal Drive
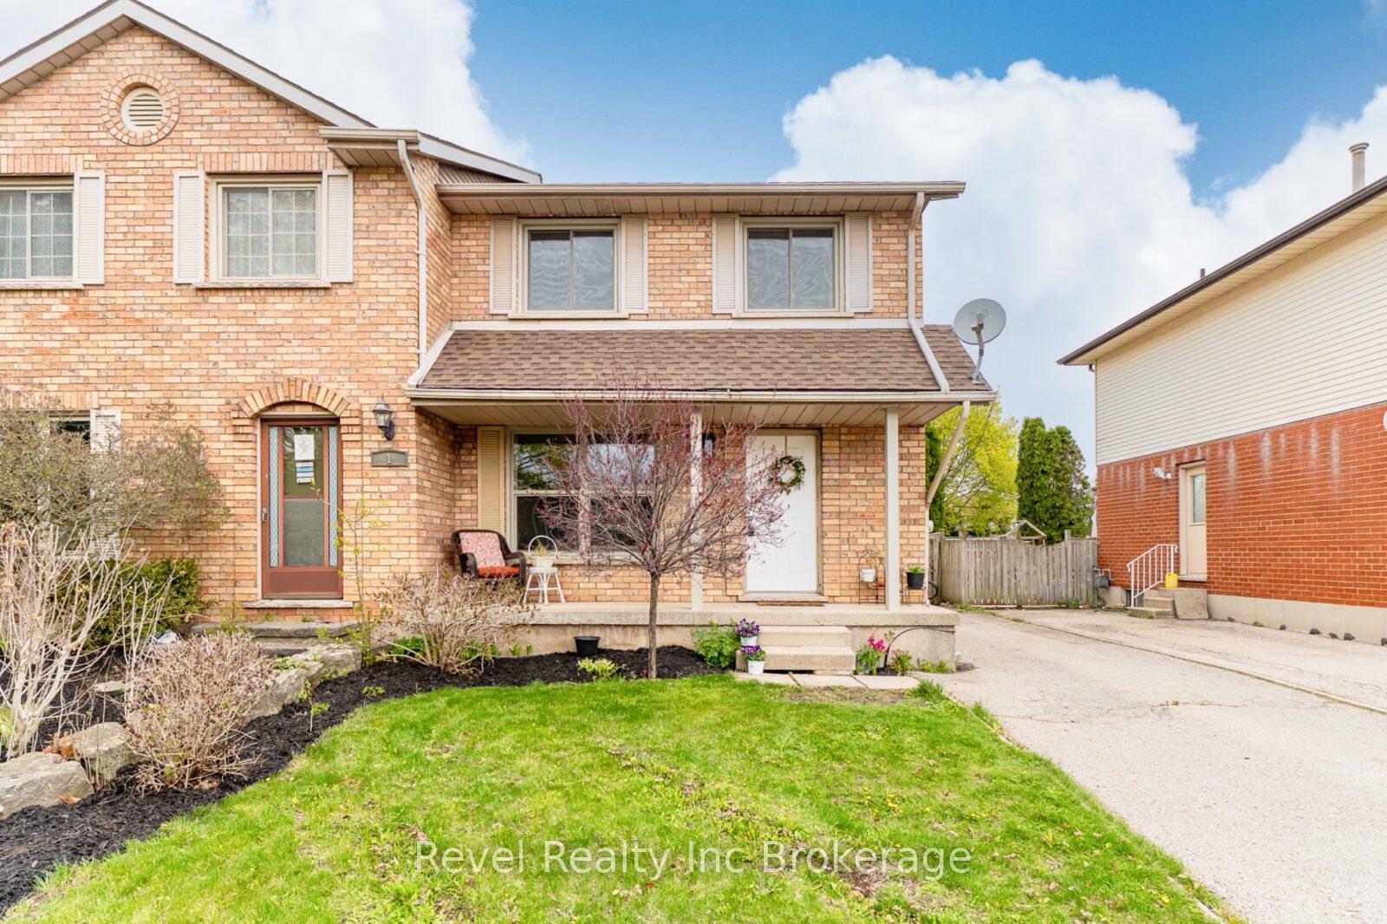
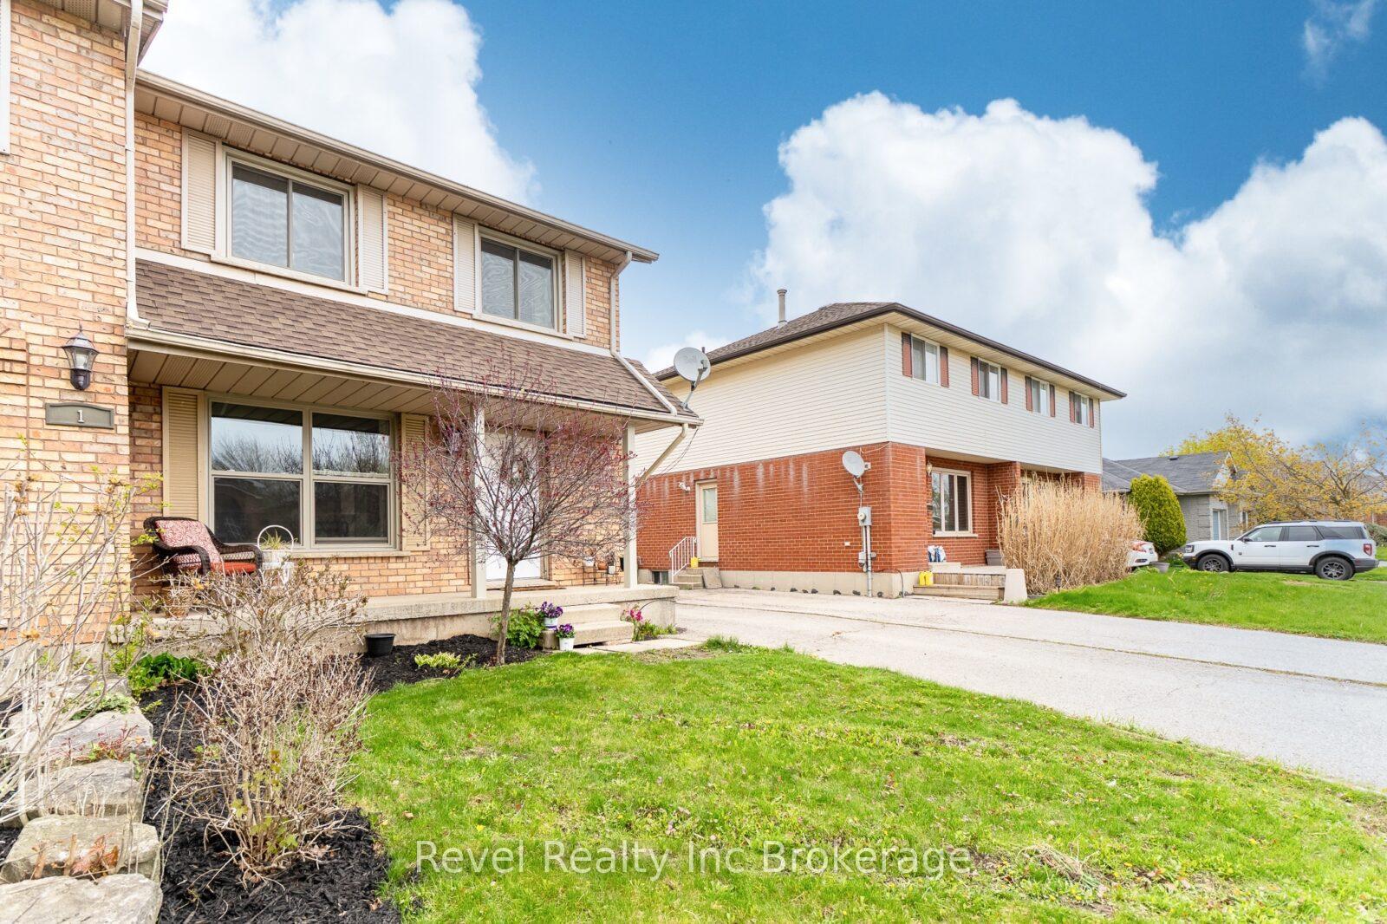
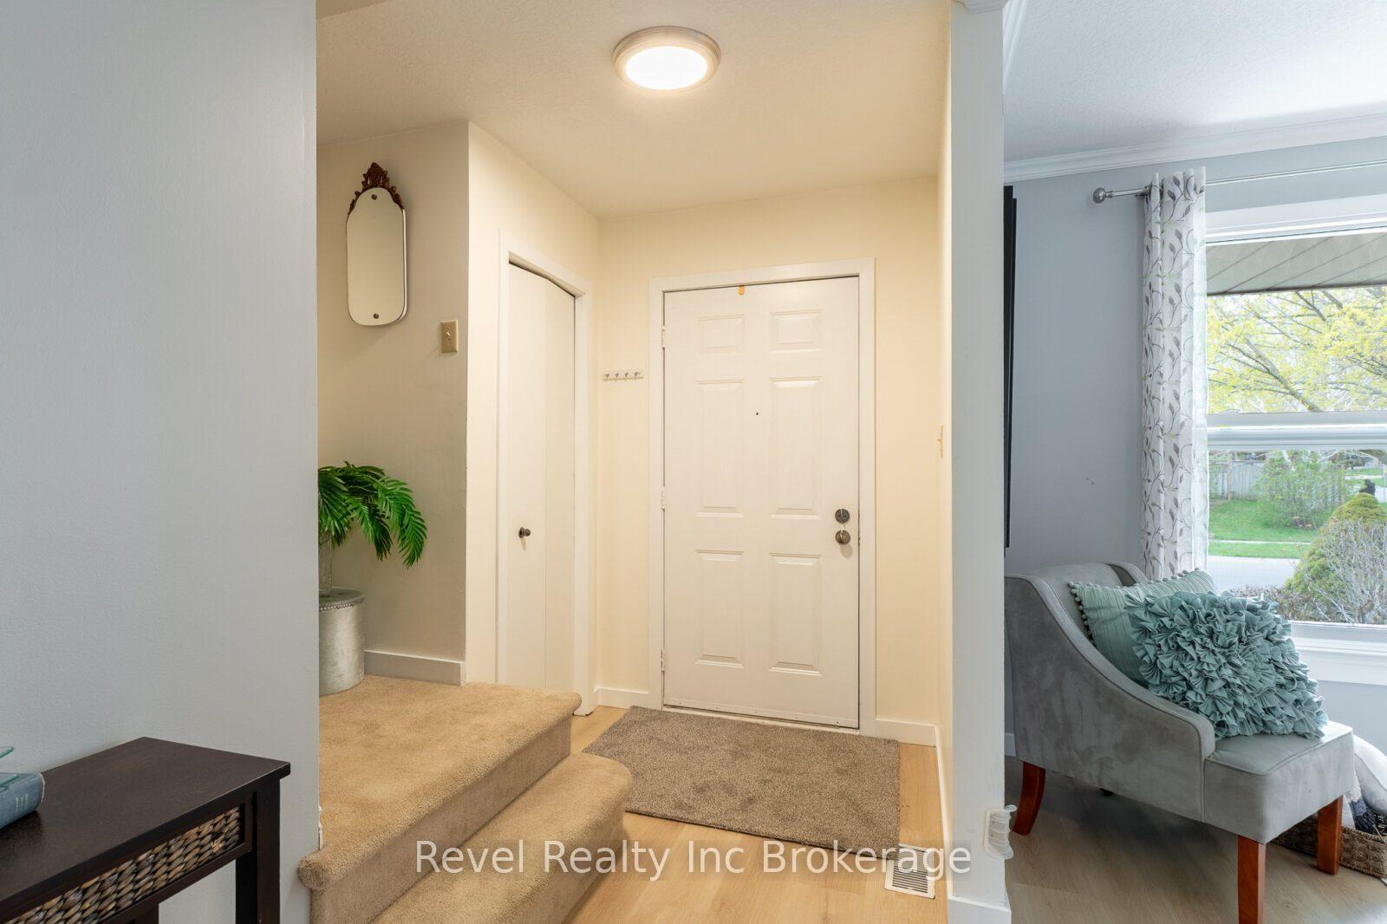
 See all 40 photos
Property history
Facts and features
- BasementPart finished
- Water, sewerMunicipal
- HeatingForced air
- CoolingCentral air
- Central air
The homeSemi-Detached, 2-storey, 1,100–1,500 sq ft
- Type: Semi-Detached
- Style: 2-storey
- Living space: 1,100–1,500 sq ft
- Basement: Partially finished
InsideLower level, Water heater, Carbon monoxide detectors, smoke detector
- Laundry: Lower level
- Features: Water heater
- Security: Carbon monoxide detectors, smoke detector
- Rooms above ground: 10
- Bedrooms: 3
- Bathrooms: 2
- Kitchens: 1
Outside and lotVinyl siding, Asphalt shingle, Poured concrete
- Exterior: Vinyl siding
- Roof: Asphalt shingle
- Foundation: Poured concrete
- Size: 9.15 × 31.15 m
Parking2 Parking
- Spaces: 2 Parking
Heating, water and powerForced air, gas, Central air, Municipal water
- Heating: Forced air, gas
- Cooling: Central air
- Water: Municipal water
- Sewer: Municipal sewer
- Natural gas: Yes
- Hydro: Yes
- Telephone: Yes
Costs and taxesTaxes $3,235 a year, HST No HST, Hot water heater
- Taxes, 2024: $3,235 a year
- HST: No HST
- Under contract: Hot water heater
NearbyPublic transit, school
- Close to: Public transit, school
Listing detailsX12129834, Sold, May 7, 2025
- MLS® number: X12129834
- Status: Sold
- Listed on: May 7, 2025
- Days on market: 14
- Updated: May 21, 2025
- Possession: Flexible
- Occupied by: Owner
- Listing brokerage: Revel Realty Inc Brokerage
About this home
3 Cardinal Drive, Woodstock (Woodstock - North), ON N4T 1J3
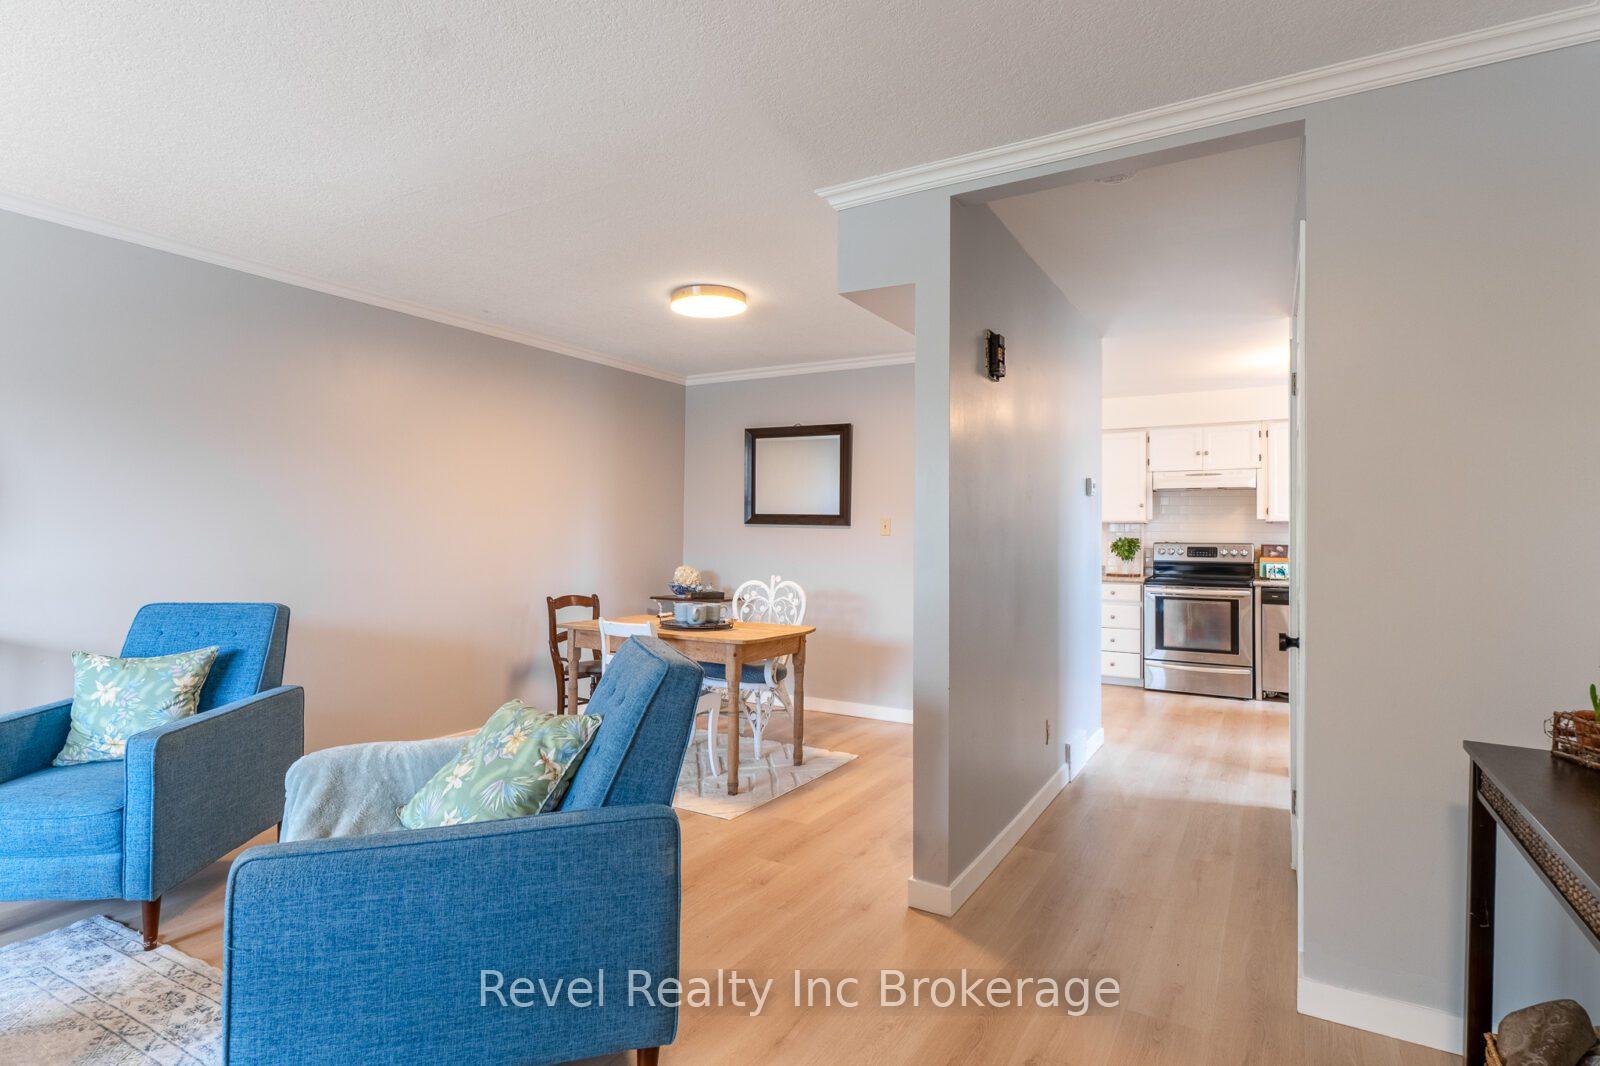
Welcome to this well-maintained semi-detached property in the Birds Sanctuary, one of Woodstocks most sought after neighbourhoods. This home is move-in ready and is perfect for families, first-time home-buyers or anyone looking for a peaceful, family-friendly community. As you step inside, you're greeted by a warm and welcoming space that features upgraded flooring, new trim, fresh paint and some new windows throughout. The main floor offers plenty of sunlight, a living room and dining room, a 2-piece bathroom as well as a kitchen with stainless steel appliances. Upstairs, the home features 3 bedrooms, including a generous sized master bedroom as well as a 4-piece bathroom. The basement is a versatile space, perfect for a cozy family room, a room for laundry and even a spare room that is perfect for an office or guest suite. Outside, a deck overlooks the fenced in yard, perfect for outdoor gatherings or peaceful evenings. The private driveway provides convenient parking and completes the homes welcoming curb appeal. Conveniently located within walking distance to great local schools, trails, parks and shopping, this home is ready for buyers to make it a space of their own!
Ask about this home
A HOMEH agent will answer your questions about this home.
Around this home
Daily convenience, out of 100, from the distances below
Schools nearby
School rating, out of 10.
Helpful calculators
Your HOMEH agent

"I would see it this week."