

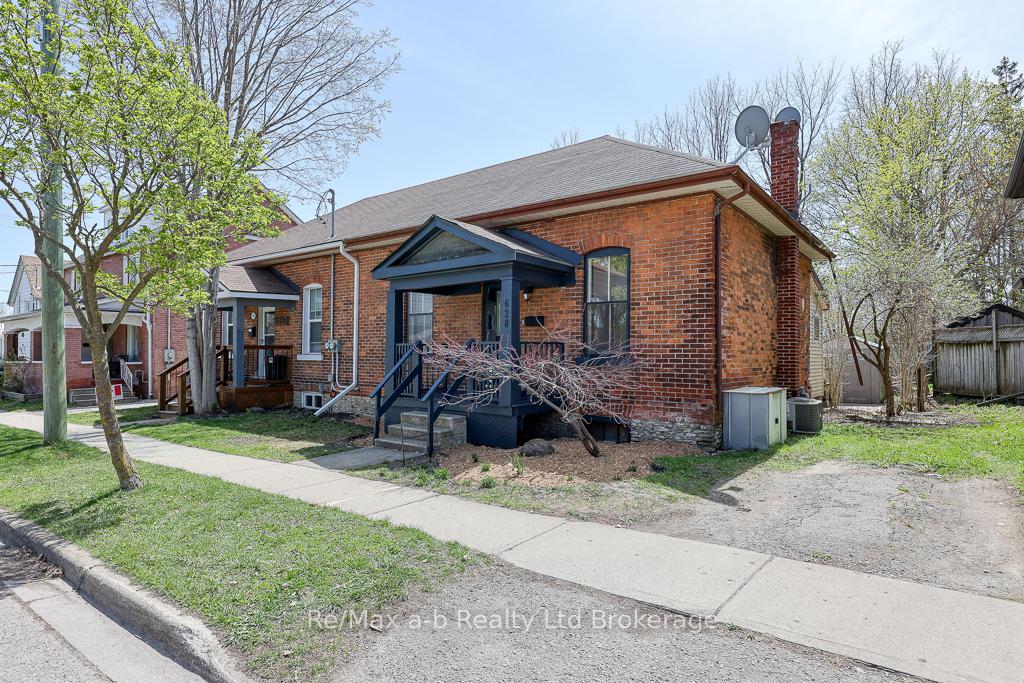
628 Peel Street
628 Peel Street
 See all 26 photos
Property history
Facts and features
- BasementCrawl space
- Age of home100+
- Water, sewerMunicipal
- Lot shapeRectangular
- Central air
The homeSemi-Detached, Bungalow, 100+
- Type: Semi-Detached
- Style: Bungalow
- Age: 100+
- Living space: 700–1,100 sq ft
- Basement: Crawl space
InsideMain level, Brick & beam, Rooms above ground 6
- Laundry: Main level
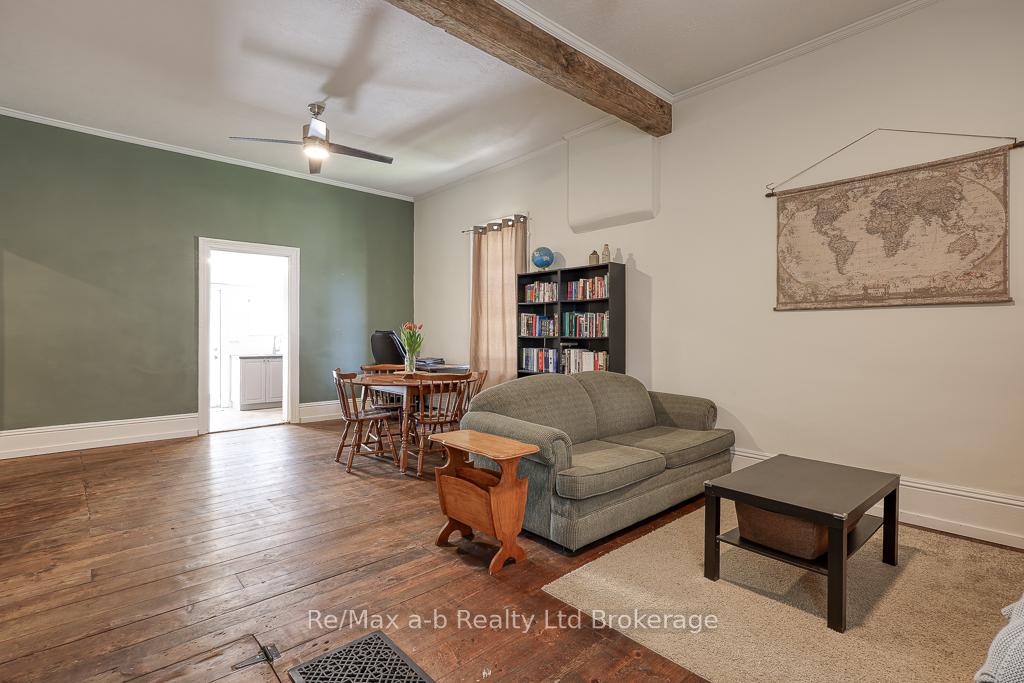
- Features: Brick & beam
- Rooms above ground: 6
- Bedrooms: 2
- Bathrooms: 1
- Kitchens: 1
Outside and lotBrick, Shingles, Stone
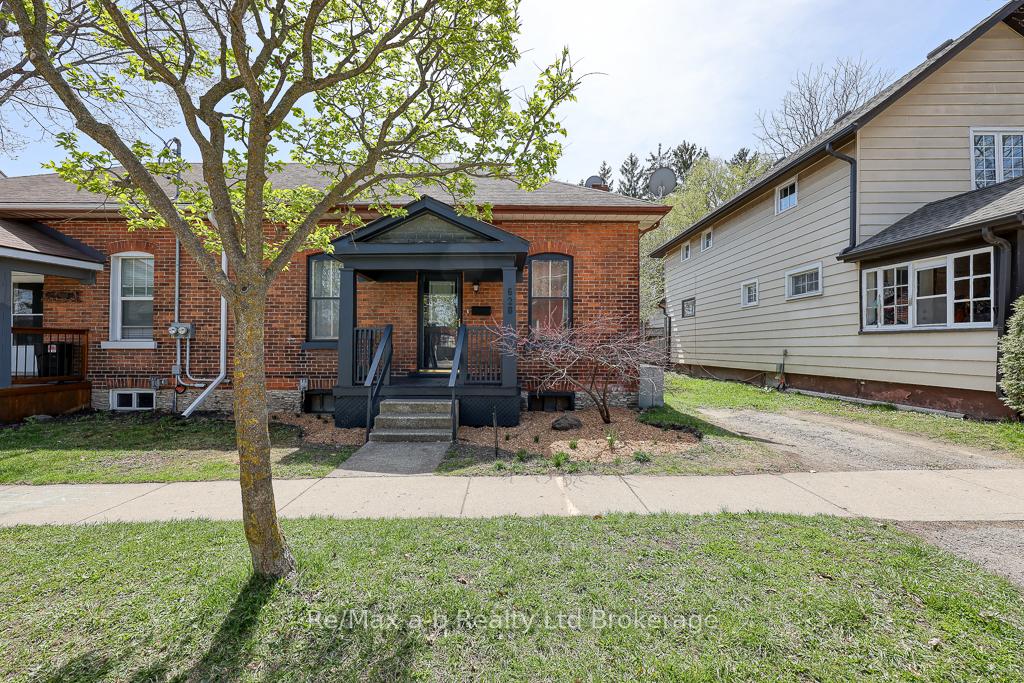
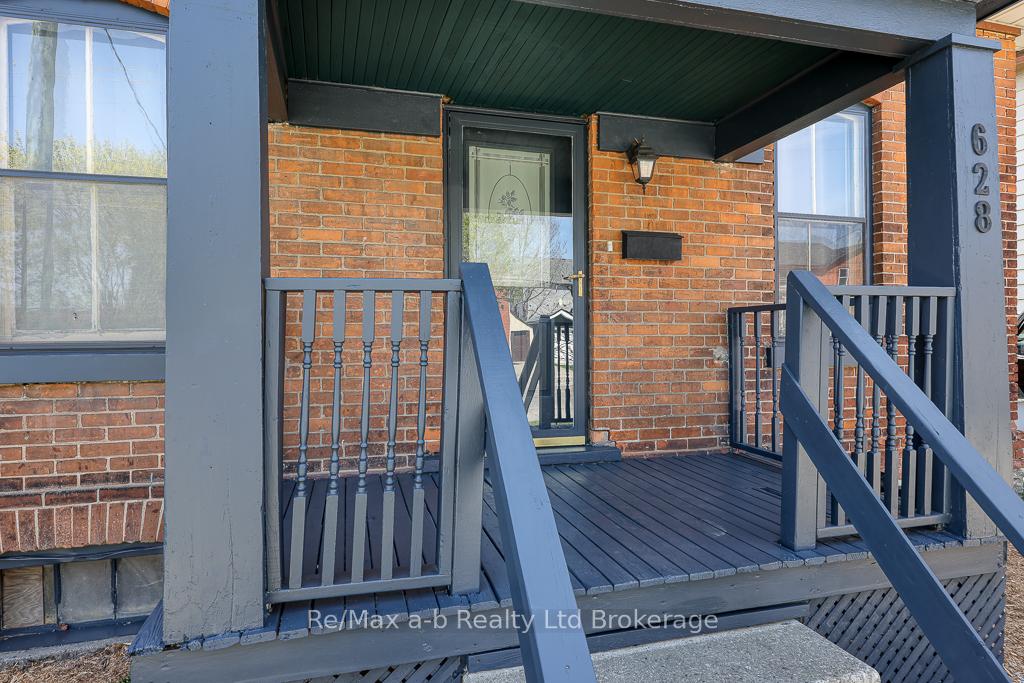
- Exterior: Brick
- Roof: Shingles
- Foundation: Stone
- Features: Deck, patio
- Other structures: Fence - partial, shed
- Size: 37.67 × 65.8 ft
- Shape: Rectangular
- Zoning: C3
Parking1 Parking, Private
- Spaces: 1 Parking
- Driveway: Private
Heating, water and powerForced air, gas, Central air, Municipal water
- Heating: Forced air, gas
- Cooling: Central air
- Water: Municipal water
- Sewer: Municipal sewer
- Natural gas: Yes
- Hydro: Yes
- Cable: Available
- Telephone: Yes
Costs and taxesTaxes $2,065 a year, HST included in the price, Water heater
- Taxes, 2024: $2,065 a year
- HST: HST included in the price
- Rental items: Water heater
- Under contract: Hot water heater
Included in the saleFridge, stove, washer, dryer, window coverings., Mirror in primary bedroom.
- Included: Fridge, stove, washer, dryer, window coverings.
- Not included: Mirror in primary bedroom.
NearbyPublic transit
- Close to: Public transit
Listing detailsX12109893, Sold, Apr 29, 2025
- MLS® number: X12109893
- Status: Sold
- Listed on: Apr 29, 2025
- Days on market: 21
- Updated: May 20, 2025
- Possession: Flexible
- Occupied by: Owner
- Listing brokerage: RE/MAX a-b Realty Ltd Brokerage
About this home
628 Peel Street, Woodstock (Woodstock - South), ON N4S 1K8
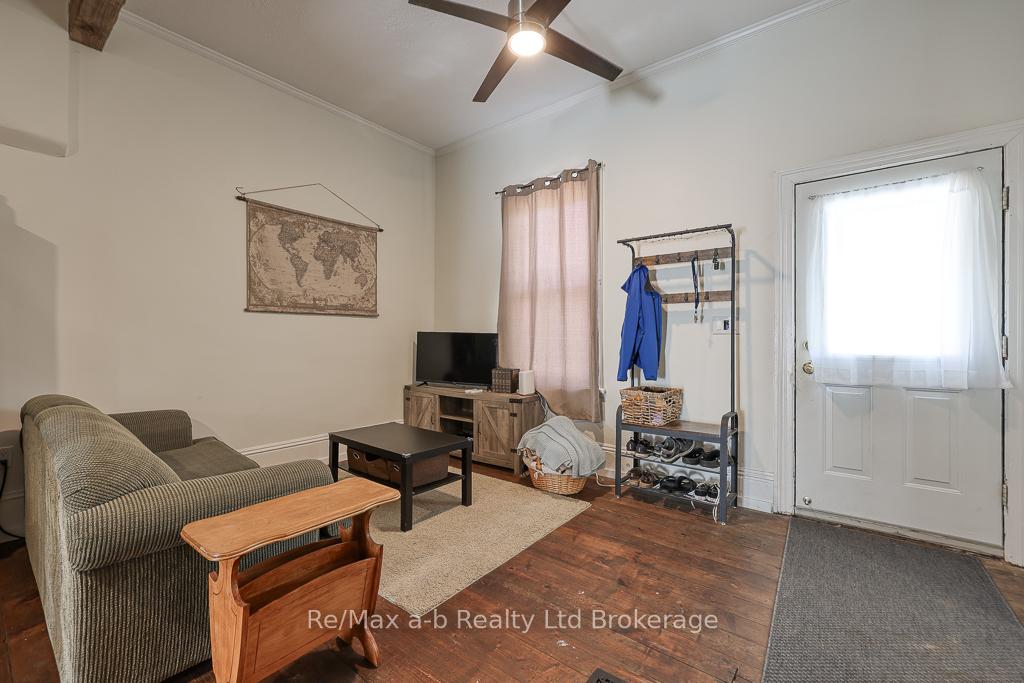
Charming Semi-detached Brick Bungalow in Woodstock - Perfect for First-Time Buyers, Empty-Nesters and Investors! This 2 bedroom move-in ready home is an attractive investment to get into the housing market. Step into the inviting great room, where high ceilings and an exposed beam create a bright and airy ambiance perfect for relaxing or entertaining. The living and dining spaces flow effortlessly, providing a versatile backdrop for your personal style. The kitchen, recently renovated to include exposed brick is a delightful homage to its heritage while meeting contemporary standards. Both bedrooms offer comfort and quietude, with the second bedroom perfectly suited for a home office or guest quarters. The 4-piece bathroom also has laundry for your convenience. Venture outside to a quaint backyard, where a deck and storage shed offer additional space and is the perfect spot for summer gatherings or peaceful morning coffees. Recent updates in 2023/2024 include updated electrical panel/wiring, remodelled kitchen and bathroom including adding insulation. This property offers a convenient location with close proximity to downtown, public transit, a variety of eateries, shopping, and highway access. Click the media play button to view interactive floor plans and more photos.
Ask about this home
A HOMEH agent will answer your questions about this home.
Around this home
Daily convenience, out of 100, from the distances below
Schools nearby
School rating, out of 10.
Helpful calculators
Your HOMEH agent

"I would see it this week."