

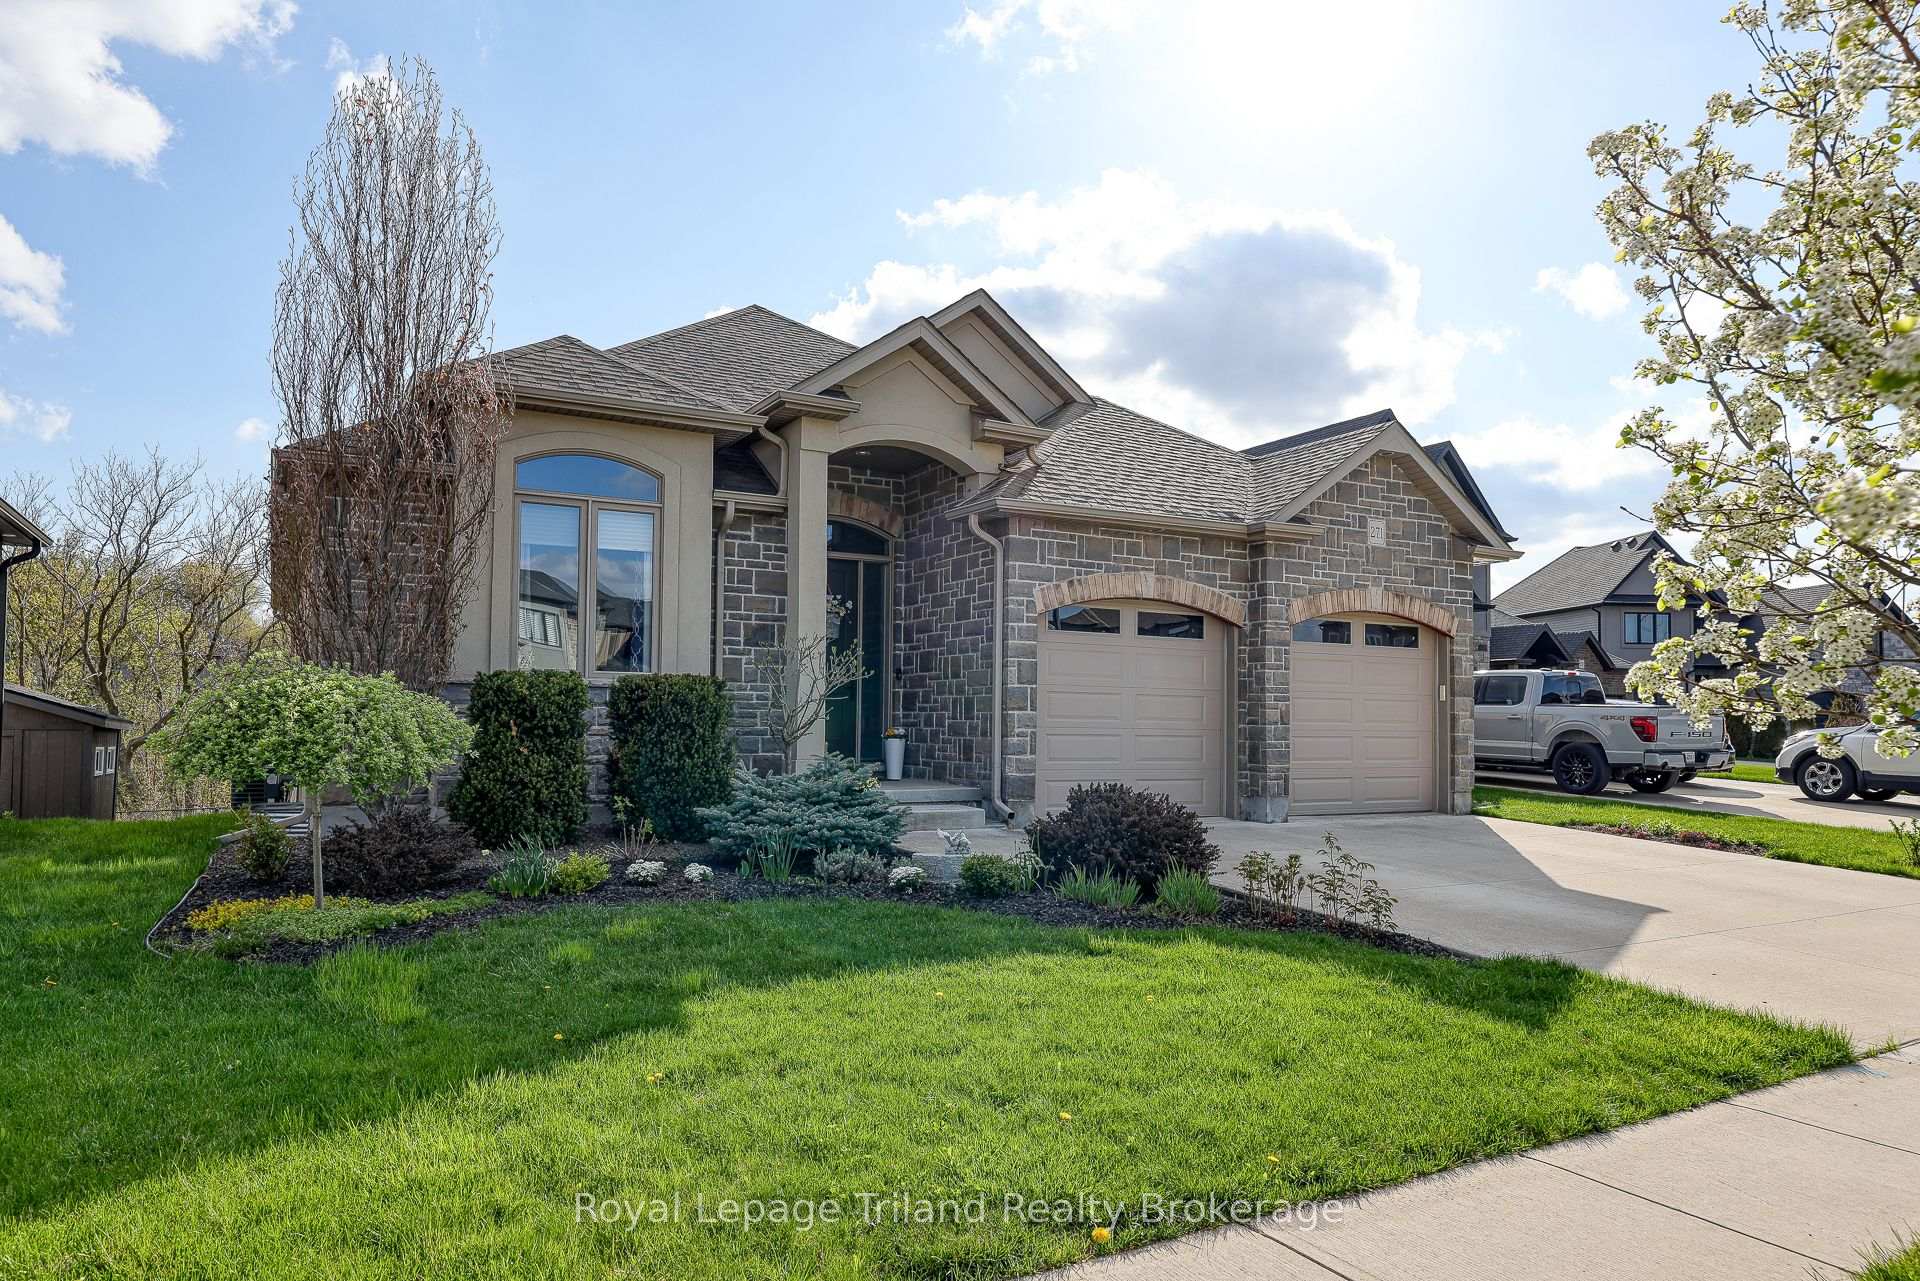
271 Wedgewood Drive
271 Wedgewood Drive
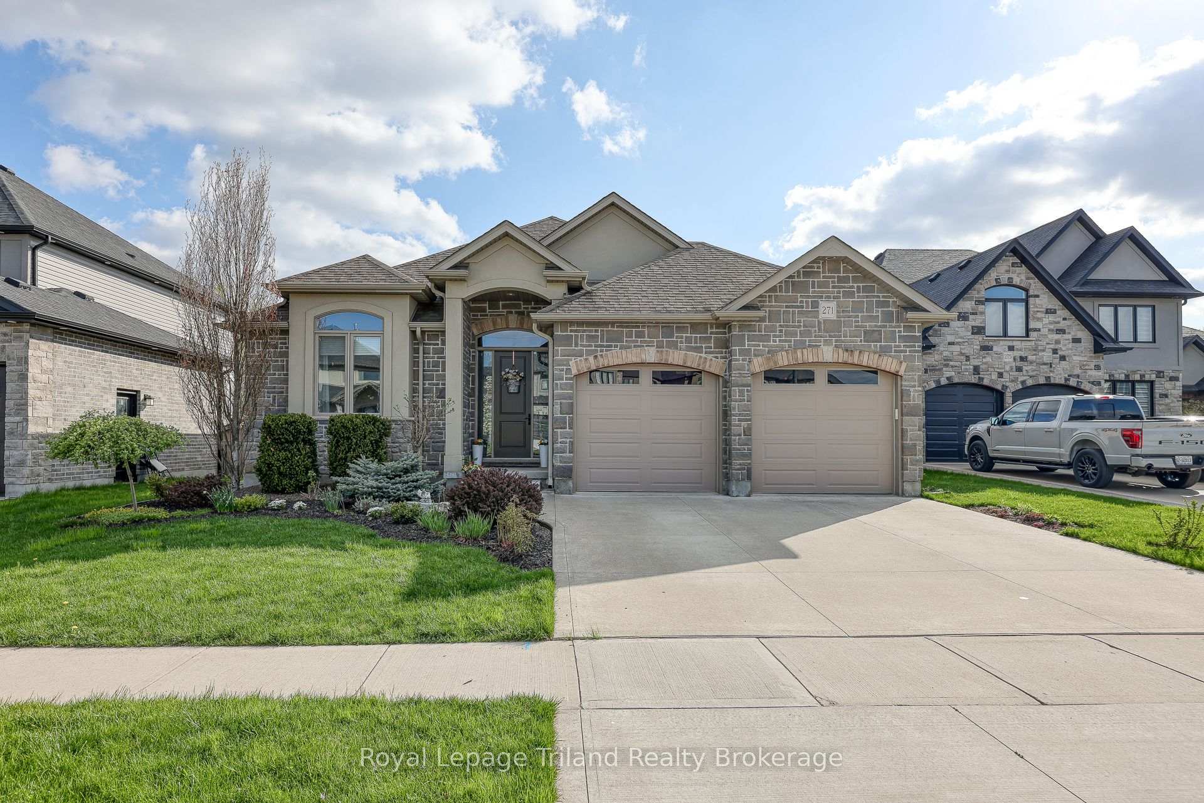
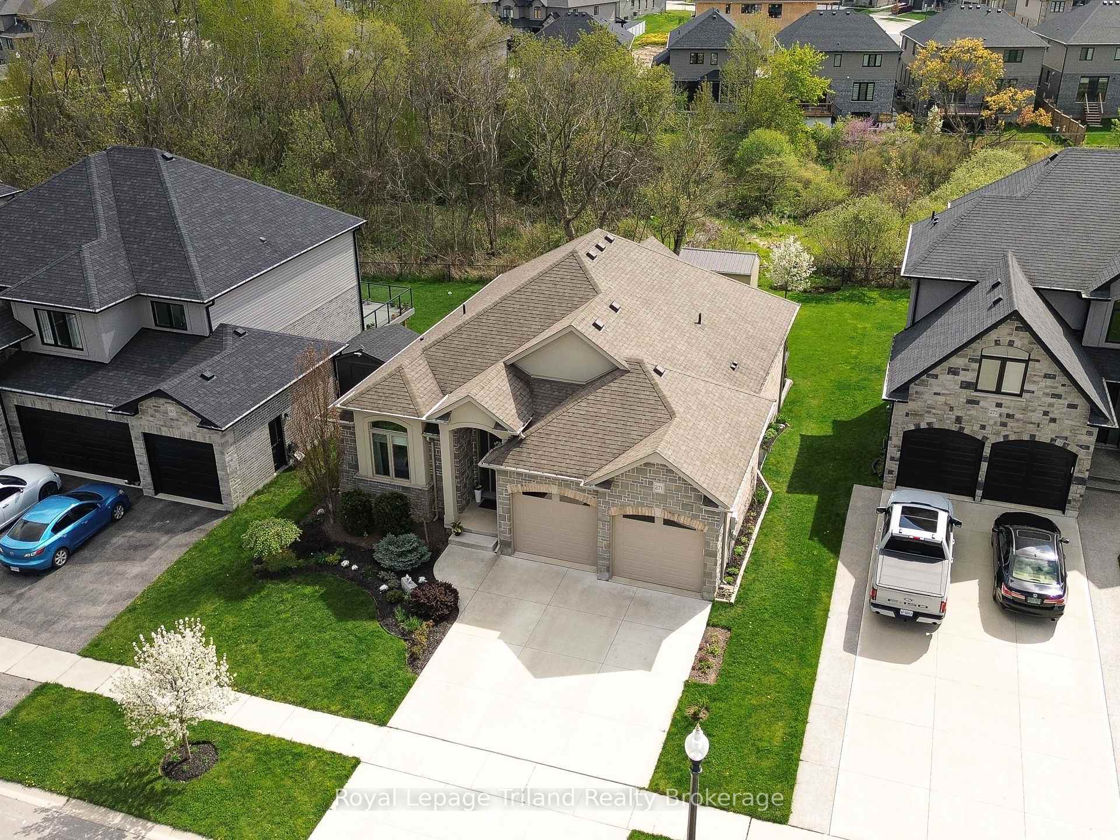
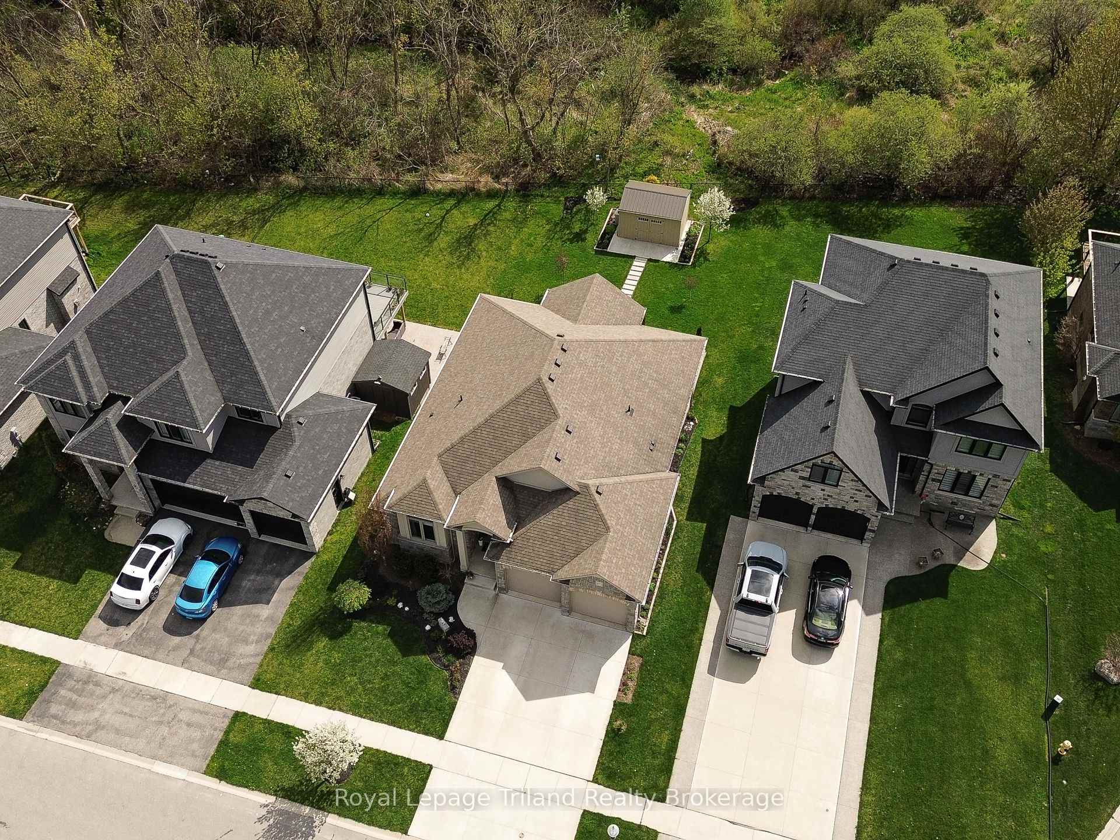
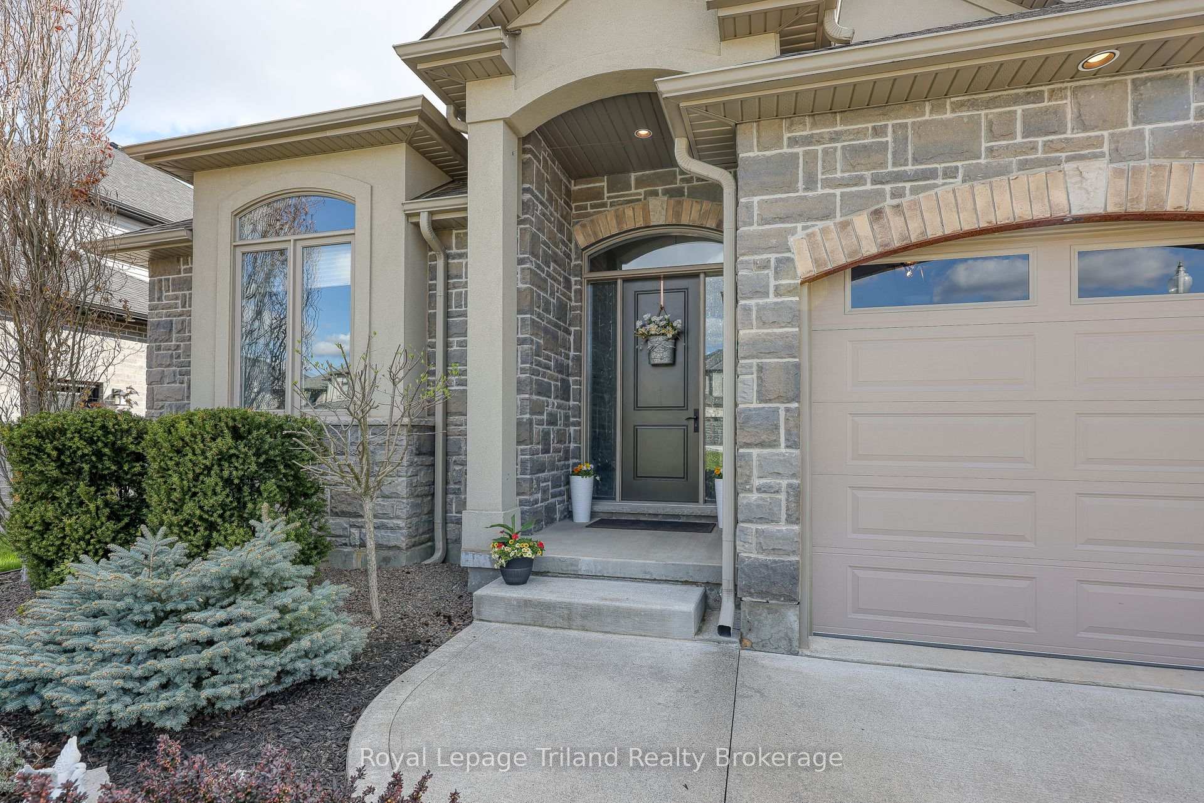 See all 47 photos
Property history
Facts and features
- BasementWalk-out
- Age of home6–15 years
- Water, sewerMunicipal
- Lot shapeIrregular
- Fireplace
- Central air
The homeDetached, Bungalow, Age 6–15 years
- Type: Detached
- Style: Bungalow
- Age: 6–15 years
- Living space: 1,500–2,000 sq ft
- Basement: Finished with walk-out
InsideFireplace Yes, Auto garage door remote, primary bedroom - main floor, water heater owned, water softener, Rooms above ground 8
- Fireplace: Yes
- Features: Auto garage door remote, primary bedroom - main floor, water heater owned, water softener
- Rooms above ground: 8
- Rooms in the basement: 5
- Bedrooms: 2 + 1 in the basement
- Bathrooms: 3
- Kitchens: 1
- Family room: Yes
Outside and lotStone, brick, Asphalt shingle, Poured concrete
- Exterior: Stone, brick
- Roof: Asphalt shingle
- Foundation: Poured concrete
- Features: Deck, hot tub, patio
- Other structures: Shed
- Size: 54.12 × 135.96 ft
- Shape: Irregular
Parking2 Garage, Attached
- Spaces: 2 Garage
- Garage: Attached
Heating, water and powerForced air, gas, Central air, Municipal water
- Heating: Forced air, gas
- Cooling: Central air
- Water: Municipal water
- Sewer: Municipal sewer
Costs and taxesTaxes $6,900 a year, HST included in the price, Rental items None
- Taxes, 2024: $6,900 a year
- HST: HST included in the price
- Rental items: None
Included in the saleFridge, stove, dishwasher, washer, dryer, hot tub, gazebo
- Included: Fridge, stove, dishwasher, washer, dryer, hot tub, gazebo
Listing detailsX12141906, Sold, May 12, 2025
- MLS® number: X12141906
- Status: Sold
- Listed on: May 12, 2025
- Days on market: 28
- Updated: Jun 9, 2025
- Possession: 60-89 days
- Occupied by: Owner
- Listing brokerage: Royal Lepage Triland Realty Brokerage
About this home
271 Wedgewood Drive, Woodstock (Woodstock - North), ON N4T 0J1
Welcome to your dream home! This beautifully appointed 2+1 bedroom, 3-bathroom bungalow blends luxury, comfort, and functionality in a peaceful setting backing onto lush green space. From the moment you step inside, you'll be captivated by the open-concept main floor featuring soaring cathedral ceilings, rich hardwood and ceramic flooring, and a cozy gas fireplace that anchors the living space. The heart of the home is the expansive kitchen, ideal for entertaining with its oversized island adorned with granite countertops, ample cabinetry, and seamless flow to the dining and living areas. Walk out from the dining room to a covered composite deck where you can enjoy morning coffee or evening sunsets overlooking the private yard and serene backdrop of nature. Retreat to the generous primary suite complete with a spa-like ensuite featuring a double vanity and a custom tiled glass shower. The additional main-floor bedroom and full bath offer flexibility for guests or a home office. Downstairs, the newly finished walkout basement is an entertainers paradise, boasting a second gas fireplace, a sleek bar with a live-edge wood countertop, a spacious third bedroom, and a stylish 3-piece bath with a tiled glass shower. Step outside to your private oasis, complete with a new concrete patio, hot tub, and a newly built shed perfect for storage or hobbies. Additional highlights include a large double garage, ample storage space throughout, and exceptional curb appeal. Close to golf and Cowan Park recreational facilities. Don't miss this rare opportunity to own a turnkey home in a tranquil and sought-after north Woodstock location - perfect for downsizers, families, or anyone who appreciates quality craftsmanship and peaceful living.
Ask about this home
A HOMEH agent will answer your questions about this home.
Around this home
Daily convenience, out of 100, from the distances below
Schools nearby
School rating, out of 10.
Helpful calculators
Your HOMEH agent

"I would see it this week."