

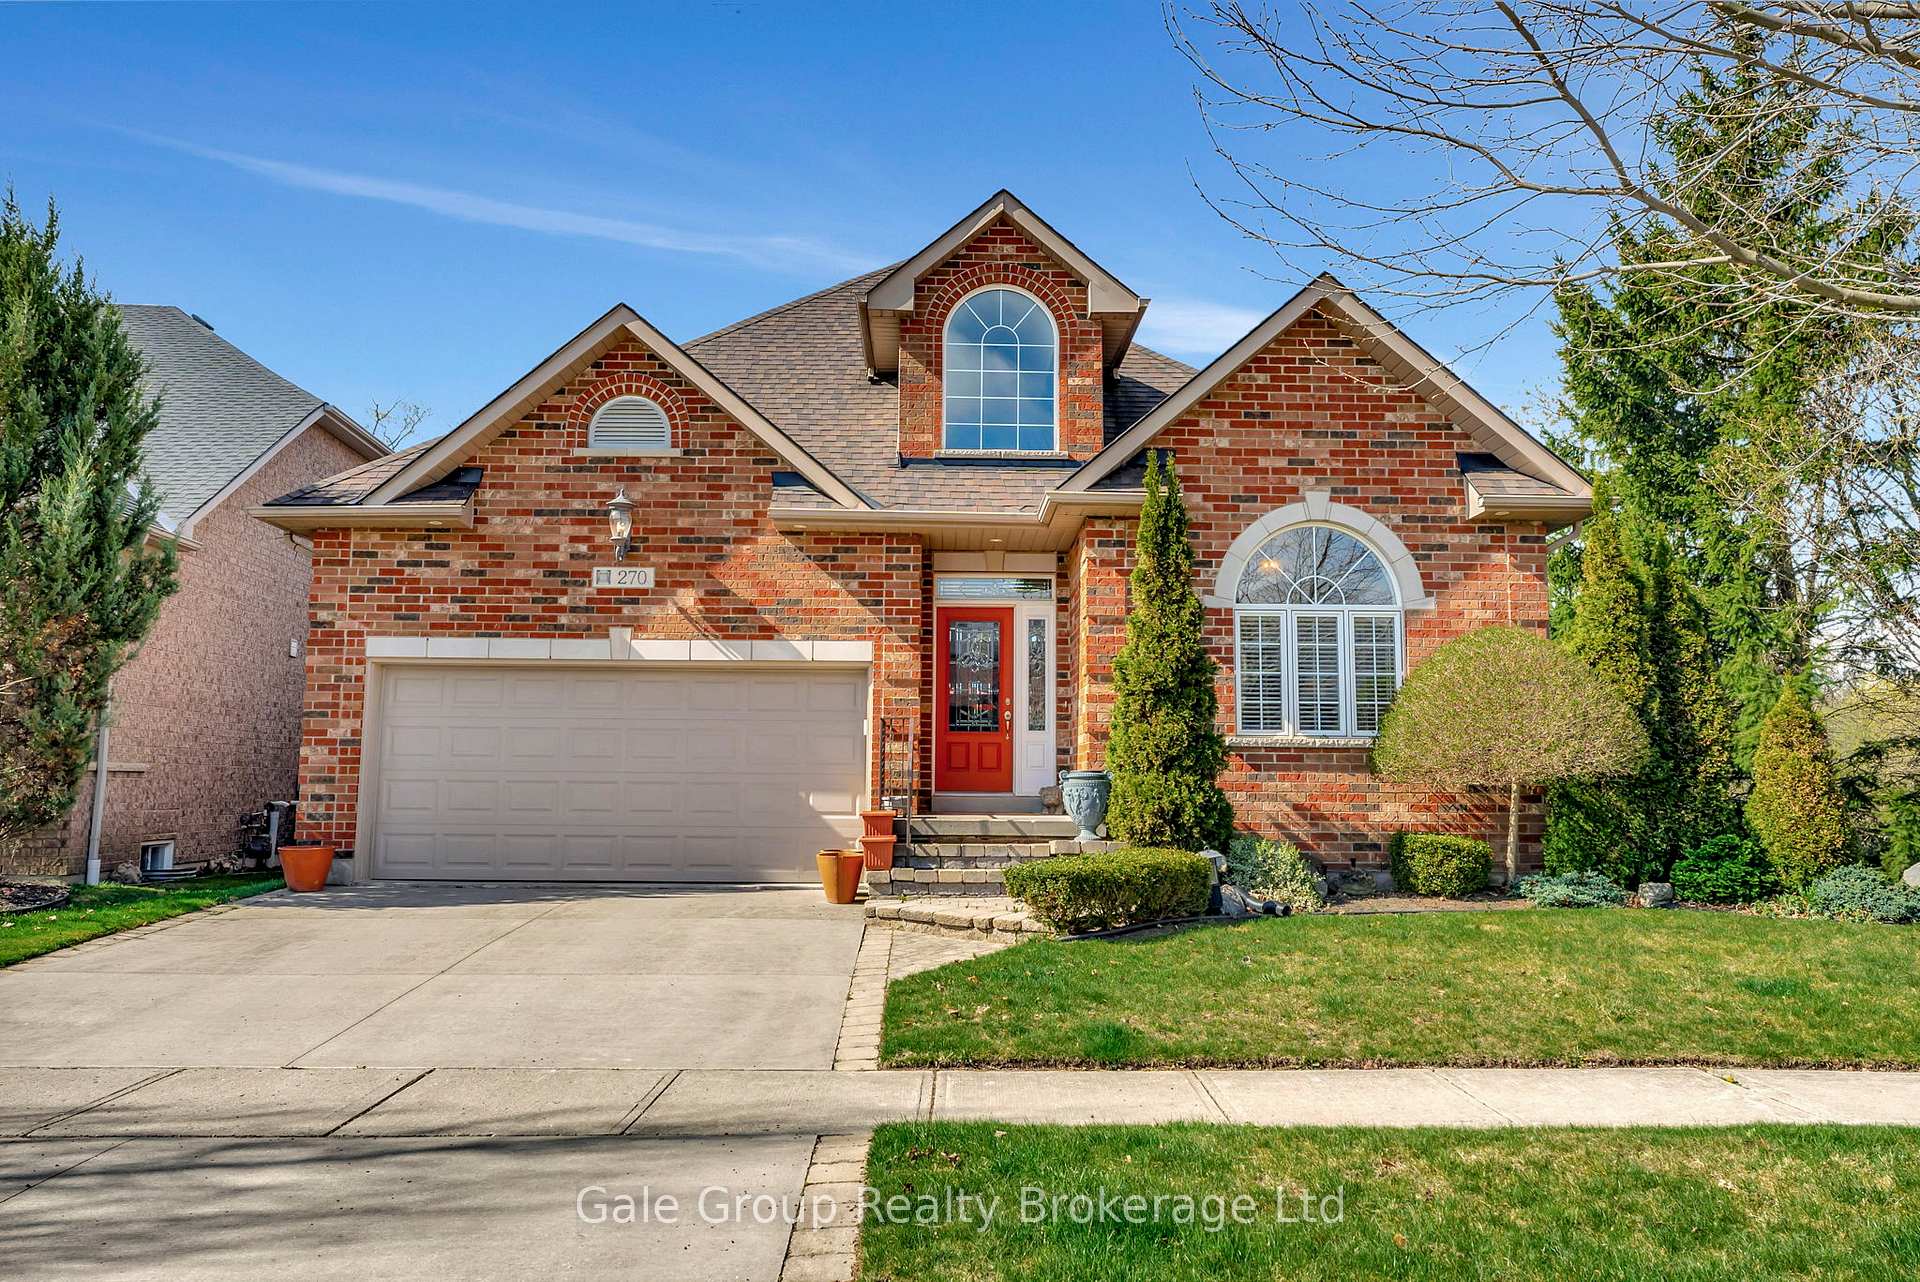
270 Fairway Road
270 Fairway Road
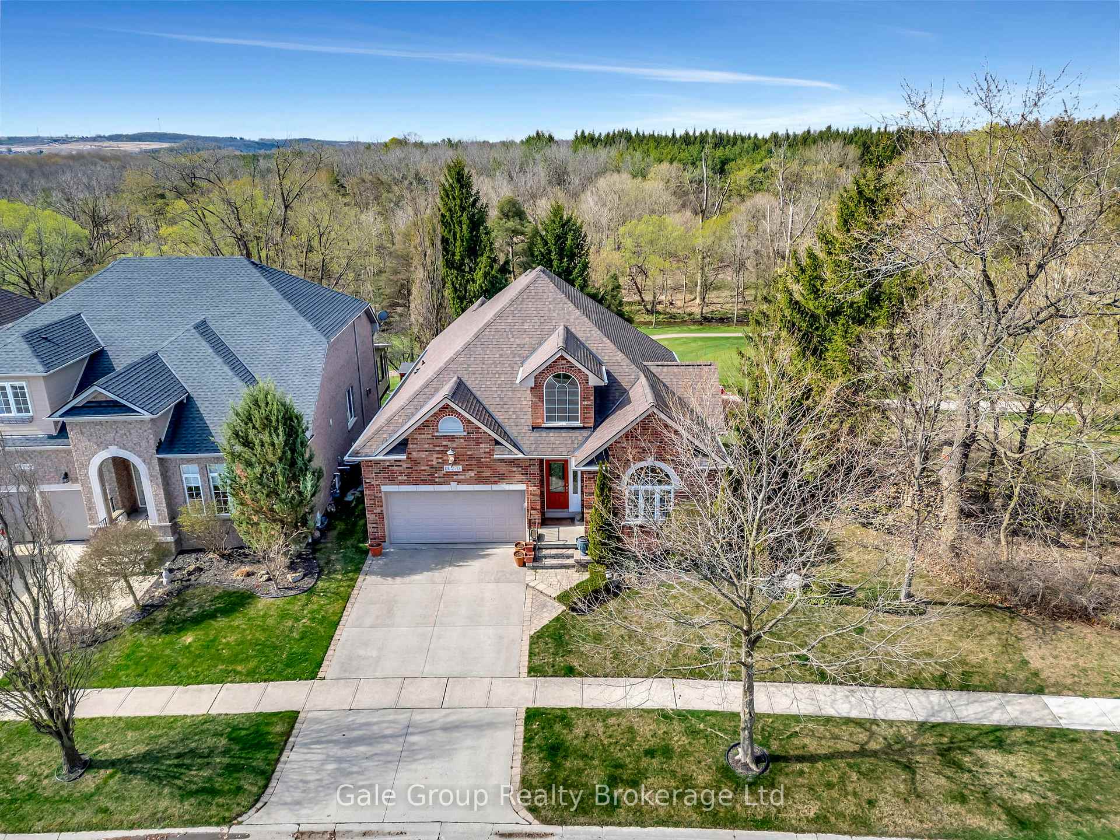
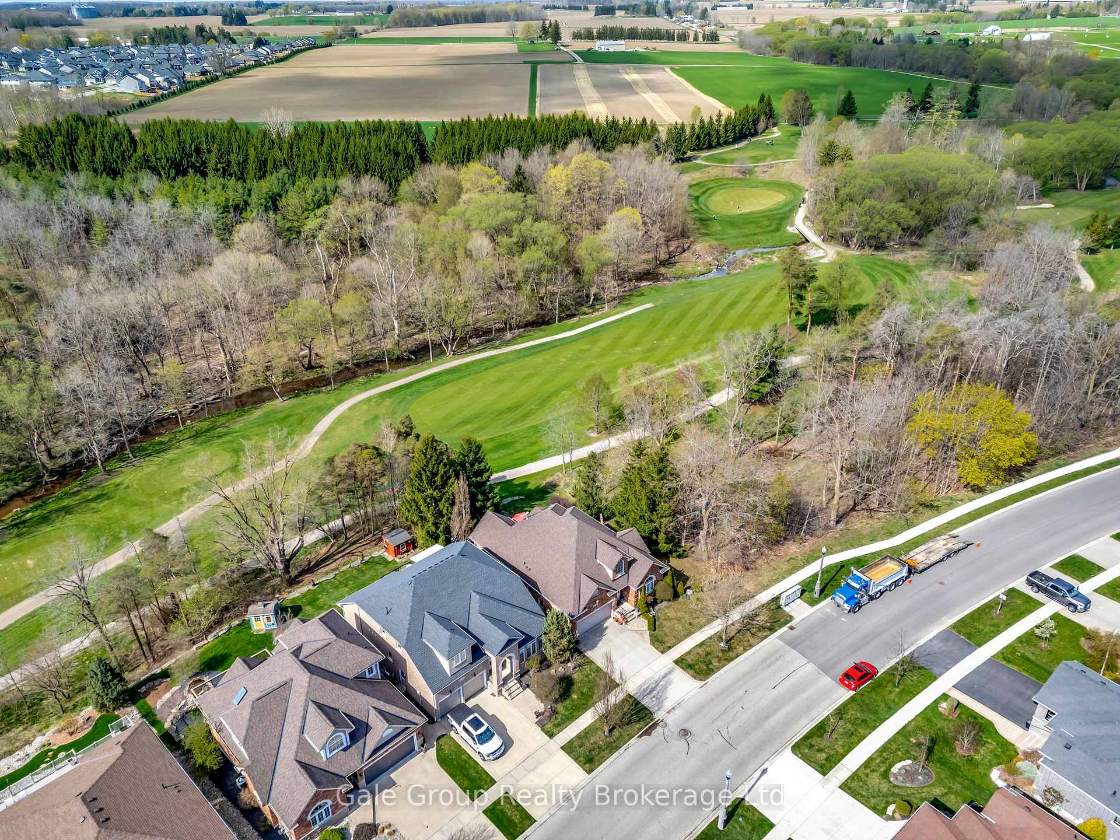
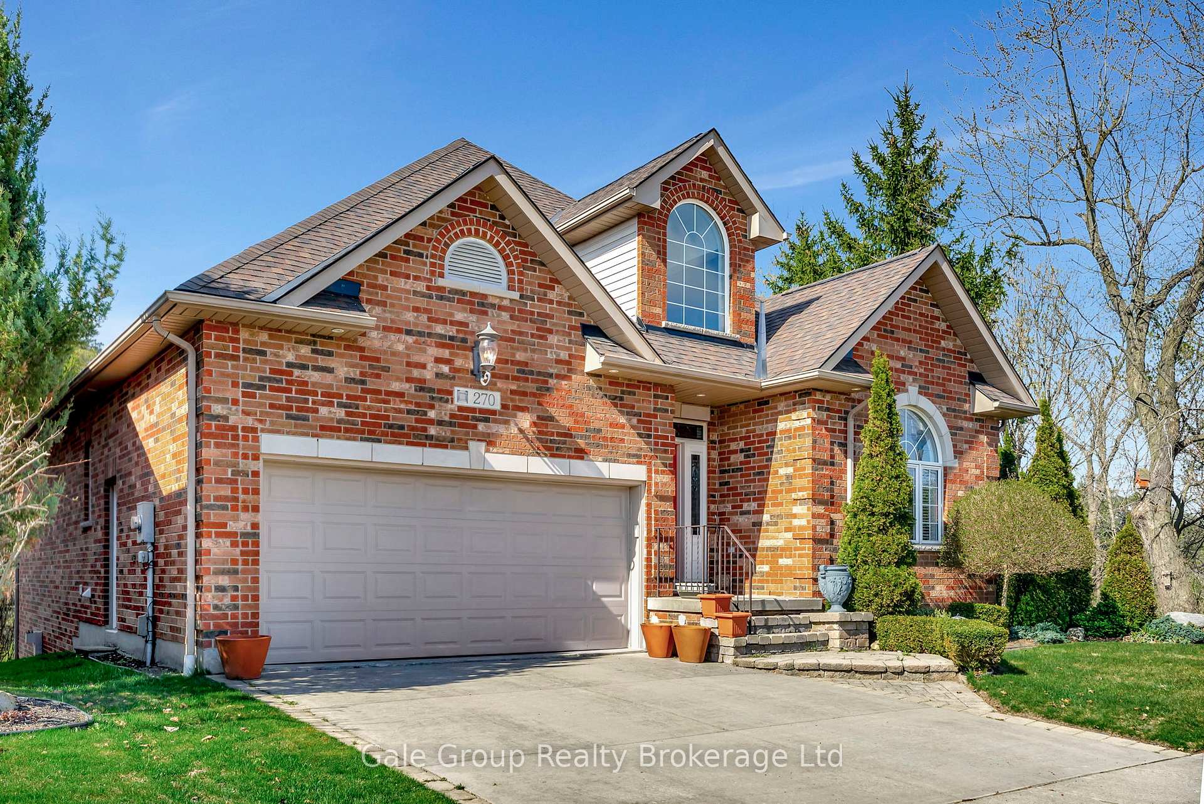
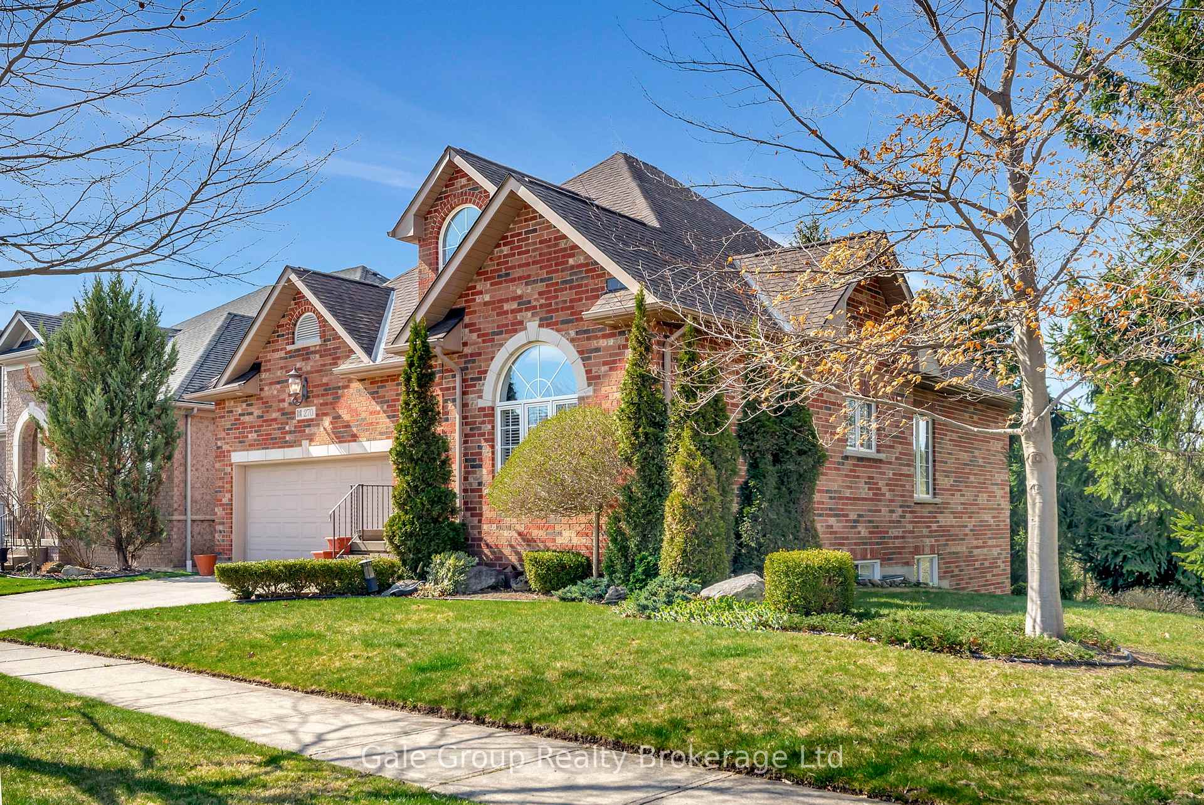 See all 48 photos
Property history
Facts and features
- BasementWalk-out
- Water, sewerMunicipal
- Lot shapeIrregular
- HeatingForced air
- Fireplace
- Central air
The homeDetached, Bungalow-raised, 1,500–2,000 sq ft
- Type: Detached
- Style: Bungalow-raised
- Living space: 1,500–2,000 sq ft
- Basement: Finished with walk-out, full
- View: Creek/stream, forest, golf course, hills, trees/woods
InsideFireplace Yes, living room, natural gas, rec room, Main level, Auto garage door remote, bar fridge, garburator, primary bedroom - main floor, sump pump, water heater owned, water softener, water treatment
- Fireplace: Yes, living room, natural gas, rec room
- Laundry: Main level
- Features: Auto garage door remote, bar fridge, garburator, primary bedroom - main floor, sump pump, water heater owned, water softener, water treatment
- Rooms above ground: 6
- Rooms in the basement: 5
- Bedrooms: 1 + 2 in the basement
- Bathrooms: 3
- Kitchens: 1
Outside and lotBrick, stone, Asphalt shingle, Poured concrete
- Exterior: Brick, stone
- Roof: Asphalt shingle
- Foundation: Poured concrete
- Features: Landscaped, lawn sprinkler system, patio, privacy, deck
- Size: 68.53 × 126.01 ft
- Shape: Irregular
Parking2 Garage, Attached, Private double
- Spaces: 2 Garage
- Garage: Attached
- Driveway: Private double
Heating, water and powerForced air, gas, Central air, Municipal water
- Heating: Forced air, gas
- Cooling: Central air
- Water: Municipal water
- Sewer: Municipal sewer
- Natural gas: Yes
- Hydro: Yes
- Cable: Yes
- Telephone: Yes
Costs and taxesTaxes $6,797 a year, HST included in the price, Rental items None
- Taxes, 2024: $6,797 a year
- HST: HST included in the price
- Rental items: None
Included in the saleBuilt-in microwave, dishwasher, dryer, gas oven range, garage door opener, refrigerator, smoke detectors, washer, hot water tank owned, window coverings, electric blinds, outdoor patio furniture, bbq, all area rugs, bar fridge, garage fridge, hoses, plastic shelving units, cd storage unit to right of fireplace, built in sound equipment, master bedroom mirror, cabinet above toilet in ensuite bathroom., Not included None
- Included: Built-in microwave, dishwasher, dryer, gas oven range, garage door opener, refrigerator, smoke detectors, washer, hot water tank owned, window coverings, electric blinds, outdoor patio furniture, bbq, all area rugs, bar fridge, garage fridge, hoses, plastic shelving units, cd storage unit to right of fireplace, built in sound equipment, master bedroom mirror, cabinet above toilet in ensuite bathroom.
- Not included: None
NearbyCampground, golf, hospital, library, rec./commun.centre, park
- Close to: Campground, golf, hospital, library, rec./commun.centre, park
Listing detailsX12115377, Sold, May 1, 2025
- MLS® number: X12115377
- Status: Sold
- Listed on: May 1, 2025
- Days on market: 38
- Updated: Jun 8, 2025
- Possession: Flexible
- Occupied by: Owner
- Listing brokerage: Gale Group Realty Brokerage Ltd
About this home
270 Fairway Road, Woodstock (Woodstock - North), ON N4T 0A4
This is a ONE OF A KIND dream home with over 3100 square feet of living space! This home oozes style and elegance from the moment you drive up. Located in the sought after lifestyle community of Sally Creek and nestled amongst mature trees, backing onto the 1st fairway of Sally Creek Golf course, you'll appreciate the curb appeal, and more so the gorgeous sweeping views from the back. You can choose either the upper deck or lower patio! Inside the home does not disappoint. Front den could easily lend itself to a guest bedroom or home office. The main floors have vaulted ceilings, gorgeous Brazilian cherry hardwood flooring. The living room has stunning views. Two sided fireplace with built in surround, the other in the oversized master suite. Garden doors from either the master or living room! Upgraded custom kitchen with ample mahogany cabinetry, granite counters and gas stove. The master retreat offers a stunning ensuite with heated floors, jetted tub and more. Main floor laundry provides finishes off everything you need to comfortably live on one floor. The oak staircase leads you to a fully finished walk out basement, a huge rec room including another gas fireplace. Wet bar area with upgraded cabinets and loads of storage. 2 additional large bedrooms and another full bathroom (heated floors here too!) complete this level. This home offers upgrades for the most discerning buyer! With no neighbours on one side, just mature trees on conservation land, and the golf course view it truly makes this home and property a one of a kind in this neighbourhood. Just steps away from the Sally Creek Recreation Centre that is exclusively accessed by this neighbourhood to enjoy the many activities they offer. Conveniently located to many local amenities such as the Brickhouse Brewpub, Pittock Conservation Area, Cowan Park Sportsplex, and many more you will have no shortage of things to do, all that is left is to unpack and enjoy.
Ask about this home
A HOMEH agent will answer your questions about this home.
Around this home
Daily convenience, out of 100, from the distances below
Schools nearby
School rating, out of 10.
Helpful calculators
Your HOMEH agent

"I would see it this week."