

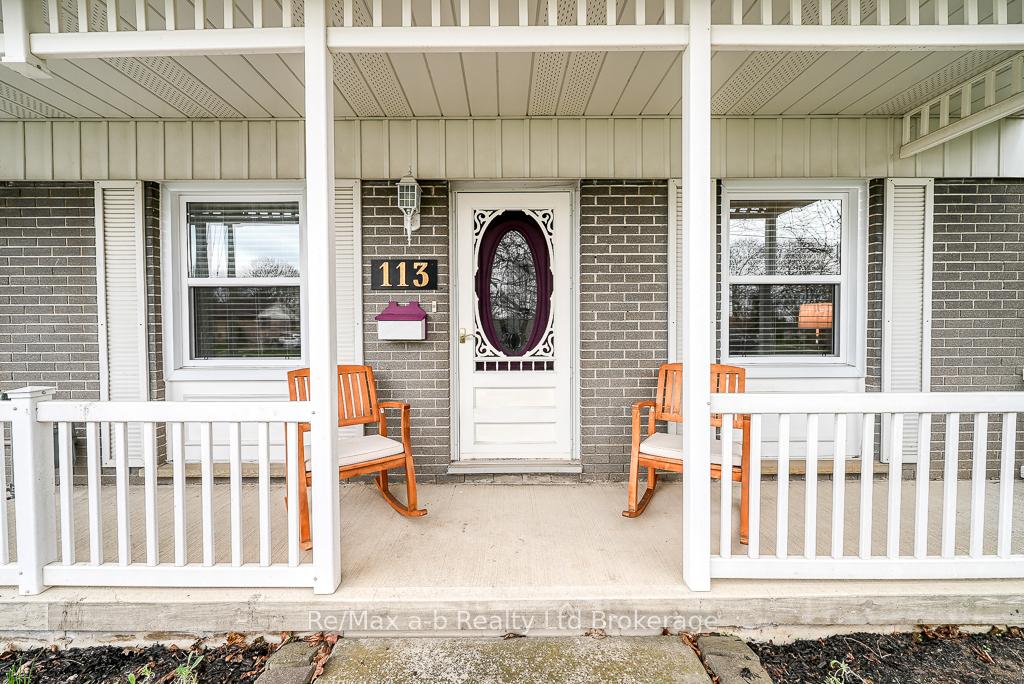
113 Lyndale Crescent
113 Lyndale Crescent
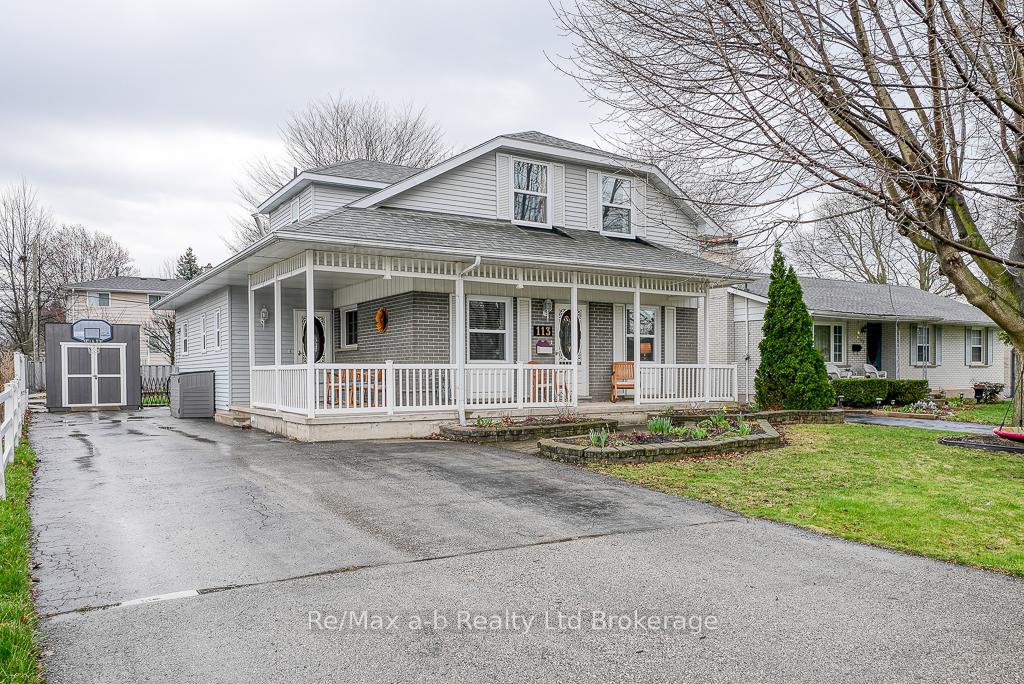
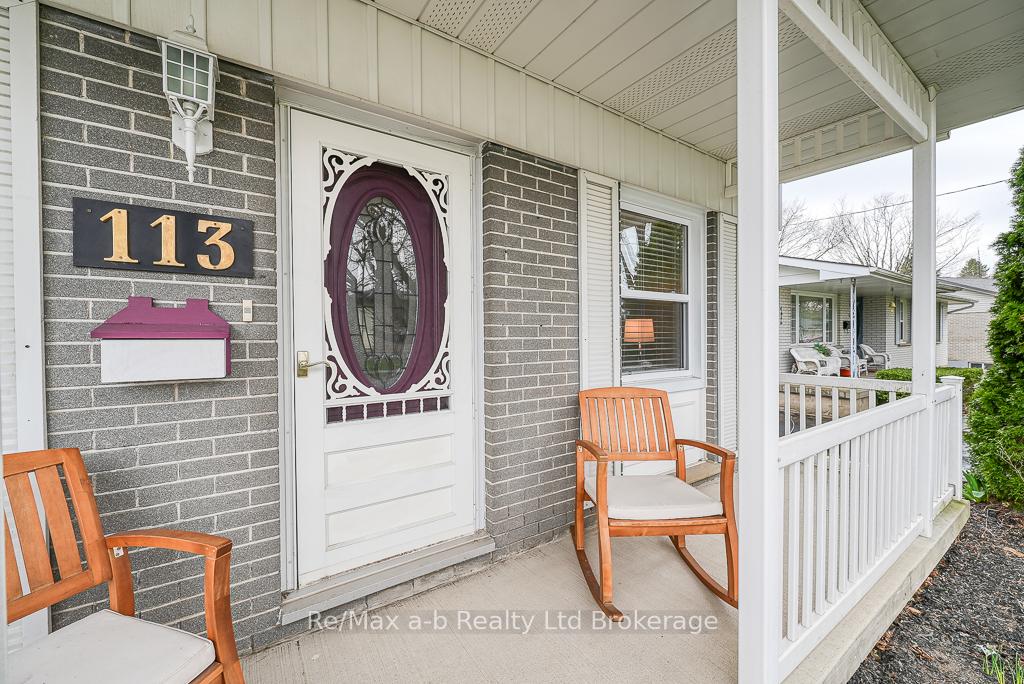
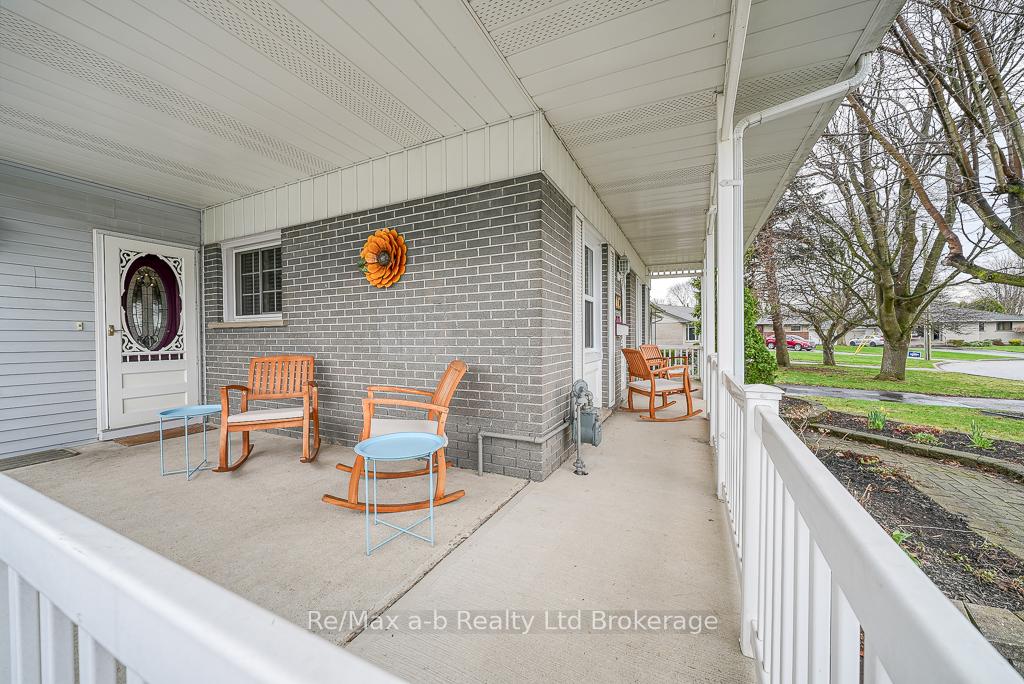
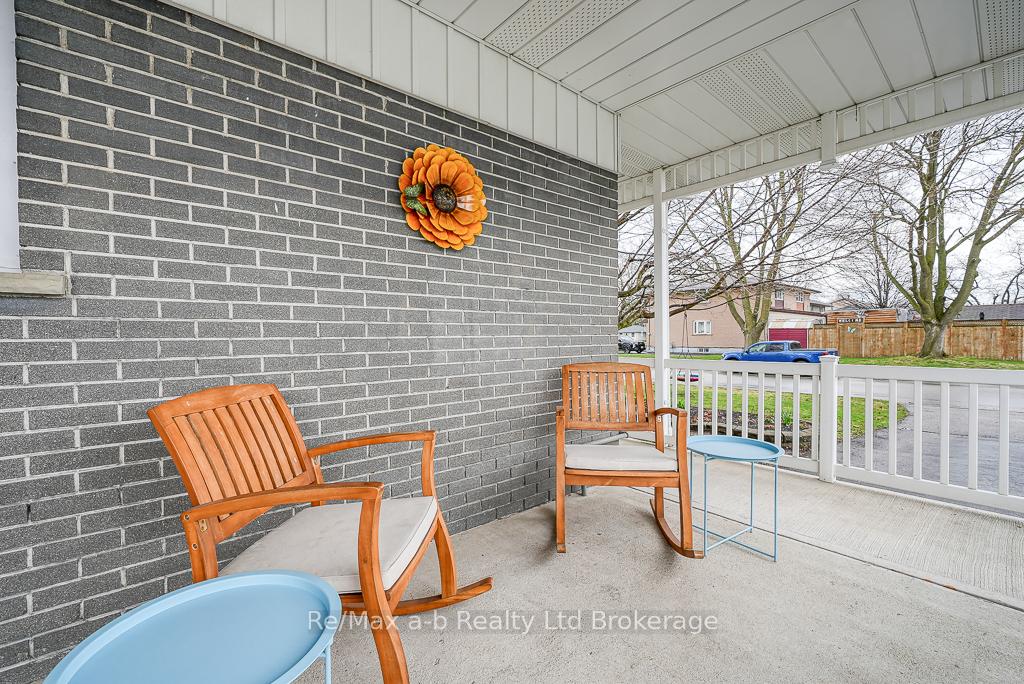 See all 45 photos
Property history
Facts and features
- BasementFinished
- Age of home51–99 years
- Water, sewerMunicipal
- HeatingForced air
- Central air
The homeDetached, 2-storey, Age 51–99 years
- Type: Detached
- Style: 2-storey
- Age: 51–99 years
- Living space: 1,500–2,000 sq ft
- Basement: Finished, full
InsideWorkbench, water softener, upgraded insulation, water heater owned, Rooms above ground 17, Bedrooms 4
- Features: Workbench, water softener, upgraded insulation, water heater owned
- Rooms above ground: 17
- Bedrooms: 4
- Bathrooms: 3
- Kitchens: 1
- Family room: Yes
Outside and lotBrick, vinyl siding, Shingles, Concrete block, poured concrete
- Exterior: Brick, vinyl siding
- Roof: Shingles
- Foundation: Concrete block, poured concrete
- Features: Awnings, hot tub, landscaped, porch
- Other structures: Shed, fence - partial
- Size: 55 × 110 ft
- Zoning: R1 Residential
Parking4 Parking, Private double
- Spaces: 4 Parking
- Driveway: Private double
Heating, water and powerForced air, gas, Central air, Municipal water
- Heating: Forced air, gas
- Cooling: Central air
- Water: Municipal water
- Sewer: Municipal sewer
Costs and taxesTaxes $4,715 a year, HST No HST, Rental items None
- Taxes, 2025: $4,715 a year
- HST: No HST
- Rental items: None
Included in the saleFridge, stove, dishwasher, washer, dryer, hot tub, Not included None
- Included: Fridge, stove, dishwasher, washer, dryer, hot tub
- Not included: None
Listing detailsX12095737, Sold, Apr 21, 2025
- MLS® number: X12095737
- Status: Sold
- Listed on: Apr 21, 2025
- Days on market: 46
- Updated: Jun 6, 2025
- Possession: 30-59 days
- Occupied by: Owner
- Listing brokerage: RE/MAX a-b Realty Ltd Brokerage
About this home
113 Lyndale Crescent, Woodstock (Woodstock - North), ON N4S 7S8
Welcome to 113 Lyndale Crescent! This adorable and well-loved family home is much larger than it looks, and has seen incredible upgrades over the past few years. Once you take in the timeless appeal of an enormous covered porch, you'll notice that the main floor features a separate formal living room, enormous family room with insert electric fireplace (2025), full dedicated dining room, powder room, laundry room with tons of storage, and a fully renovated and GORGEOUS eat-in kitchen with updated cabinets, stone countertops, backsplash, undermount sink, and large kitchen pantry with pull-out shelves. The location is second-to-none, on a quiet crescent (with no through traffic), just steps to Springbank public school, and St. Michal's Catholic school. Within walking distance to parks, restaurants, shopping, grocery stores, banks, etc. This home features 4 generously sized bedrooms, 3 bathrooms, including a newly renovated main bathroom and ensuite bathroom, and fully renovated kitchen, as well as TONS of other upgrades. The primary bedroom features THREE closets! The guest room/office on the second floor has an (included) murphy bed, which is perfect for maximizing space when not in use. The finished lower level features a cozy rec-room and adjacent games room, as well as an unfinished section with workbench area & tons of storage. The back yard is almost entirely fenced, and features a recently replaced deck with powered awning, hot tub, and raised gardens for the green thumb. It's a good size for the kids to play in, as well! Updates are extensive, and include: Furnace & A/C (2021), Water Softener (2021), ALMOST all windows replaced (2023), FULL kitchen reno (2023) which included a new Water Heater, Fridge, Range, Dishwasher, and Microwave, Deck replacement (2023), Hot Tub (2023), both upstairs baths renovated (2024), Upgraded attic insulation (2024), as well as adding a shed (2021), and removing an unused chimney & re-siding the west side of the house (2022).
Ask about this home
A HOMEH agent will answer your questions about this home.
Around this home
Daily convenience, out of 100, from the distances below
Schools nearby
School rating, out of 10.
Helpful calculators
Your HOMEH agent

"I would see it this week."