

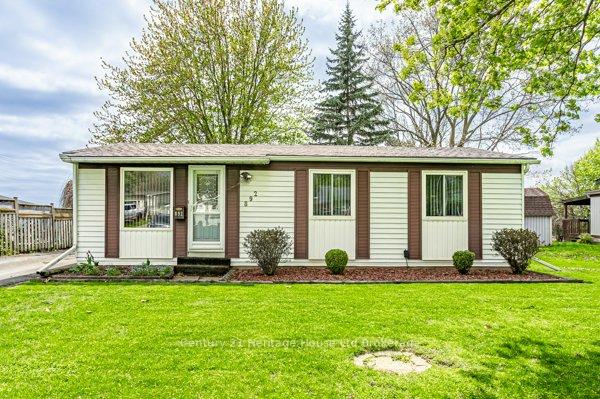
892 Sunset Boulevard
Detached Sold
1/30892 Sunset Boulevard
Detached Sold
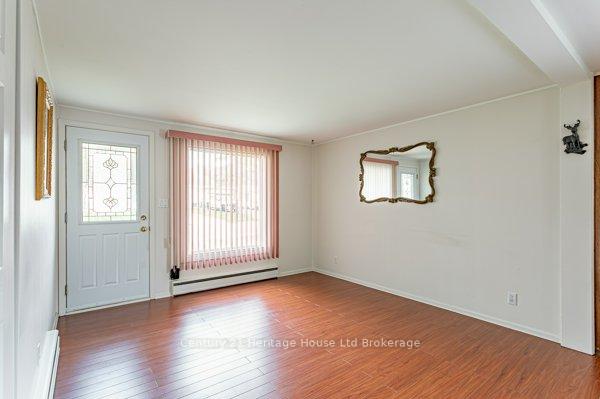 See all 30 photos
Asked for: $494,900Sold Jun 4, 2025
3 Bedrooms
2 Bathrooms
0 Garage
700–1.1K sq.ft
54.12×107.37 ft
$2,908/yr
Property history
Facts and features
- BasementNone
- Water, sewerMunicipal
- HeatingRadiant
- CoolingWall unit(s)
The homeDetached, Bungalow, 700–1,100 sq ft
- Type: Detached
- Style: Bungalow
- Living space: 700–1,100 sq ft
- Basement: None
- View: Clear
InsideLower level, Rooms above ground 5, Rooms in the basement 2
- Laundry: Lower level
- Rooms above ground: 5
- Rooms in the basement: 2
- Bedrooms: 3
- Bathrooms: 2
- Kitchens: 1
- Family room: Yes
Outside and lotAluminum siding, Asphalt shingle, Concrete
Outside
- Exterior: Aluminum siding
- Roof: Asphalt shingle
- Foundation: Concrete
- Features: Deck, landscape lighting, year round living
- Other structures: Shed
- Size: 54.12 × 107.37 ft
- Zoning: Residential R1
Parking3 Parking, Private
- Spaces: 3 Parking
- Driveway: Private
Heating, water and powerRadiant, gas, Wall unit(s), Municipal water
- Heating: Radiant, gas
- Cooling: Wall unit(s)
- Water: Municipal water
- Sewer: Municipal sewer
Costs and taxesTaxes $2,908 a year, HST No HST, Hot water heater
- Taxes, 2024: $2,908 a year
- HST: No HST
- Under contract: Hot water heater
Included in the saleWasher, dryer, fridge, stove, window ac, all light fixtures, and window coverings., N/a
- Included: Washer, dryer, fridge, stove, window ac, all light fixtures, and window coverings.
- Not included: N/a
NearbyClear view, park, public transit, school, school bus route
- Close to: Clear view, park, public transit, school, school bus route
Listing detailsX12148910, Sold, May 14, 2025
- MLS® number: X12148910
- Status: Sold
- Listed on: May 14, 2025
- Days on market: 21
- Updated: Jun 4, 2025
- Possession: 2025-07-08 / Immediate
- Occupied by: Vacant
- Listing brokerage: Century 21 Heritage House Ltd Brokerage
About this home
892 Sunset Boulevard, Woodstock (Woodstock - South), ON N4S 4A3
ClearClear ViewParkPublic TransitSchoolSchool Bus Route
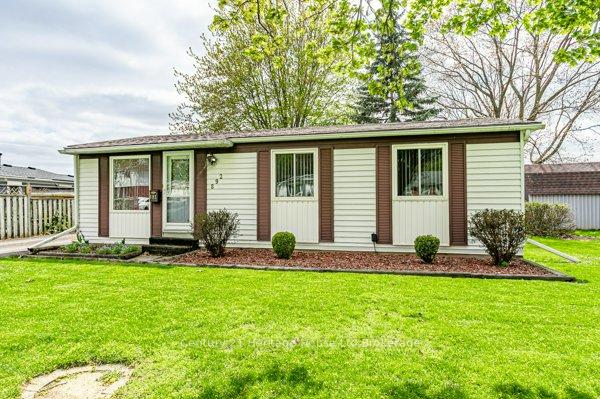
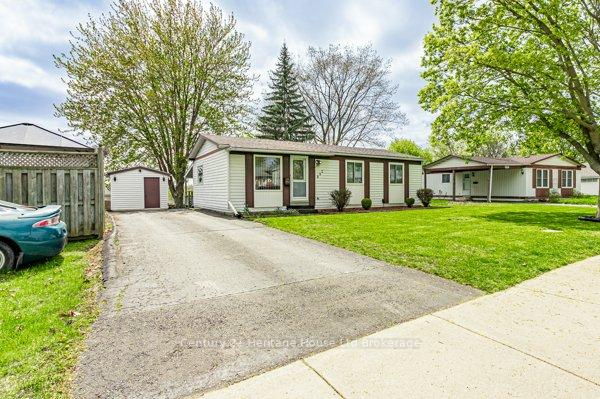
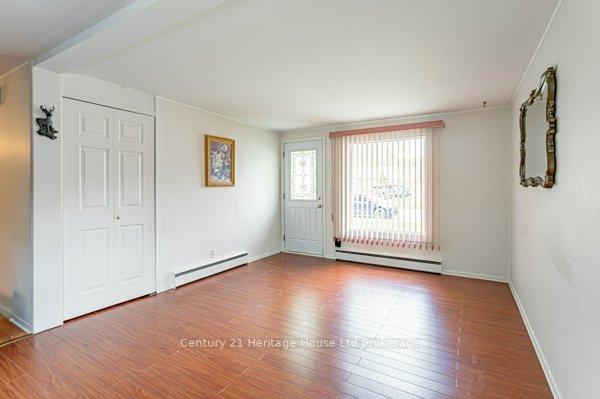
Well-maintained bungalow in South Woodstock. Close to all levels of schools, 401, and shopping. Kitchen overlooking the spacious rear yard, bright living room and 3 bedrooms and 4-pc bath complete the main floor of this home. Lower level has a family room, laundry, and storage. Outside in the back of the house are 2 decks (with a hook-up for a gas bbq) to enjoy outdoor living, the mature trees and birds. Large shed to store your toys and tools. This home has been lovingly cared for.
Read more
Ask about this home
A HOMEH agent will answer your questions about this home.
Ask a question
Thinking of selling your home?See what your home is worth today.
Around this home
Sunset / Alice
Errands
Parks
Schools
Daily convenience, out of 100, from the distances below
ParkSouth Side Park27 min walk1.7 km
GroceryNo Frills9 min walk549 m
SchoolEastdale Public School6 min walk370 m
PharmacyShoppers Drug Mart22 min walk1.3 km
Cafés & foodSubway · 15 within 1 km10 min walk624 m
Gym & rec centreFit4Less22 min walk1.3 km
WalkDriveStraight-line distance, open map data
Grocery0.5 km
Park1.7 km
Dining0.6 km
Gym1.3 km
Schools nearby
School rating, out of 10.
Eastdale Public Schoolelementary · Public · 0.4 km
3.7/10Low
Oliver Stephens Public Schoolelementary · Public · 1.0 km
6.2/10Fair
Woodstock Christian Schoolelementary · Private · 1.1 km
—
Contact agent
Helpful calculators
Mortgage
Affordability
Closing costs
Land transfer tax
Property tax
Down payment
CMHC insurance
Stress test
Cashback Rebate
Your HOMEH agent

NimaHOMEH agent · Woodstock
"I would see it this week."
Ask Nima