

630 Normandy Drive
630 Normandy Drive
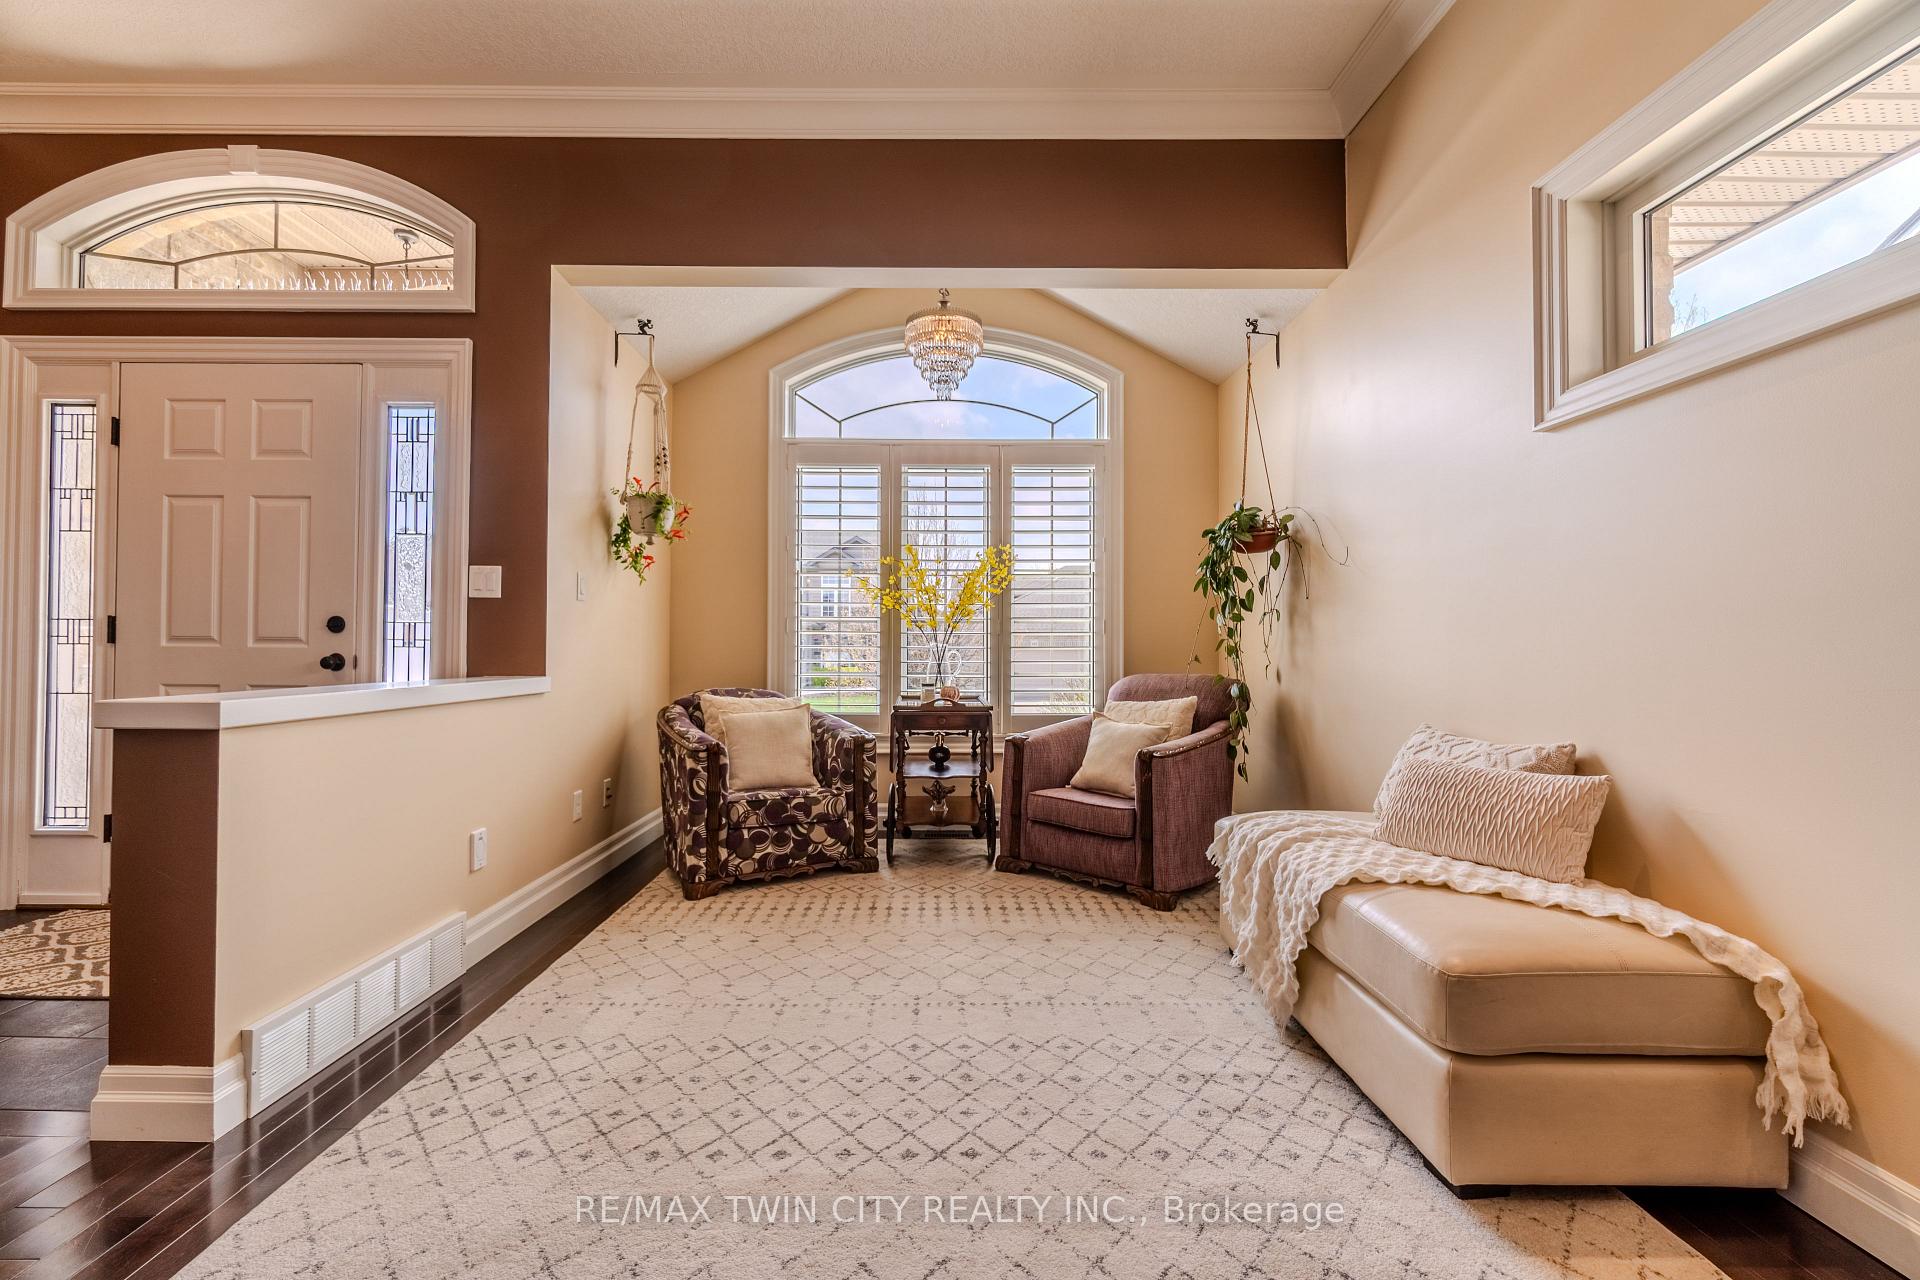 See all 36 photos
Property history
Facts and features
- BasementFinished
- Age of home6–15 years
- Water, sewerMunicipal
- HeatingForced air
- Fireplace
- Central air
- Inground pool
The homeDetached, Bungalow, Age 6–15 years
- Type: Detached
- Style: Bungalow
- Age: 6–15 years
- Living space: 1,100–1,500 sq ft
- Basement: Full, finished
InsideFireplace Yes, natural gas, Main level, Water softener, sump pump, water purifier, central vacuum, auto garage door remote, primary bedroom - main floor
- Fireplace: Yes, natural gas
- Laundry: Main level
- Features: Water softener, sump pump, water purifier, central vacuum, auto garage door remote, primary bedroom - main floor
- Rooms above ground: 9
- Bedrooms: 3
- Bathrooms: 3
- Kitchens: 1
- Family room: Yes
Outside and lotStucco (plaster), brick, Asphalt shingle, Poured concrete
- Exterior: Stucco (plaster), brick
- Roof: Asphalt shingle
- Foundation: Poured concrete
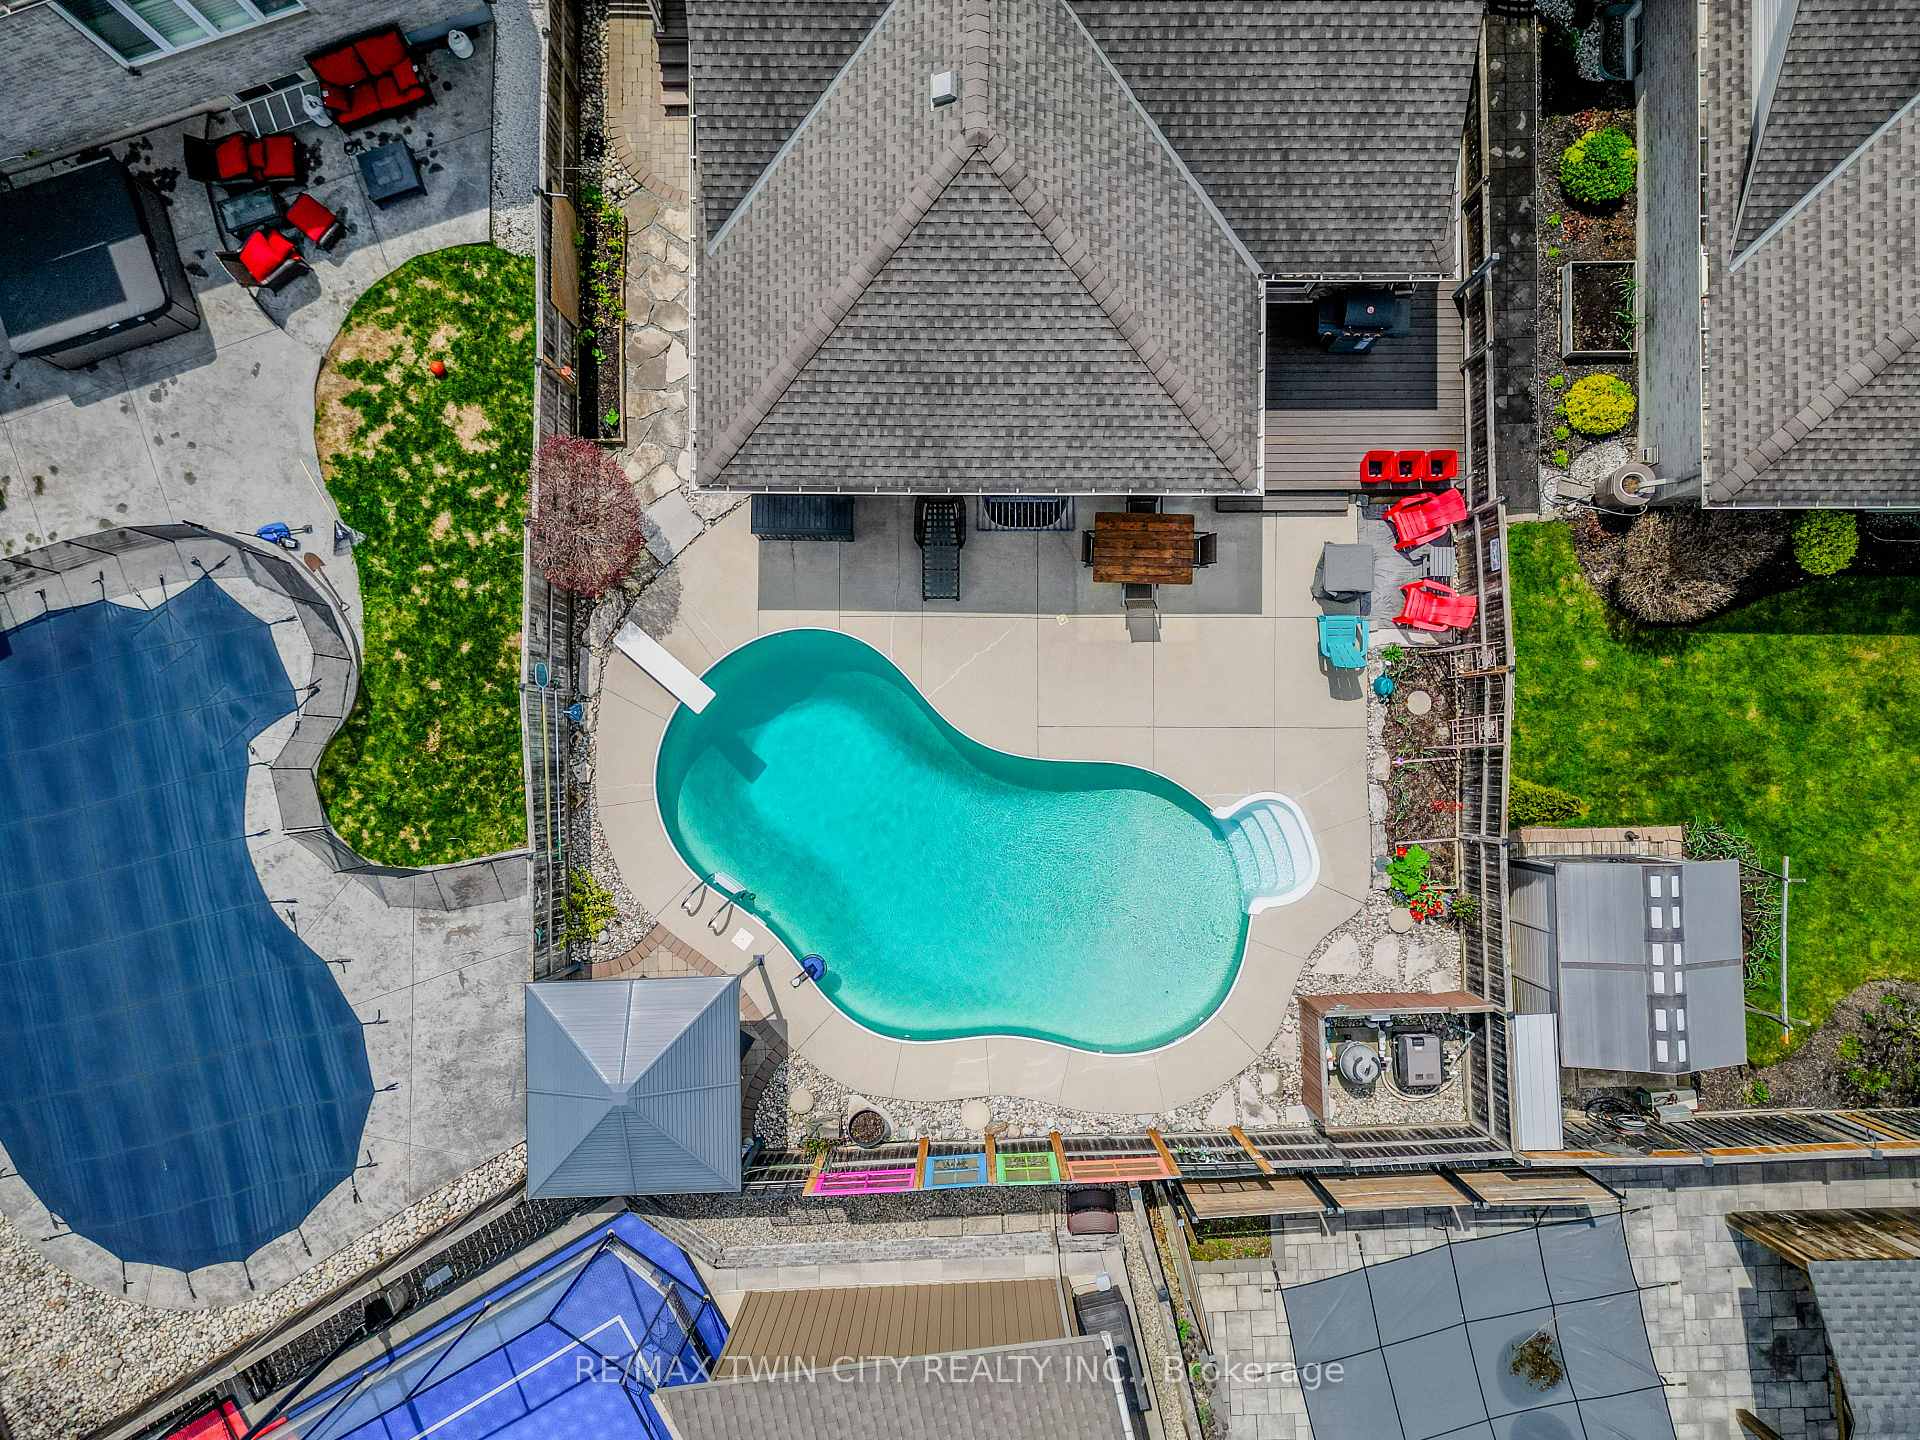
- Pool: Inground, outdoor, salt
- Features: Landscaped, patio
- Other structures: Fence - full, gazebo
- Size: 45.93 ft frontage
Parking2 Garage, Attached, Private double
- Spaces: 2 Garage
- Garage: Attached
- Driveway: Private double
Heating, water and powerForced air, gas, Central air, Municipal water
- Heating: Forced air, gas
- Cooling: Central air
- Water: Municipal water
- Sewer: Municipal sewer
Costs and taxesTaxes $5,471 a year, HST No HST, Hwt-gas
- Taxes, 2024: $5,471 a year
- HST: No HST
- Rental items: Hwt-gas
- Under contract: Hot water tank-gas
Included in the saleCentral vac, dishwasher, dryer, garage door opener, microwave, pool equipment, refrigerator, stove, washer, privacy screen on patio, gazebo, 2 tv brackets (primary and rec room), 2 speakers in recroom, bar fridge, flood alert alarm, Murphy bed in 2nd bedroom on main floor, chandelier in living room (will be replaced by seller prior to close with matching version of foyer light ), work bench and shelving with work bench, curtains in both main floor bedrooms (staging items)
- Included: Central vac, dishwasher, dryer, garage door opener, microwave, pool equipment, refrigerator, stove, washer, privacy screen on patio, gazebo, 2 tv brackets (primary and rec room), 2 speakers in recroom, bar fridge, flood alert alarm
- Not included: Murphy bed in 2nd bedroom on main floor, chandelier in living room (will be replaced by seller prior to close with matching version of foyer light ), work bench and shelving with work bench, curtains in both main floor bedrooms (staging items)
Listing detailsX12122366, Sold, May 2, 2025
- MLS® number: X12122366
- Status: Sold
- Listed on: May 2, 2025
- Days on market: 33
- Updated: Jun 4, 2025
- Possession: 2025-08-11 / 60-89 days
- Occupied by: Owner
- Listing brokerage: RE/MAX TWIN CITY REALTY INC.
About this home
630 Normandy Drive, Woodstock (Woodstock - North), ON N4T 0C3
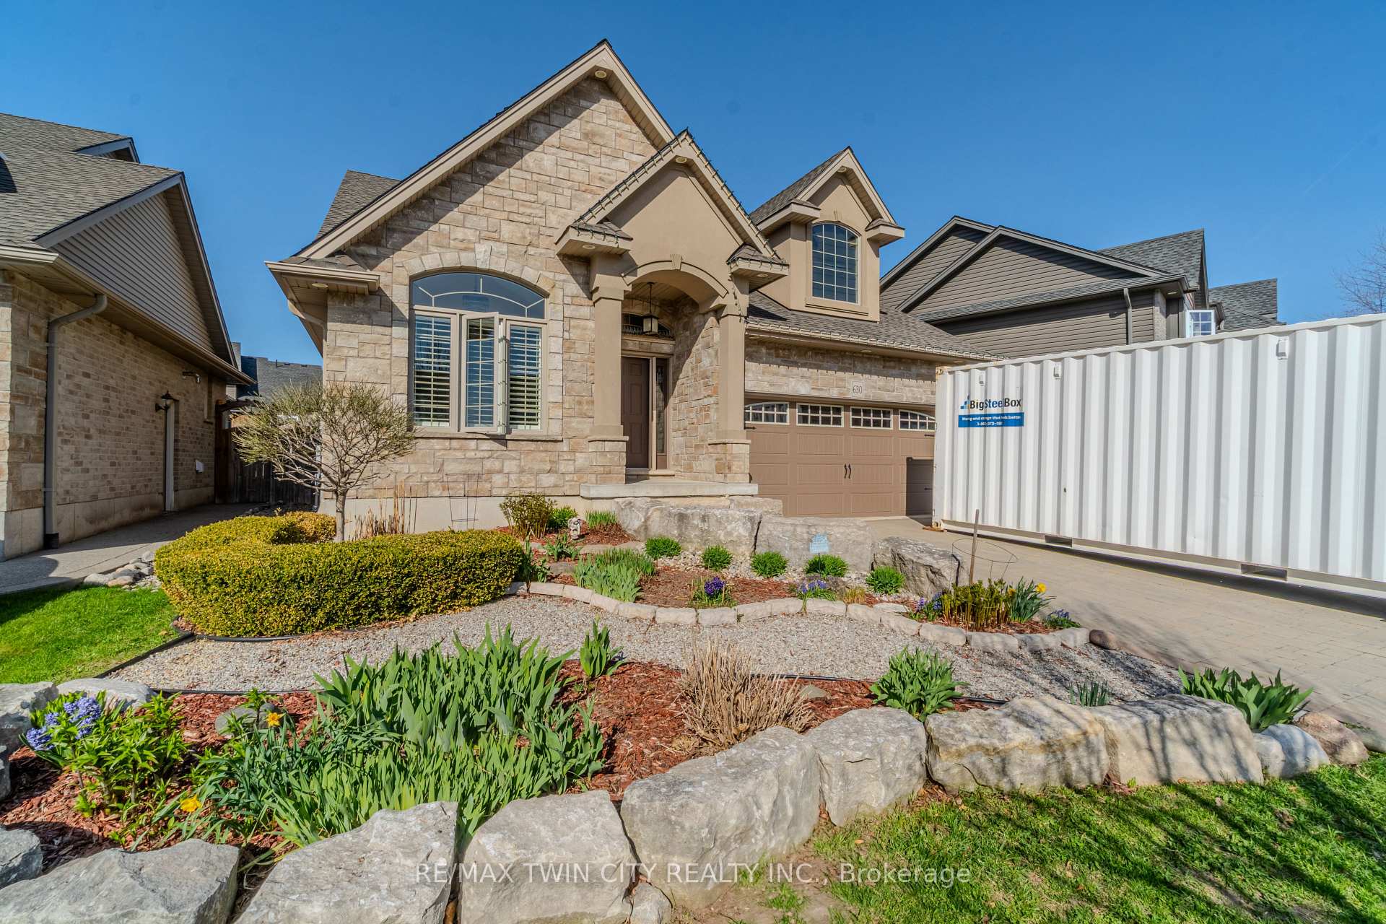
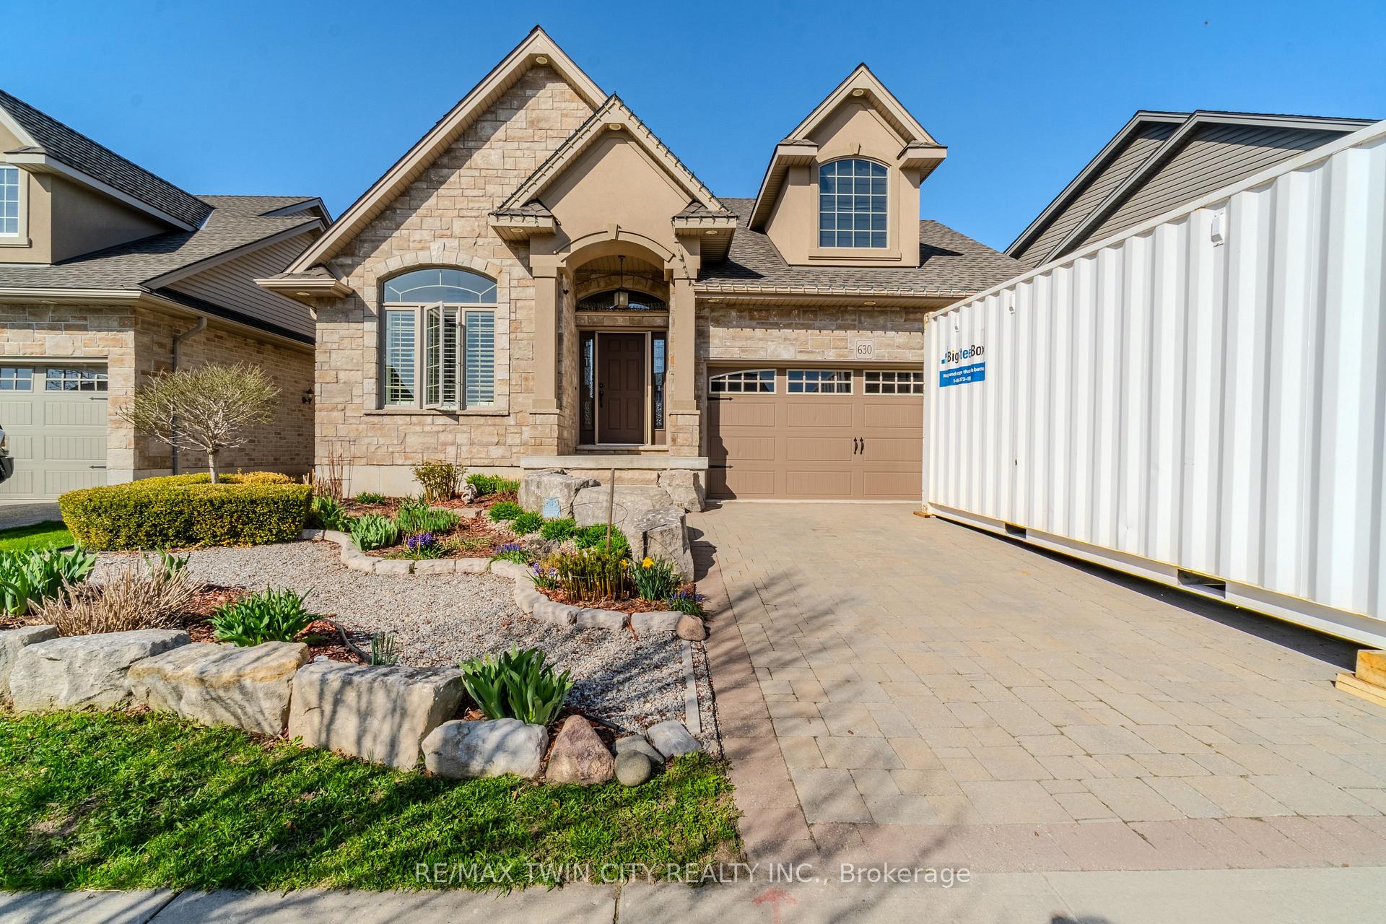
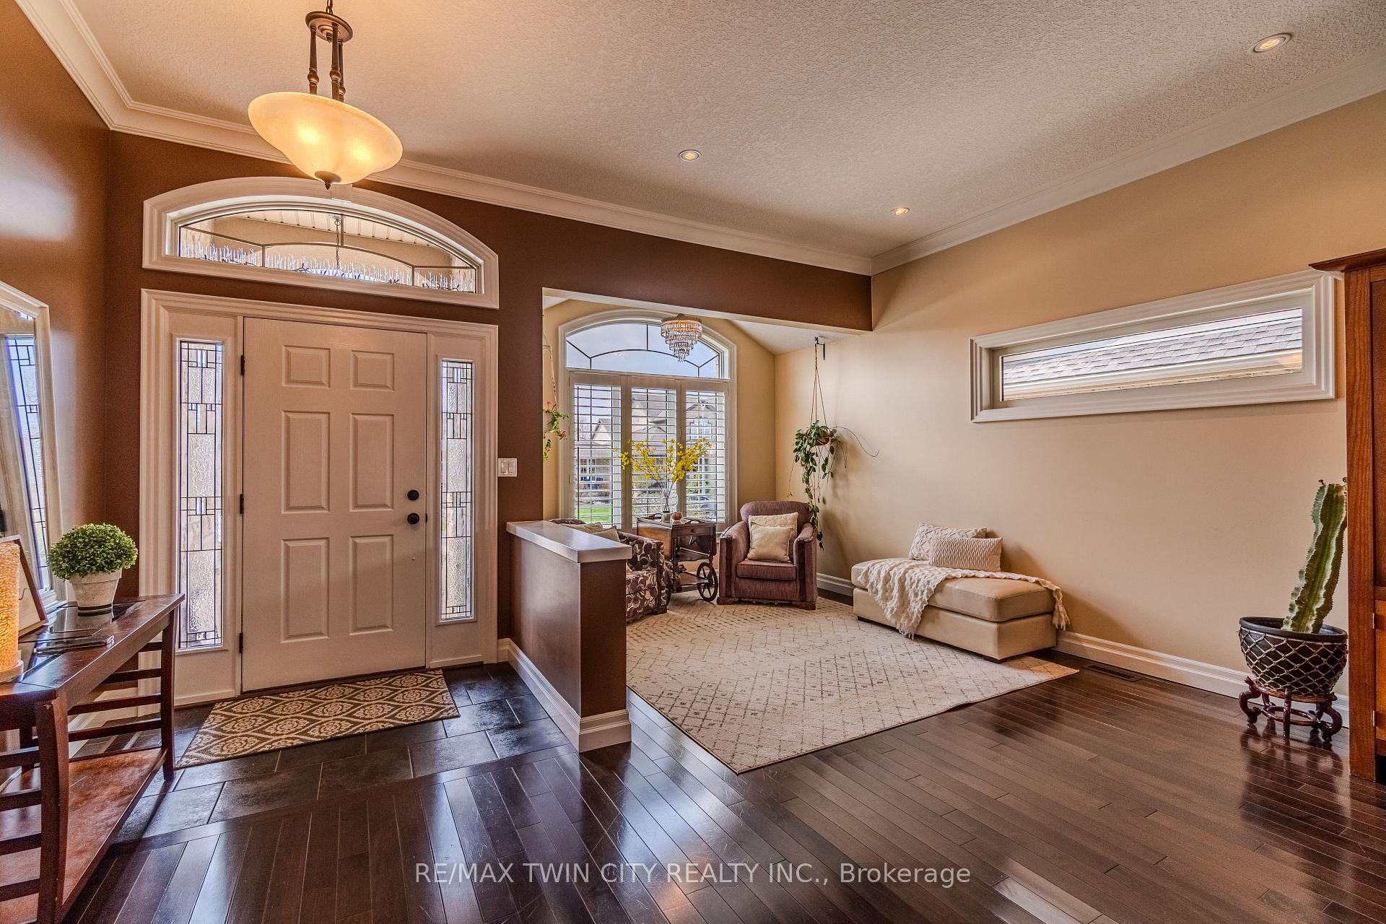
**Beautiful Brick & Stone Bungalow with Backyard Oasis Built by DeRoo Brothers** This meticulously crafted brick and stone bungalow, built by the highly respected DeRoo Brothersrenowned throughout Oxford County for their quality, reliability, and exceptional craftsmanshipoffers effortless main-floor living in a sought-after family-friendly neighborhood. From the moment you arrive, this home radiates curb appeal. Step inside to discover a bright and spacious open-concept layout featuring a large living, dining, and kitchen area thats perfect for everyday living and entertaining. The kitchen opens onto a stunning backyard sanctuary through patio doors, revealing a heated kidney-shaped saltwater pool, a beautiful patio space, and lush perennial gardensyour own private retreat. The main level boasts two generous bedrooms, including a primary suite with large windows, a private 4-piece ensuite & walk in closet. The second bedroom enjoys ensuite privilege to a 3-piece bath. Convenience continues with a main-floor laundry room and thoughtful layout designed for comfort and functionality. Downstairs, the fully finished basement expands your living space with a huge family room, games area complete with pool table and wet bar, a third bedroom, an additional 3-piece bath, and ample storage. Close to local amenities, schools, parks, and with easy highway access, this home truly checks all the boxes for comfortable family living and stylish entertaining.
Ask about this home
A HOMEH agent will answer your questions about this home.
Around this home
Schools nearby
School rating, out of 10.
Helpful calculators
Your HOMEH agent

"I would see it this week."