

29 Winniett Street
29 Winniett Street
 See all 29 photos
Property history
- $649,900TerminatedList: 2026-08-12|End: 2026-08-26|14 daysX13667314
- $699,900TerminatedList: 2026-06-05|End: 2026-08-12|68 daysX13247440
Facts and features
- BasementUnfinished
- Age of home100+
- Price per sq ft~$371
- Water, sewerMunicipal
The homeDetached, 2-storey, 100+
- Type: Detached
- Style: 2-storey
- Age: 100+
- Living space: 1,500–2,000 sq ft
- Basement: Full, unfinished
- Waterfront: None
InsideMain level, Water heater, Carbon monoxide detectors, smoke detector
- Laundry: Main level
- Features: Water heater
- Security: Carbon monoxide detectors, smoke detector
- Rooms above ground: 11
- Rooms in the basement: 0
- Bedrooms: 4
- Bathrooms: 2
- Kitchens: 1
- Family room: Yes
Outside and lotAluminum siding, Shingles, asphalt shingle, Stone, poured concrete
- Exterior: Aluminum siding
- Roof: Shingles, asphalt shingle
- Foundation: Stone, poured concrete
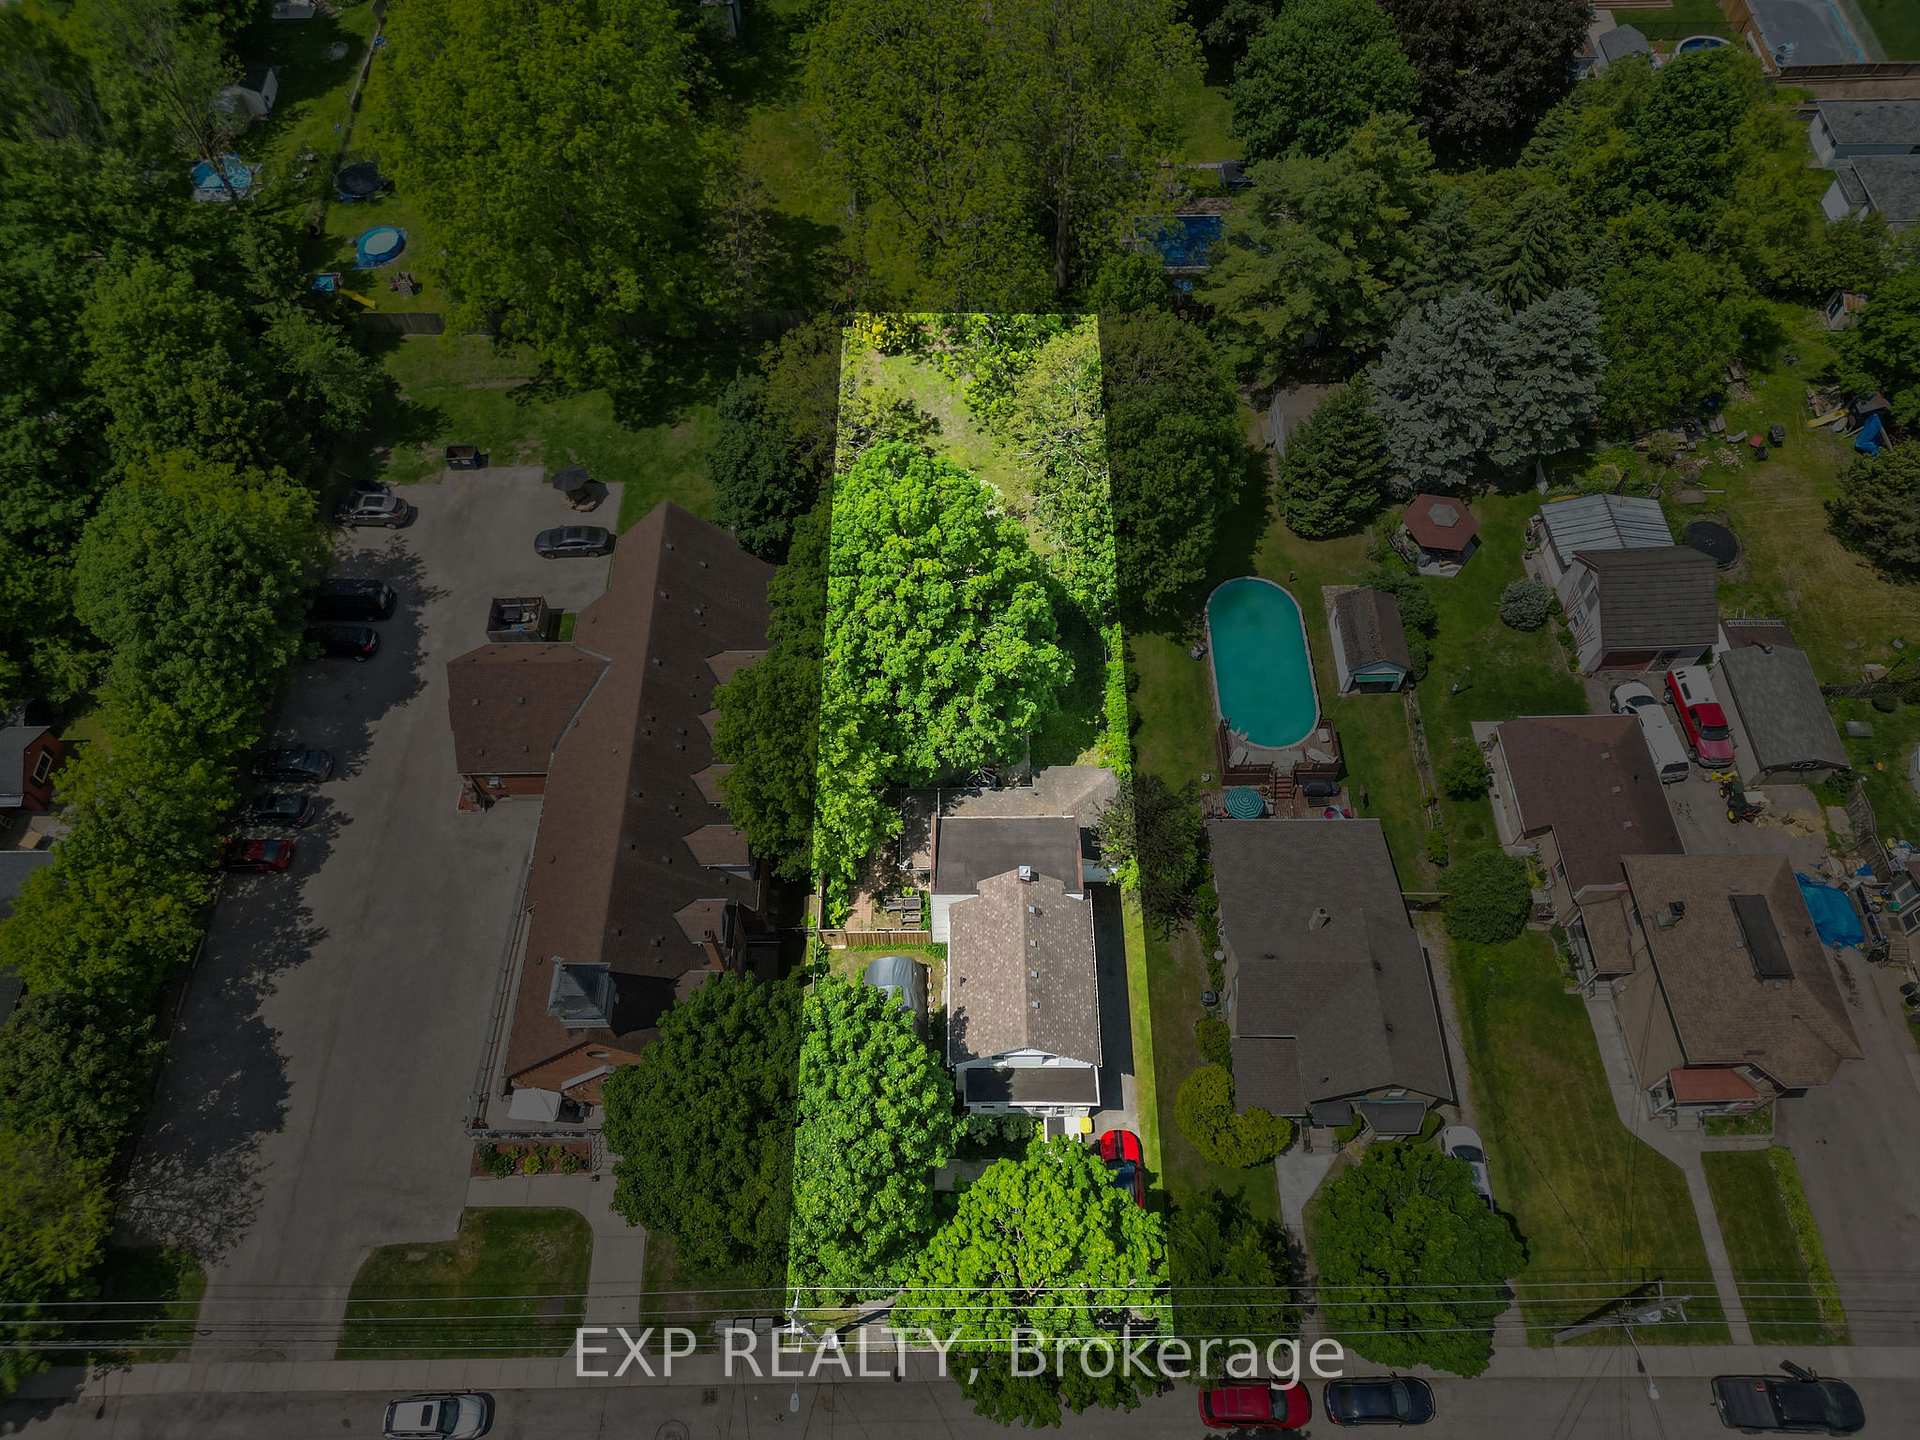
- Size: 56.2 × 198 ft
- Shape: Rectangular
- Zoning: R2
Parking1 Garage, Attached, Private, other
- Spaces: 1 Garage
- Garage: Attached
- Driveway: Private, other
Heating, water and powerForced air, gas, Other, Municipal water
- Heating: Forced air, gas
- Cooling: Other
- Water: Municipal water
- Sewer: Municipal sewer
- Natural gas: Yes
- Hydro: Yes
- Cable: Yes
Costs and taxesTaxes $4,443 a year, HST included in the price, Hot water heater.
- Taxes, 2025: $4,443 a year
- HST: HST included in the price
- Rental items: Hot water heater.
- Under contract: Hot water heater
Included in the saleFridge, stove, dishwasher, washer, dryer, security cameras (x4)., Kitchen island, freezer (x2).
- Included: Fridge, stove, dishwasher, washer, dryer, security cameras (x4).
- Not included: Kitchen island, freezer (x2).
Listing detailsX13667314, Terminated, Aug 12, 2026
- MLS® number: X13667314
- Status: Terminated
- Listed on: Aug 12, 2026
- Days on market: 14
- Updated: Aug 26, 2026
- Possession: Flexible
- Occupied by: Owner
- Listing brokerage: eXp Realty
About this home
29 Winniett Street, Woodstock (Woodstock - North), ON N4S 5Z4
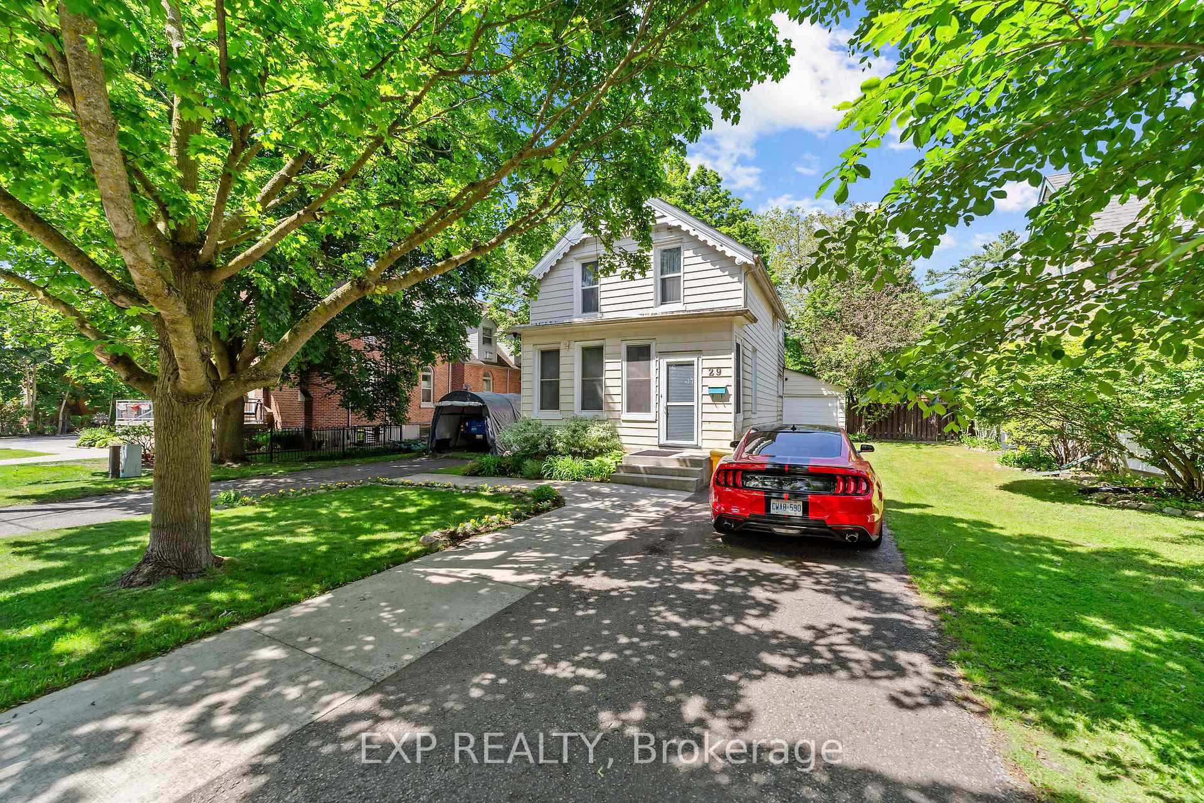
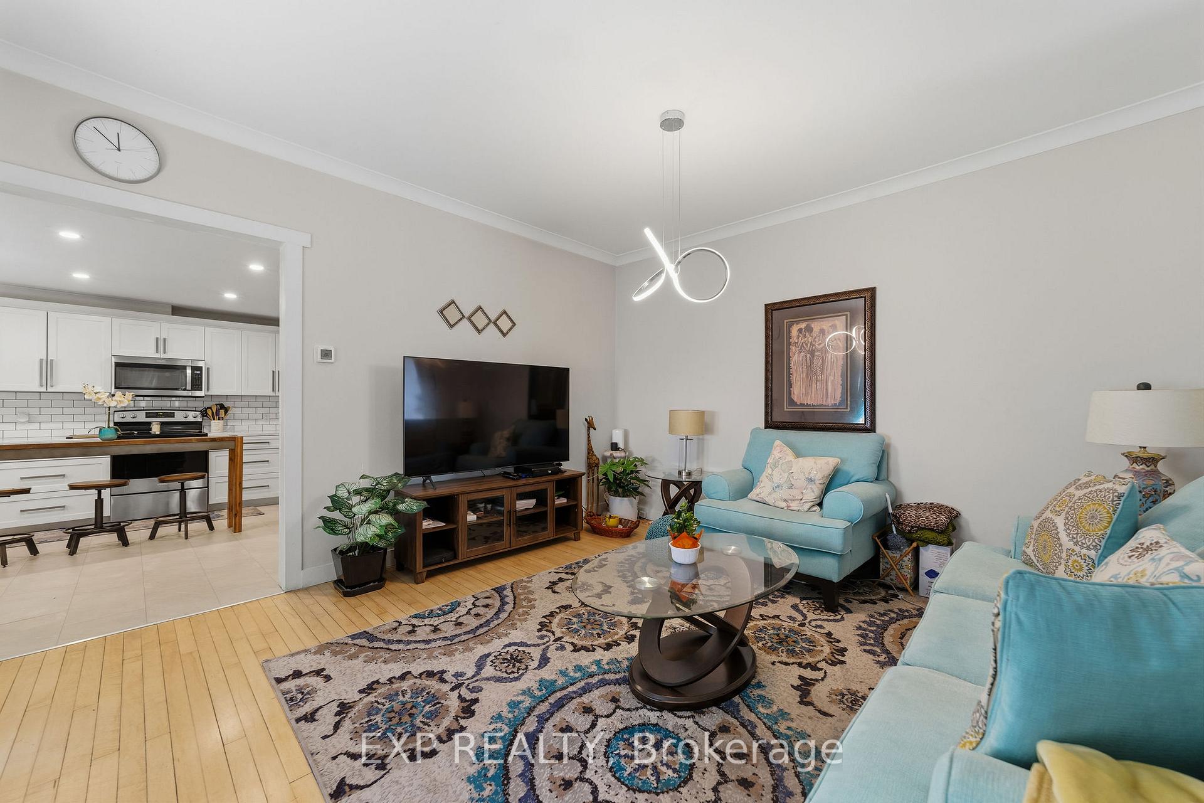
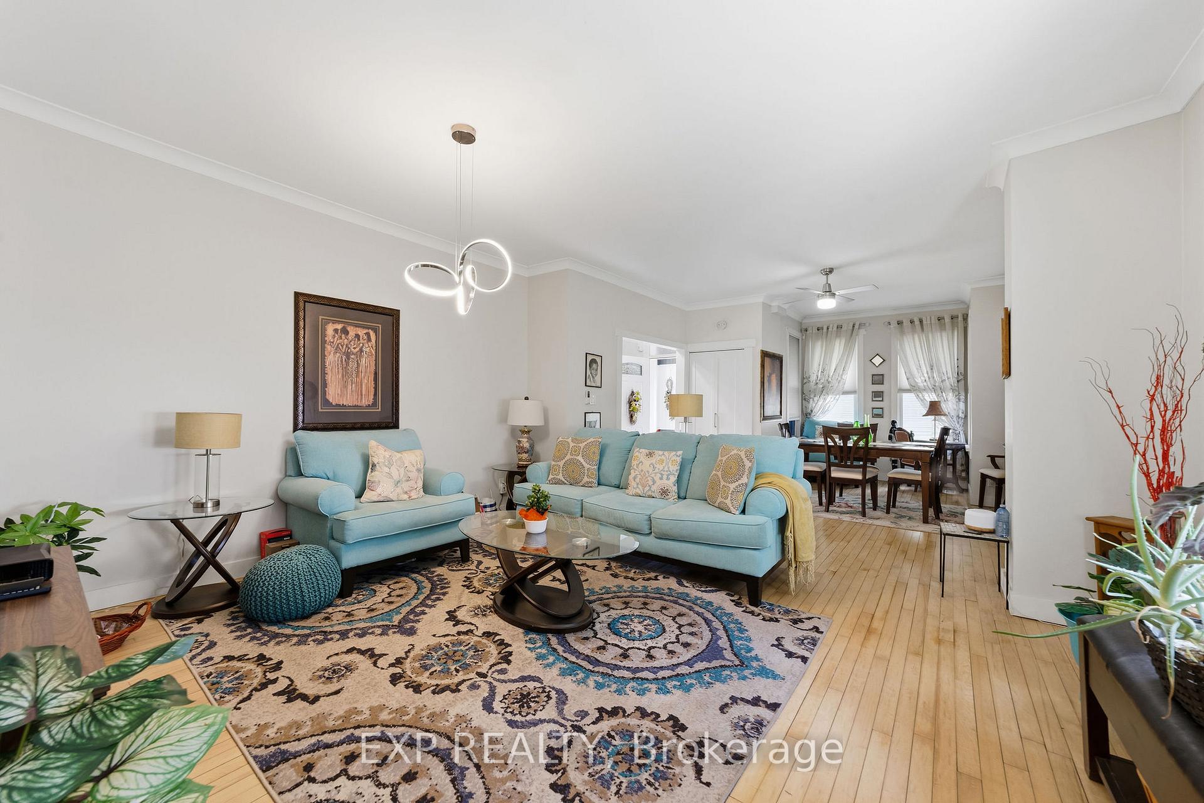
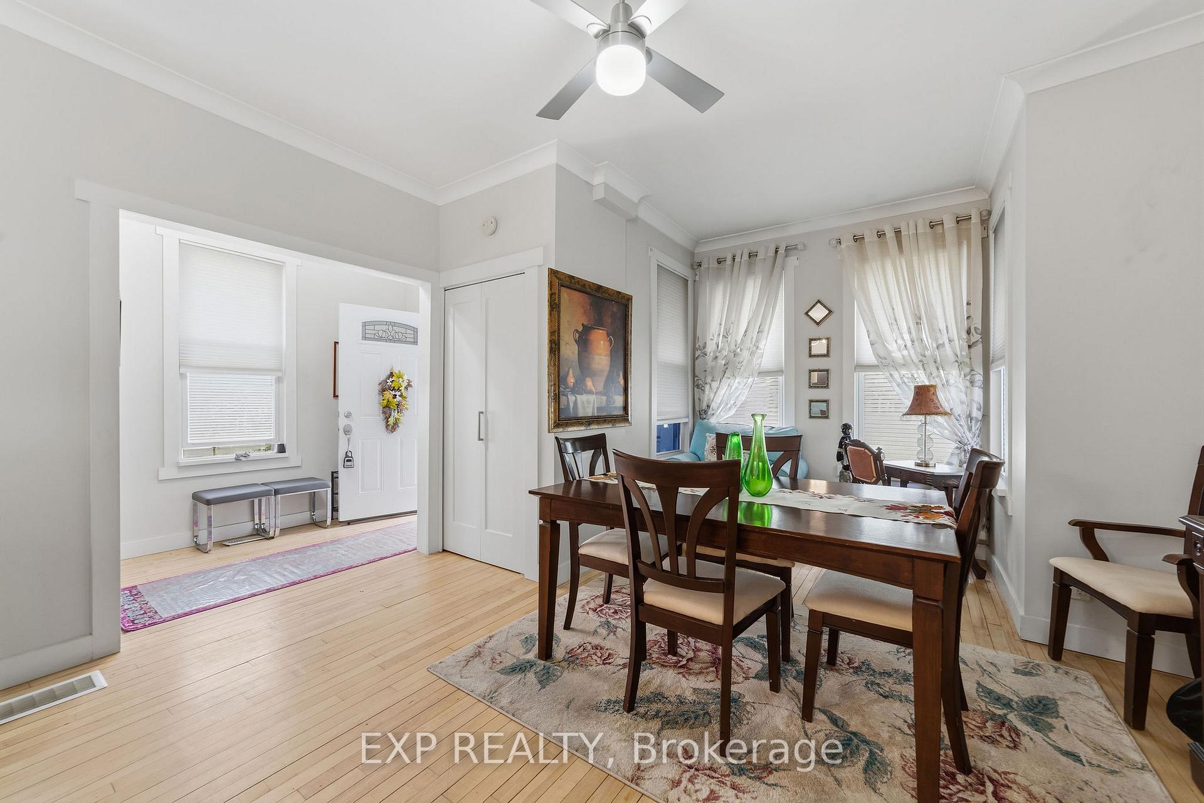
Set on a deep 198-foot lot in a quiet, established north Woodstock neighbourhood, this charming 2-storey offers 1,879 sq ft of above-grade living space with 4 bedrooms, 2 bathrooms, and a backyard that is truly one of a kind. The main floor features 9' ceilings, hardwood floors throughout, a bright open-concept living and dining area with crown moulding and pot lights, and a beautifully updated kitchen with white shaker cabinetry, subway tile backsplash, stainless steel appliances, and a pantry. A main floor bedroom, full laundry room, and 4-piece bathroom round out the level. Upstairs, the generous primary suite impresses with pot lights, a large walk-in closet, and a stunning renovated 5-piece bathroom featuring a double vanity, tiled shower, and vaulted ceiling. Two additional bedrooms with walk-in closets and a large dressing room or storage area complete the upper level. Outside, the property delivers a rare outdoor experience with a concrete patio, brick paver side yard, raised garden beds, gravel garden path, fire pit area, and mature trees offering exceptional privacy on a lot this size. Seven parking spaces and room to grow. Located minutes to schools, shopping, and Highway 401.
Ask about this home
A HOMEH agent will answer your questions about this home.
Around this home
Daily convenience, out of 100, from the distances below
Schools nearby
School rating, out of 10.
Helpful calculators
Your HOMEH agent

"I would see it this week."