

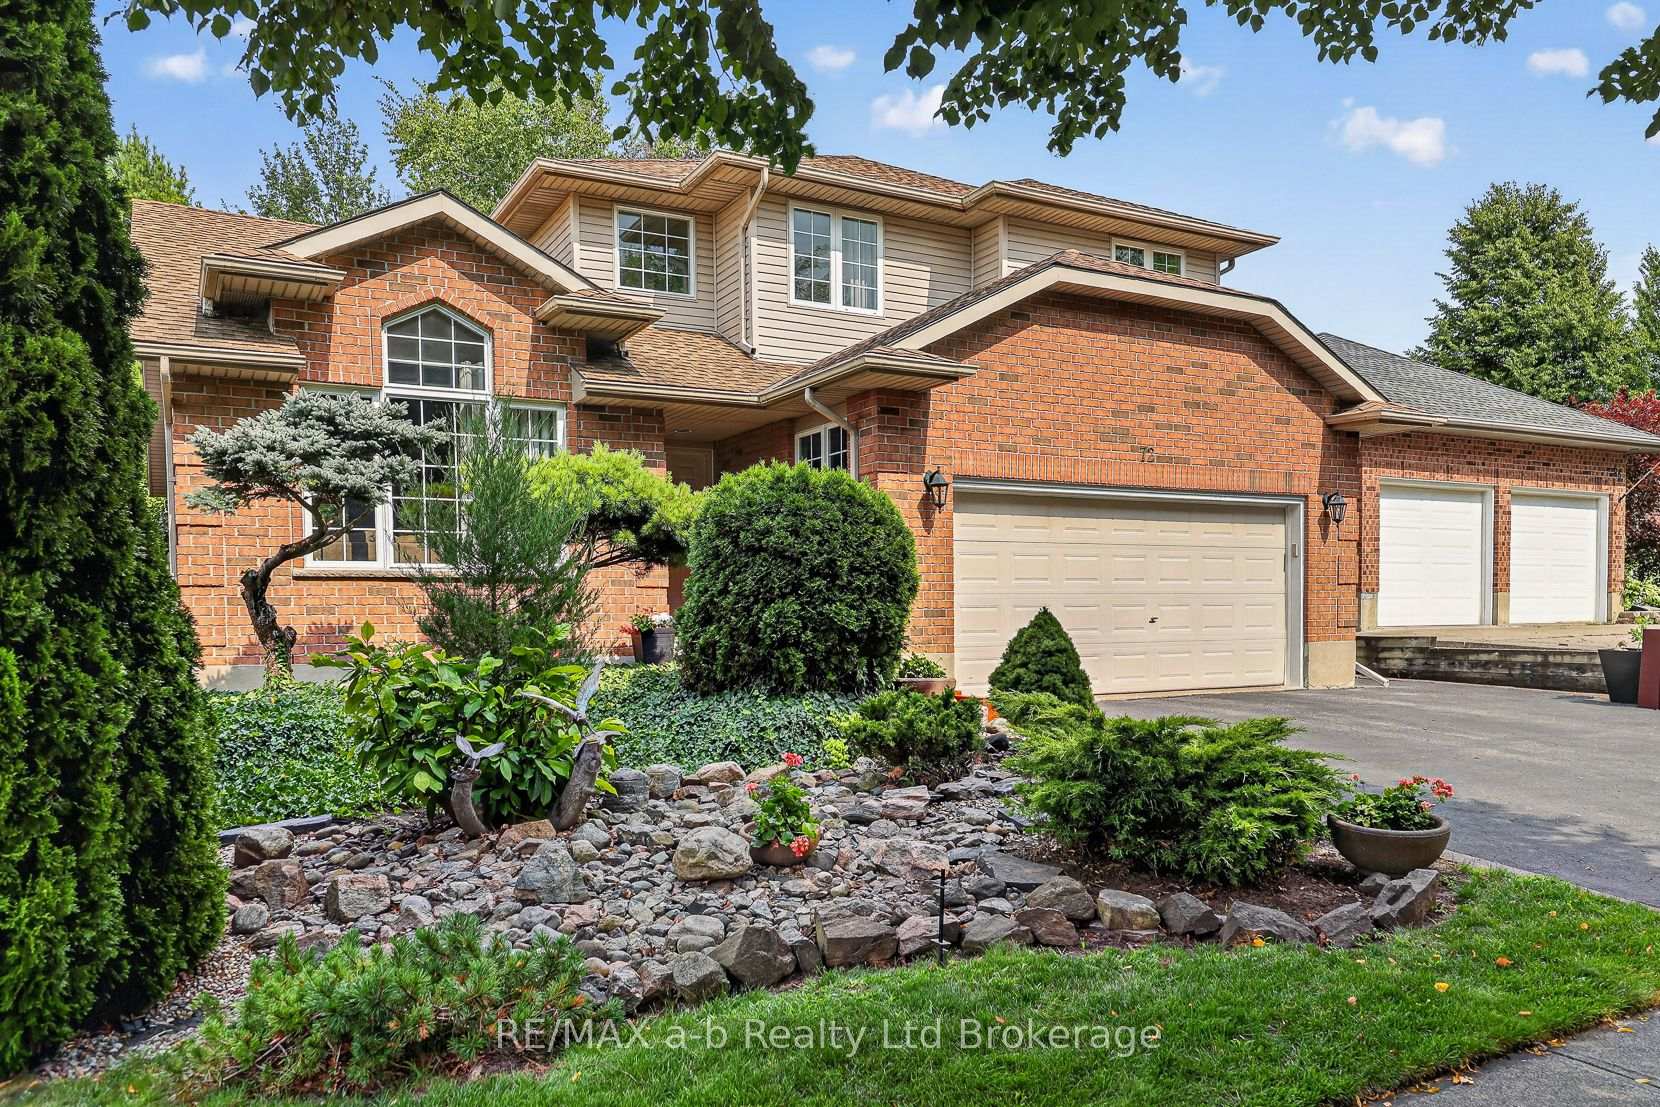
72 Indian Road
72 Indian Road
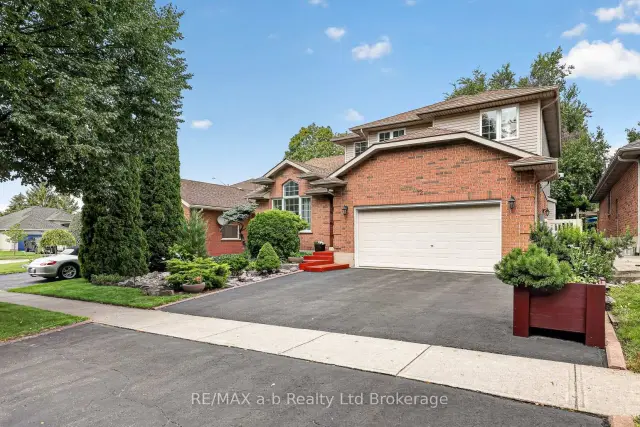
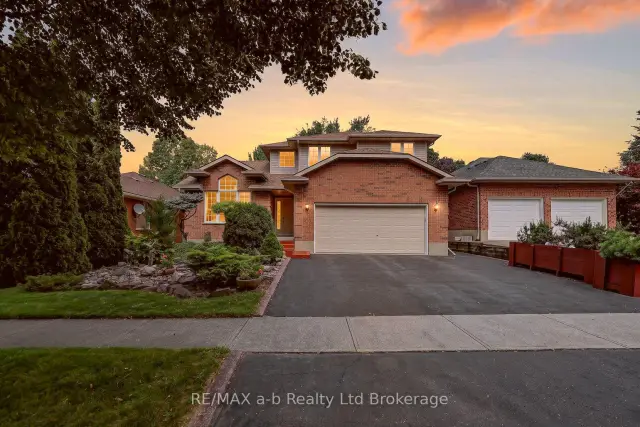
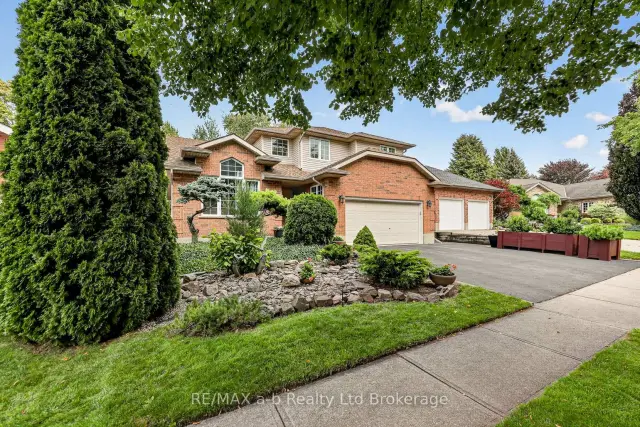
 See all 50 photos
Property history
Facts and features
- BasementFinished
- Age of home16–30 years
- Water, sewerMunicipal
- HeatingForced air
- Fireplace
- Central air
The homeDetached, 2-storey, Age 16–30 years
- Type: Detached
- Style: 2-storey
- Age: 16–30 years
- Living space: 1,500–2,000 sq ft
- Basement: Finished
InsideFireplace Yes, natural gas, Water purifier, water softener, workbench, sump pump, central vacuum, Rooms above ground 11
- Fireplace: Yes, natural gas
- Features: Water purifier, water softener, workbench, sump pump, central vacuum
- Rooms above ground: 11
- Rooms in the basement: 3
- Bedrooms: 3 + 1 in the basement
- Bathrooms: 4
- Kitchens: 1
- Family room: Yes
Outside and lotVinyl siding, Fibreglass shingle, Poured concrete
- Exterior: Vinyl siding
- Roof: Fibreglass shingle
- Foundation: Poured concrete
- Size: 49.21 × 108.27 ft
- Zoning: R1
Parking2 Garage, Attached
- Spaces: 2 Garage
- Garage: Attached
Heating, water and powerForced air, gas, Central air, Municipal water
- Heating: Forced air, gas
- Cooling: Central air
- Water: Municipal water
- Sewer: Municipal sewer
Costs and taxesTaxes $5,317 a year, HST included in the price, Hot water tank/heater (reliance)
- Taxes, 2026: $5,317 a year
- HST: HST included in the price
- Rental items: Hot water tank/heater (reliance)
Included in the saleFidge, stove, dishwasher, washer, dryer, upright freezer
- Included: Fidge, stove, dishwasher, washer, dryer, upright freezer
Listing detailsX13665188, Sold, Aug 12, 2026
- MLS® number: X13665188
- Status: Sold
- Listed on: Aug 12, 2026
- Days on market: 30
- Updated: Sep 11, 2026
- Possession: Flexible
- Occupied by: Owner
- Listing brokerage: RE/MAX a-b Realty Ltd Brokerage
About this home
72 Indian Road, Woodstock (Woodstock - North), ON N4T 1R5
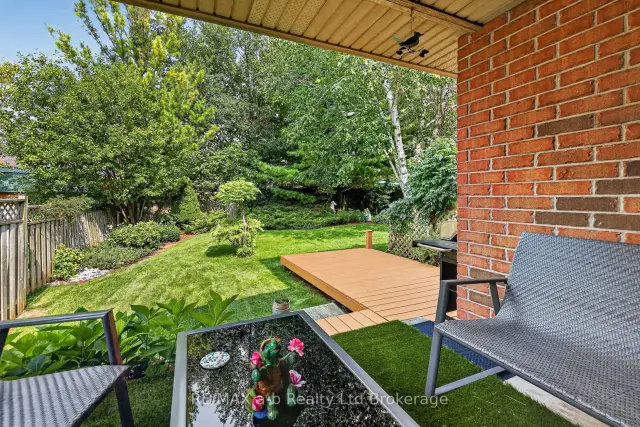
Welcome to 72 Indian Road, Woodstock - a warm and welcoming family home in one of northeast Woodstock's most desirable areas. Perfectly positioned just a five-minute walk from Pittock Conservation Area, where you can enjoy hiking, walking, running, cycling, canoeing and dog walking, this home is also just a short walk to a nearby park and Algonquin Public School. A beautiful 3+1-bedroom, 4-bathroom residence that offers the comfort, convenience, and true neighbourhood feel families are looking for. Everyday amenities, shopping, and services are close by, approximately a 20-minute walk or five-minute drive away, with quick access to the 401 & 403 corridors for an easy commute. Lovingly cared for by the same family since it was built, the home reflects a true pride of ownership throughout, with thoughtful updates and features including main-floor laundry, granite countertops, a newer roof, and a newer furnace. The dining room table and island are included, along with the fridge, stove, dishwasher, washer, dryer, and upright freezer, adding to the home's move-in-ready appeal. Outside, the beautifully landscaped property is surrounded by mature trees and features a picturesque backyard - a wonderful space for children to play, family gatherings, summer evenings, or quiet moments at the end of the day. Homes on this street rarely come to market, making this a special opportunity to settle into a sought-after neighbourhood and make lasting memories.
Ask about this home
A HOMEH agent will answer your questions about this home.
Around this home
Daily convenience, out of 100, from the distances below
Schools nearby
School rating, out of 10.
Helpful calculators
Your HOMEH agent

"I would see it this week."