

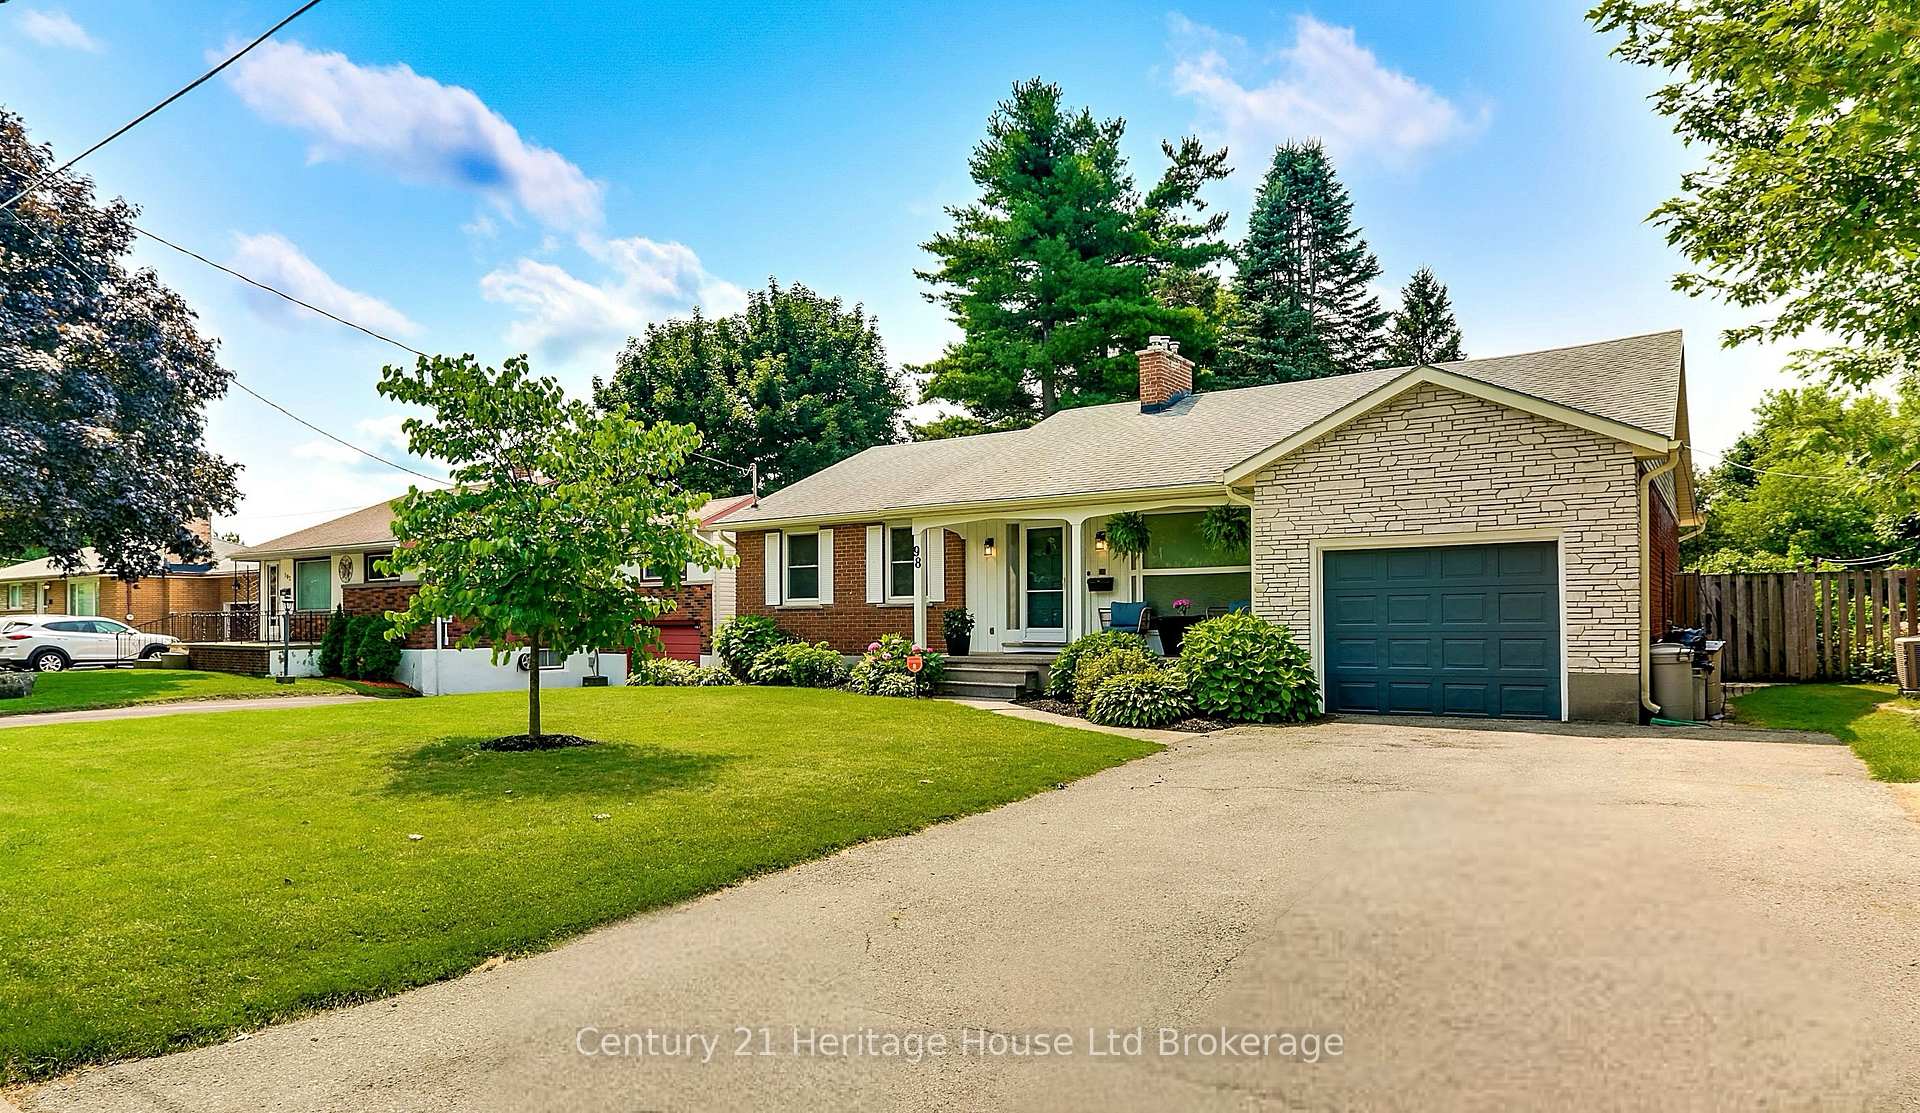
98 Maud Street
98 Maud Street
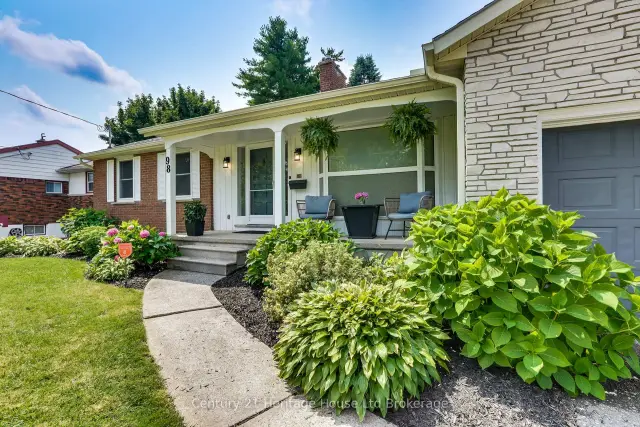
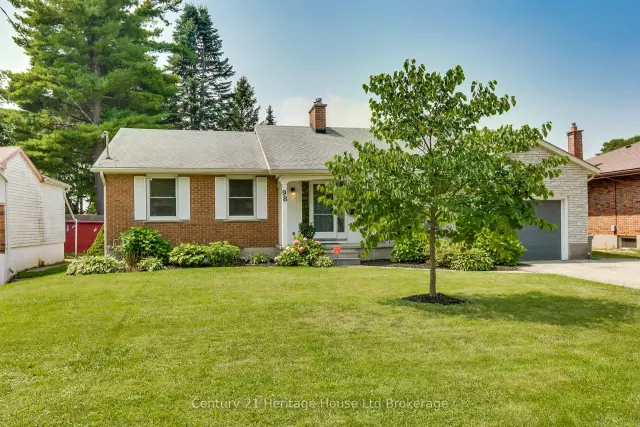
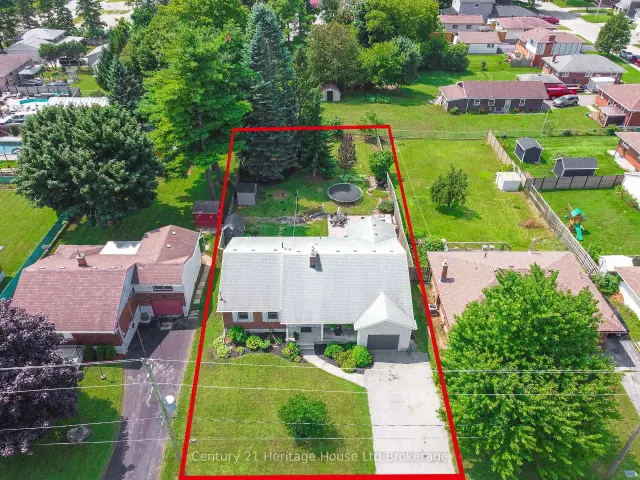
 See all 50 photos
Property history
Facts and features
- BasementFinished
- Age of home51–99 years
- Water, sewerMunicipal
- HeatingForced air
- Second kitchen
- Fireplace
- Central air
The homeDetached, Bungalow, Age 51–99 years
- Type: Detached
- Style: Bungalow
- Age: 51–99 years
- Living space: 1,100–1,500 sq ft
- Basement: Finished
InsideFireplace Yes, natural gas, Water heater, Rooms above ground 14
- Fireplace: Yes, natural gas
- Features: Water heater
- Rooms above ground: 14
- Bedrooms: 6
- Bathrooms: 3
- Kitchens: 2
- Family room: Yes
Outside and lotVinyl siding, brick, Shingles, Concrete block
- Exterior: Vinyl siding, brick
- Roof: Shingles
- Foundation: Concrete block
- Features: Deck, porch
- Other structures: Other
- Size: 65 × 173.2 ft
Parking1 Garage, Attached, Private double
- Spaces: 1 Garage
- Garage: Attached
- Driveway: Private double
Heating, water and powerForced air, gas, Central air, Municipal water
- Heating: Forced air, gas
- Cooling: Central air
- Water: Municipal water
- Sewer: Municipal sewer
Costs and taxesTaxes $5,099 a year, HST included in the price, How water tank
- Taxes, 2025: $5,099 a year
- HST: HST included in the price
- Rental items: How water tank
- Under contract: Hot water heater
Included in the saleRefrigerator x 2, stove x 2, dishwasher x 2, microwave x 2, washer x 2, dryer x 2, water softener owned. all appliances being included "as is", Not included None
- Included: Refrigerator x 2, stove x 2, dishwasher x 2, microwave x 2, washer x 2, dryer x 2, water softener owned. all appliances being included "as is"
- Not included: None
NearbyFenced yard, park, public transit, school
- Close to: Fenced yard, park, public transit, school
Listing detailsX13663742, Sold, Aug 10, 2026
- MLS® number: X13663742
- Status: Sold
- Listed on: Aug 10, 2026
- Days on market: 43
- Updated: Sep 22, 2026
- Possession: Flexible
- Occupied by: Owner
- Listing brokerage: Century 21 Heritage House Ltd Brokerage
About this home
98 Maud Street, Woodstock (Woodstock - South), ON N4S 3Y6
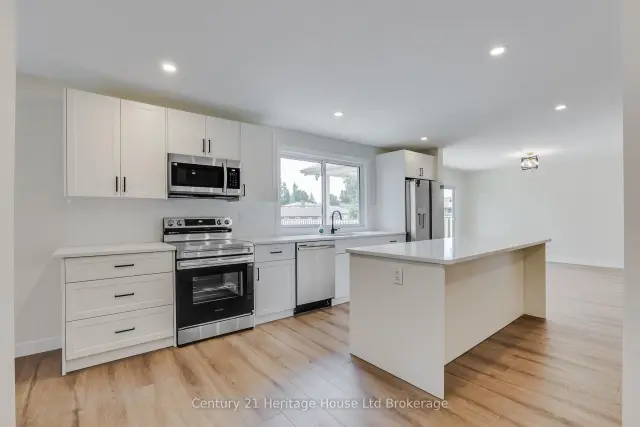
MOVE IN READY FROM TOP TO BOTTOM! This beautifully renovated bungalow offers an impressive amount of finished living space and a layout designed for today's lifestyle. The bright, open-concept main floor brings the kitchen, dining and living areas together, featuring a stylish kitchen with quartz countertops, a cozy gas fireplace in the dining area and oversized patio doors that fill the living space with natural light while overlooking the expansive backyard. The main level offers 3 bedrooms plus a den, along with both a 4-piece and 3-piece bathroom, providing plenty of room for a growing family, home office or guests. Downstairs, the fully finished lower level takes this home to another level with a second kitchen featuring granite countertops, 3 additional bedrooms, a 3-piece bathroom with convenient stackable laundry, and a generous mudroom with its own private entrance from the backyard. Whether you need space for extended family, older children, guests or simply want room to spread out, the possibilities here are exceptional. And then there's the lot - approximately 65' x 174' with a backyard that is becoming increasingly hard to find! Plenty of space to entertain, garden, play or create your own outdoor retreat. All of this in a convenient location close to shopping, schools, everyday amenities and quick access to Highway 401. Extensively renovated, incredibly versatile and ready for its next chapter - this is a home that needs to be seen to appreciate just how much it offers.
Ask about this home
A HOMEH agent will answer your questions about this home.
Around this home
Daily convenience, out of 100, from the distances below
Schools nearby
School rating, out of 10.
Helpful calculators
Your HOMEH agent

"Priced 10% over the Hestimate. I would see it this week."