

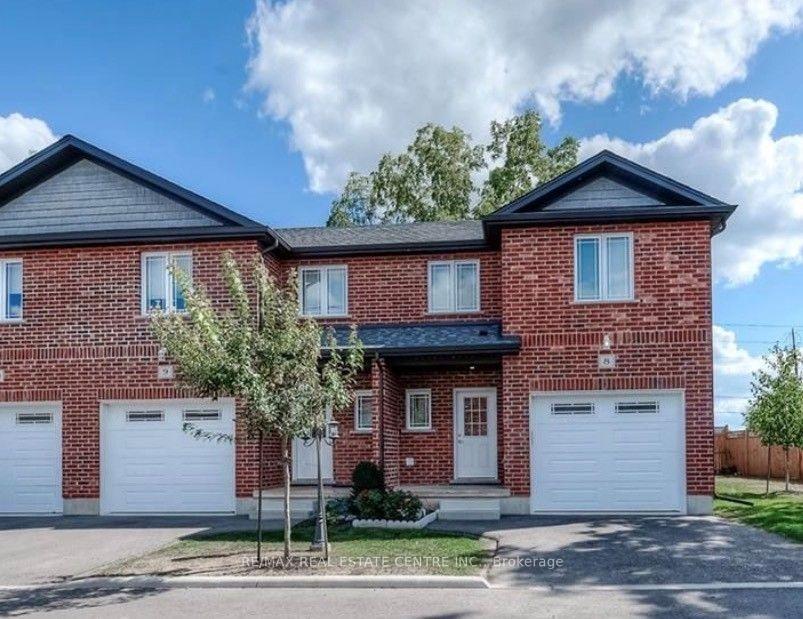
Unit 8, 292 Falcon Drive
Unit 8, 292 Falcon Drive
Property history
Facts and features
- BasementPartial
- LaundryIn-suite
- Lease term12 months
- PetsAllowed
- Central air
The homeCondo Townhouse, 2-storey, 1,400–1,599 sq ft
- TypeCondo Townhouse
- Style2-storey
- Living space1,400–1,599 sq ft
- BasementPartial basement
- ExposureNorth
InsideIn-suite laundry, Carpet free, Rooms above ground 9
- LaundryIn-suite laundry
- FeaturesCarpet free
- Rooms above ground9
- Bedrooms3
- Bathrooms4
- Kitchens1
OutsideBrick, Asphalt shingle, Concrete
- ExteriorBrick
- RoofAsphalt shingle
- FoundationConcrete
- BalconyNone
- FeaturesDeck
Parking and locker1 Parking, Attached, Parking type None
- Spaces1 Parking
- GarageAttached
- Parking typeNone
- DrivewayPrivate
- LockerNone
BuildingFalcon Corner, Condo corporation 124, Pets Allowed
- NameFalcon Corner
- Condo corporation124
- PetsAllowed
Heating, water and powerForced air, gas, Central air
- HeatingForced air, gas
- CoolingCentral air
Rent and termsRent $2,450 a month, Entire property, Unfurnished
- Rent$2,450 a month
- Space for rentEntire property
- FurnishedUnfurnished
- Lease12 months
- PaidMonthly
- Rent includesCommon elements, grounds maintenance, parking
- DepositRequired
- Credit checkRequired
- Employment letterRequired
- Rental applicationRequired
- ReferencesRequired
- Rental itemsHot water tank to be paid by tenant
IncludedAll appliances including stove, fridge, dishwasher, washer dryer and window coverings.
- IncludedAll appliances including stove, fridge, dishwasher, washer dryer and window coverings.
Listing detailsX13592900, Rented, Jul 22, 2026
- MLS® numberX13592900
- StatusRented
- Listed onJul 22, 2026
- Days on market61
- UpdatedSep 21, 2026
- Possession2026-09-01 / 30-59 days
- Occupied byTenant
- Listing brokerageRE/MAX REAL ESTATE CENTRE INC.
About this home
Unit 8, 292 Falcon Drive, Woodstock (Woodstock - North), ON N4T 0C1
Welcome to this Finished 3-bedroom, 4-bathroom townhome in the city of Woodstock. This home features an all-brick exterior, 9' ceilings on the main level, and an oversized single garage with automatic opener. The custom kitchen is equipped with stainless steel appliances, including a fridge, stove, dishwasher, and microwave, paired with elegant cabinetry and a functional layout that flows into the dining area. Step directly from the dining space onto a wood deck, perfect for entertaining or relaxing, offering a seamless indoor-outdoor living experience. An oak staircase with wrought iron spindles leads to the upper level, where you'll find a spacious primary suite complete with a walk-in closet and 4-piece ensuite, plus two generously sized additional bedrooms. A large Partial Finish basement provides ample storage. Conveniently located near schools, public transit, playgrounds, shopping centres, and just minutes from Highways 401 & 403.
Ask about this home
A HOMEH agent will answer your questions about this home.
Know more about Falcon Corner
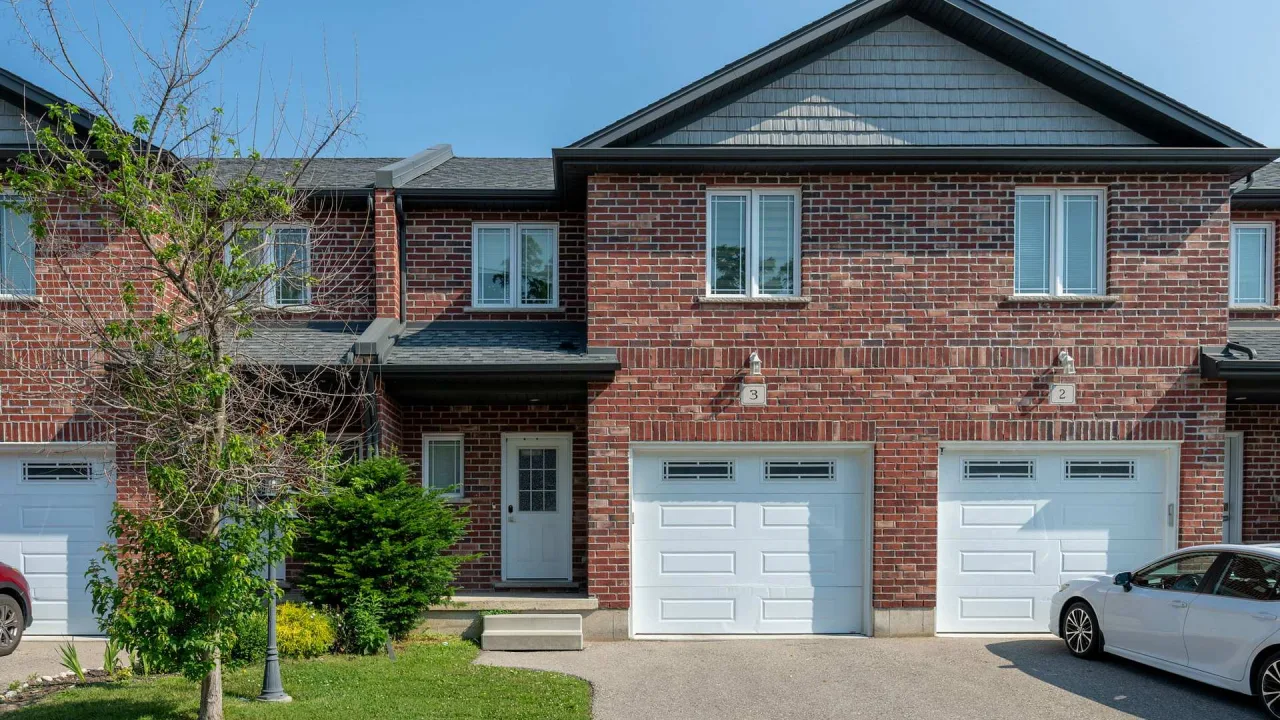
Condo building · 292 Falcon Drive
Falcon Corner is a condo. No units are on the market here right now.
No similar units for rent in Falcon Corner right now.
Around this home
Daily convenience, out of 100, from the distances below
Schools nearby
School rating, out of 10.
Helpful calculators
Your HOMEH agent

"I would see it this week."