

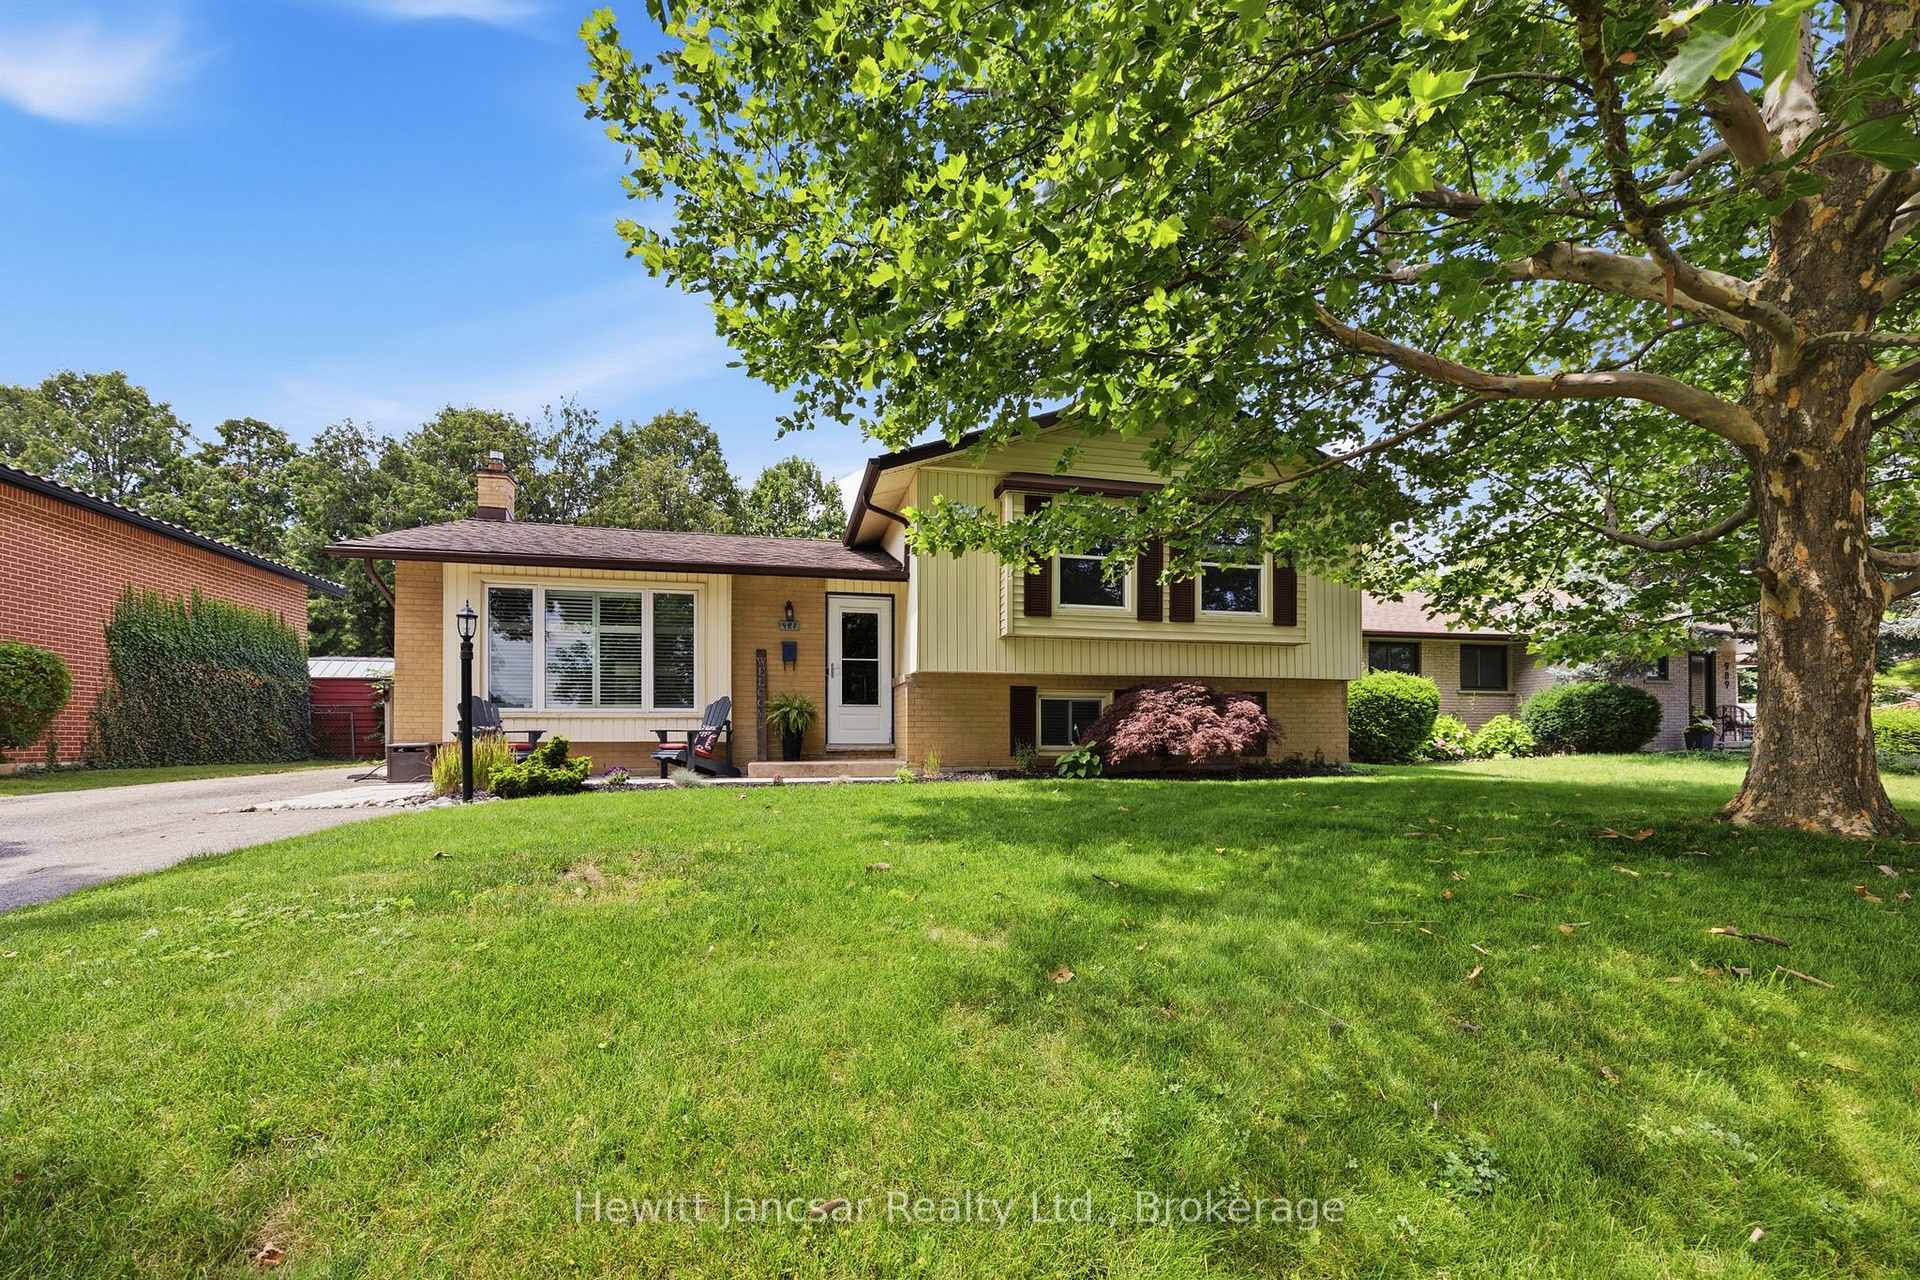
987 Nesbitt Crescent
Detached Sold
1/36987 Nesbitt Crescent
Detached Sold
 See all 36 photos
3+1 Bedrooms
2 Bathrooms
0 Garage
1.1K–1.5K sq.ft
62.8×100.68 ft
$4,261/yr
Property history
Facts and features
- BasementPart finished
- Age of home51–99 years
- Water, sewerMunicipal
- Lot shapeIrregular
What stands out
- Fireplace
- Central air
The homeDetached, Sidesplit, Age 51–99 years
- TypeDetached
- StyleSidesplit
- Age51–99 years
- Living space1,100–1,500 sq ft
- BasementPartially finished, full
InsideFireplace Yes, wood stove, Lower level, Rooms above ground 3
- FireplaceYes, wood stove
- LaundryLower level
- Rooms above ground3
- Bedrooms3 + 1 in the basement
- Bathrooms2
- Kitchens1
- Family roomYes
Outside and lotBrick, vinyl siding, Asphalt shingle, Concrete block
- ExteriorBrick, vinyl siding
- RoofAsphalt shingle
- FoundationConcrete block
- FeaturesLandscaped, patio, porch, year round living
- Size62.8 × 100.68 ft
- ShapeIrregular
- ZoningR1
Parking4 Parking, Private double
- Spaces4 Parking
- DrivewayPrivate double
Heating, water and powerForced air, gas, Central air, Municipal water
- HeatingForced air, gas
- CoolingCentral air
- WaterMunicipal water
- SewerMunicipal sewer
Costs and taxesTaxes $4,261 a year, HST No HST, Hot water heater
- Taxes, 2025$4,261 a year
- HSTNo HST
- Rental itemsHot water heater
- Under contractHot water heater
Included in the saleDishwasher, dryer, refrigerator, stove, washer, Tvs, bbq, white shelf in pink bedroom
- IncludedDishwasher, dryer, refrigerator, stove, washer
- Not includedTvs, bbq, white shelf in pink bedroom
Listing detailsX13584836, Sold, Jul 19, 2026
- MLS® numberX13584836
- StatusSold
- Listed onJul 19, 2026
- Days on market11
- UpdatedJul 30, 2026
- PossessionFlexible
- Occupied byOwner
- Listing brokerageHEWITT JANCSAR REALTY LTD.
About this home
987 Nesbitt Crescent, Woodstock (Woodstock - North), ON N4S 7N9
LandscapedPatioPorchYear Round Living
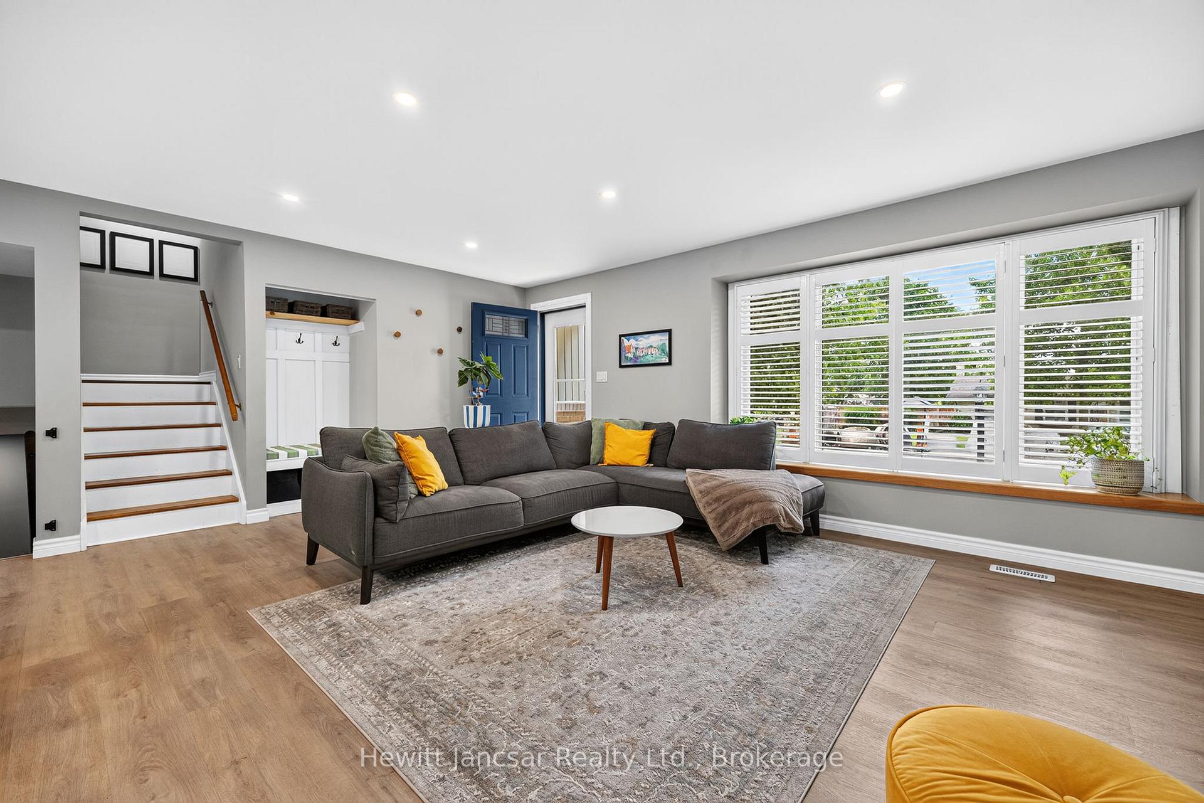
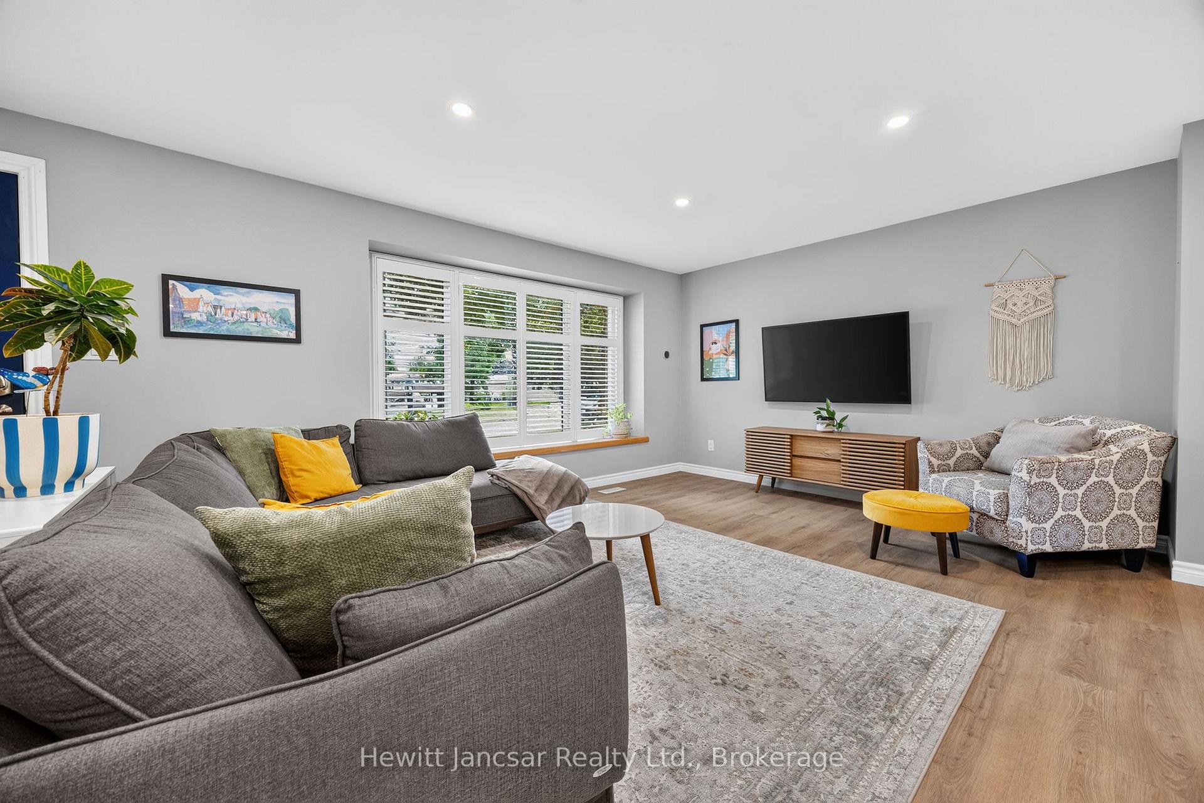
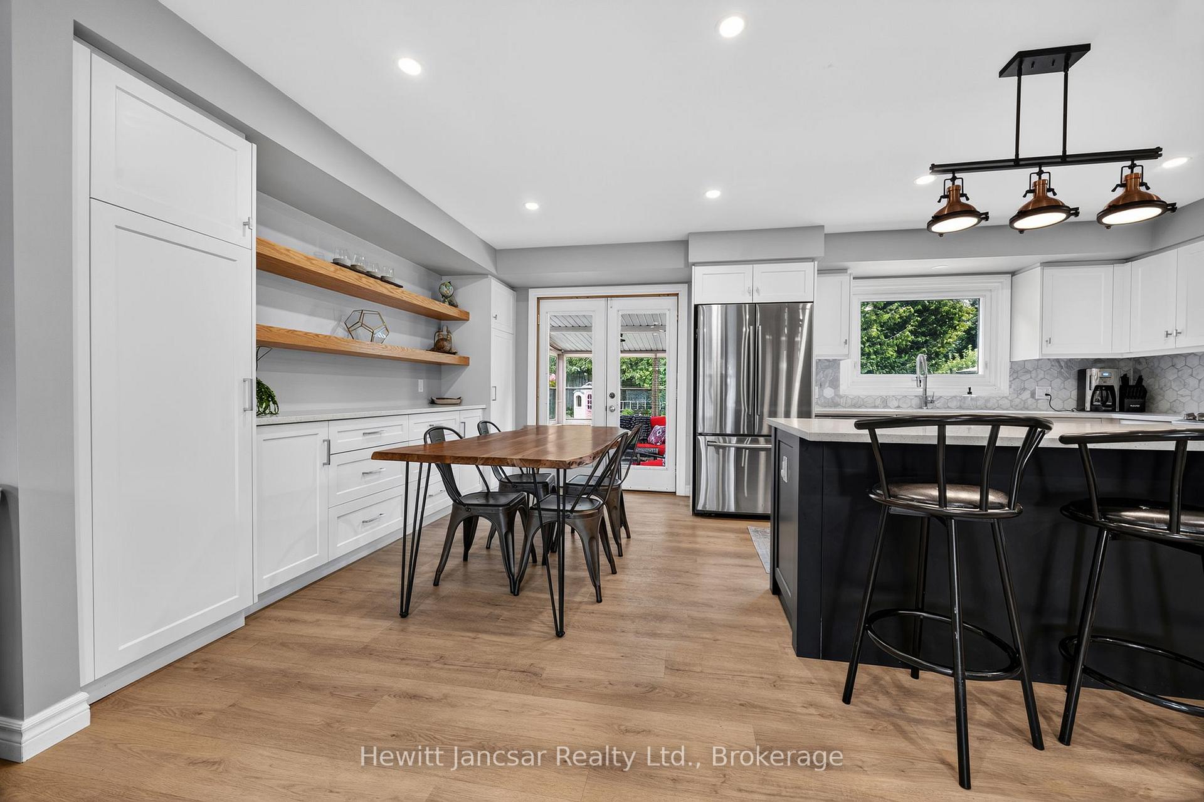
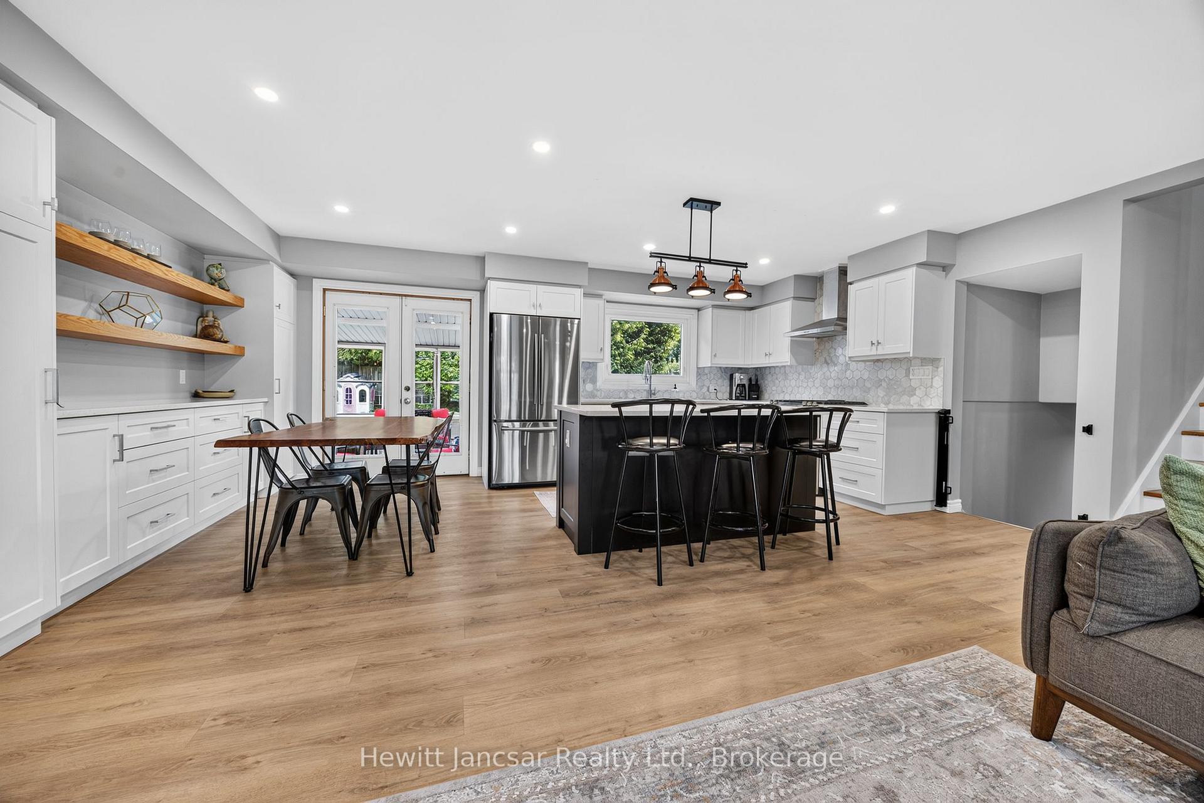
Conveniently located 3+1 bedroom sidesplit close to schools, parks and shopping. Beautifully updated kitch/dining area/ great room on main level (2021) ensures quality family time. Bonus bedroom (or work from home office), 3 pc bath and family room with easy access to rear fenced yard. 4th level features ample storage, laundry facilities and utilities (C/A and furnace December 2025). Great curb appeal with room for seating on front porch overlooking quiet crescent. Parking for 4 vehicles.
Read more
Ask about this home
A HOMEH agent will answer your questions about this home.
Ask a question
Thinking of selling your home?See what your home is worth today.
Around this home
Nellis
Errands
Schools
Daily convenience, out of 100, from the distances below
GroceryZehrs4 min walk232 m
SchoolHuron Park Secondary School9 min walk530 m
PharmacyShoppers Drug Mart4 min walk262 m
Cafés & foodChiba Sushi · 15 within 1 km5 min walk305 m
Gym & rec centreCivic Arena6 min walk366 m
WalkDriveStraight-line distance, open map data
Grocery0.2 km
Coffee0.4 km
Dining0.3 km
Gym0.4 km
Schools nearby
School rating, out of 10.
Huron Park Secondary Schoolsecondary · Public · 0.5 km
4.8/10Low
Winchester Street Public Schoolelementary · Public · 0.5 km
4.8/10Low
Springbank Public Schoolelementary · Public · 0.6 km
4.0/10Low
Contact agent
Helpful calculators
Mortgage
Affordability
Closing costs
Land transfer tax
Property tax
Down payment
CMHC insurance
Stress test
Cashback Rebate
Your HOMEH agent

NimaHOMEH agent · Woodstock
"I would see it this week."
Ask Nima