

911 Ridgewood Drive
911 Ridgewood Drive
 See all 35 photos
Property history
Facts and features
- BasementFinished
- Water, sewerMunicipal
- HeatingForced air
- CoolingCentral air
- Fireplace
- Central air
The homeDetached, Bungalow, 1,500–2,000 sq ft
- Type: Detached
- Style: Bungalow
- Living space: 1,500–2,000 sq ft
- Basement: Finished, full
InsideFireplace Yes, living room, electric, family room, natural gas, Main level, Air exchanger, auto garage door remote, central vacuum
- Fireplace: Yes, living room, electric, family room, natural gas
- Laundry: Main level
- Features: Air exchanger, auto garage door remote, central vacuum
- Security: Alarm system
- Rooms above ground: 7
- Rooms in the basement: 4
- Bedrooms: 2 + 2 in the basement
- Bathrooms: 3
- Kitchens: 1
- Family room: Yes
Outside and lotBrick, stone, Shingles, Poured concrete
- Exterior: Brick, stone
- Roof: Shingles
- Foundation: Poured concrete
- Features: Landscaped, privacy
- Other structures: Garden shed
- Size: 54.07 × 157.83 ft
- Zoning: R
Parking2 Garage, Attached, Private double
- Spaces: 2 Garage
- Garage: Attached
- Driveway: Private double
Heating, water and powerForced air, gas, Central air, Municipal water
- Heating: Forced air, gas
- Cooling: Central air
- Water: Municipal water
- Sewer: Municipal sewer
- Natural gas: Yes
- Hydro: Yes
- Cable: Available
- Telephone: Yes
Costs and taxesTaxes $6,264 a year, HST included in the price, Rental items None
- Taxes, 2025: $6,264 a year
- HST: HST included in the price
- Rental items: None
Included in the saleLight fixtures, blinds & window coverings, fridge, stove, microwave, dishwasher, washer, dryer, central vac, electric fireplace in livingroom, on demand water heater, water softener
- Included: Light fixtures, blinds & window coverings, fridge, stove, microwave, dishwasher, washer, dryer, central vac, electric fireplace in livingroom, on demand water heater, water softener
Listing detailsX13582564, Sold, Jul 20, 2026
- MLS® number: X13582564
- Status: Sold
- Listed on: Jul 20, 2026
- Days on market: 12
- Updated: Aug 1, 2026
- Possession: Flexible
- Occupied by: Owner
- Listing brokerage: RE/MAX a-b Realty Ltd Brokerage
About this home
911 Ridgewood Drive, Woodstock (Woodstock - North), ON N4T 0B8
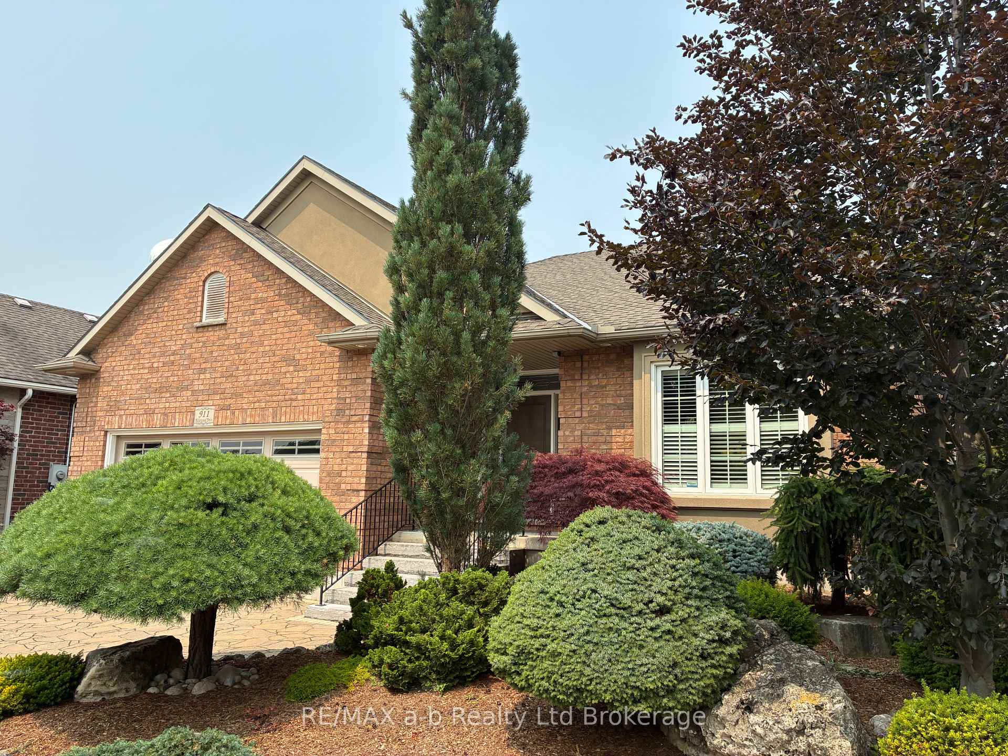
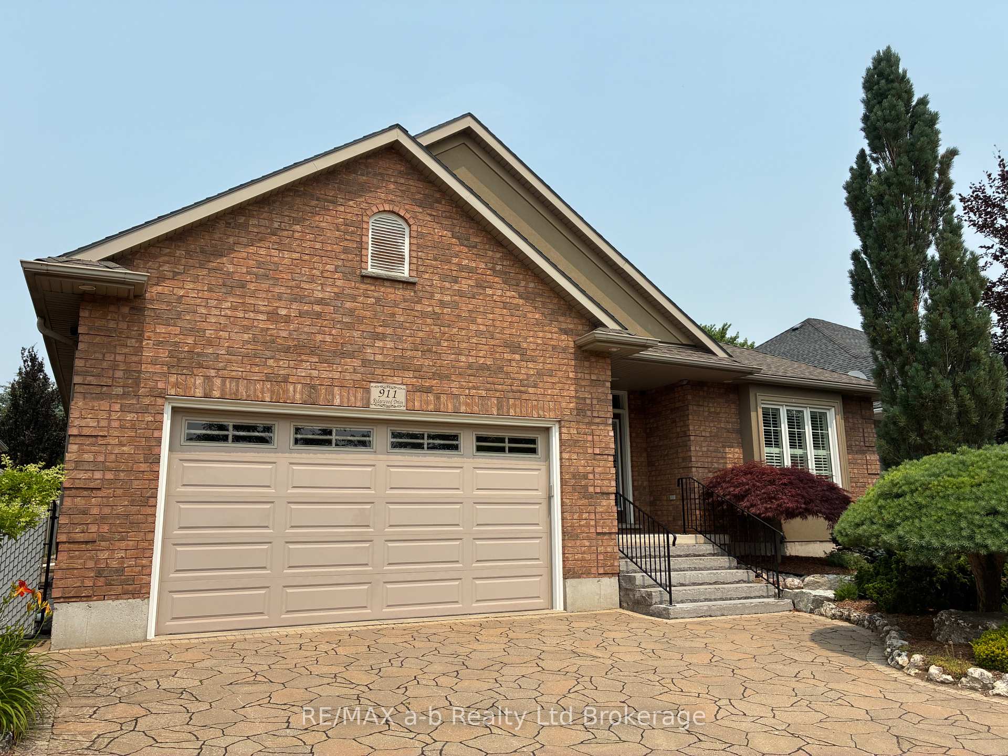
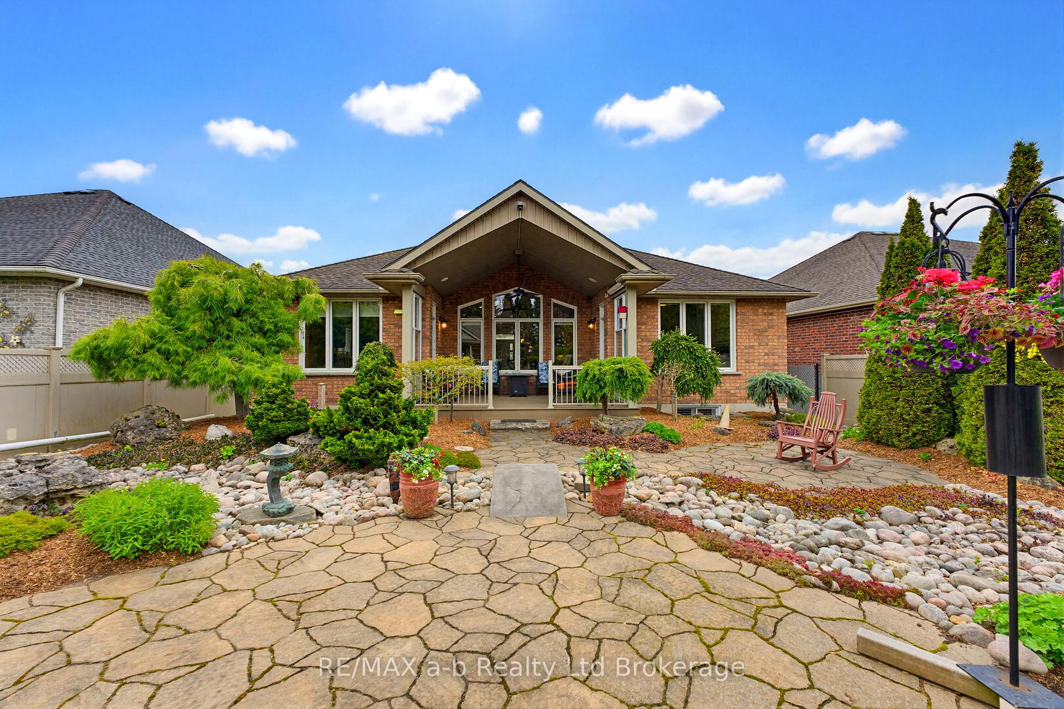
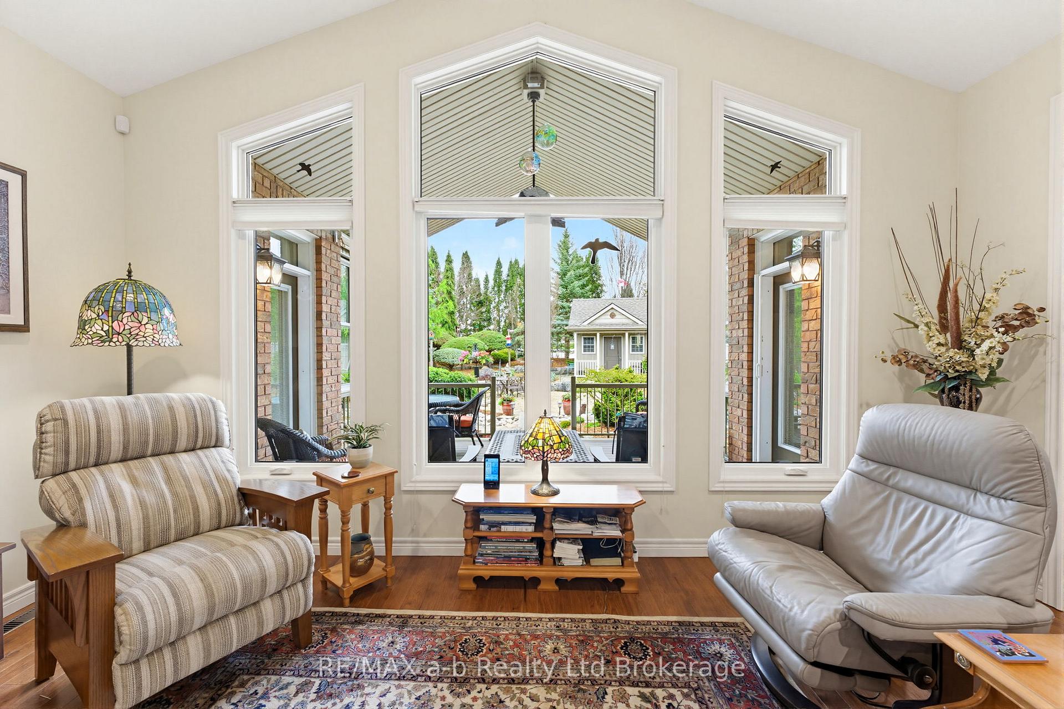
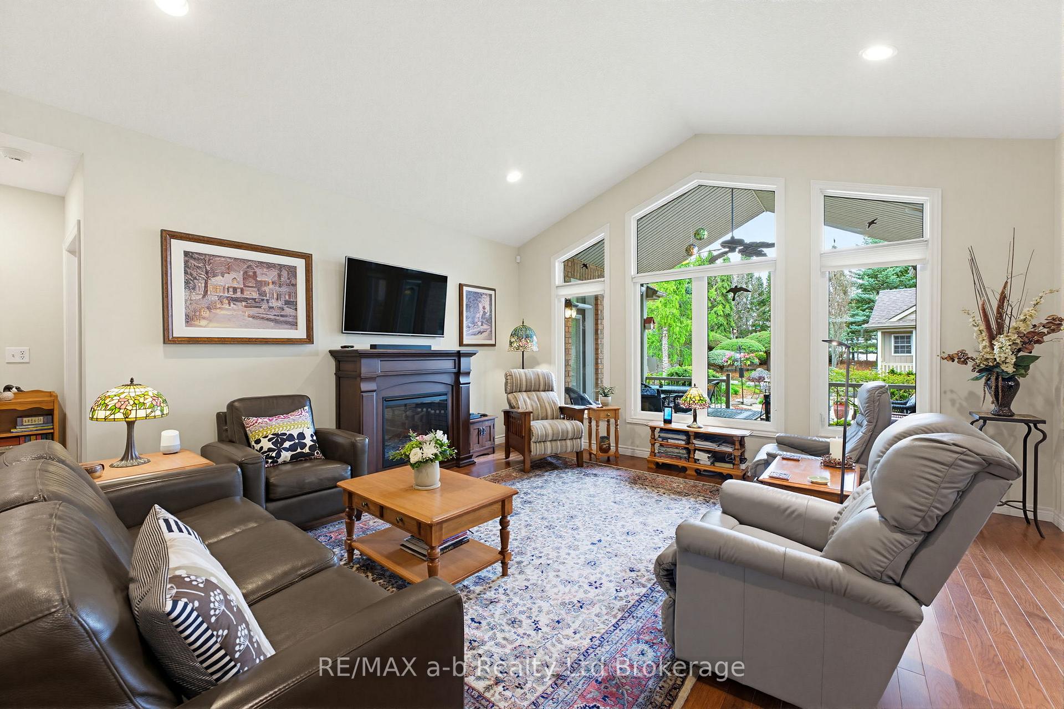
Welcome to 911 Ridgewood Drive in Woodstock, a beautifully maintained bungalow set on a professionally landscaped lot in the highly desirable North Woodstock community. Quality built by Heritage Builders, this thoughtfully designed home offers the convenience of main-floor living combined with the added space of a fully finished basement. Featuring 2+2 bedrooms and 3 full bathrooms, the functional layout is ideal for families, downsizers, or those who love to entertain. The inviting living room boasts a vaulted ceiling and large windows that fill the space with natural light while creating a seamless connection to the picturesque backyard. The stylish custom maple kitchen, showcases granite countertops, a large island, and an open-concept design that flows effortlessly into the spacious dining area. Step outside to the covered porch-perfect for outdoor dining, relaxing, or hosting family and friends. The fully finished lower level expands your living space with a generous family room centered around a cozy gas fireplace, along with two additional bedrooms and a full bathroom-ideal for guests, teenagers, or a home office setup. Outside, you'll discover a private, low-maintenance backyard surrounded by mature perennial gardens. Enjoy the charming patio, lush landscaping, and a versatile shed complete with hydro, offering excellent storage or the perfect space for hobbies and projects. Ideally located in a family-friendly neighbourhood, this home backs onto a Cowan park and is just a short stroll from the scenic trails of Pittock Conservation Area and the golf course at Sally Creek Golf Club. With easy access to local amenities and exceptional care throughout, this move-in-ready bungalow is ready to welcome its next owners.
Ask about this home
A HOMEH agent will answer your questions about this home.
Around this home
Daily convenience, out of 100, from the distances below
Schools nearby
School rating, out of 10.
Helpful calculators
Your HOMEH agent

"I would see it this week."