

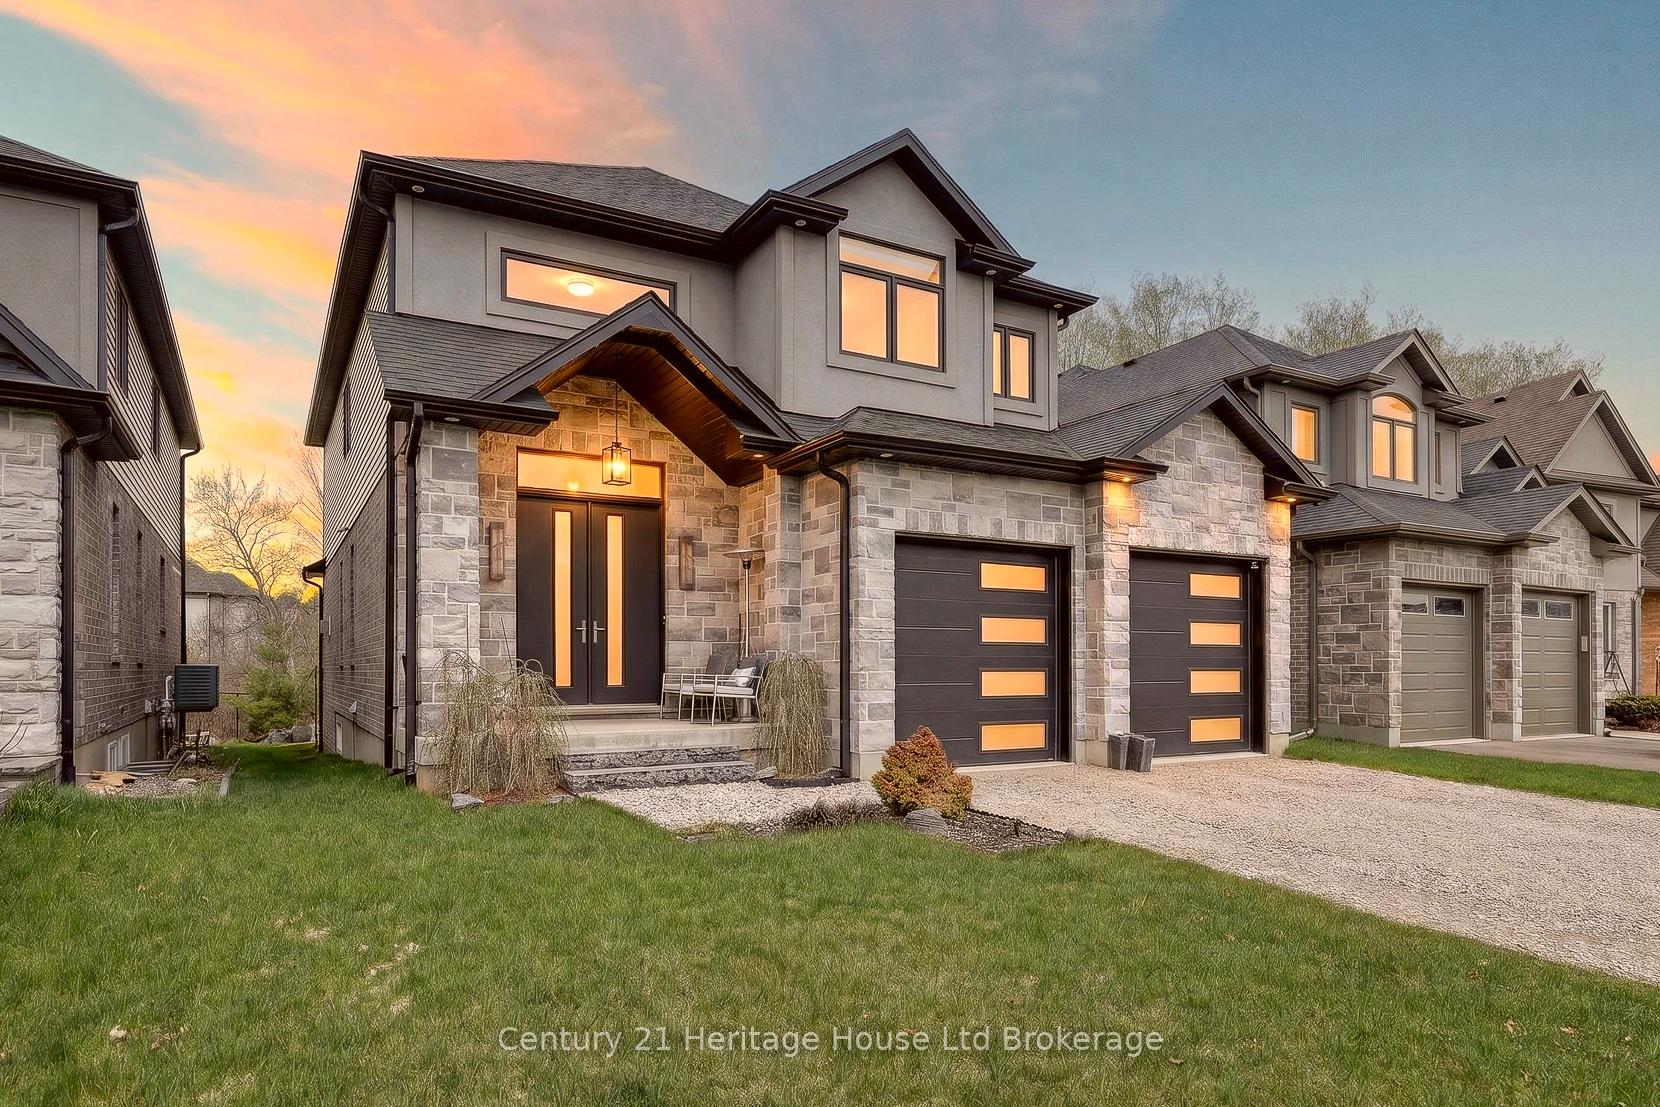
349 Masters Drive
349 Masters Drive
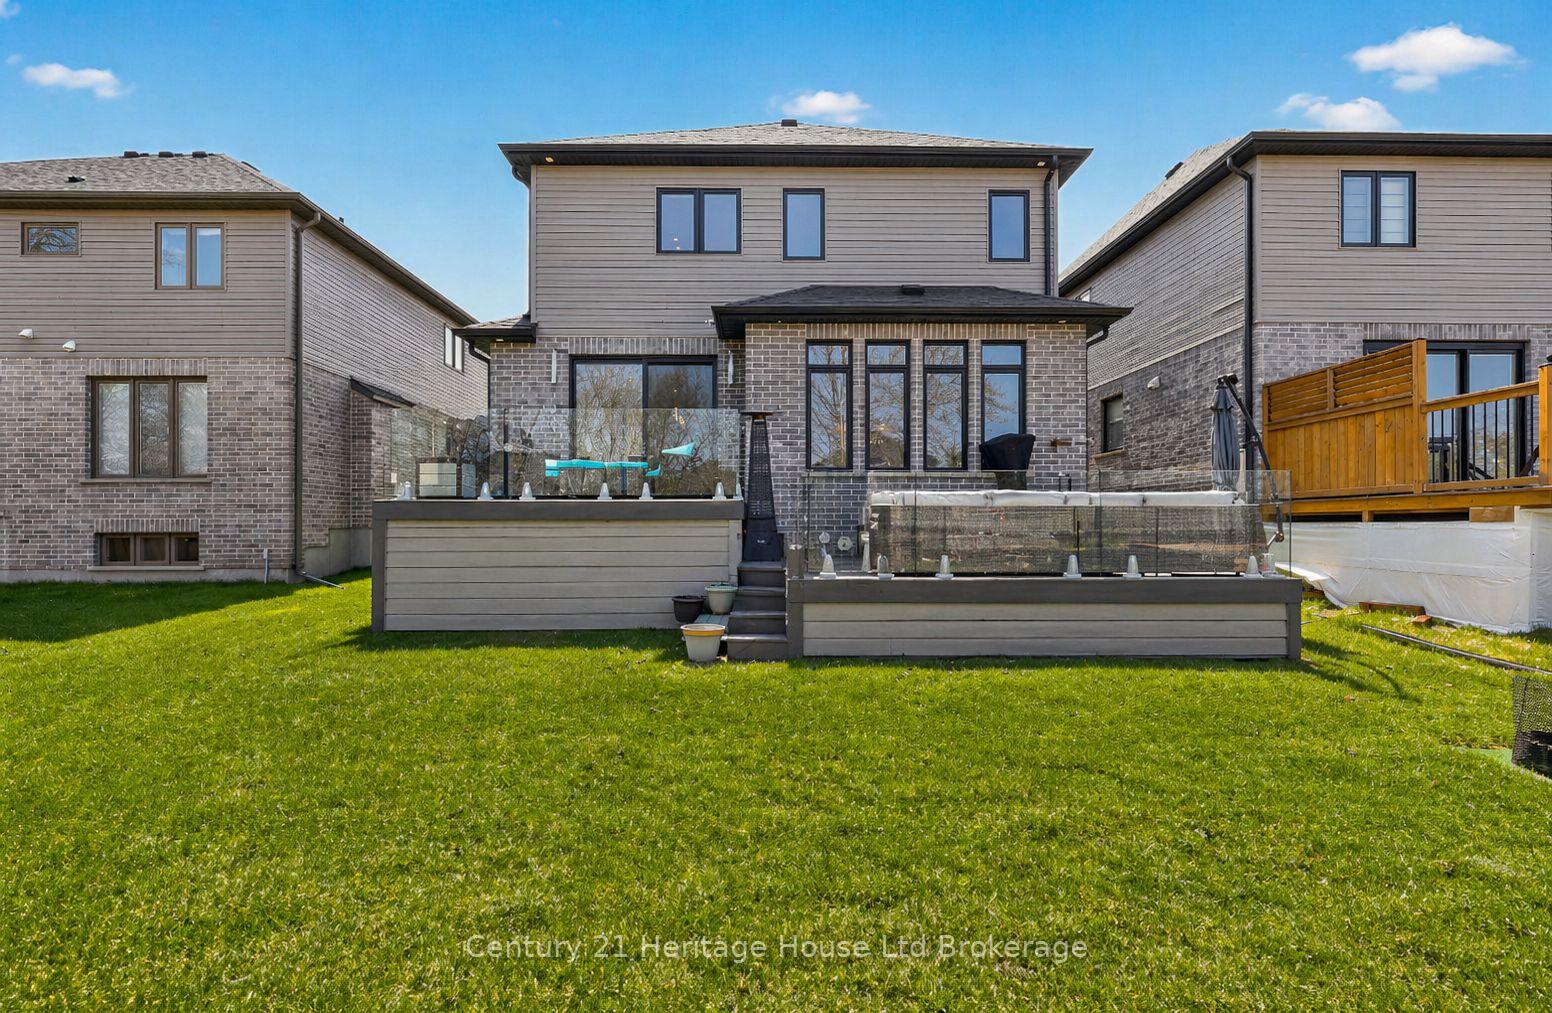 See all 42 photos
Property history
Facts and features
- BasementUnfinished
- Age of home6–15 years
- Water, sewerMunicipal
- Lot shapeRectangular
- Fireplace
- Central air
The homeDetached, 2-storey, Age 6–15 years
- Type: Detached
- Style: 2-storey
- Age: 6–15 years
- Living space: 2,000–2,500 sq ft
- Basement: Full, unfinished
- View: Creek/stream, trees/woods
- Special designation: Other
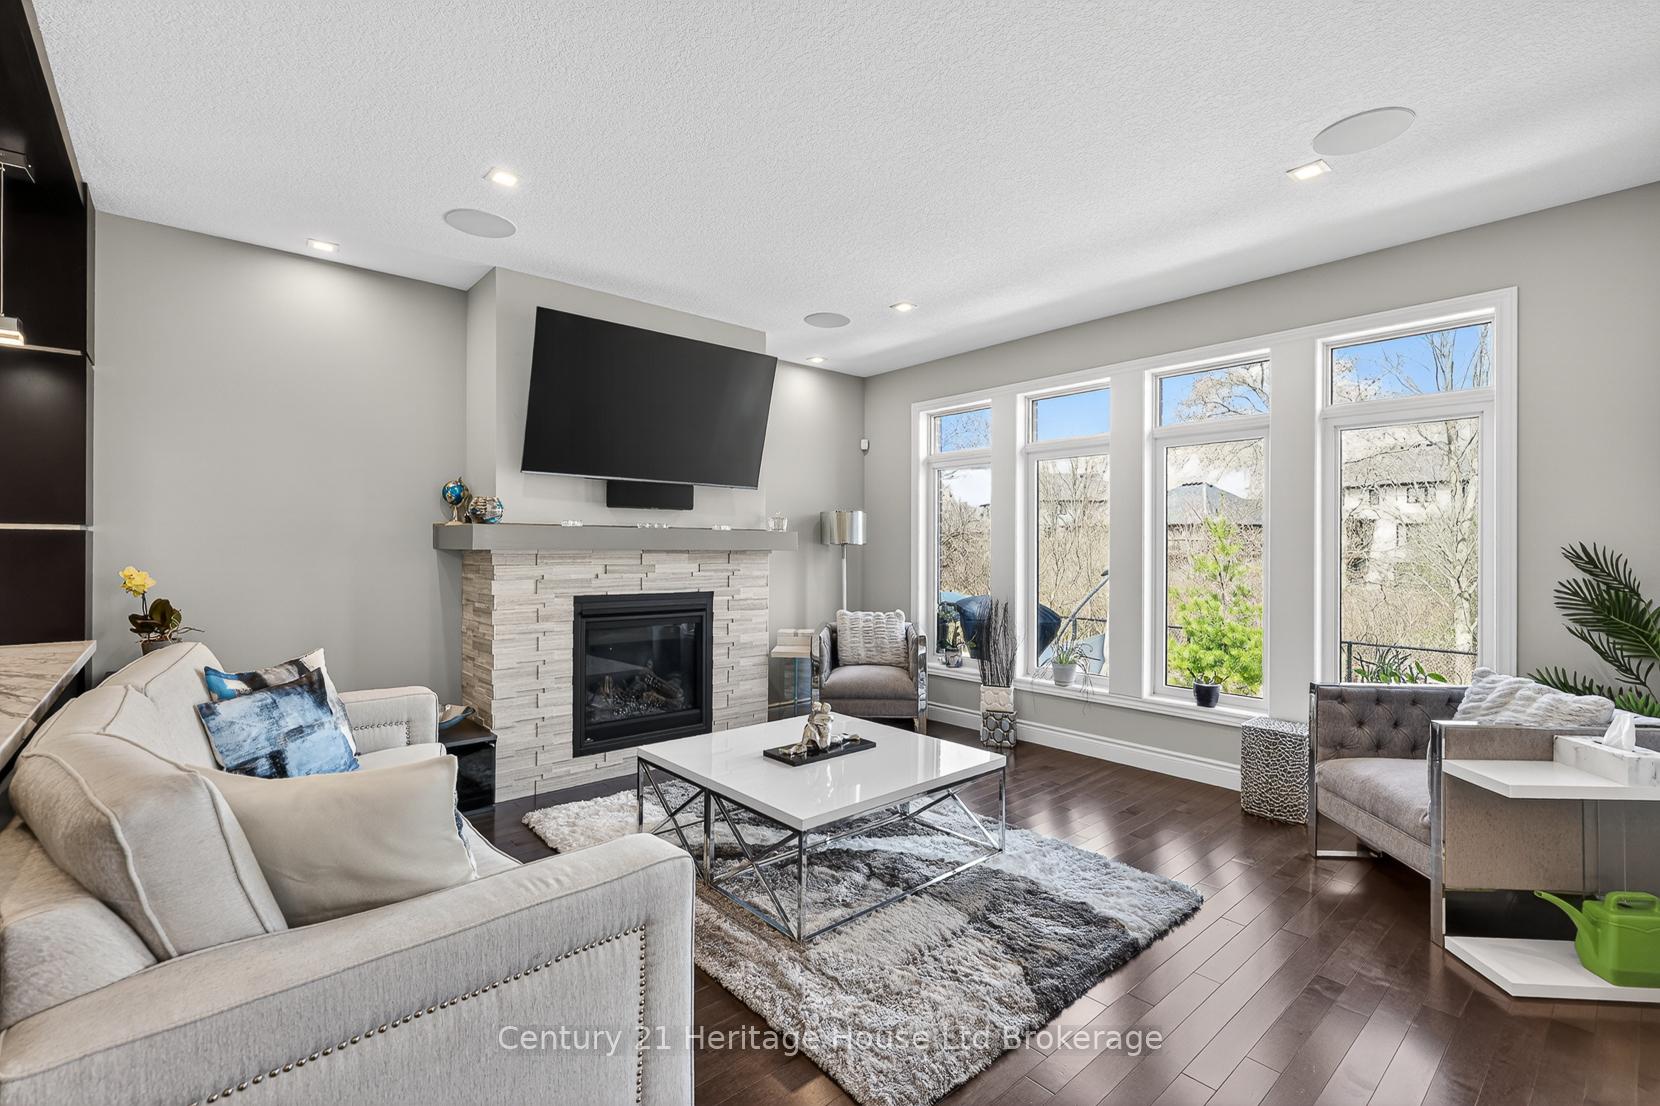
InsideFireplace Yes, fireplace insert, living room, natural gas, Upper level, Air exchanger, auto garage door remote, bar fridge, built-in oven, floor drain, in-law capability, sump pump, water softener
- Fireplace: Yes, fireplace insert, living room, natural gas
- Laundry: Upper level
- Features: Air exchanger, auto garage door remote, bar fridge, built-in oven, floor drain, in-law capability, sump pump, water softener
- Security: Security system, alarm system, carbon monoxide detectors, heat detector, monitored, smoke detector
- Rooms above ground: 9
- Bedrooms: 3
- Bathrooms: 3
- Kitchens: 1
Outside and lotBrick, stone, Shingles, Poured concrete
- Exterior: Brick, stone
- Roof: Shingles
- Foundation: Poured concrete
- Features: Backs on green belt, deck, landscaped, lawn sprinkler system, privacy, porch
- Other structures: Fence - partial
- Size: 44.09 × 115.05 ft
- Shape: Rectangular
Parking2 Garage, Attached, Private double
- Spaces: 2 Garage
- Garage: Attached
- Driveway: Private double
Heating, water and powerForced air, gas, Central air, Municipal water
- Heating: Forced air, gas
- Cooling: Central air
- Water: Municipal water
- Sewer: Municipal sewer
- Natural gas: Available
- Hydro: Available
- Cable: Available
- Telephone: Available
Costs and taxesTaxes $7,320 a year, HST included in the price, Bell security $39.54 monitored security system (police will respond), hot water heater (reliance)
- Taxes, 2025: $7,320 a year
- HST: HST included in the price
- Rental items: Bell security $39.54 monitored security system (police will respond), hot water heater (reliance)
Included in the saleStainless steel appliances: double door fridge with ice/water dispenser, standalone 6 burner gas stove, built- in: wall microwave, oven, warming drawer, bar fridge, dishwasher; washer & dryer; sound system with built in speakers: 18 inside, 2 garage, 2 porch, speaker control 4 russound components; all blinds & window coverings, all 4 tv wall mounts, 3 remotes for remote upstairs controlled blinds, extra fridge door in basement, rubber gym flooring, 240v ev charging rough-in, central vac rough-in, in ground automated app controlled sprinkler system, 2 speakers on back fence, subwoofer under back deck steps, basement: freezer/fridge, projector and screen, all tvs
- Included: Stainless steel appliances: double door fridge with ice/water dispenser, standalone 6 burner gas stove, built- in: wall microwave, oven, warming drawer, bar fridge, dishwasher; washer & dryer; sound system with built in speakers: 18 inside, 2 garage, 2 porch, speaker control 4 russound components; all blinds & window coverings, all 4 tv wall mounts, 3 remotes for remote upstairs controlled blinds, extra fridge door in basement, rubber gym flooring, 240v ev charging rough-in, central vac rough-in, in ground automated app controlled sprinkler system
- Not included: 2 speakers on back fence, subwoofer under back deck steps, basement: freezer/fridge, projector and screen, all tvs
NearbyGolf, hospital, library, park, place of worship, school
- Close to: Golf, hospital, library, park, place of worship, school
Listing detailsX13580898, Sold, Jul 17, 2026
- MLS® number: X13580898
- Status: Sold
- Listed on: Jul 17, 2026
- Days on market: 7
- Updated: Jul 24, 2026
- Possession: Flexible
- Occupied by: Owner
- Listing brokerage: Century 21 Heritage House Ltd Brokerage
About this home
349 Masters Drive, Woodstock (Woodstock - North), ON N4T 0L2
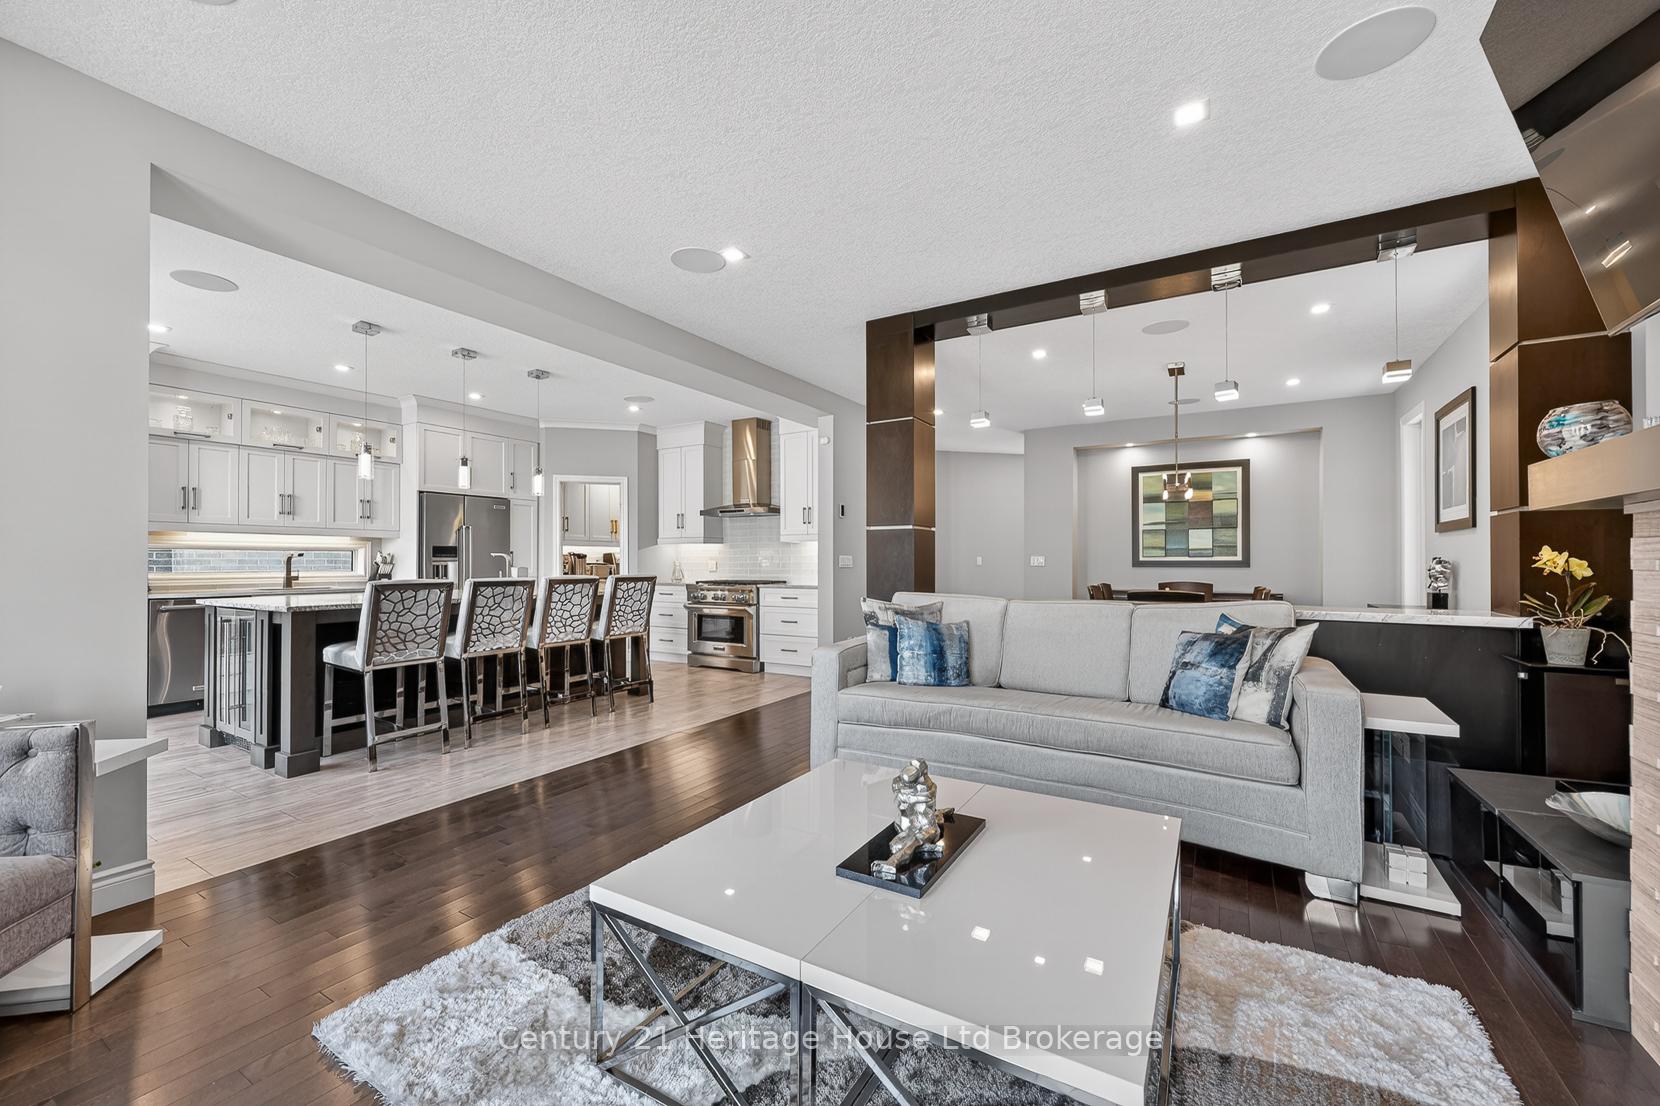
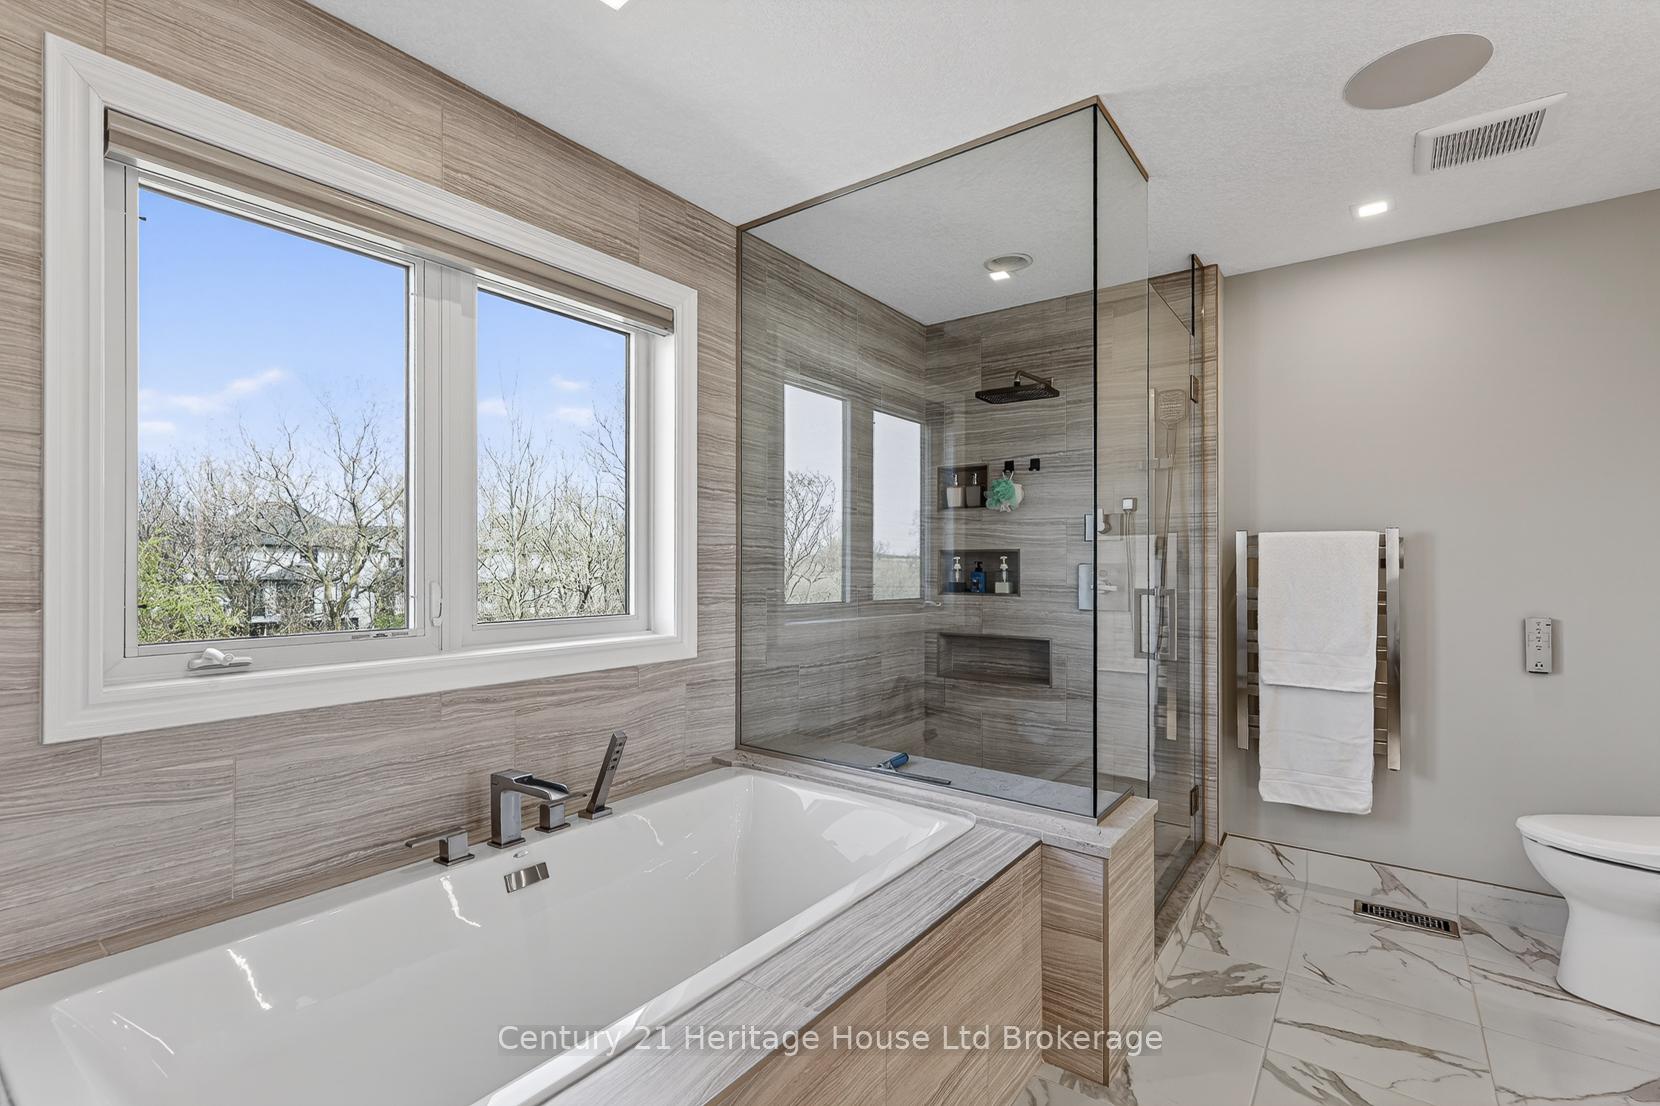
This is the kind of home that speaks to buyers with a sharp eye for design and a taste for the finer things. Backing onto conservation land and creek, 349 Masters Dr., is a rare offering for buyers who appreciate true quality. It is not cookie cutter. It is not builder basic. It is a fully customized showpiece where luxury, comfort, and craftsmanship come together in a way that feels effortless. The main level alone sets this home apart, with soaring sightlines, natural light and a layout designed for entertaining and effortless everyday living. The kitchen is next level, anchored by a stunning oversized island, striking leathered granite and quartz surfaces, custom cabinetry that carries to the ceiling, smart built-in storage, a full pantry for seamless organization, a sleek undermount sink framed by a long horizontal window, a 6 burner gas stove, built-in wall oven, microwave convection oven, warming drawer, and a bar fridge ready for guests. Just beyond, a statement bar and serving area connects beautifully into the living space, where the finishes feel polished, warm and intentionally chosen. Throughout the home, every detail speaks to quality, from soft-close drawers and custom organizers to elegant tile work, floating vanities, upscale lighting, and a spa-inspired ensuite with heated floors and motorized blinds. The feeling here is sophisticated without being stiff, luxurious without losing warmth. Music follows you from room to room and outside with zoned sound, setting the mood whether you are hosting relaxing, or unwinding on the composite two-tier deck overlooking the trees and water. Outside, the setting is private and serene, with automated app controlled sprinkler system, and a backyard that feels more like a retreat than a subdivision lot. Even the behind-the-scenes features reflect the calibre of this home, with smart wiring and seamless high-speed connectivity woven into the design.
Ask about this home
A HOMEH agent will answer your questions about this home.
Around this home
Daily convenience, out of 100, from the distances below
Schools nearby
School rating, out of 10.
Helpful calculators
Your HOMEH agent

"Priced 10% over the Hestimate. I would see it this week."