

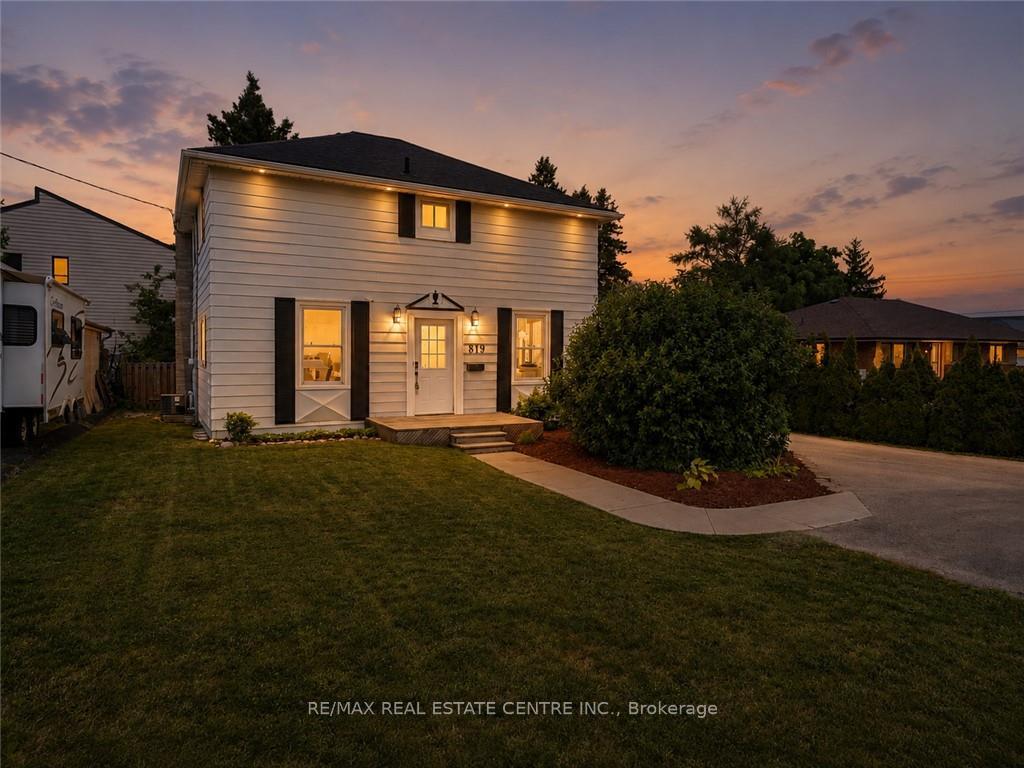
819 Devonshire Avenue
819 Devonshire Avenue
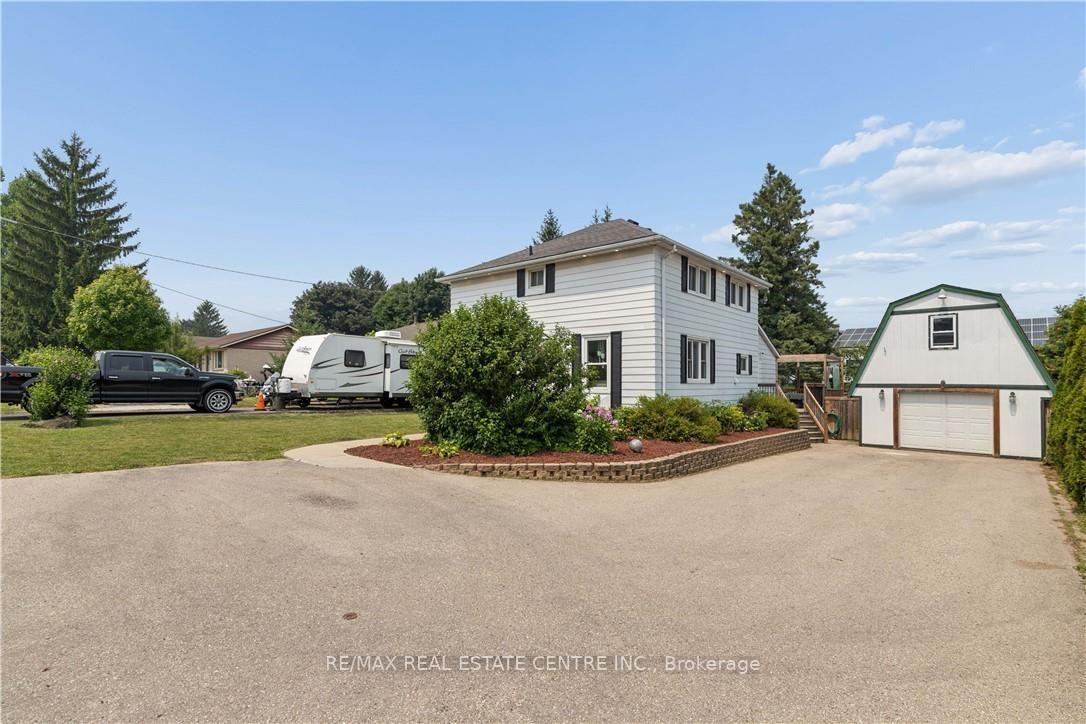
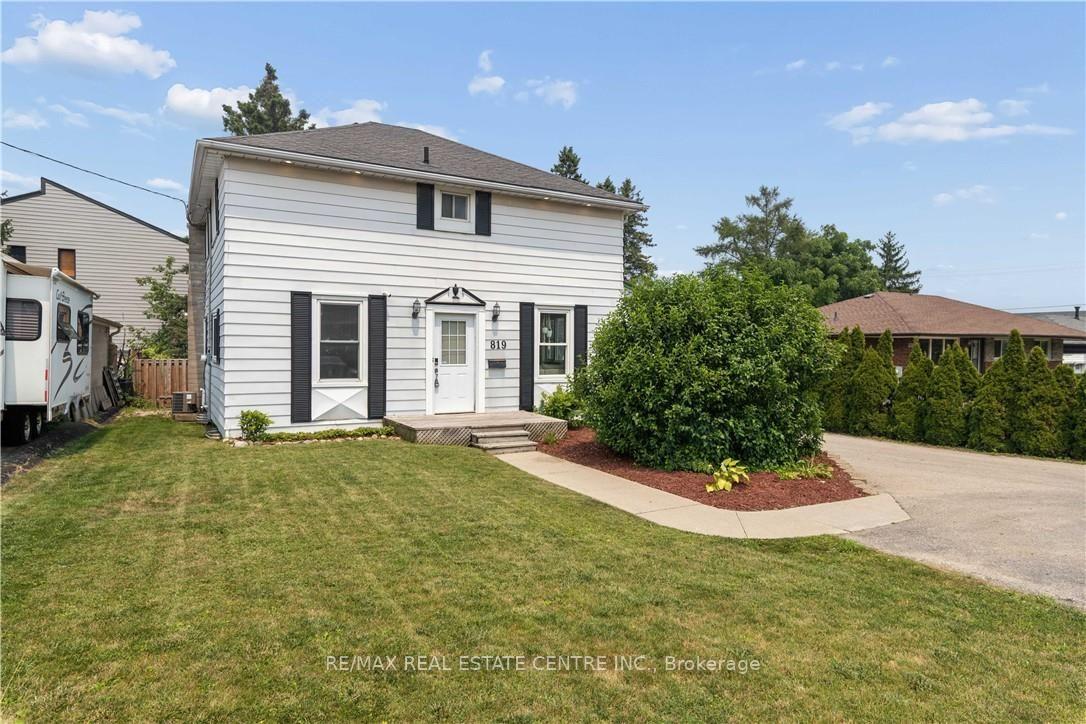
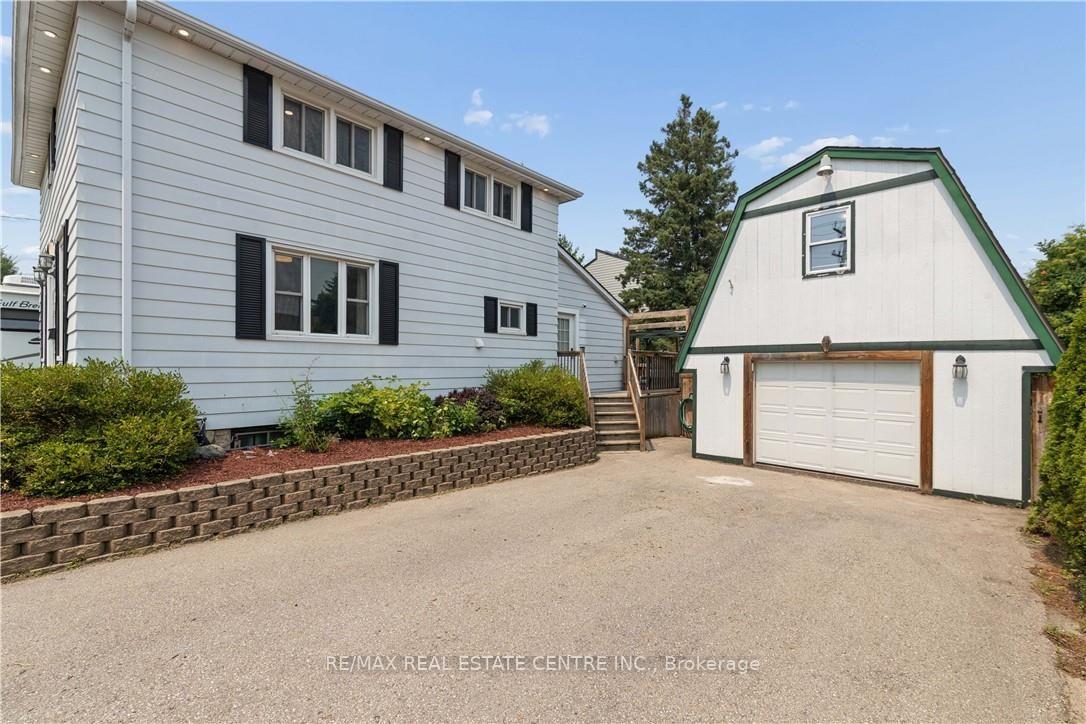
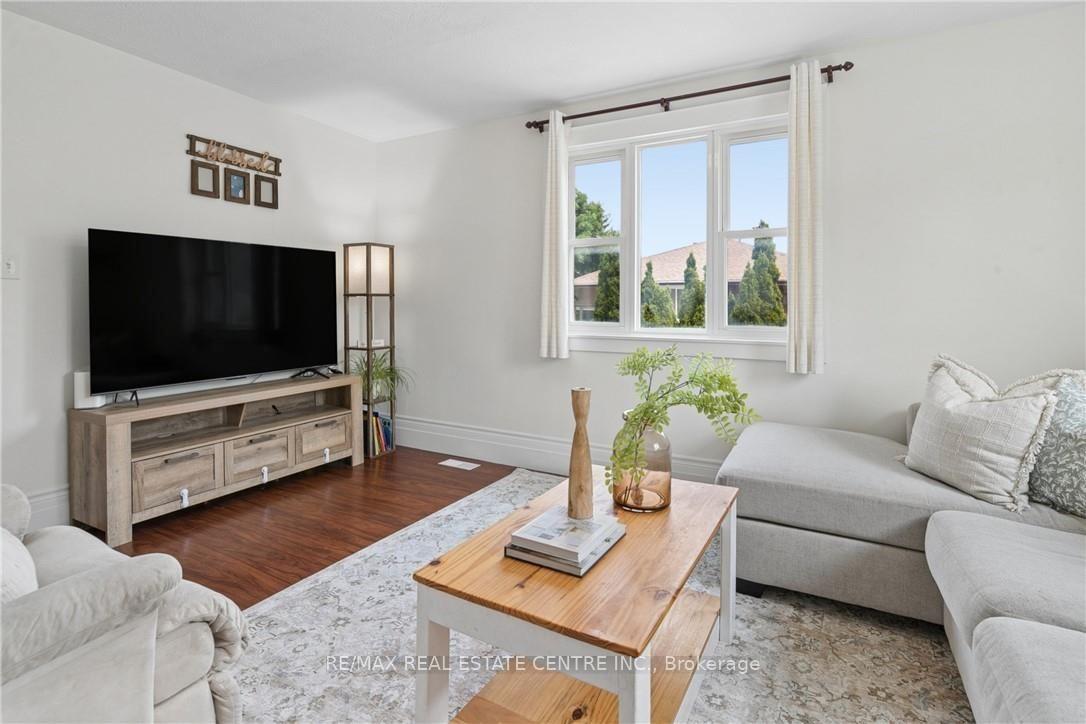 See all 26 photos
Property history
Facts and features
- BasementUnfinished
- Age of home100+
- Water, sewerMunicipal
- HeatingForced air
- Central air
The homeDetached, 2-storey, 100+
- Type: Detached
- Style: 2-storey
- Age: 100+
- Living space: 1,500–2,000 sq ft
- Basement: Full, unfinished
InsideOther, Rooms above ground 10, Bedrooms 3
- Features: Other
- Rooms above ground: 10
- Bedrooms: 3
- Bathrooms: 2
- Kitchens: 1
- Family room: Yes
Outside and lotAluminum siding, wood, Shingles, Stone
- Exterior: Aluminum siding, wood
- Roof: Shingles
- Foundation: Stone
- Size: 66 × 128 ft
- Zoning: R1
Parking1 Garage, Detached
- Spaces: 1 Garage
- Garage: Detached
Heating, water and powerForced air, gas, Central air, Municipal water
- Heating: Forced air, gas
- Cooling: Central air
- Water: Municipal water
- Sewer: Municipal sewer
Costs and taxesTaxes $4,035 a year, HST included in the price, Hwh
- Taxes, 2026: $4,035 a year
- HST: HST included in the price
- Rental items: Hwh
- Under contract: Hot water tank-gas
Included in the saleDishwasher, dryer, refrigerator, stove, washer, window coverings; garage door opener - no remote; fire table, water softener, pergola canopy on rear deck, Baby gate, rain barrel, bbq; brown cabinet in garage
- Included: Dishwasher, dryer, refrigerator, stove, washer, window coverings; garage door opener - no remote; fire table, water softener, pergola canopy on rear deck
- Not included: Baby gate, rain barrel, bbq; brown cabinet in garage
Listing detailsX13579434, Sold, Jul 17, 2026
- MLS® number: X13579434
- Status: Sold
- Listed on: Jul 17, 2026
- Days on market: 11
- Updated: Jul 28, 2026
- Possession: 2026-09-04 / Flexible
- Occupied by: Owner
- Listing brokerage: RE/MAX REAL ESTATE CENTRE INC.
About this home
819 Devonshire Avenue, Woodstock (Woodstock - North), ON N4S 5R7
Step into a home where character, comfort, and possibility come together. This inviting 3-bedroom, 2-bathroom family home offers xxxx sq. ft. of thoughtfully designed living space, full of warmth, timeless charm, and flexibility.The bright main floor features a spacious living room, dining room, kitchen, convenient main-floor laundry, and a beautifully revised playroom or home office, adding valuable year-round living space. Just off the playroom, step onto the spacious rear deck overlooking the mature backyard-an ideal spot to enjoy your morning coffee, entertain family and friends, or simply unwind.Upstairs, you'll find three generous bedrooms and a spacious 4-piece bathroom.The possibilities continue outside with a detached, heated garage that is fully insulated, including the walls, ceiling, and floor separating the upper and lower levels. Complete with its own 2-piece bathroom, it's an ideal space for hobbyists, car enthusiasts, or anyone needing a year-round workshop. Above the garage is a semi-finished space with a 4-piece bathroom, ready for your creative vision. Whether you envision a studio, hobby space, home office, guest accommodations, or something entirely your own, this unique space offers endless possibilities.Recent improvements include fresh paint throughout, new front foyer tile, a renovated mudroom/laundry room with new flooring, improved layout, laundry sink and closet, a new side entrance door, the beautifully revised playroom, new siding, and topped-up attic insulation for improved energy efficiency.Surrounded by mature trees and filled with warmth and character, this is more than just a house-it's a place to build a life, create lasting memories, and make it your own for years to come.
Ask about this home
A HOMEH agent will answer your questions about this home.
Around this home
Daily convenience, out of 100, from the distances below
Schools nearby
School rating, out of 10.
Helpful calculators
Your HOMEH agent

"I would see it this week."