

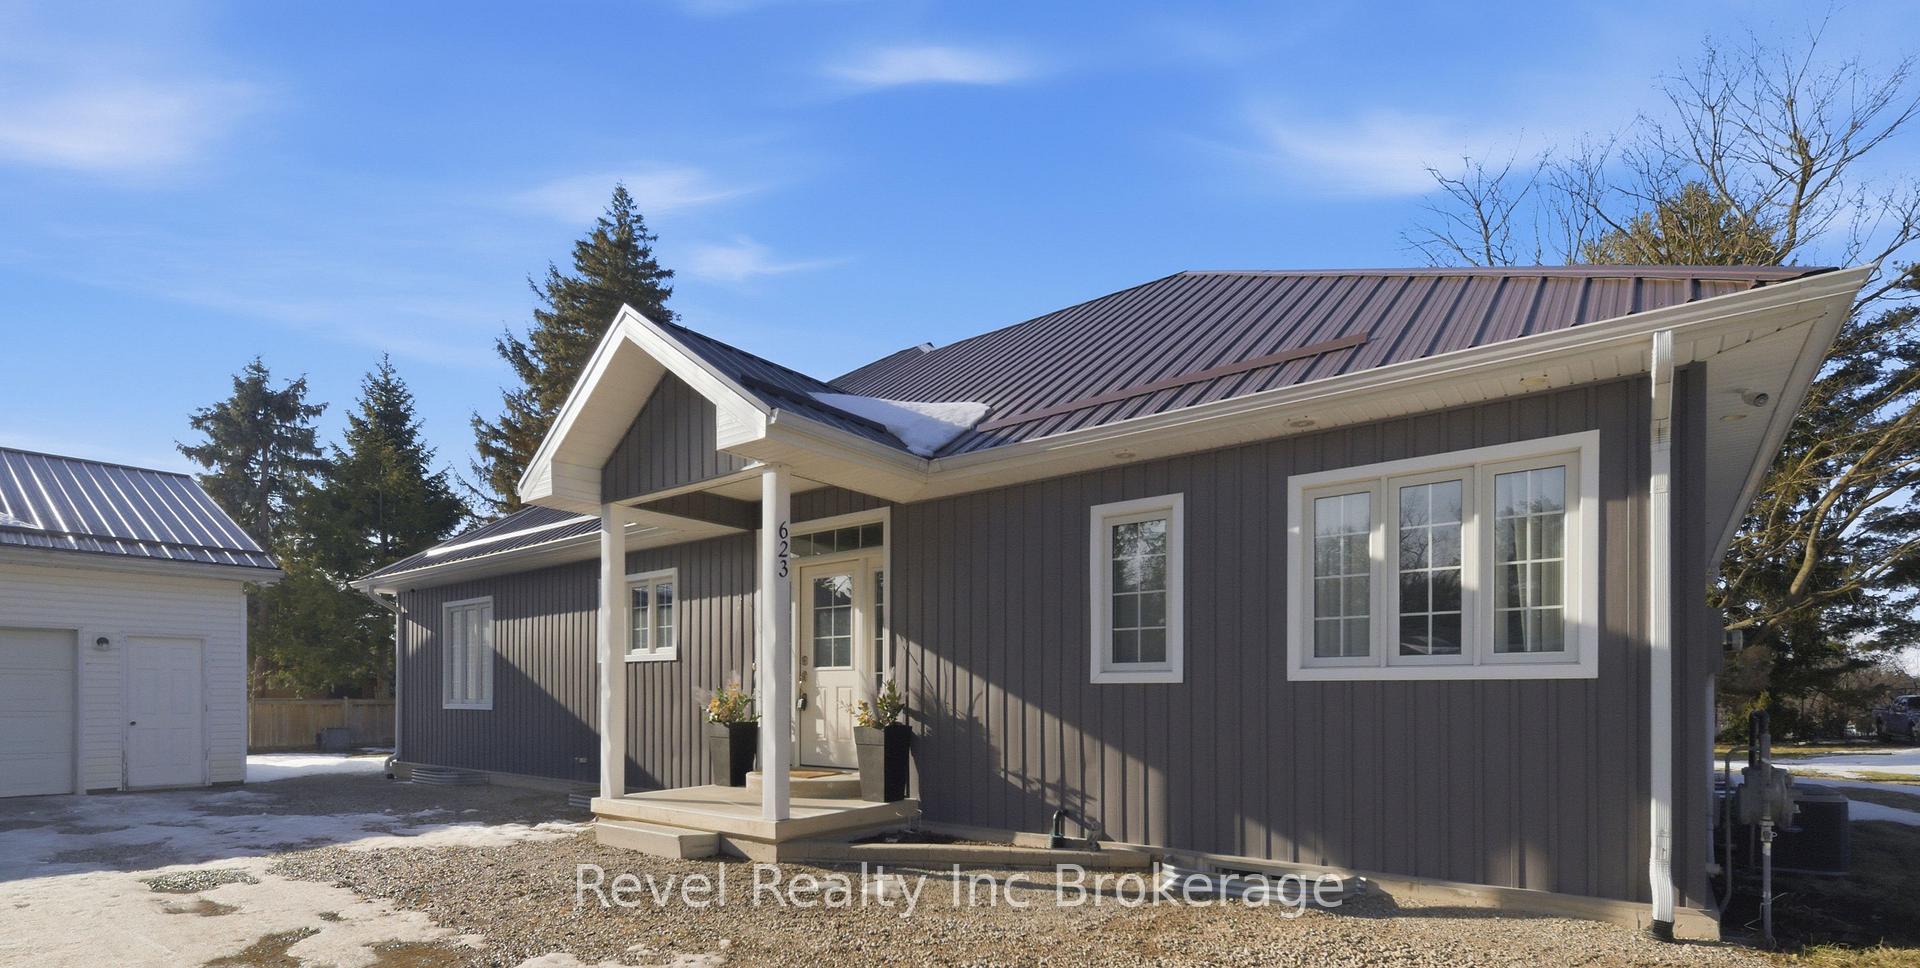
623 Devonshire Avenue
623 Devonshire Avenue
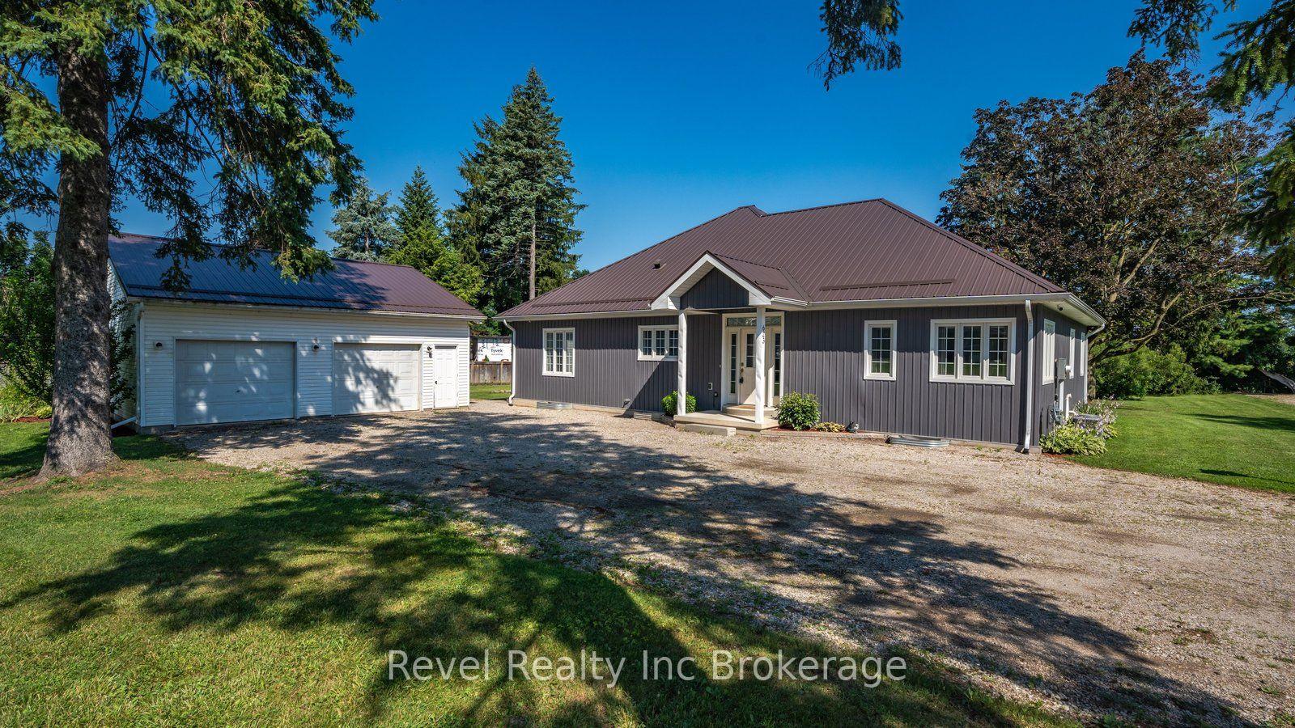
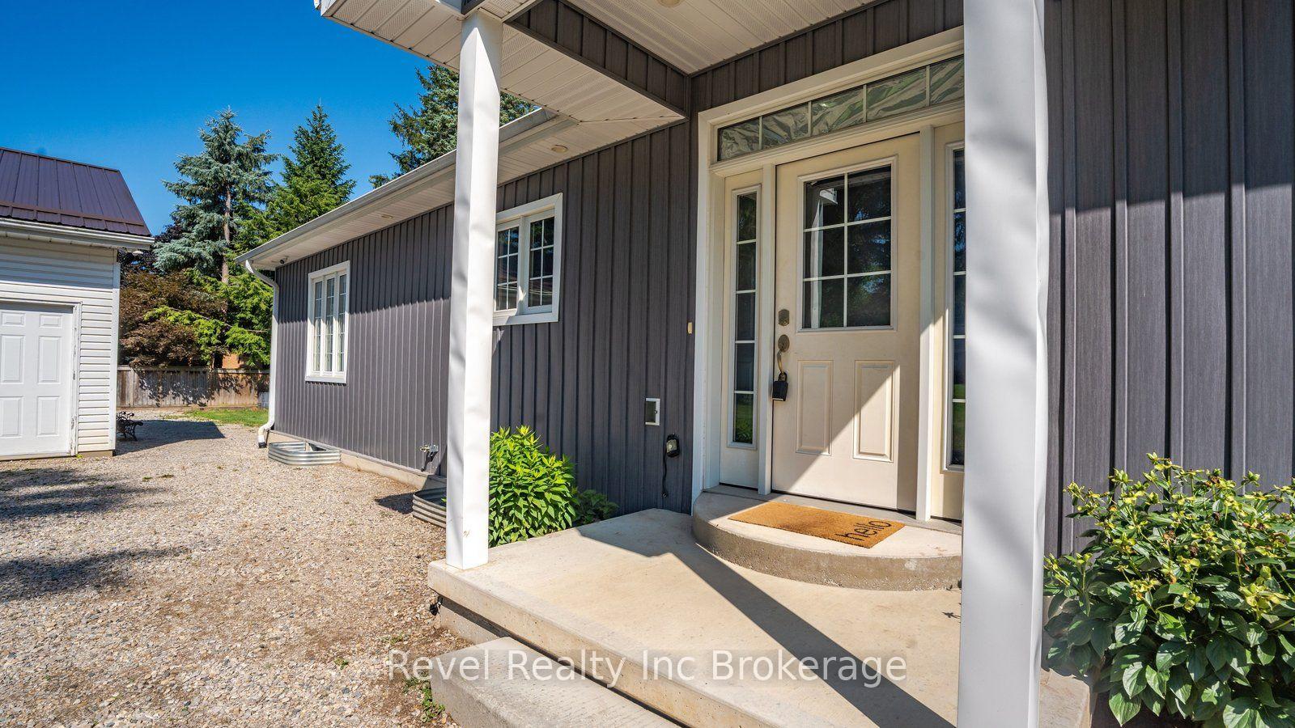
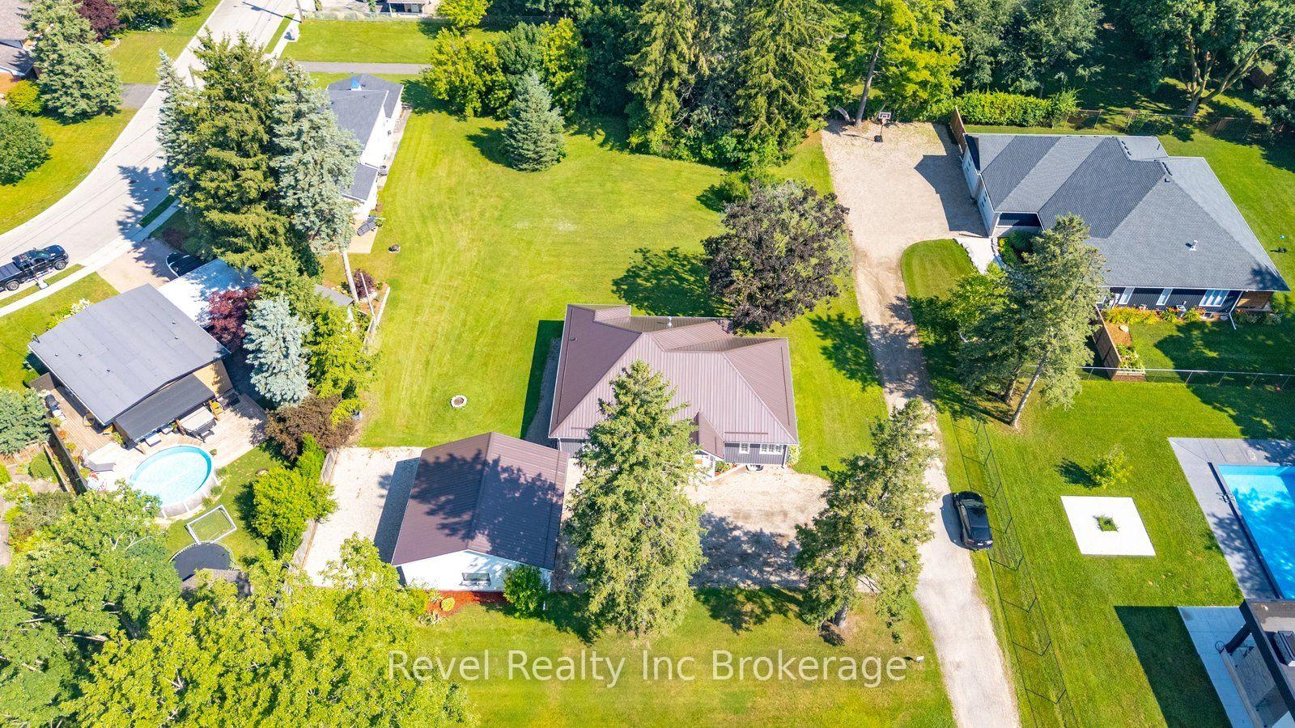
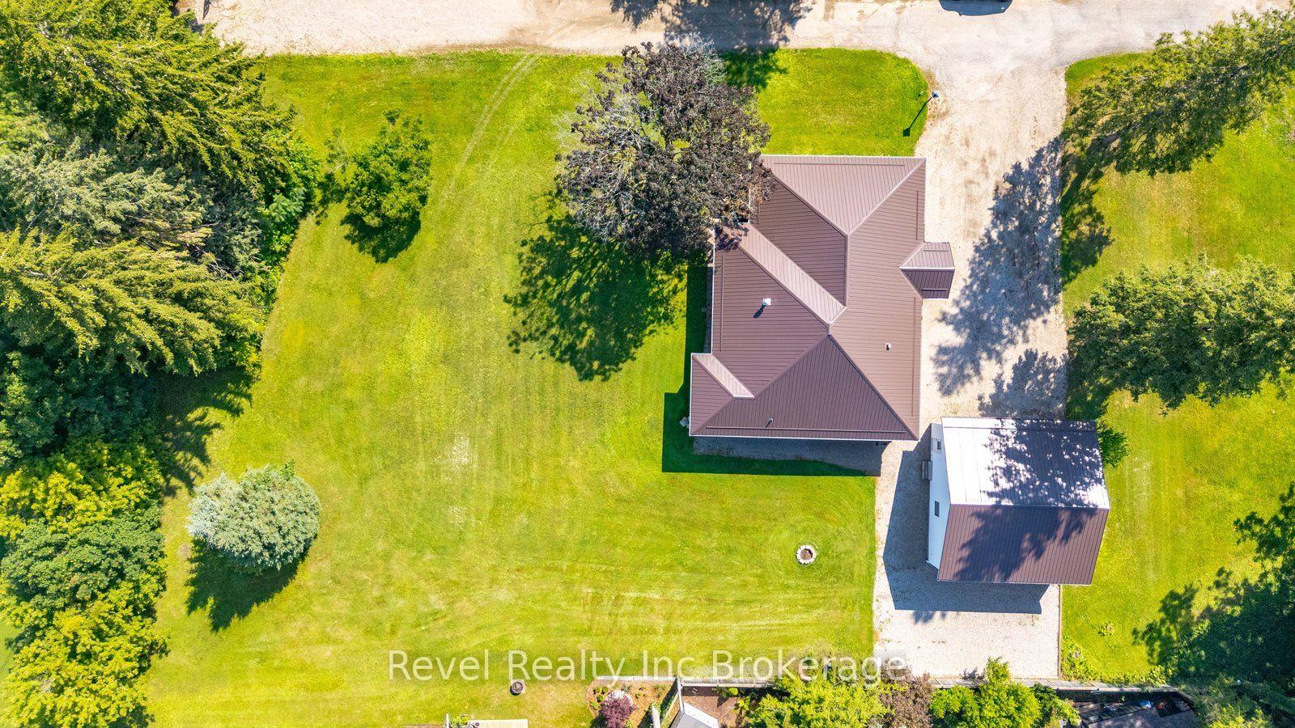 See all 46 photos
Property history
- $899,999SuspendedList: 2026-07-17|End: 2026-10-05|80 daysX13582208
- $999,900TerminatedList: 2026-03-05|End: 2026-07-17|134 daysX12852636
- $1,179,000ExpiredList: 2025-06-11|End: 2025-12-11|183 daysX12213390
Facts and features
- BasementWalk-out
- Age of home6–15 years
- Price per sq ft~$514
- Water, sewerMunicipal
- Second kitchen
- Separate entrance
- Fireplace
- Central air
The homeDetached, Bungalow, Age 6–15 years
- Type: Detached
- Style: Bungalow
- Age: 6–15 years
- Living space: 1,500–2,000 sq ft
- Basement: Finished with walk-out, finished, separate entrance
- View: Park/greenbelt
- Waterfront: None
InsideFireplace Yes, natural gas, family room, Main level, Auto garage door remote, carpet free, in-law capability, primary bedroom - main floor, sewage pump, sump pump, ventilation system, water heater, water heater owned, water purifier
- Fireplace: Yes, natural gas, family room
- Laundry: Main level
- Features: Auto garage door remote, carpet free, in-law capability, primary bedroom - main floor, sewage pump, sump pump, ventilation system, water heater, water heater owned, water purifier
- Security: Carbon monoxide detectors, security system
- Rooms above ground: 16
- Bedrooms: 3 + 2 in the basement
- Bathrooms: 3
- Kitchens: 2
- Family room: Yes
Outside and lotVinyl siding, Metal, Poured concrete
- Exterior: Vinyl siding
- Roof: Metal
- Foundation: Poured concrete
- Features: Hot tub, privacy
- Size: 130 × 210 ft
- Shape: Rectangular
- Zoning: R1
Parking6 Garage, Detached, Private
- Spaces: 6 Garage
- Garage: Detached
- Driveway: Private
Heating, water and powerForced air, gas, Central air, Municipal water
- Heating: Forced air, gas
- Cooling: Central air
- Water: Municipal water
- Sewer: Municipal sewer
- Natural gas: Yes
- Hydro: Yes
- Cable: Available
- Telephone: Available
Costs and taxesTaxes $6,227 a year, HST included in the price, Na
- Taxes, 2025: $6,227 a year
- HST: HST included in the price
- Rental items: Na
Included in the saleRefrigerators (2), gas stove, electric stove, dishwasher, washer, dryer, window coverings and hardware, light fixtures, garage door opener with remote, air filtration system, microwaves (2), Na
- Included: Refrigerators (2), gas stove, electric stove, dishwasher, washer, dryer, window coverings and hardware, light fixtures, garage door opener with remote, air filtration system, microwaves (2)
- Not included: Na
NearbyClear view, park, public transit, school bus route
- Close to: Clear view, park, public transit, school bus route
Listing detailsX13582208, Suspended, Jul 17, 2026
- MLS® number: X13582208
- Status: Suspended
- Listed on: Jul 17, 2026
- Days on market: 80
- Updated: Oct 5, 2026
- Possession: 2026-07-31 / Flexible
- Occupied by: Owner
- Listing brokerage: Revel Realty Inc Brokerage
About this home
623 Devonshire Avenue, Woodstock (Woodstock - North), ON N4S 5P9
Welcome to this beautiful custom-built 2019 bungalow nestled in the heart of North Woodstock, offering 3 + 2 bedrooms, 3 bathrooms, exceptional space, privacy, and versatility on a very large 130 ft x 210 ft lot (over 0.6 acres) with no backyard neighbours. With over 3,300 sq. ft. of total finished living space, this carpet-free home has been thoughtfully designed for both comfort and functionality. The bright and spacious main floor features an open-concept living area and convenient main floor laundry, 3 generous bedrooms, including a large primary suite, along with an additional full bathroom which is ideal for families or those seeking one-level living. The fully finished walk-out basement presents incredible in-law suite potential, complete with a full kitchen, two additional bedrooms, laundry hookup, and separate access, perfect for multigenerational living or income possibilities. Enjoy the privacy of your own driveway and the added bonus of a large detached garage perfect for the handyman enthusiast. Both the home and garage feature durable metal roofing, offering long-term peace of mind. A rare opportunity to own a custom built home on a premium oversized lot in north Woodstock, close to amenities, schools, park access and commuter routes while still enjoying space and privacy. This is the one you've been waiting for!
Ask about this home
A HOMEH agent will answer your questions about this home.
Around this home
Daily convenience, out of 100, from the distances below
Schools nearby
School rating, out of 10.
Helpful calculators
Your HOMEH agent

"I would see it this week."