

Unit 14, 292 Falcon Drive
Unit 14, 292 Falcon Drive
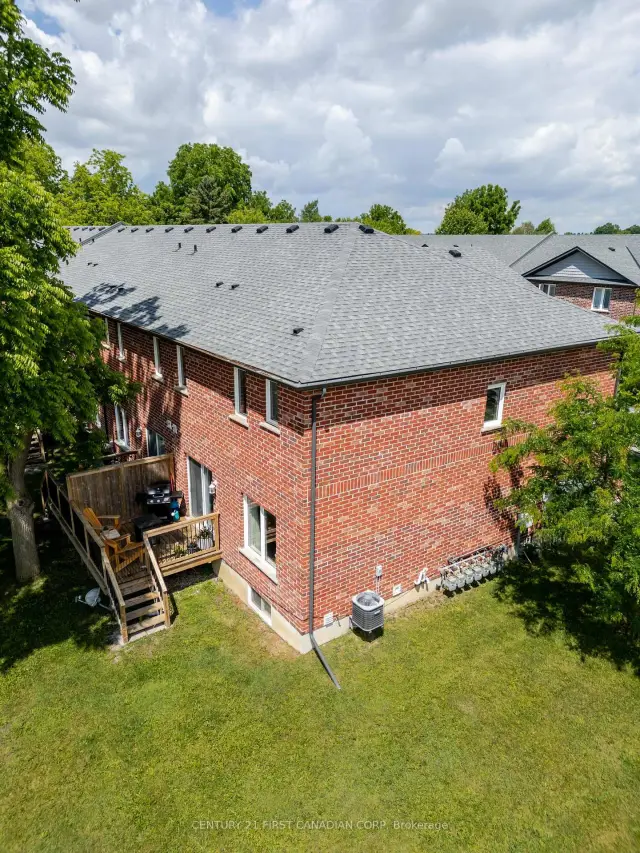 See all 29 photos
Property history
Facts and features
- BasementUnfinished
- ExposureNorth
- LaundryIn basement, in bathroom, sink
- LockerNone
- Central air
The homeCondo Townhouse, 2-storey, 1,200–1,399 sq ft
- Type: Condo Townhouse
- Style: 2-storey
- Living space: 1,200–1,399 sq ft
- Basement: Unfinished
- Exposure: North
InsideCarpet free, In basement, in bathroom, sink, lower level, Water heater owned, erv/hrv
- Flooring: Carpet free
- Laundry: In basement, in bathroom, sink, lower level
- Features: Water heater owned, erv/hrv
- Rooms above ground: 7
- Bedrooms: 3
- Bathrooms: 3
- Kitchens: 1
OutsideBrick, Shingles, Poured concrete
- Exterior: Brick
- Roof: Shingles
- Foundation: Poured concrete
- Balcony: None
Parking and locker2 Parking (1 garage + 1 drive), Attached, Exclusive
- Spaces: 2 Parking (1 garage + 1 drive)
- Garage: Attached
- Parking type: Exclusive
- Driveway: Private
- Locker: None
BuildingFalcon Corner, Condo corporation 124, Pets Allowed
- Name: Falcon Corner
- Condo corporation: 124
- Pets: Allowed
Heating, water and powerForced air, gas, Central air
- Heating: Forced air, gas
- Cooling: Central air
Costs and taxesTaxes $3,842 a year, Condo fee $200 a month, Parking included
- Taxes, 2026: $3,842 a year
- Condo fee: $200 a month
- Fee includes: Parking included
- HST: HST included in the price
Included in the saleFridge, stove, dishwasher, washer and dryer, Tenants belongings
- Included: Fridge, stove, dishwasher, washer and dryer
- Not included: Tenants belongings
NearbyRec./commun.centre, public transit, place of worship, school bus route, school, park
- Close to: Rec./commun.centre, public transit, place of worship, school bus route, school, park
Listing detailsX13593528, Sold, Jul 22, 2026
- MLS® number: X13593528
- Status: Sold
- Listed on: Jul 22, 2026
- Days on market: 62
- Updated: Sep 23, 2026
- Possession: 60-89 days
- Occupied by: Tenant
- Listing brokerage: CENTURY 21 FIRST CANADIAN CORP
About this home
Unit 14, 292 Falcon Drive, Woodstock (Woodstock - North), ON N4T 0C1
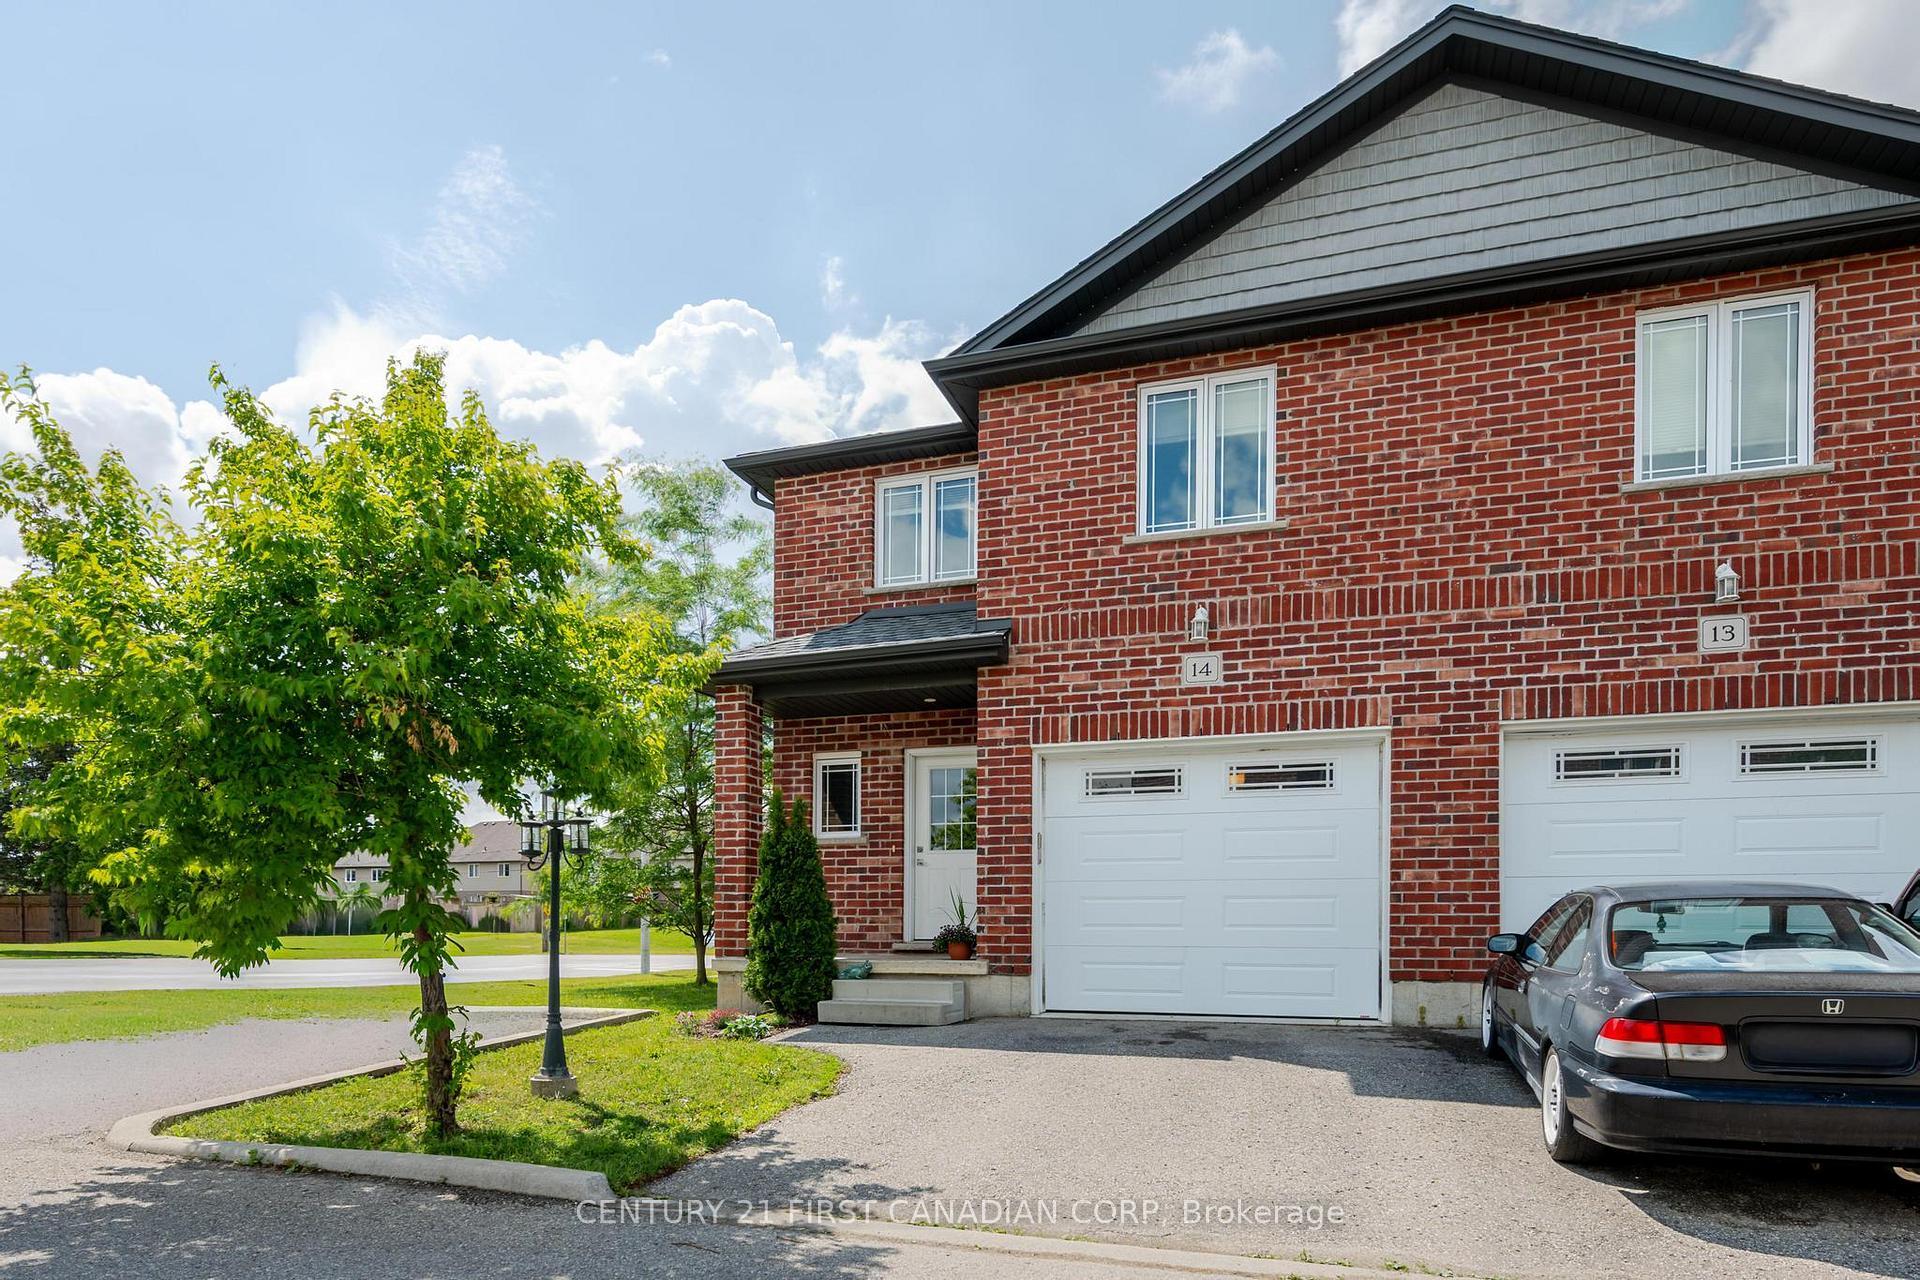
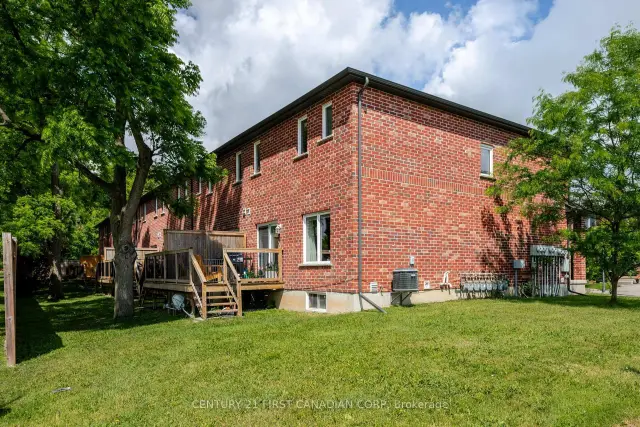
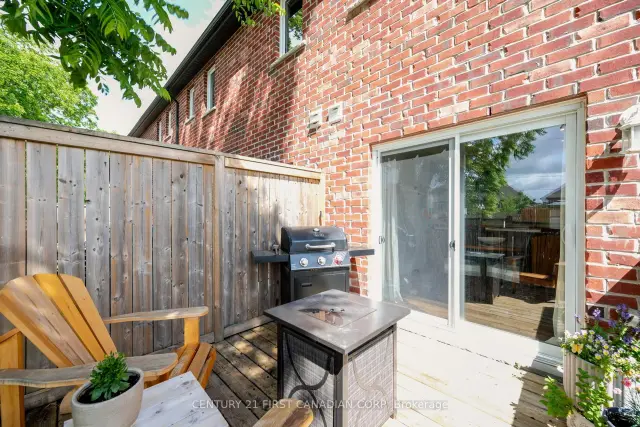
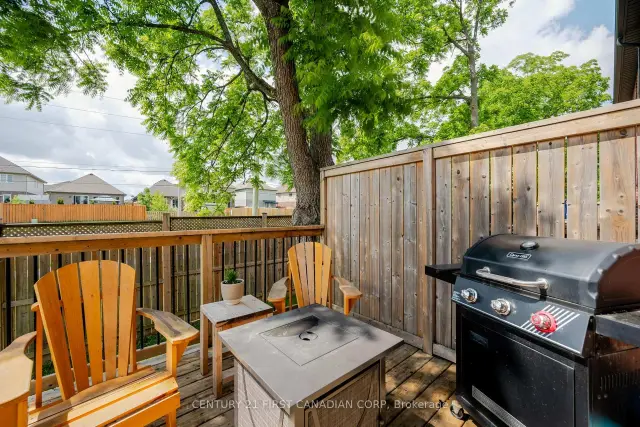
Welcome to this beautiful all-brick end-unit condo located in one of North-East Woodstock's most sought-after neighbourhoods! Offering 3 bedrooms, 2.5 bathrooms, an attached garage, and affordable condo fees, this move-in-ready home combines modern comfort with an unbeatable location. Step inside to a bright, open-concept main floor featuring 9-foot ceilings and an abundance of natural light. The well-appointed kitchen flows seamlessly into the spacious dining area, complete with sliding patio doors leading to a private south-facing deck-perfect for morning coffee, summer BBQs, or simply relaxing outdoors. The inviting living room provides the ideal space for entertaining family and friends or unwinding after a long day. Upstairs, you'll find three generously sized bedrooms, including a spacious primary retreat featuring elegant double-door entry, a large walk-in closet, and a private ensuite bathroom. Two additional bedrooms offer plenty of space for children, guests, or a home office, along with a full 4-piece main bathroom. The unfinished basement presents endless possibilities to customize the space to suit your lifestyle, whether you envision a recreation room, home gym, office, or additional living area. Ideally situated within walking distance to schools, parks, shopping, and everyday amenities, and just a 5-minute drive to Highway 401, this home is perfectly positioned for commuters and families alike. End-unit condos in this well-established neighbourhood are an infrequent offering, making this property an excellent opportunity for buyers seeking space, convenience, and low-maintenance living.
Ask about this home
A HOMEH agent will answer your questions about this home.
Know more about Falcon Corner
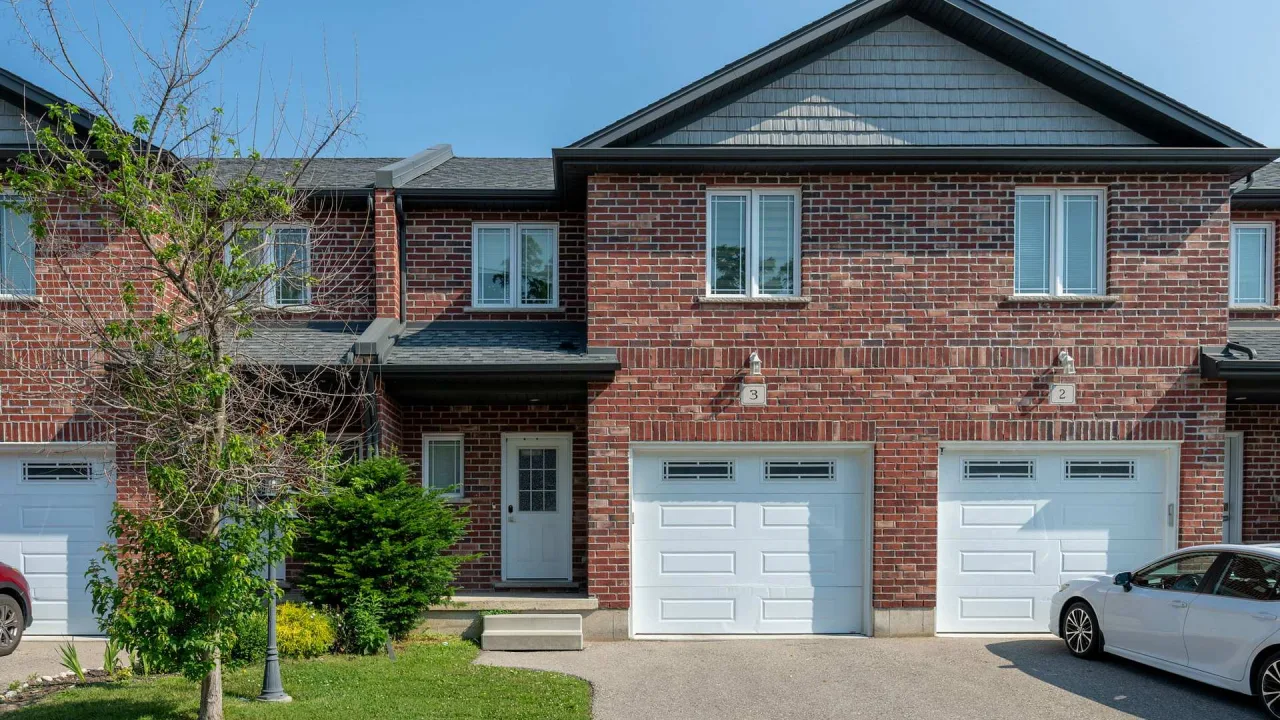
Condo building · 292 Falcon Drive
Falcon Corner is a condo. No units are on the market here right now.
No similar units for sale in Falcon Corner right now.
Around this home
Daily convenience, out of 100, from the distances below
Schools nearby
School rating, out of 10.
Helpful calculators
Your HOMEH agent

"Priced 8% over the Hestimate. I would see it this week."