

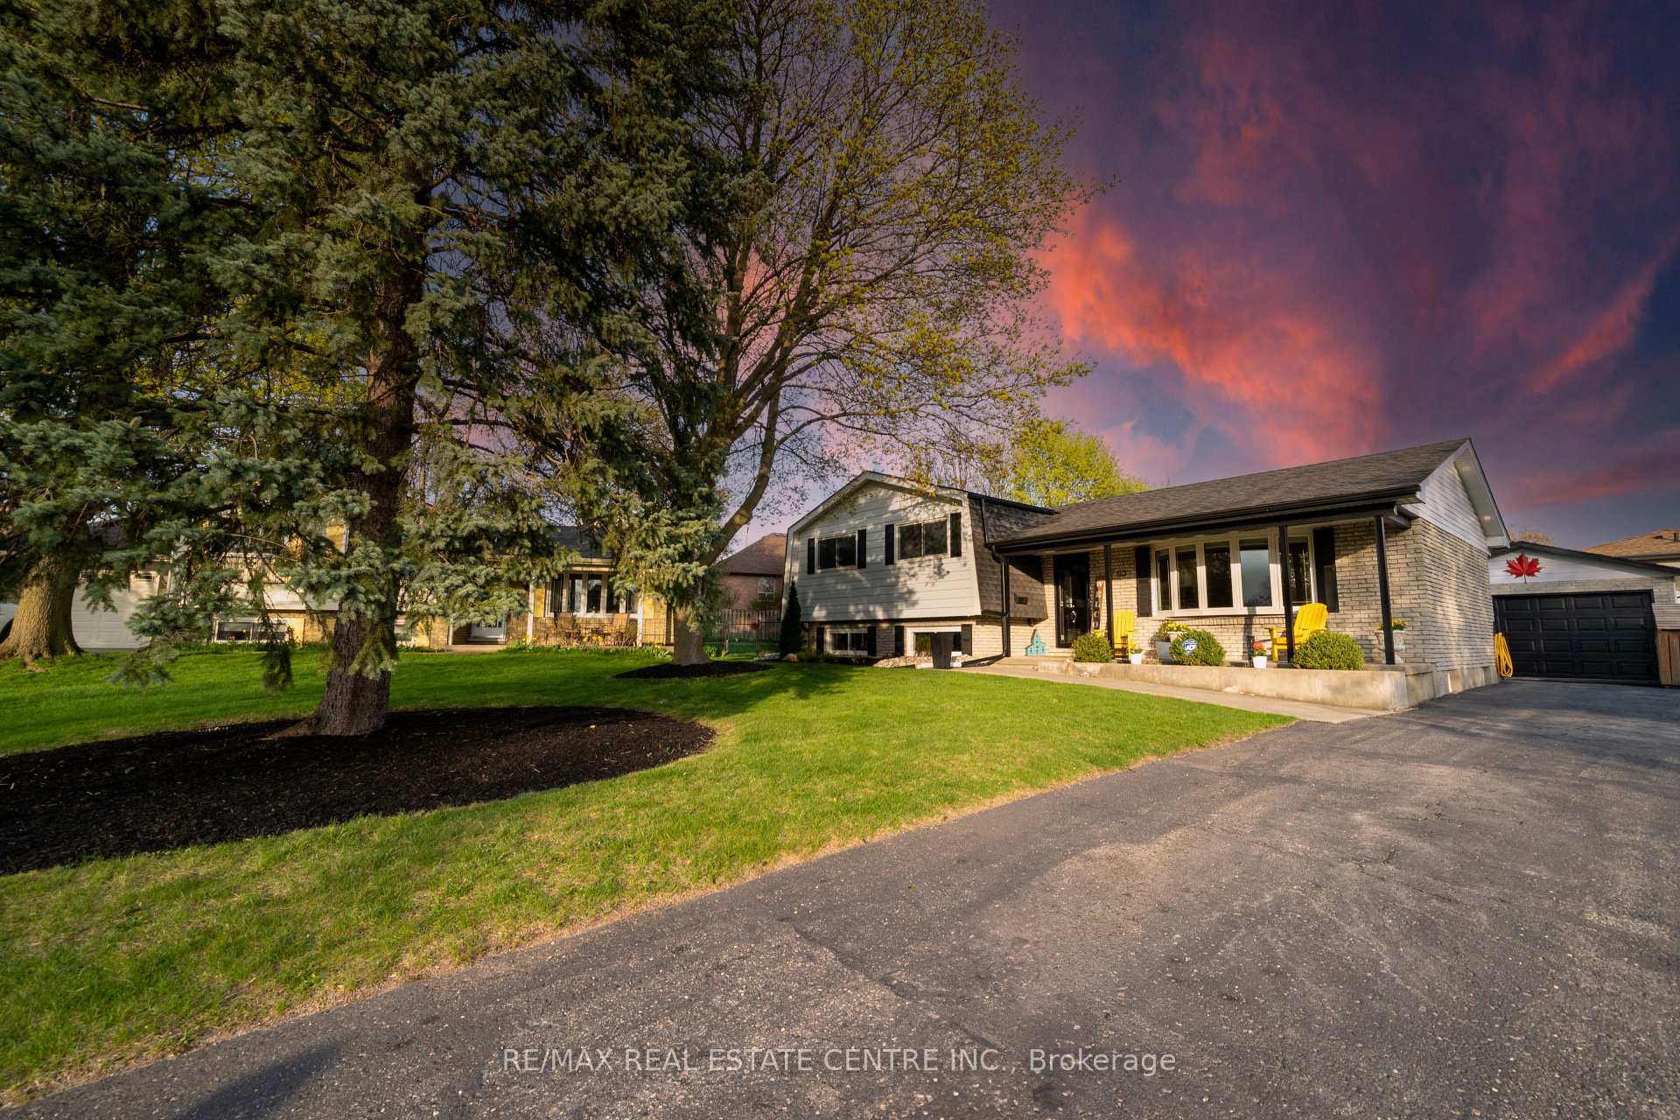
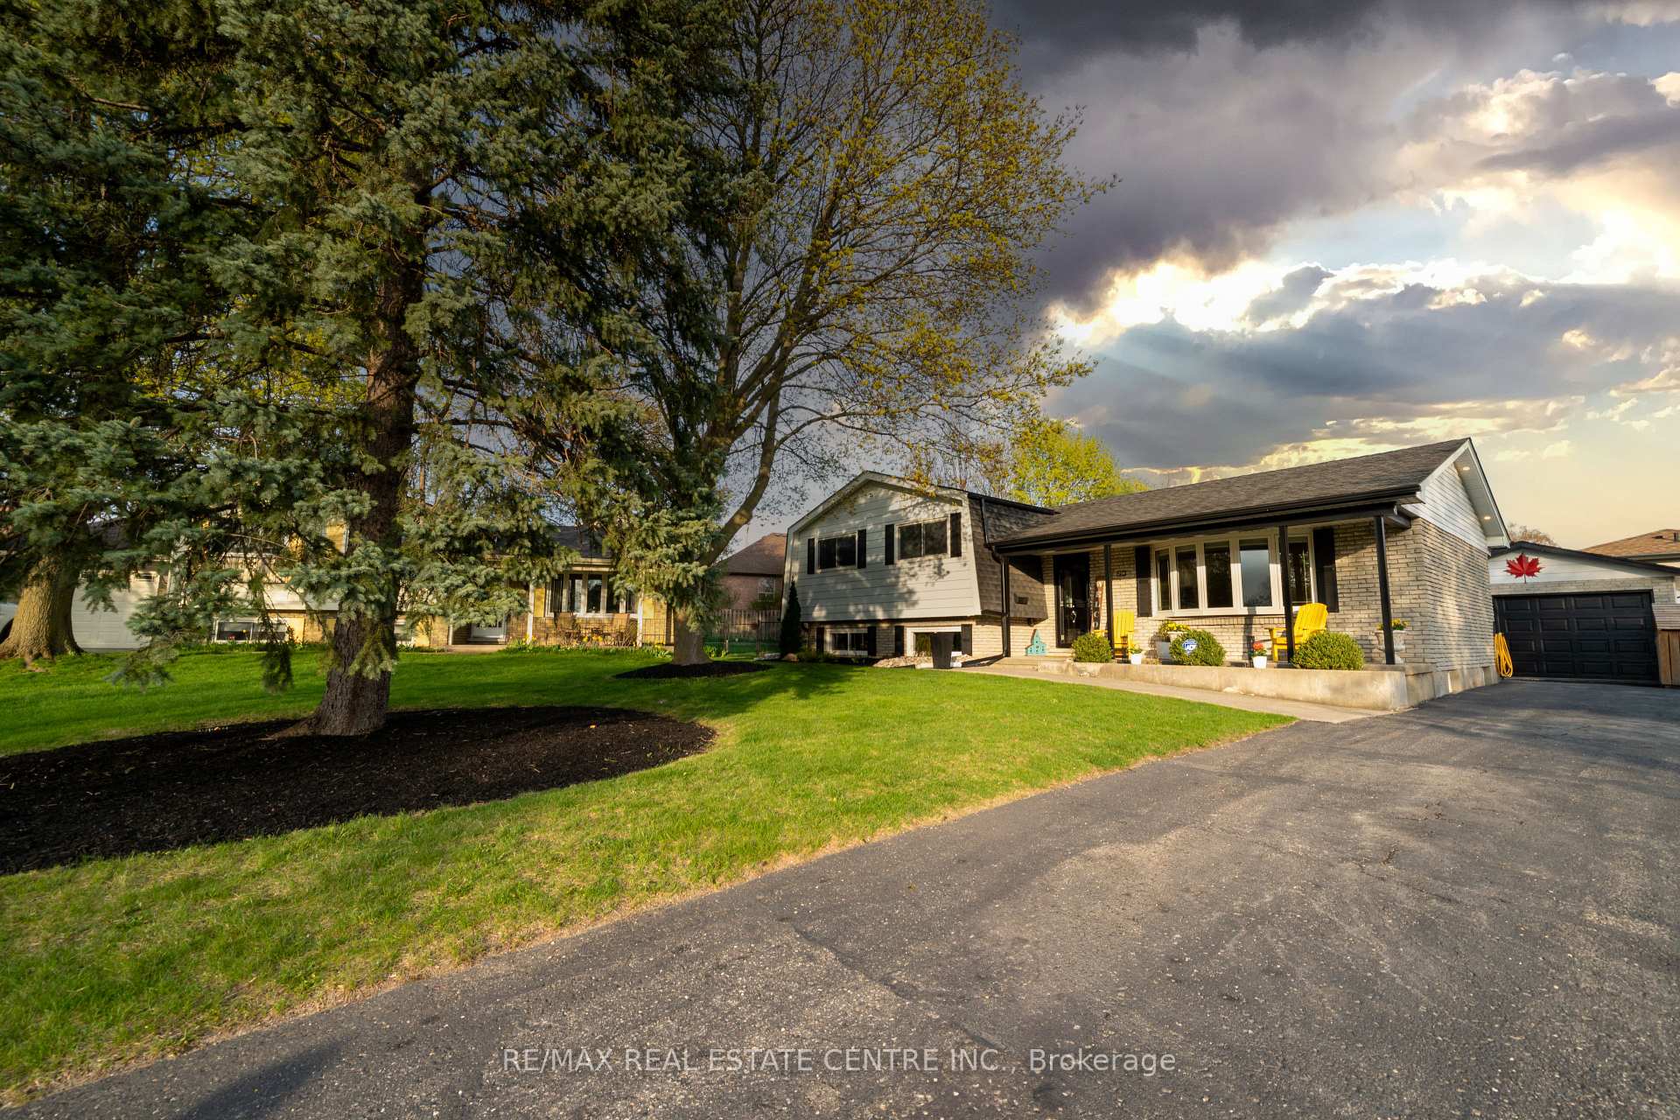
294 Borden Court
Detached Sold
1/37294 Borden Court
Detached Sold
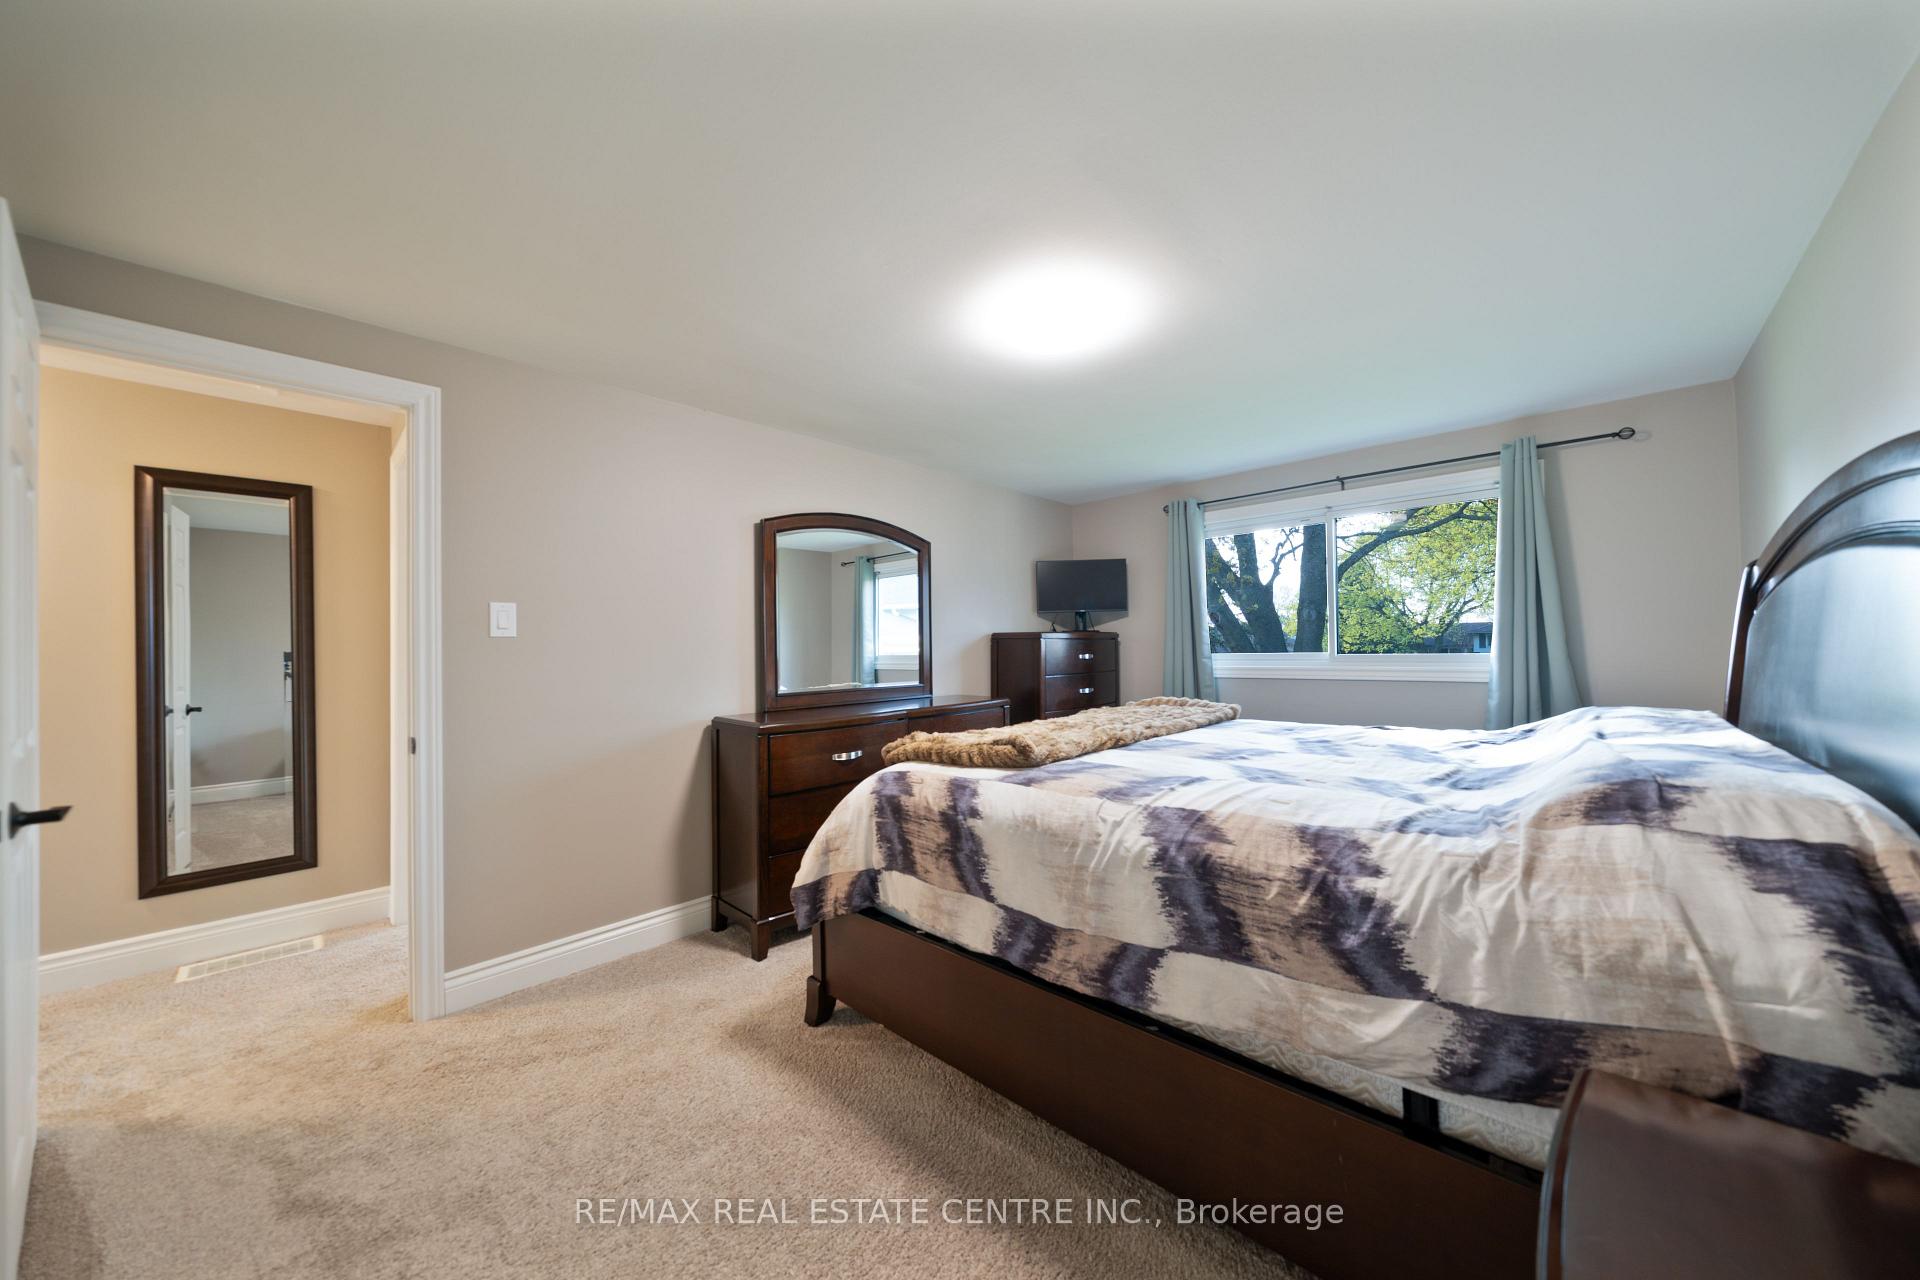 See all 37 photos
3+1 Bedrooms
2 Bathrooms
1 Garage
1.1K–1.5K sq.ft
43.57×119.96 ft
$4,491/yr
Property history
Facts and features
- BasementPart finished
- Water, sewerMunicipal
- HeatingForced air
- CoolingCentral air
What stands out
- Central air
The homeDetached, Sidesplit, 1,100–1,500 sq ft
- Type: Detached
- Style: Sidesplit
- Living space: 1,100–1,500 sq ft
- Basement: Partially finished
InsideSump pump, water heater owned, water softener, Rooms above ground 7, Rooms in the basement 6
- Features: Sump pump, water heater owned, water softener
- Rooms above ground: 7
- Rooms in the basement: 6
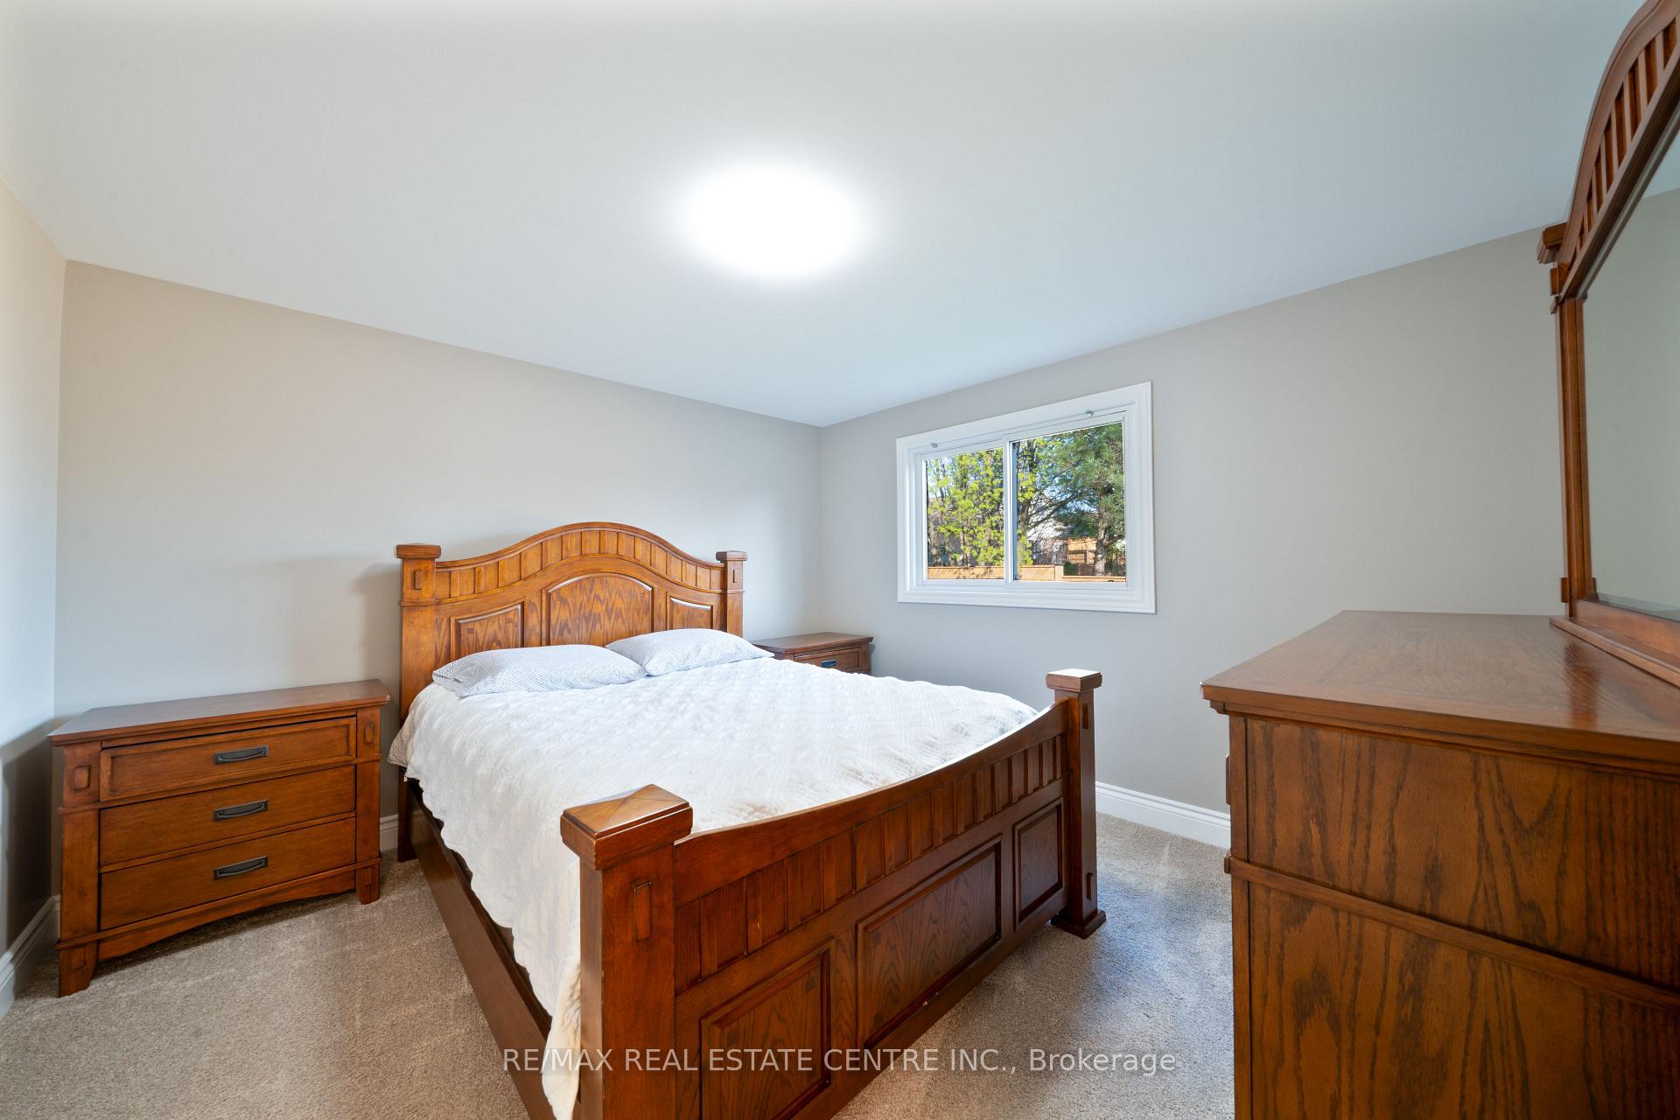
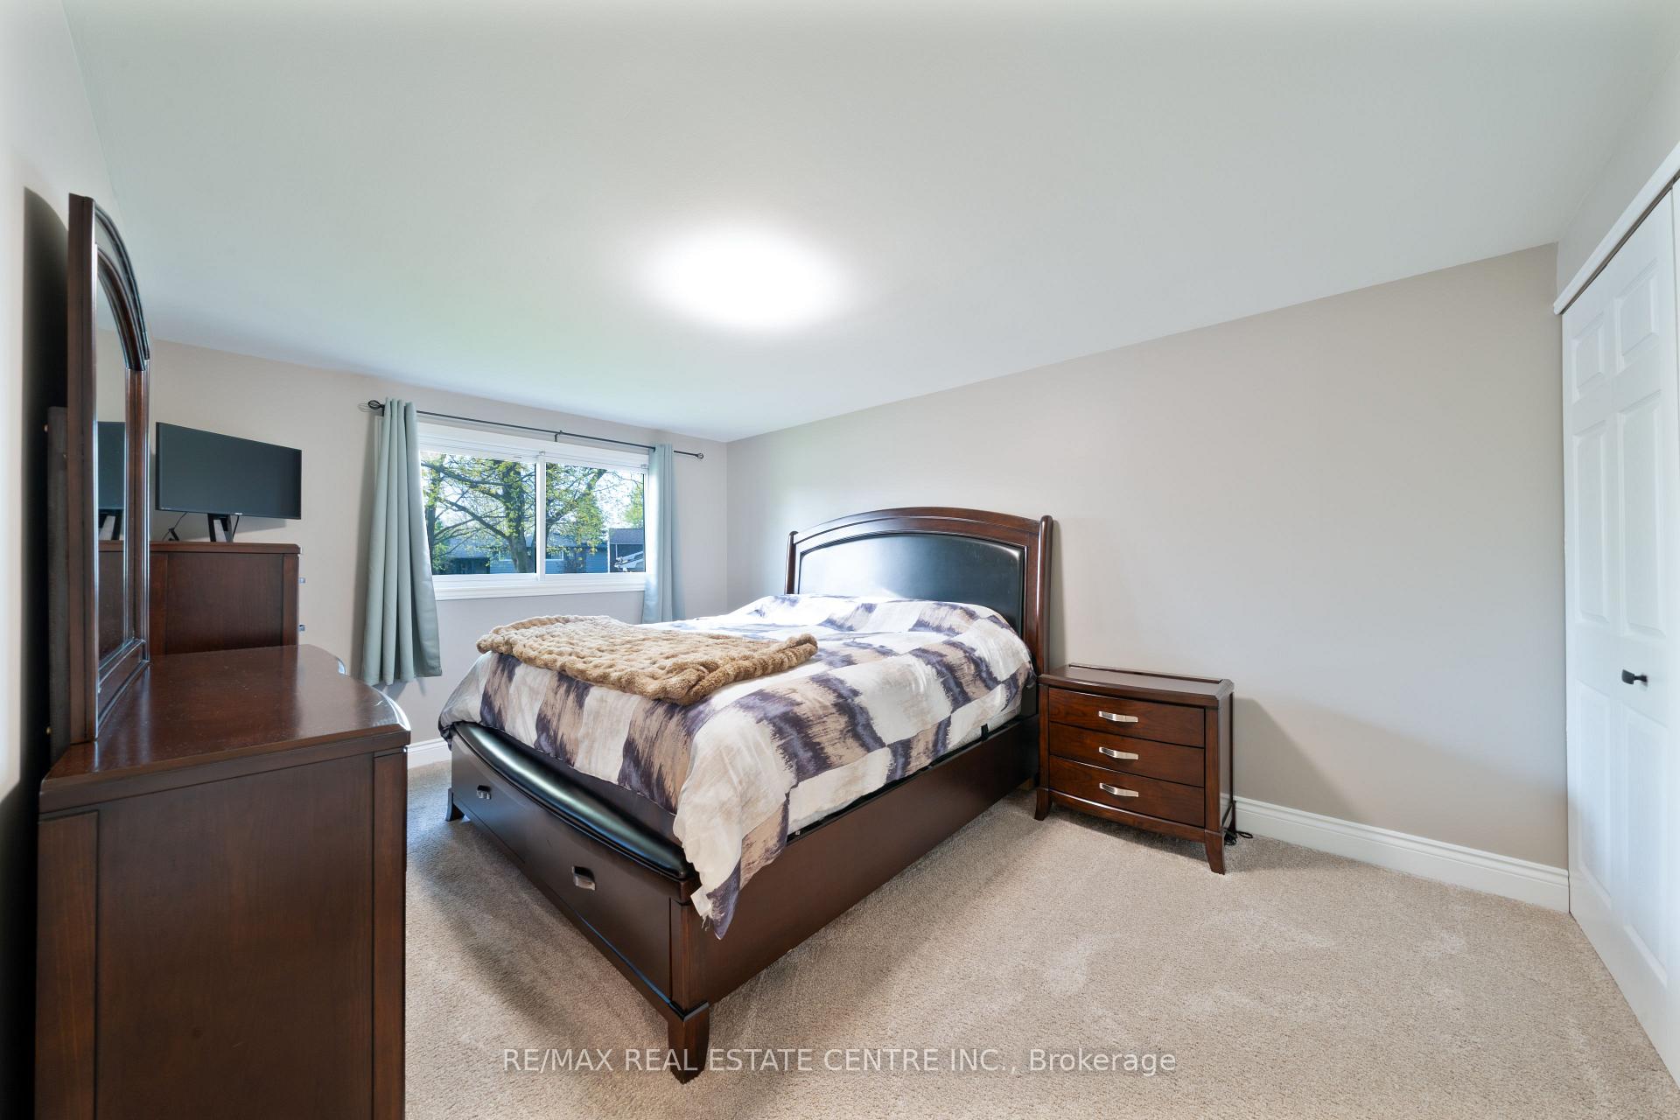
- Bedrooms: 3 + 1 in the basement
- Bathrooms: 2
- Kitchens: 1
- Family room: Yes
Outside and lotAluminum siding, brick veneer, Asphalt shingle, Concrete
Outside
- Exterior: Aluminum siding, brick veneer
- Roof: Asphalt shingle
- Foundation: Concrete
- Size: 43.57 × 119.96 ft
Parking1 Garage, Detached, Available
- Spaces: 1 Garage
- Garage: Detached
- Driveway: Available
Heating, water and powerForced air, gas, Central air, Municipal water
- Heating: Forced air, gas
- Cooling: Central air
- Water: Municipal water
- Sewer: Municipal sewer
Costs and taxesTaxes $4,491 a year, HST included in the price, Rental items None.
- Taxes, 2024: $4,491 a year
- HST: HST included in the price
- Rental items: None.
Included in the saleIncluded None., Sauna, outdoor wood shelf.
- Included: None.
- Not included: Sauna, outdoor wood shelf.
Listing detailsX12137373, Sold, May 9, 2025
- MLS® number: X12137373
- Status: Sold
- Listed on: May 9, 2025
- Days on market: 7
- Updated: May 16, 2025
- Possession: Flexible
- Occupied by: Owner
- Listing brokerage: RE/MAX REAL ESTATE CENTRE INC.
About this home
294 Borden Court, Woodstock (Woodstock - North), ON N4S 8E4
Sump PumpWater Heater OwnedWater Softener
Spacious home for sale in Woodstock, Ontario! Great location on a beautiful cul-de-sac. This home features a kitchen with modern finishes and three spacious bedrooms with washrooms on both the upper and lower floors. Furnace, AC, tankless water heater and water softener replaced in 2021. The basement has a finished rec room and unfinished utility room. The backyard space is made for your enjoyment!
Read more
Ask about this home
A HOMEH agent will answer your questions about this home.
Ask a question
Thinking of selling your home?See what your home is worth today.
Around this home
From Devonshire Avenue turn South on Macdonald Dr and east (left) on Borden Court
Errands
Parks
Schools
Daily convenience, out of 100, from the distances below
ParkLudington Park23 min walk1.4 km
GrocerySobeys13 min walk822 m
SchoolSt Michael's School7 min walk430 m
PharmacyShoppers Drug Mart21 min walk1.3 km
Cafés & foodBig D's · 5 within 1 km9 min walk539 m
Gym & rec centreCivic Arena23 min walk1.4 km
WalkDriveStraight-line distance, open map data
Grocery0.8 km
Park1.4 km
Coffee1.3 km
Dining0.8 km
Gym1.4 km
Schools nearby
School rating, out of 10.
St Michael's Schoolelementary · Catholic · 0.4 km
4.9/10Low
Springbank Public Schoolelementary · Public · 0.5 km
4.0/10Low
Algonquin Public Schoolelementary · Public · 0.8 km
5.4/10Fair
Contact agent
Helpful calculators
Mortgage
Affordability
Closing costs
Land transfer tax
Property tax
Down payment
CMHC insurance
Stress test
Cashback Rebate
Your HOMEH agent

KimHOMEH agent · Woodstock
"I would see it this week."
Ask Kim