

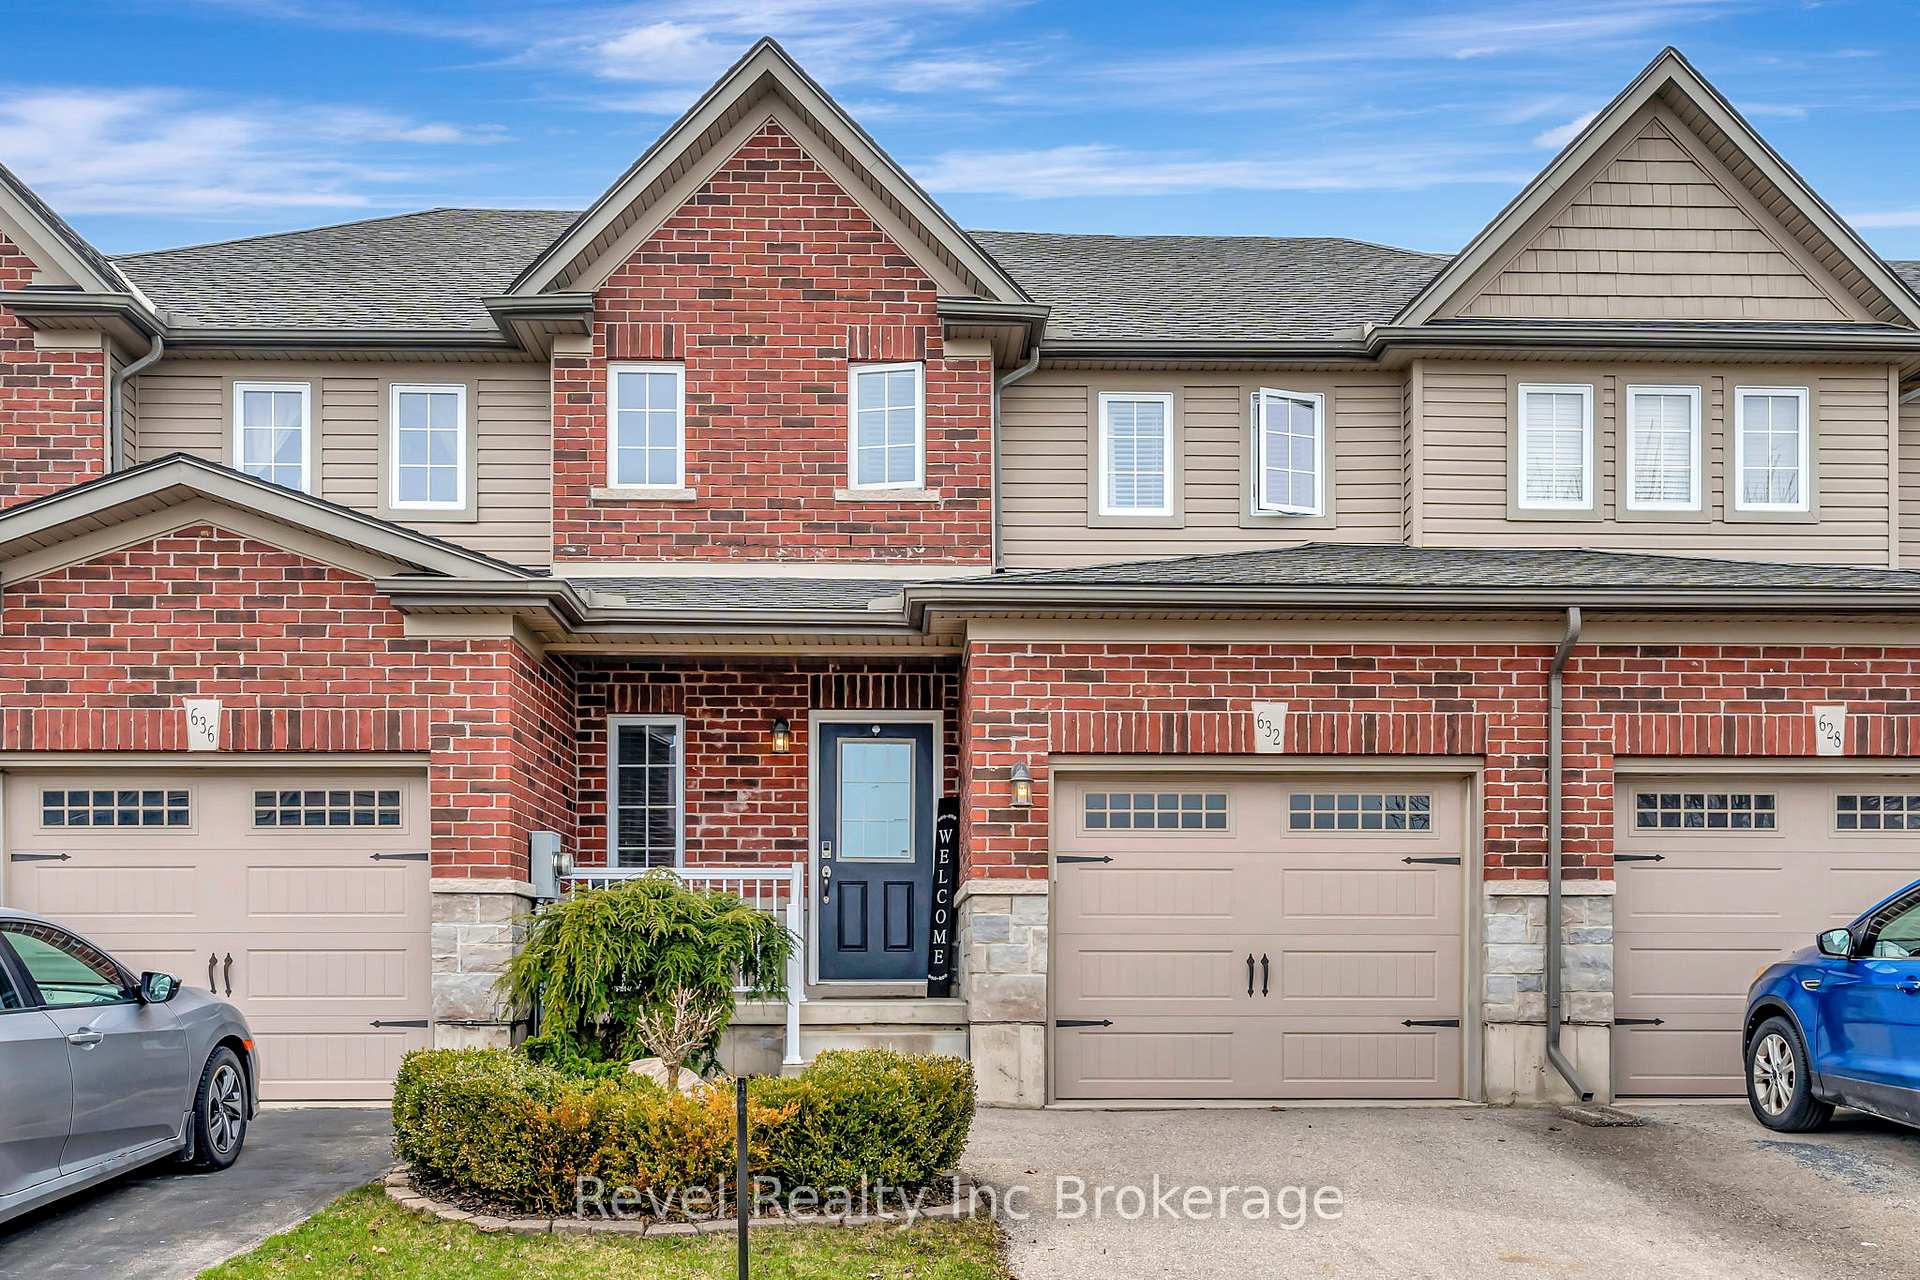
632 Crawford Crescent
632 Crawford Crescent
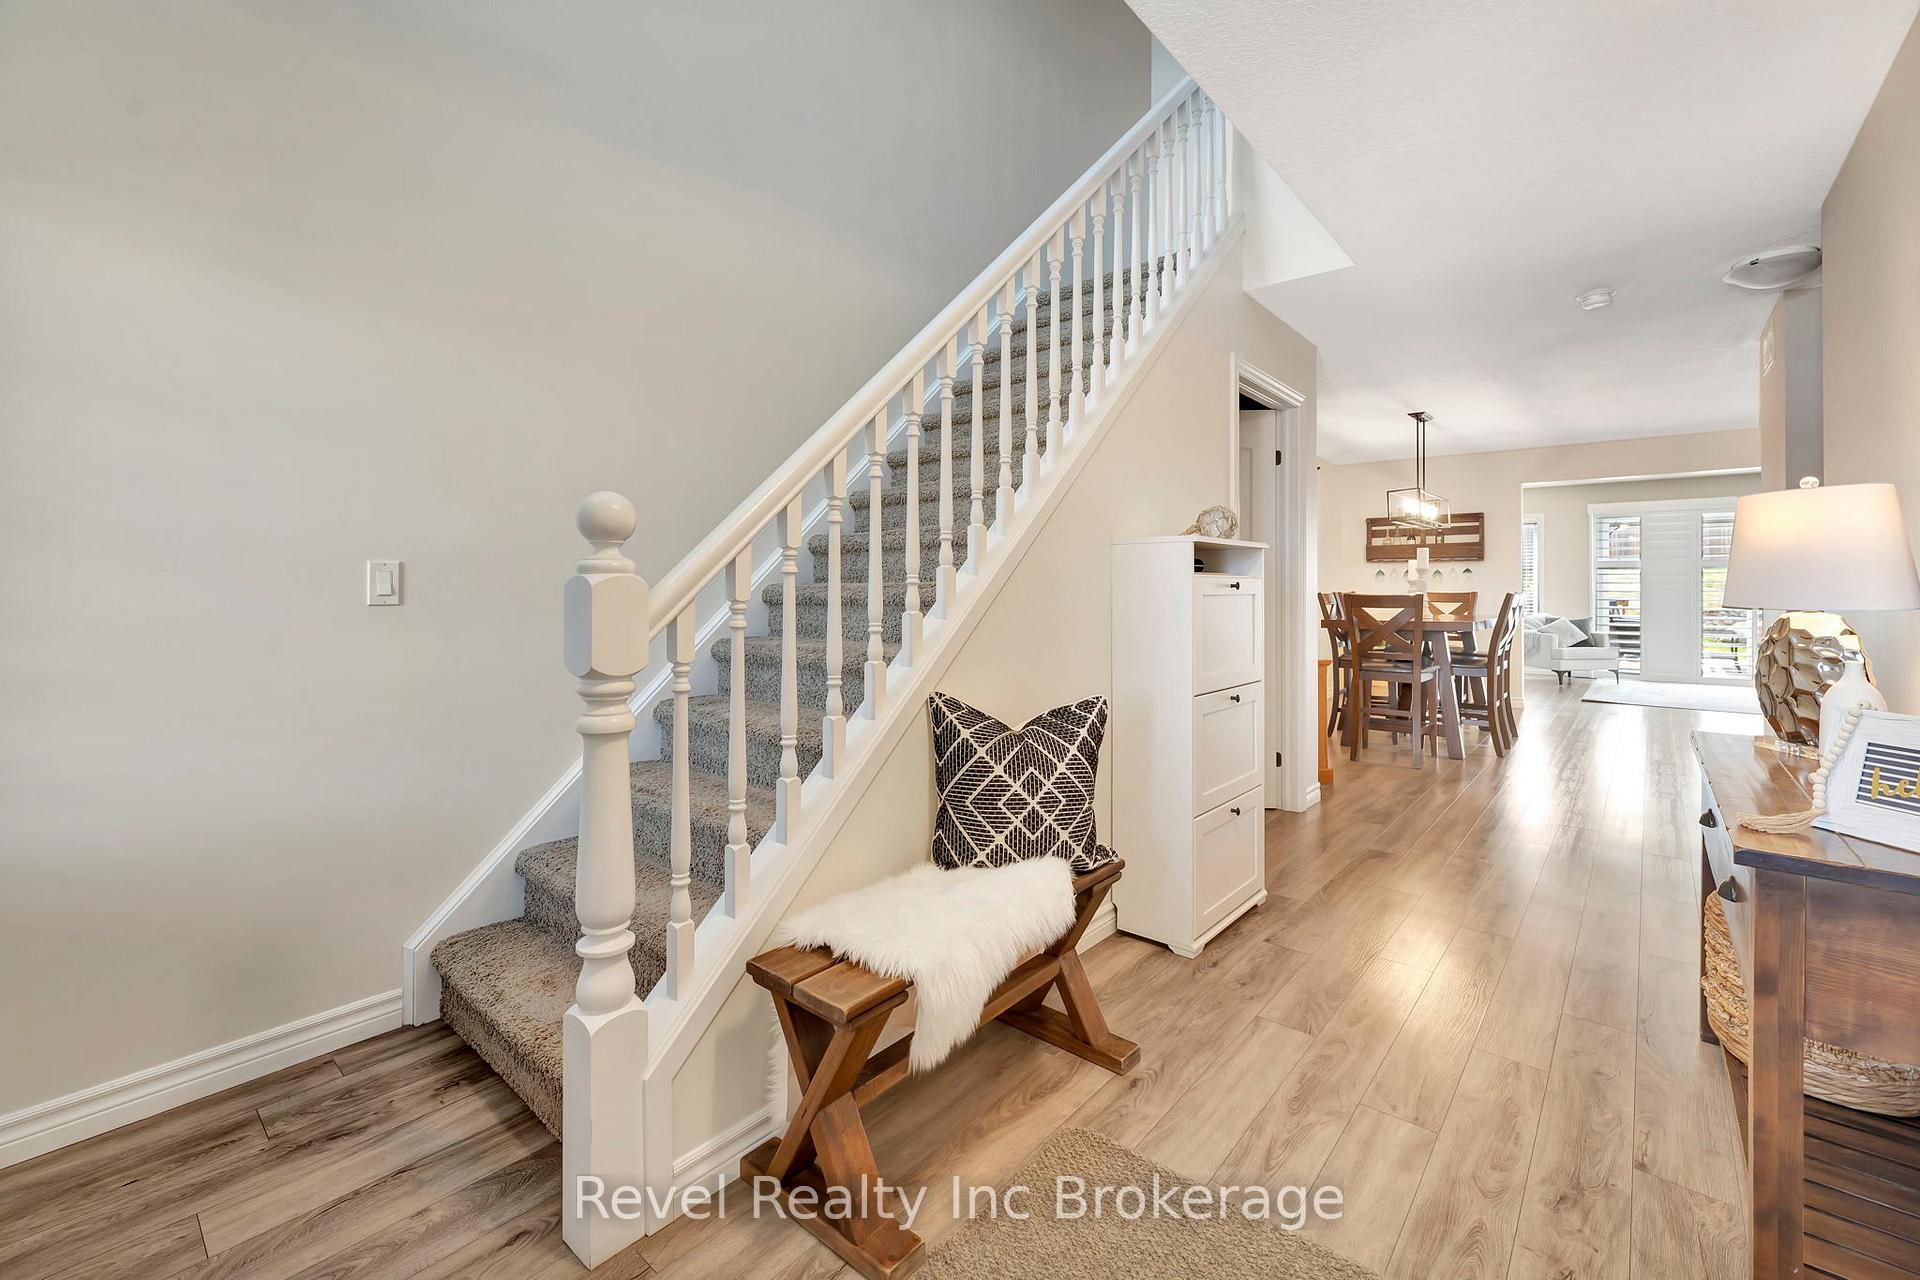 See all 27 photos
Property history
Facts and features
- BasementUnfinished
- Age of home6–15 years
- Water, sewerMunicipal
- HeatingForced air
- Central air
The homeFreehold Townhouse, 2-storey, Age 6–15 years
- Type: Freehold Townhouse
- Style: 2-storey
- Age: 6–15 years
- Living space: 1,500–2,000 sq ft
- Basement: Unfinished
- Waterfront: None
InsideAuto garage door remote, water heater, water softener, Rooms above ground 9, Bedrooms 3
- Features: Auto garage door remote, water heater, water softener
- Rooms above ground: 9
- Bedrooms: 3
- Bathrooms: 3
- Kitchens: 1
- Family room: Yes
Outside and lotBrick, vinyl siding, Asphalt shingle, Poured concrete
- Exterior: Brick, vinyl siding
- Roof: Asphalt shingle
- Foundation: Poured concrete
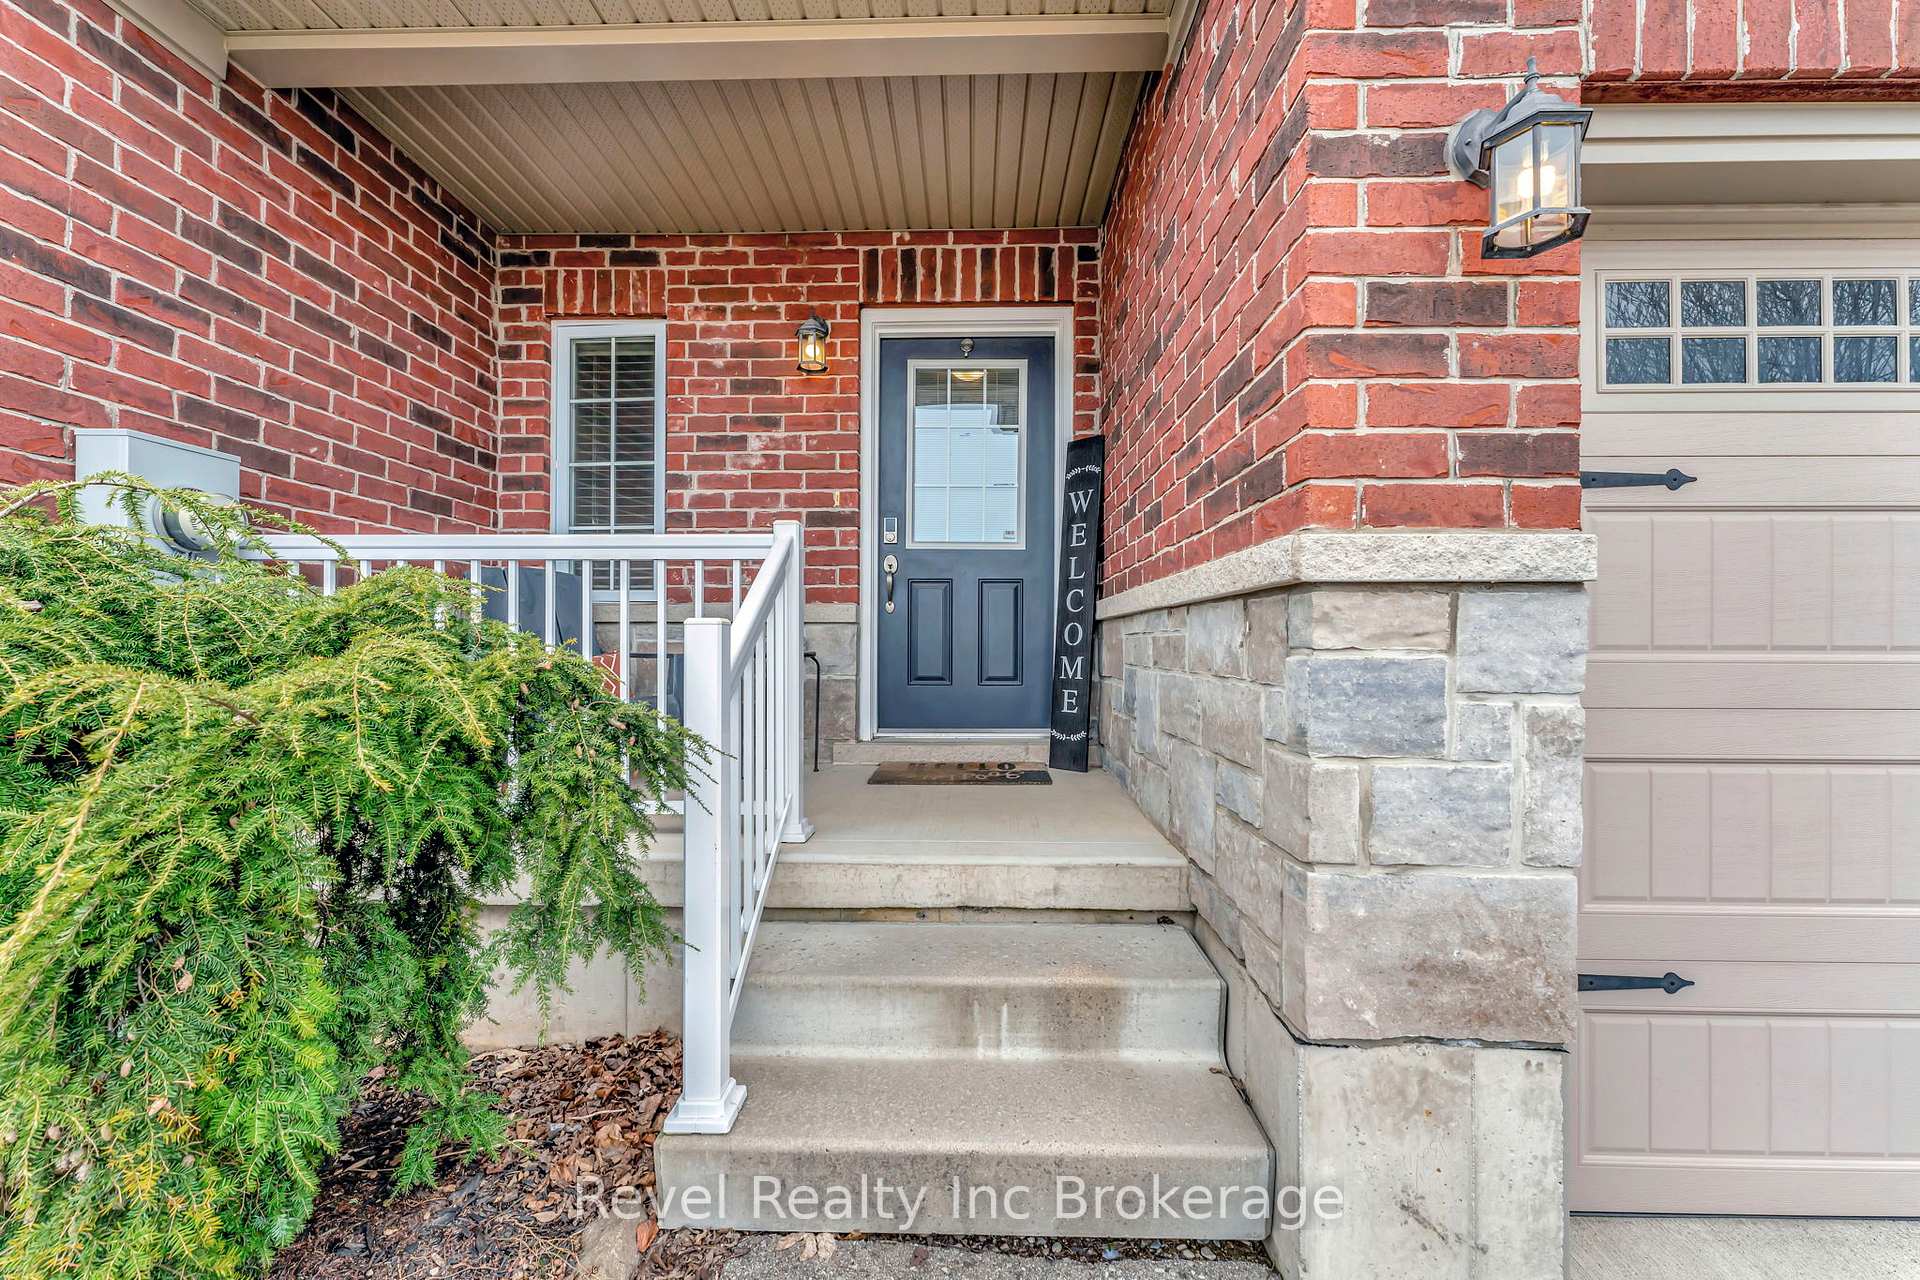
- Features: Landscaped, lighting, porch
- Size: 22.07 × 128.48 ft
Parking1 Garage, Attached
- Spaces: 1 Garage
- Garage: Attached
Heating, water and powerForced air, gas, Central air, Municipal water
- Heating: Forced air, gas
- Cooling: Central air
- Water: Municipal water
- Sewer: Municipal sewer
- Natural gas: Yes
- Hydro: Yes
- Cable: Available
- Telephone: Available
Costs and taxesTaxes $3,768 a year, HST No HST, Water heater
- Taxes, 2024: $3,768 a year
- HST: No HST
- Rental items: Water heater
Included in the saleFridge, stove, built in microwave, dishwasher, washer, dryer, window coverings, shutters on patio door, garage door opener, gazebo, Sauna
- Included: Fridge, stove, built in microwave, dishwasher, washer, dryer, window coverings, shutters on patio door, garage door opener, gazebo
- Not included: Sauna
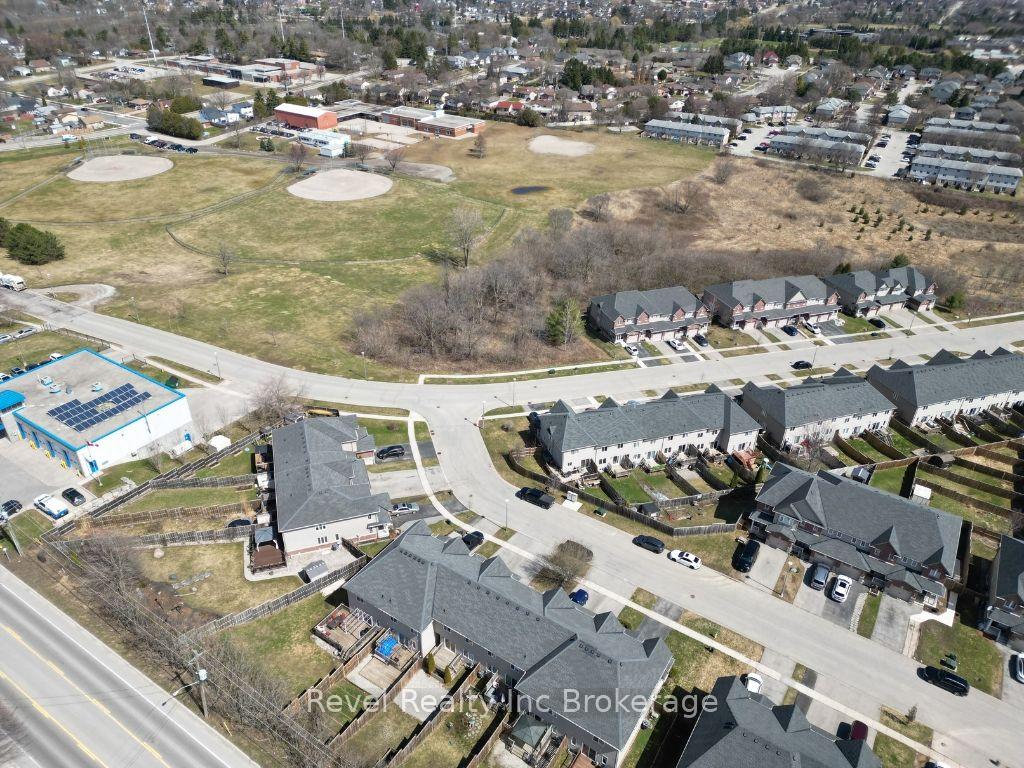
NearbyRec./commun.centre, school, public transit, park
- Close to: Rec./commun.centre, school, public transit, park
Listing detailsX12125067, Sold, May 5, 2025
- MLS® number: X12125067
- Status: Sold
- Listed on: May 5, 2025
- Days on market: 10
- Updated: May 15, 2025
- Possession: Flexible
- Occupied by: Owner
- Listing brokerage: Revel Realty Inc Brokerage
About this home
632 Crawford Crescent, Woodstock (Woodstock - South), ON N4S 8Z5
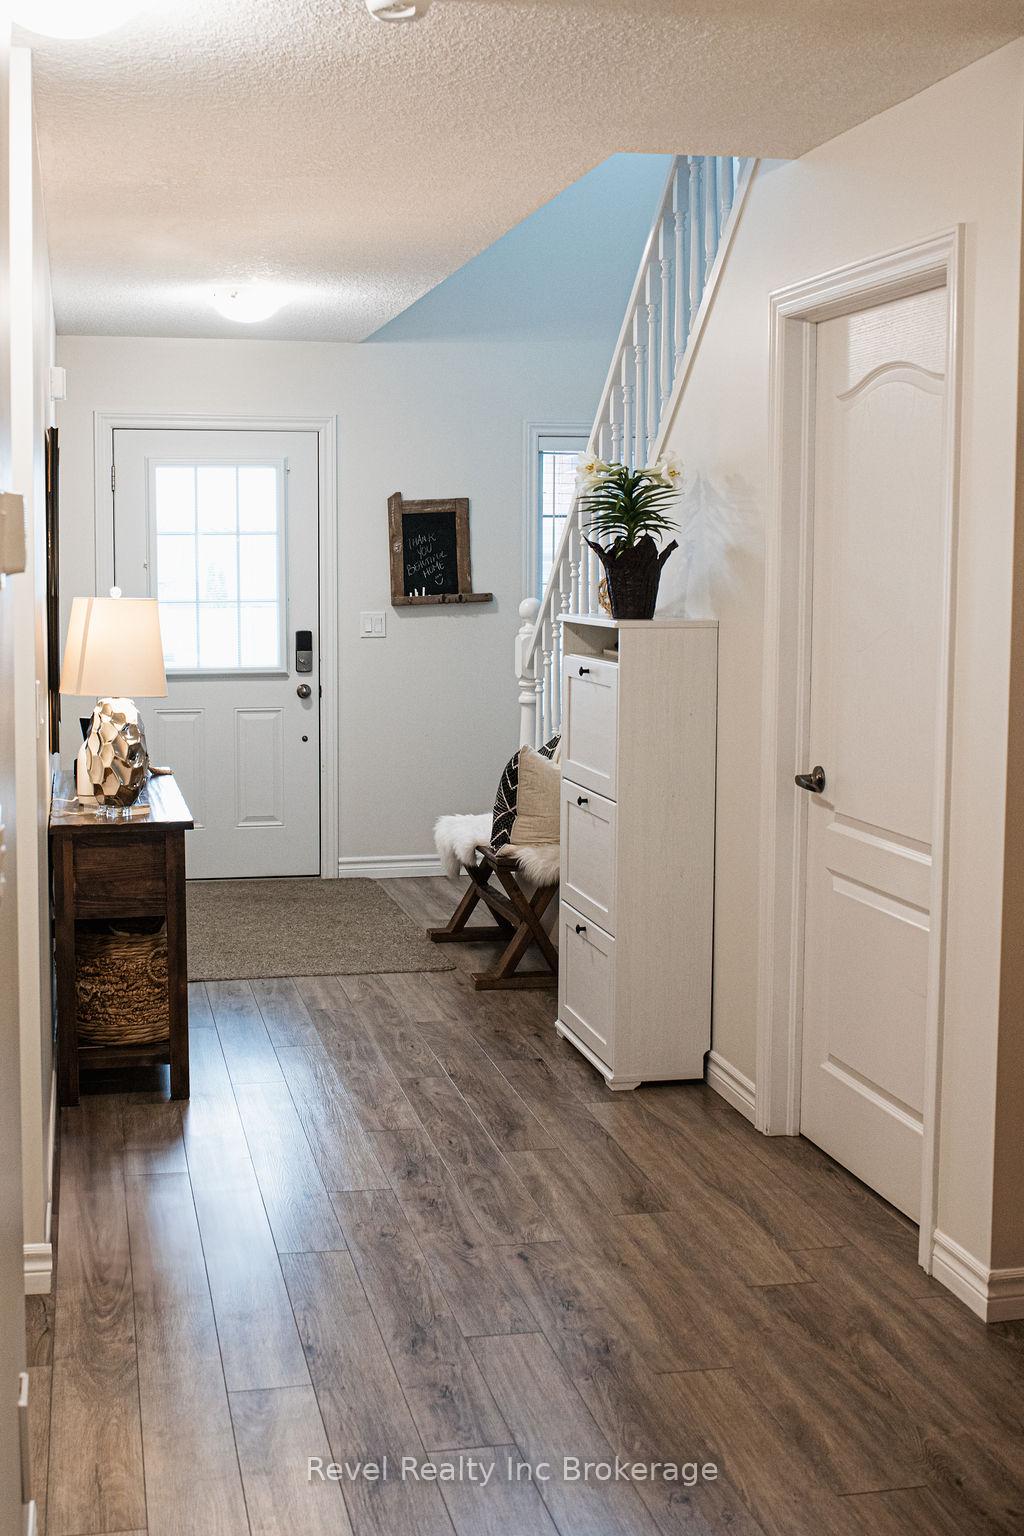
This well-maintained 3-bedroom freehold townhome was built by quality local builder Hunt Homes and is situated in a highly sought-after area, just minutes from major highways, a hospital, and a variety of amenities. The garage has a walkway that leads to your backyard for convenience. The open-concept main floor features a beautifully updated kitchen with modern finishes and new flooring throughout (new kitchen and new flooring added by the current owner). The spacious primary bedroom boasts double doors and a 4-piece ensuite with double sinks. Upstairs, the convenient laundry room adds to the home's functionality. The fenced backyard offers a private retreat with a deck and no rear neighbors, plus added drainage for improved outdoor space. The clean, dry basement is ready for your final touches, offering endless possibilities for additional living space or storage. This home has been impeccably cared for by its long-time owner and shows like it's new.
Ask about this home
A HOMEH agent will answer your questions about this home.
Around this home
Daily convenience, out of 100, from the distances below
Schools nearby
School rating, out of 10.
Helpful calculators
Your HOMEH agent

"I would see it this week."