

220 Harwood Avenue
220 Harwood Avenue
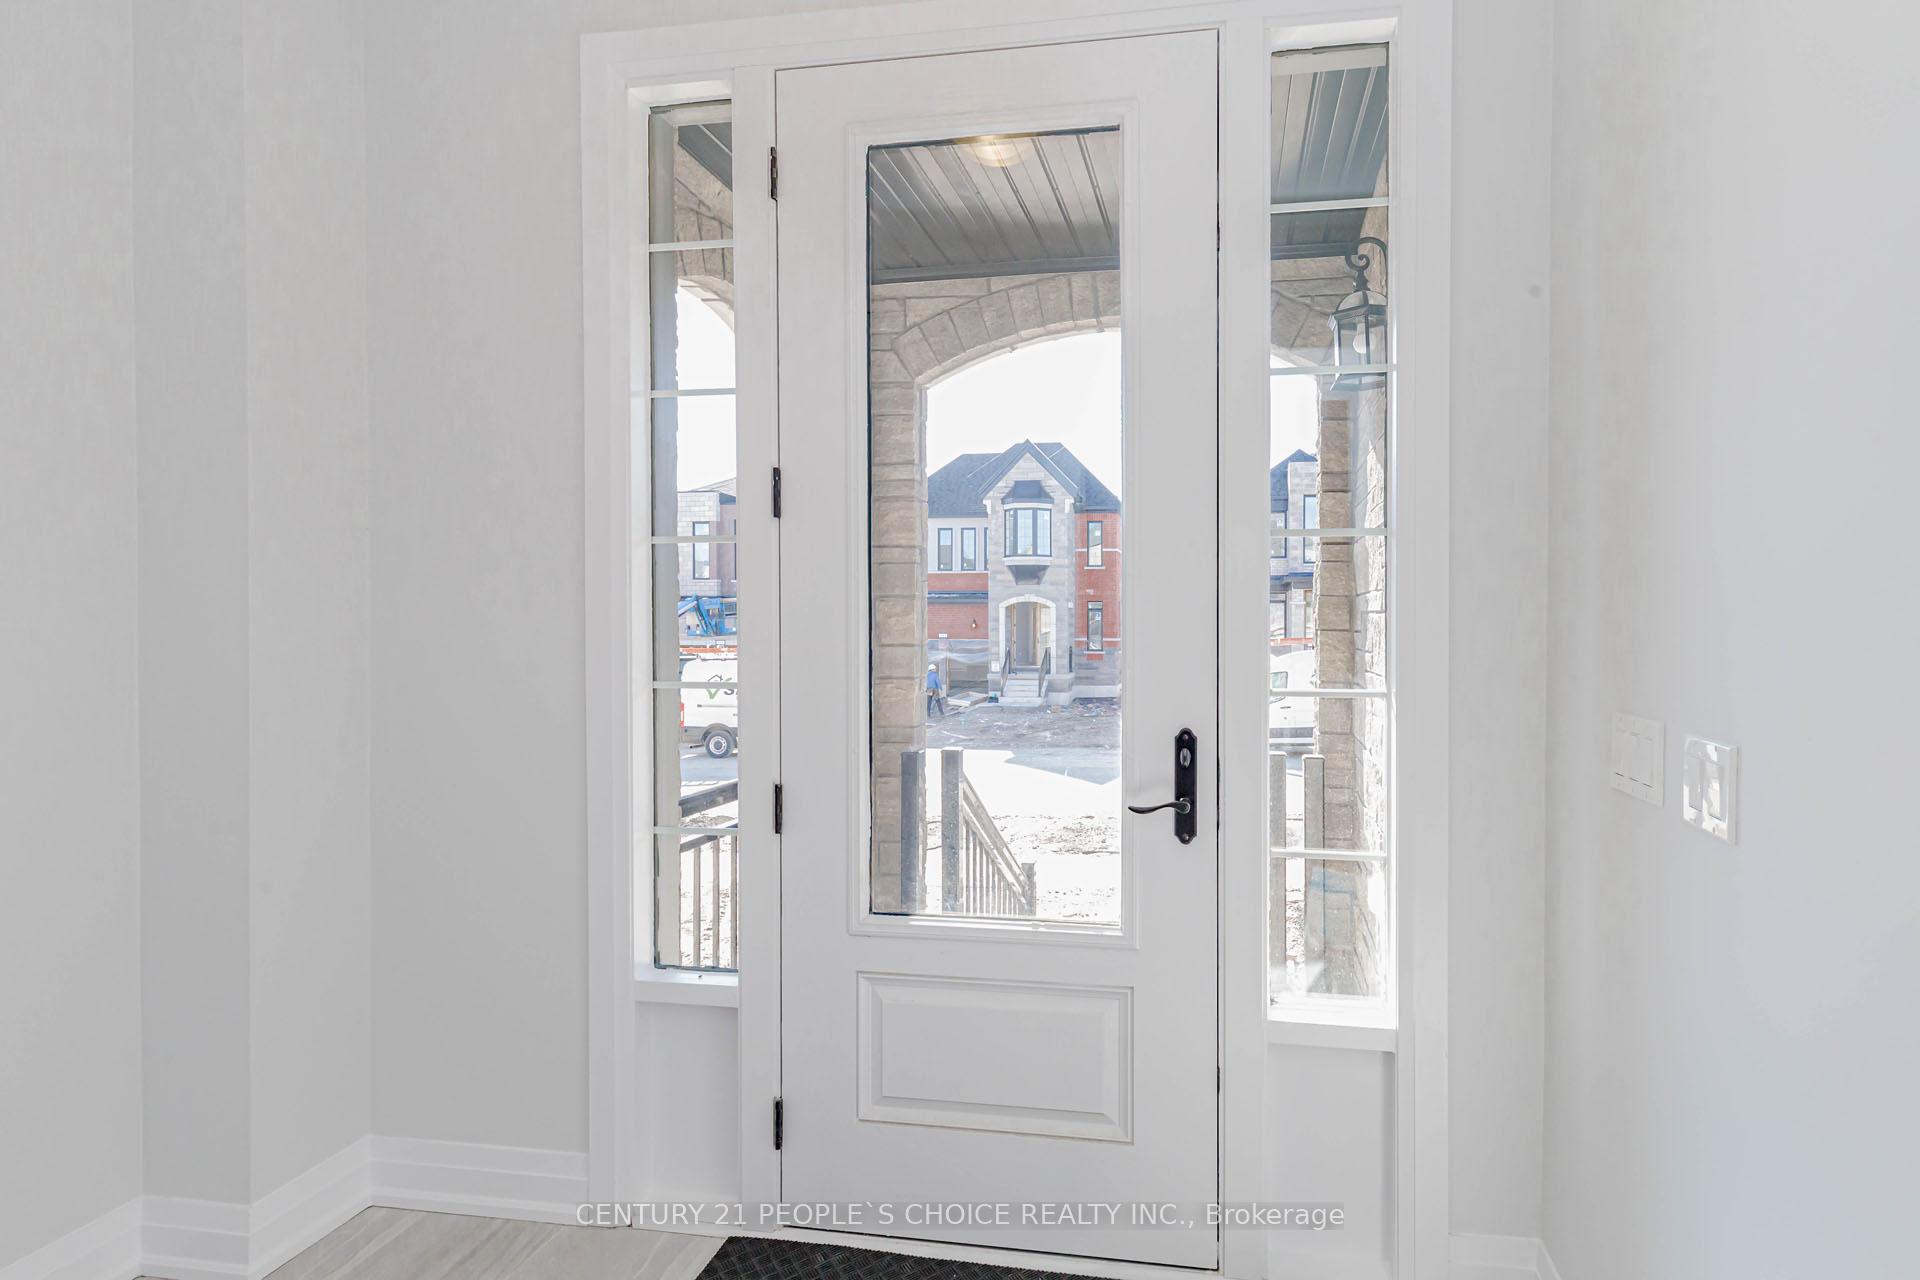 See all 50 photos
Property history
Facts and features
- BasementUnfinished
- Water, sewerMunicipal
- Lot shapeRectangular
- HeatingForced air
- Hardwood floors
- Fireplace
- Central air
The homeDetached, 2-storey, 3,000–3,500 sq ft
- Type: Detached
- Style: 2-storey
- Living space: 3,000–3,500 sq ft
- Basement: Unfinished
InsideFireplace Yes, Hardwood, Ceramic, Tile, Broadloom, Upper level
- Fireplace: Yes
- Flooring: Hardwood, Ceramic, Tile, Broadloom
- Laundry: Upper level
- Features: Water meter, sump pump
- Rooms above ground: 8
- Bedrooms: 4
- Bathrooms: 5
- Kitchens: 1
- Family room: Yes
Outside and lotBrick, stone, Asphalt shingle, Concrete
- Exterior: Brick, stone
- Roof: Asphalt shingle
- Foundation: Concrete
- Size: 42.09 × 113.26 ft
- Shape: Rectangular
Parking3 Garage, Built-in, Available
- Spaces: 3 Garage
- Garage: Built-in
- Driveway: Available
Heating, water and powerForced air, gas, Central air, Municipal water
- Heating: Forced air, gas
- Cooling: Central air
- Water: Municipal water
- Sewer: Municipal sewer
Costs and taxesHST included in the price, Hot water tank
- HST: HST included in the price
- Rental items: Hot water tank
Included in the saleS/s fridge, s/s stove, b/i dishwasher, clothes washer and dryer, central air conditioner and all elf's
- Included: S/s fridge, s/s stove, b/i dishwasher, clothes washer and dryer, central air conditioner and all elf's
Listing detailsX12088400, Sold, Apr 16, 2025
- MLS® number: X12088400
- Status: Sold
- Listed on: Apr 16, 2025
- Days on market: 28
- Updated: May 14, 2025
- Possession: Flexible
- Occupied by: Owner
- Listing brokerage: CENTURY 21 PEOPLE`S CHOICE REALTY INC.
About this home
220 Harwood Avenue, Woodstock (Woodstock - North), ON N4T 0P9
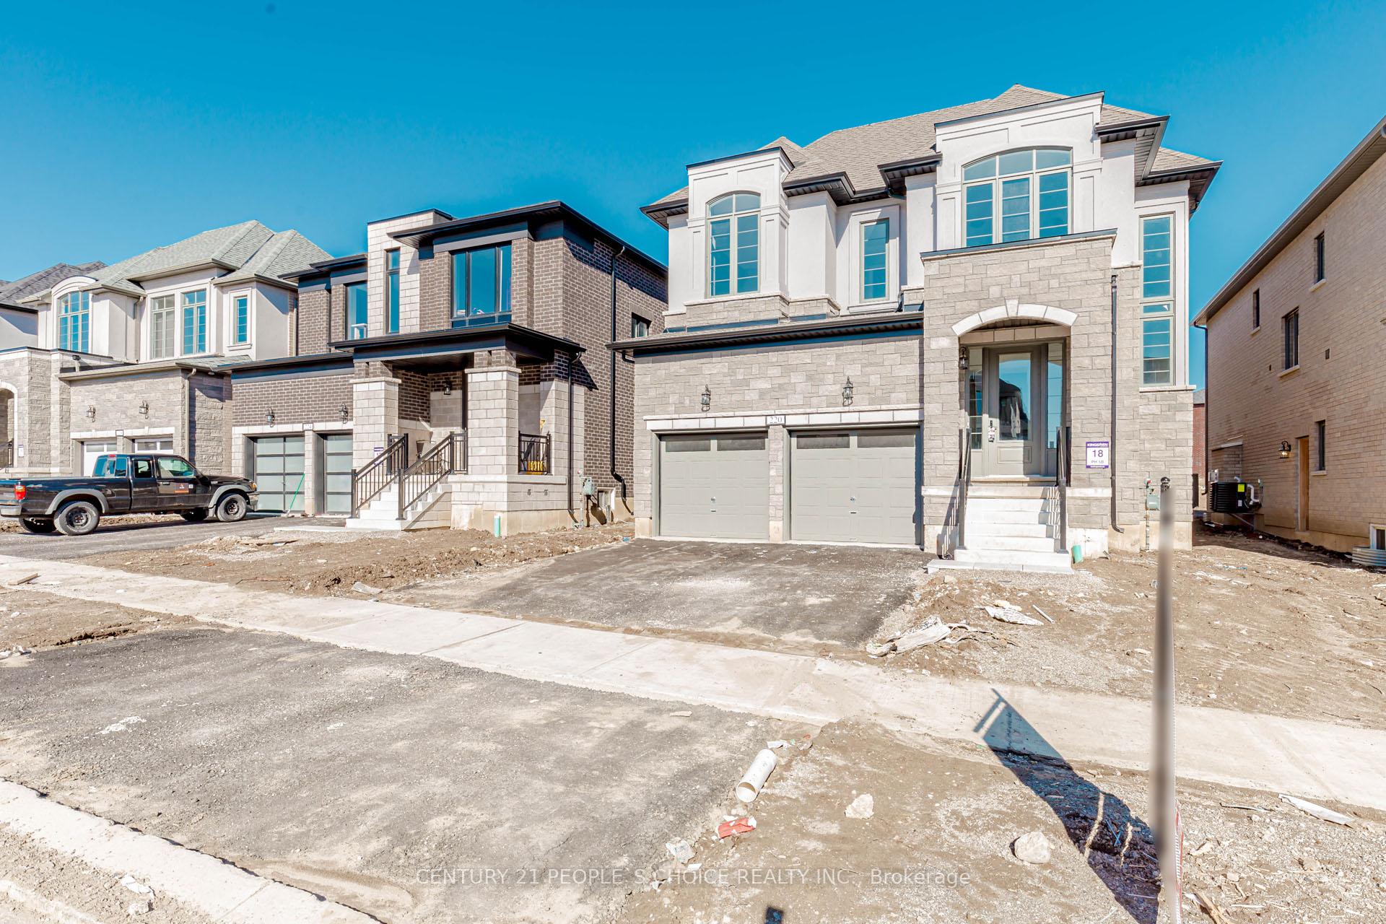
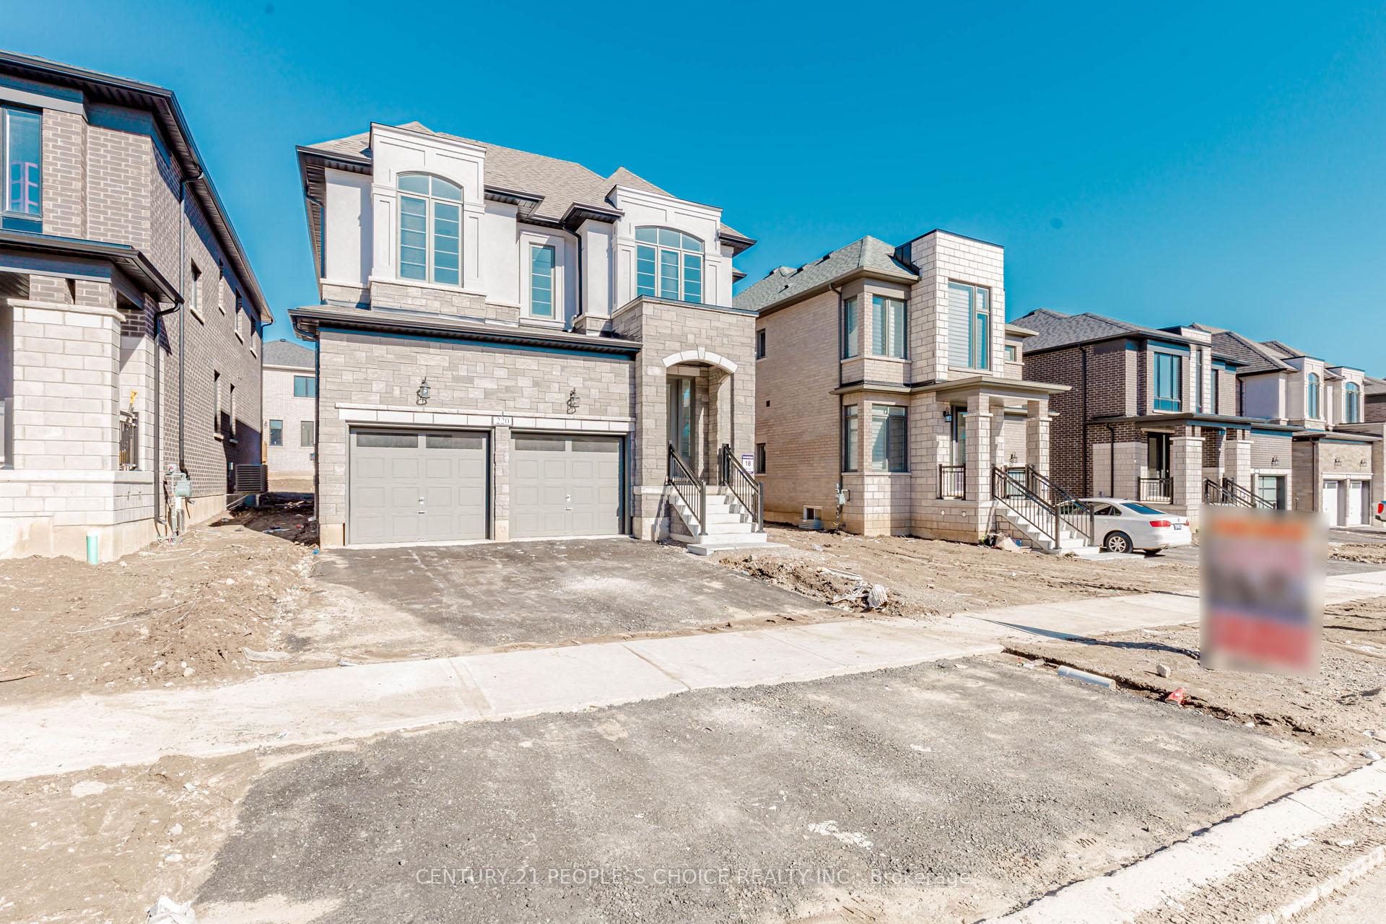
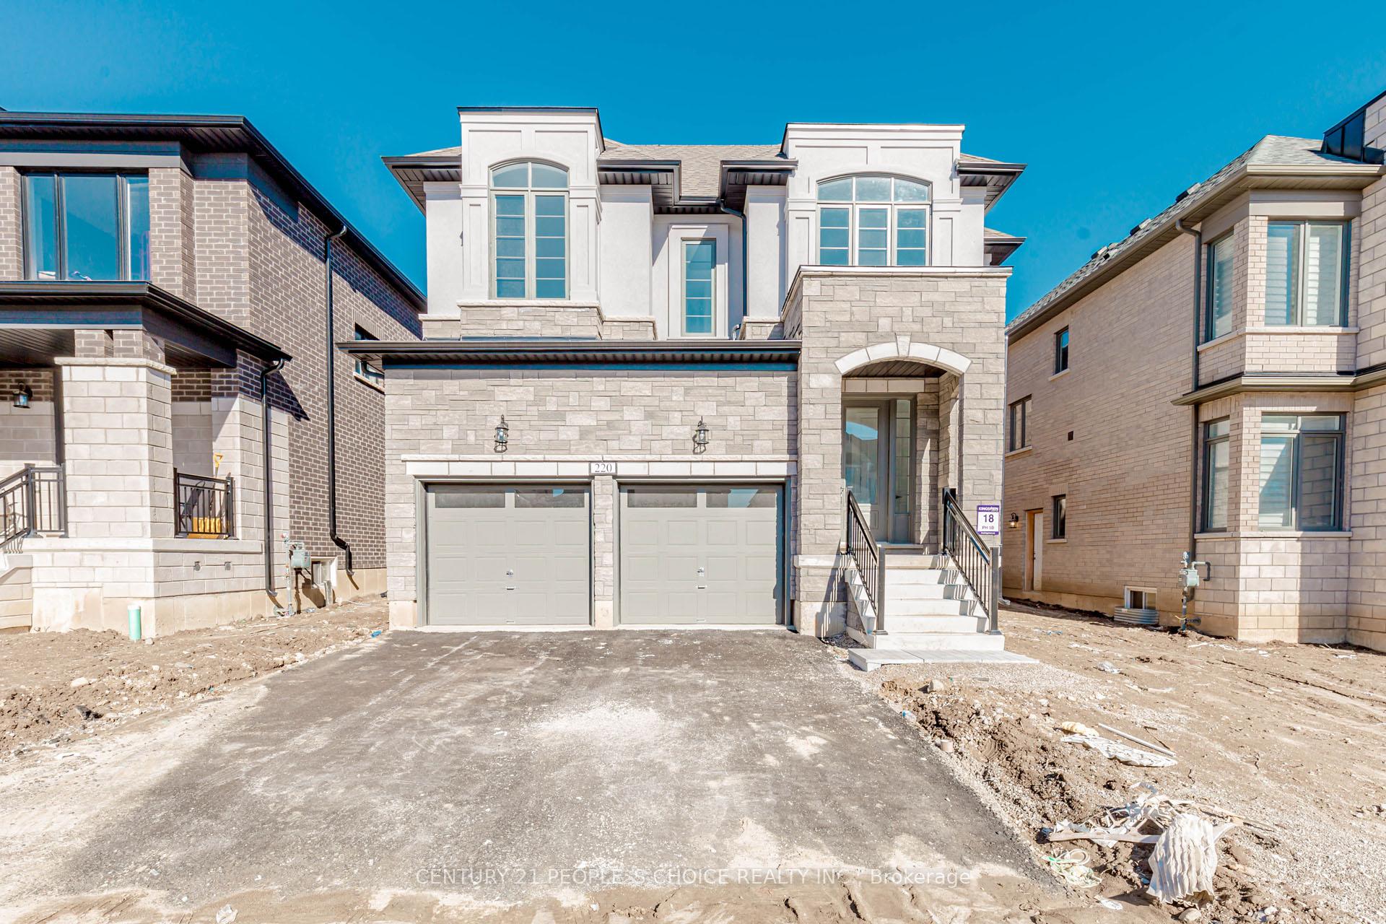
Welcome to this Absolutely Stunning, Bright, Luxurious 4-Bedroom Detached Home. This 3075 SQ.FT. Sought-After Spencer Model (Elevation B) showcases a Stunning Design with 9-foot Ceilings. Offering 4 Spacious Bedrooms and 5 bathrooms, Each Bedroom comes with its own Private En-suite, Ensuring Maximum Comfort and Privacy for the Entire Family. The Main Floor Features a Separate Dinning Area and A Bright, Airy Great Room with an Elegant Combination of Wood and Tile Flooring. The Open-Concept kitchen is beautifully Designed with a sleek quartz countertop, Centre Island with a Extended Breakfast Counter and a Large Pantry. The Sunken Mudroom Conveniently Connects to the Tandem Garage, Which can Park Three Cars. Spacious Basement has a 3-Piece Bathroom Rough-In, Offering Endless Customization Potential Whether for an In-Law Suite, Rental Income, or Additional Living Space. Situated in a prime location, This Home is Just moments Away From Kingsmen Square, Local Plazas, and the Gurudwara Sahib, Combining Convenience with Modern Living. This is Modern Living at its Finest! Don't Miss the Chance to Own This Luxurious Home.
Ask about this home
A HOMEH agent will answer your questions about this home.
Around this home
Schools nearby
School rating, out of 10.
Helpful calculators
Your HOMEH agent

"I would see it this week."