

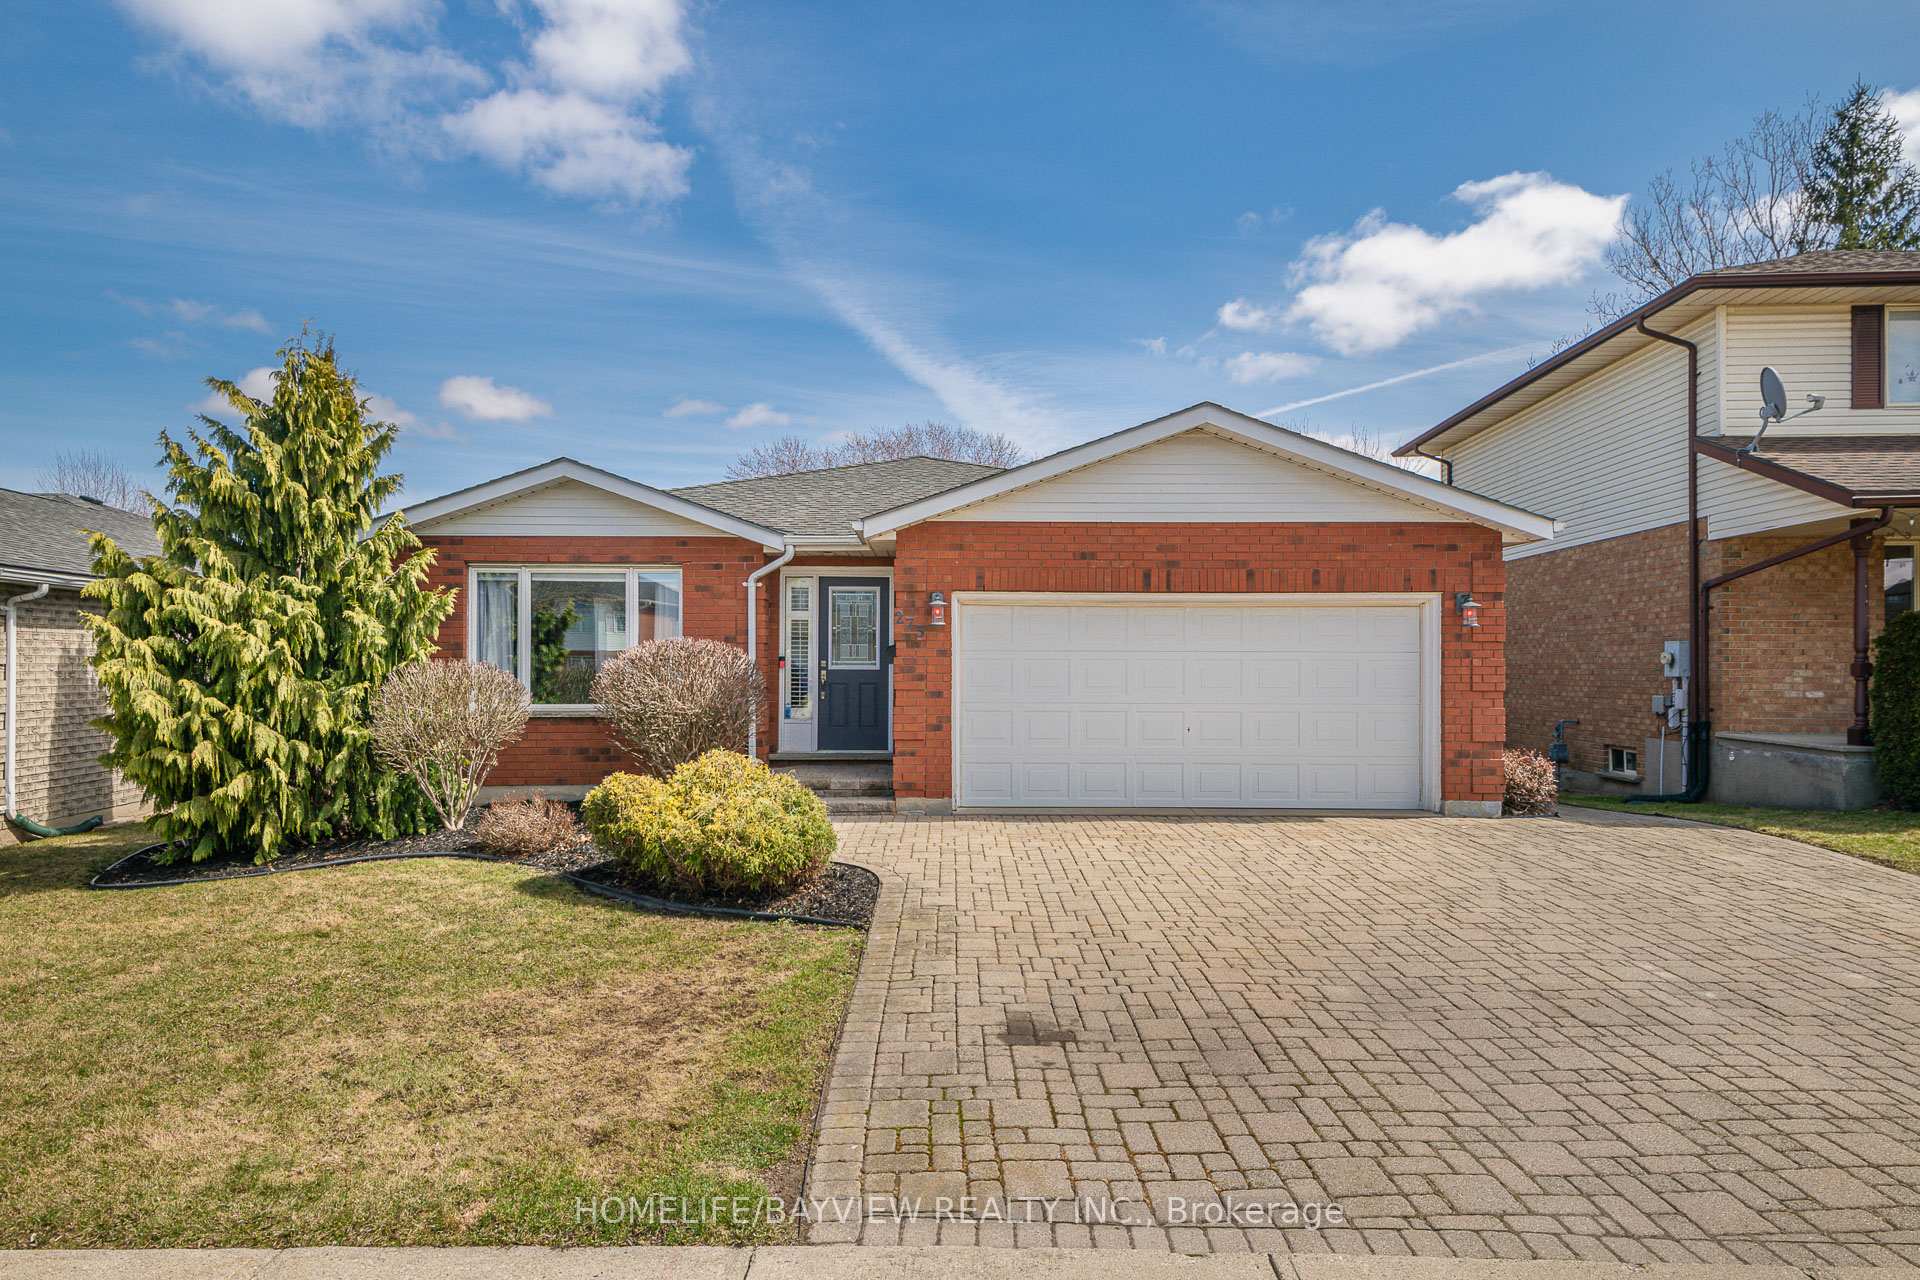
275 Ferguson Drive
Detached Sold
1/20275 Ferguson Drive
Detached Sold
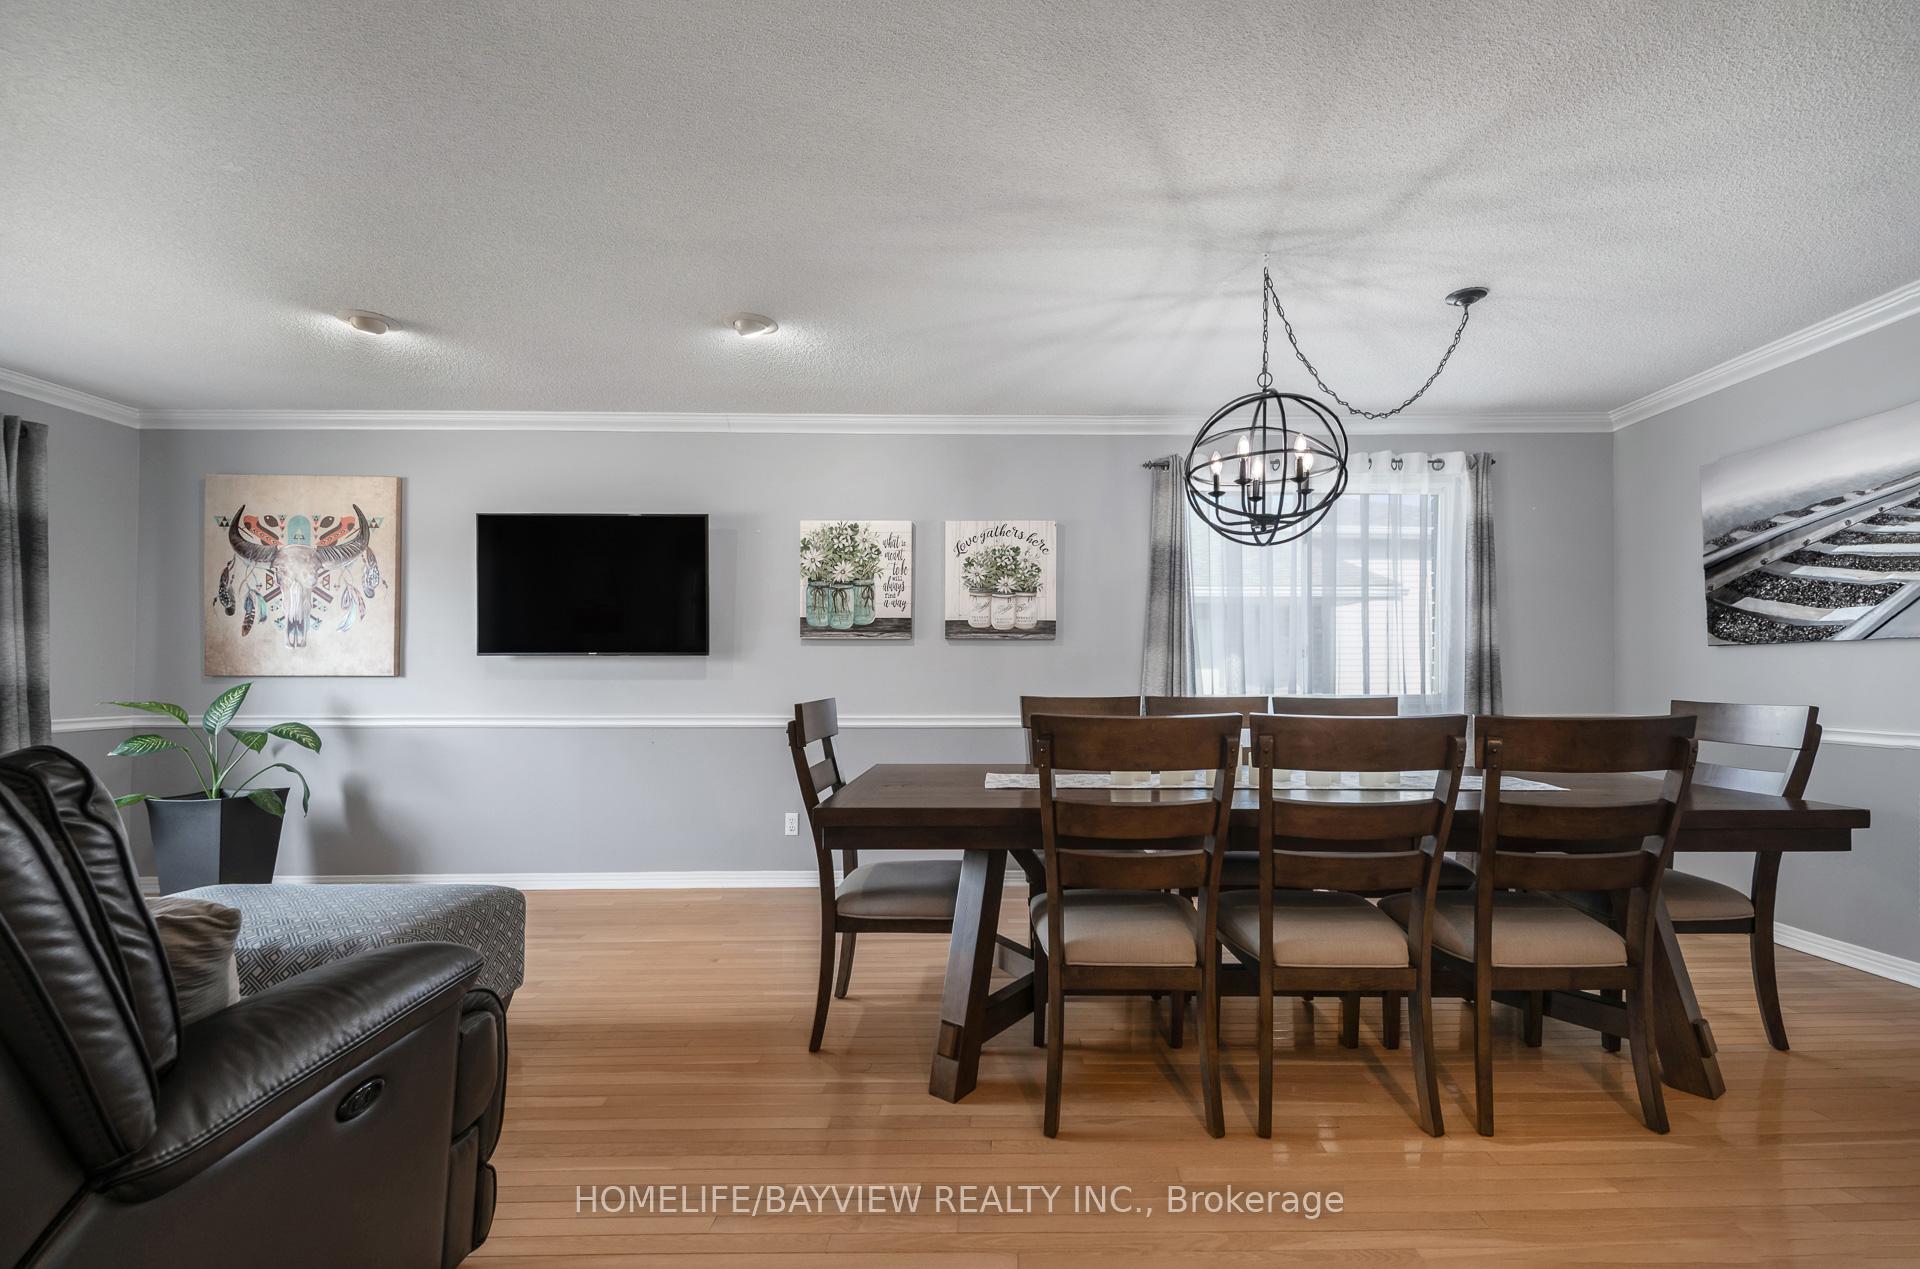 See all 20 photos
3 Bedrooms
2 Bathrooms
2 Garage
1.5K–2K sq.ft
49.18×142.34 ft
$4,900/yr
Property history
Facts and features
- BasementFinished
- Age of home31–50 years
- Water, sewerMunicipal
- HeatingForced air
What stands out
- Central air
The homeDetached, Backsplit 4, Age 31–50 years
- Type: Detached
- Style: Backsplit 4
- Age: 31–50 years
- Living space: 1,500–2,000 sq ft
- Basement: Finished
InsideLower level, Central vacuum, auto garage door remote, Rooms above ground 6
- Laundry: Lower level
- Features: Central vacuum, auto garage door remote
- Rooms above ground: 6
- Rooms in the basement: 3
- Bedrooms: 3
- Bathrooms: 2
- Kitchens: 1
- Family room: Yes
Outside and lotAluminum siding, brick, Asphalt shingle, Poured concrete
Outside
- Exterior: Aluminum siding, brick
- Roof: Asphalt shingle
- Foundation: Poured concrete
- Size: 49.18 × 142.34 ft
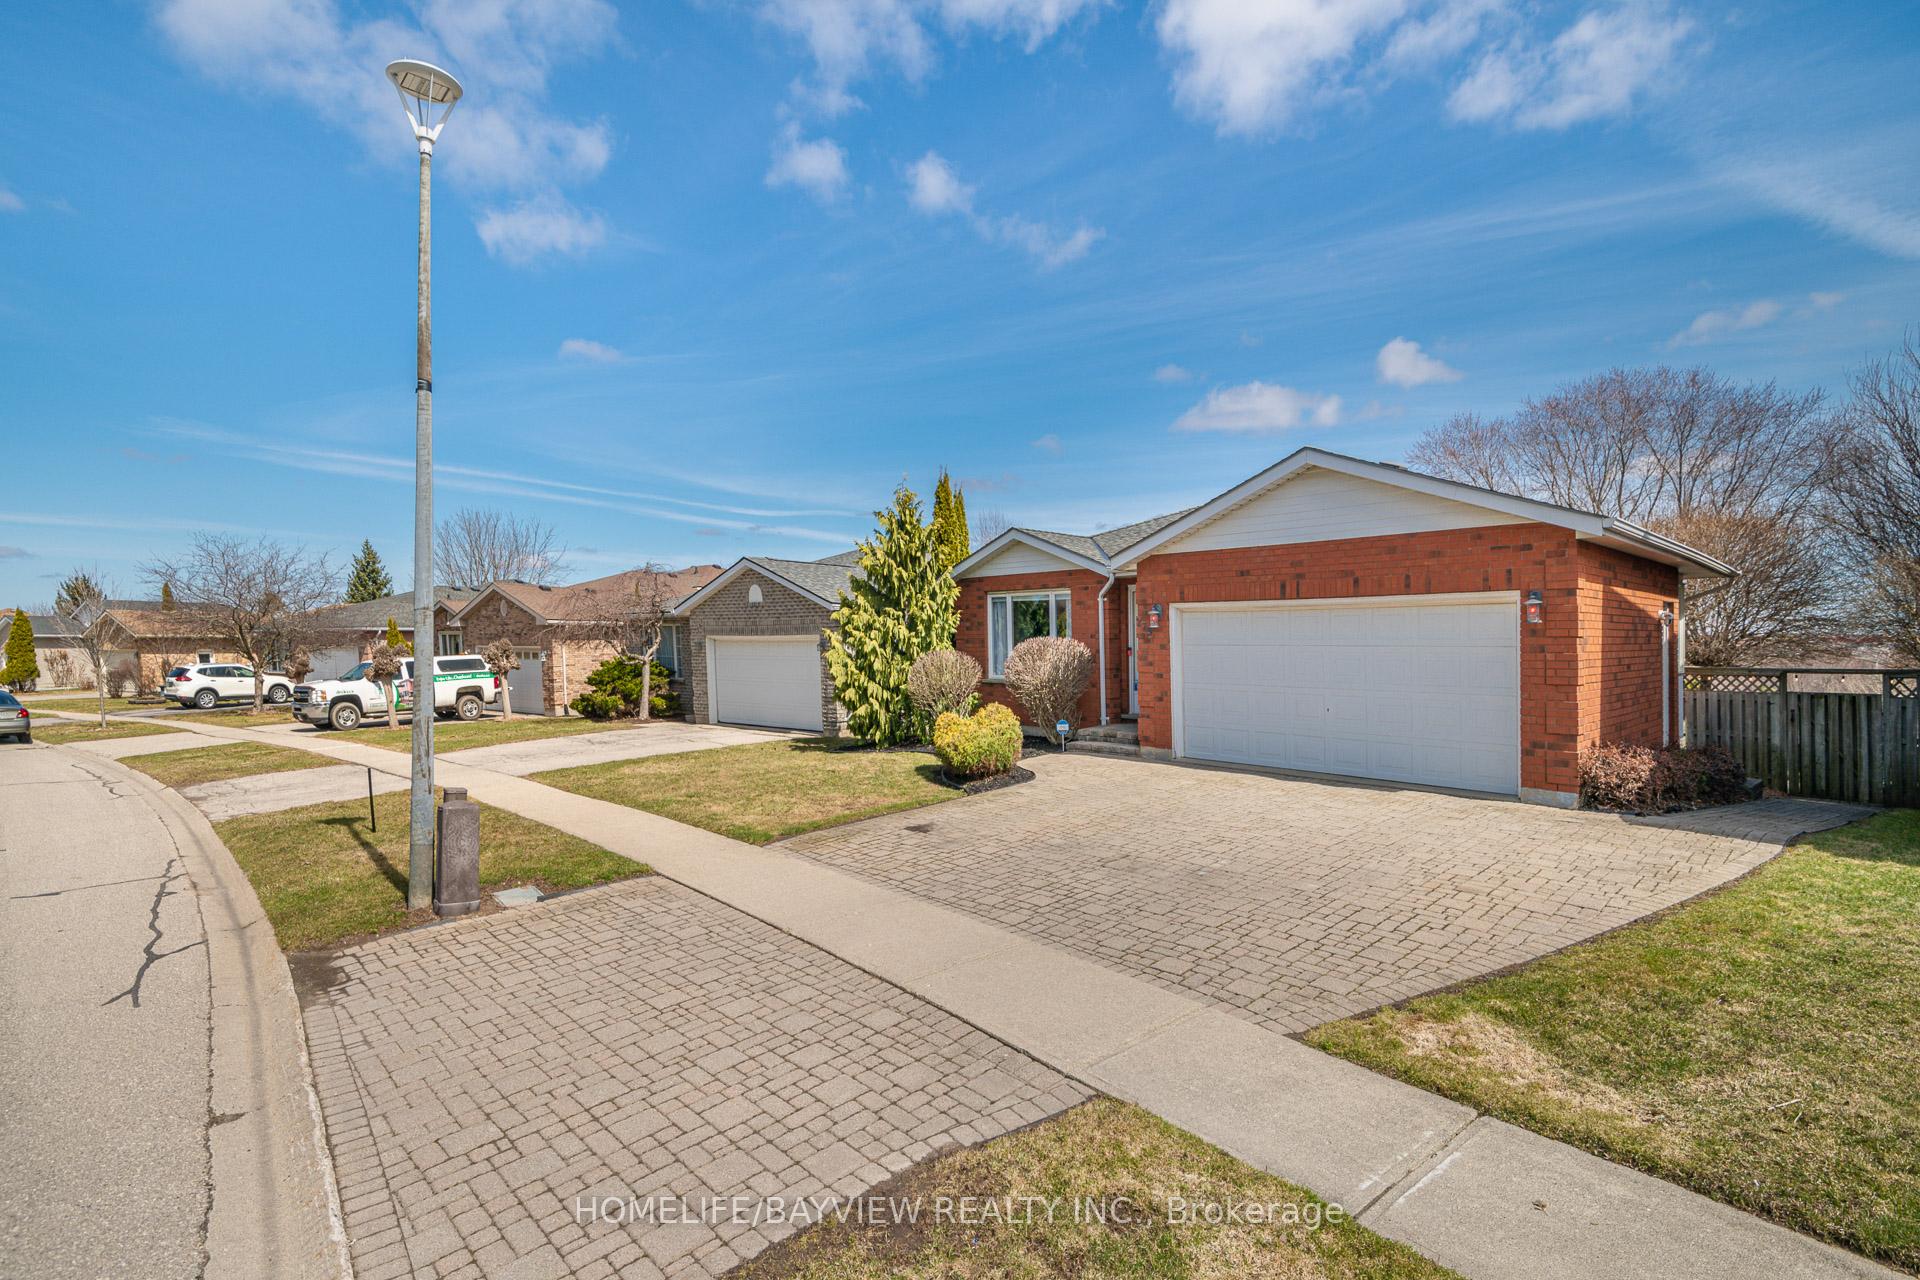
Parking2 Garage, Attached, Private
- Spaces: 2 Garage
- Garage: Attached
- Driveway: Private
Heating, water and powerForced air, gas, Central air, Municipal water
- Heating: Forced air, gas
- Cooling: Central air
- Water: Municipal water
- Sewer: Municipal sewer
Costs and taxesTaxes $4,900 a year, HST included in the price, Rental items None
- Taxes, 2024: $4,900 a year
- HST: HST included in the price
- Rental items: None
Included in the saleAll existing appliances, elfs, window coverings, cac, furnace, hwt, gdo, cvac, hot tub
- Included: All existing appliances, elfs, window coverings, cac, furnace, hwt, gdo, cvac, hot tub
Listing detailsX12061290, Sold, Apr 4, 2025
- MLS® number: X12061290
- Status: Sold
- Listed on: Apr 4, 2025
- Days on market: 12
- Updated: Apr 16, 2025
- Possession: 2025-06-30 / 90+ days
- Occupied by: Owner
- Listing brokerage: HOMELIFE/BAYVIEW REALTY INC.
About this home
275 Ferguson Drive, Woodstock (Woodstock - South), ON N4V 1B3
Central VacuumAuto Garage Door Remote
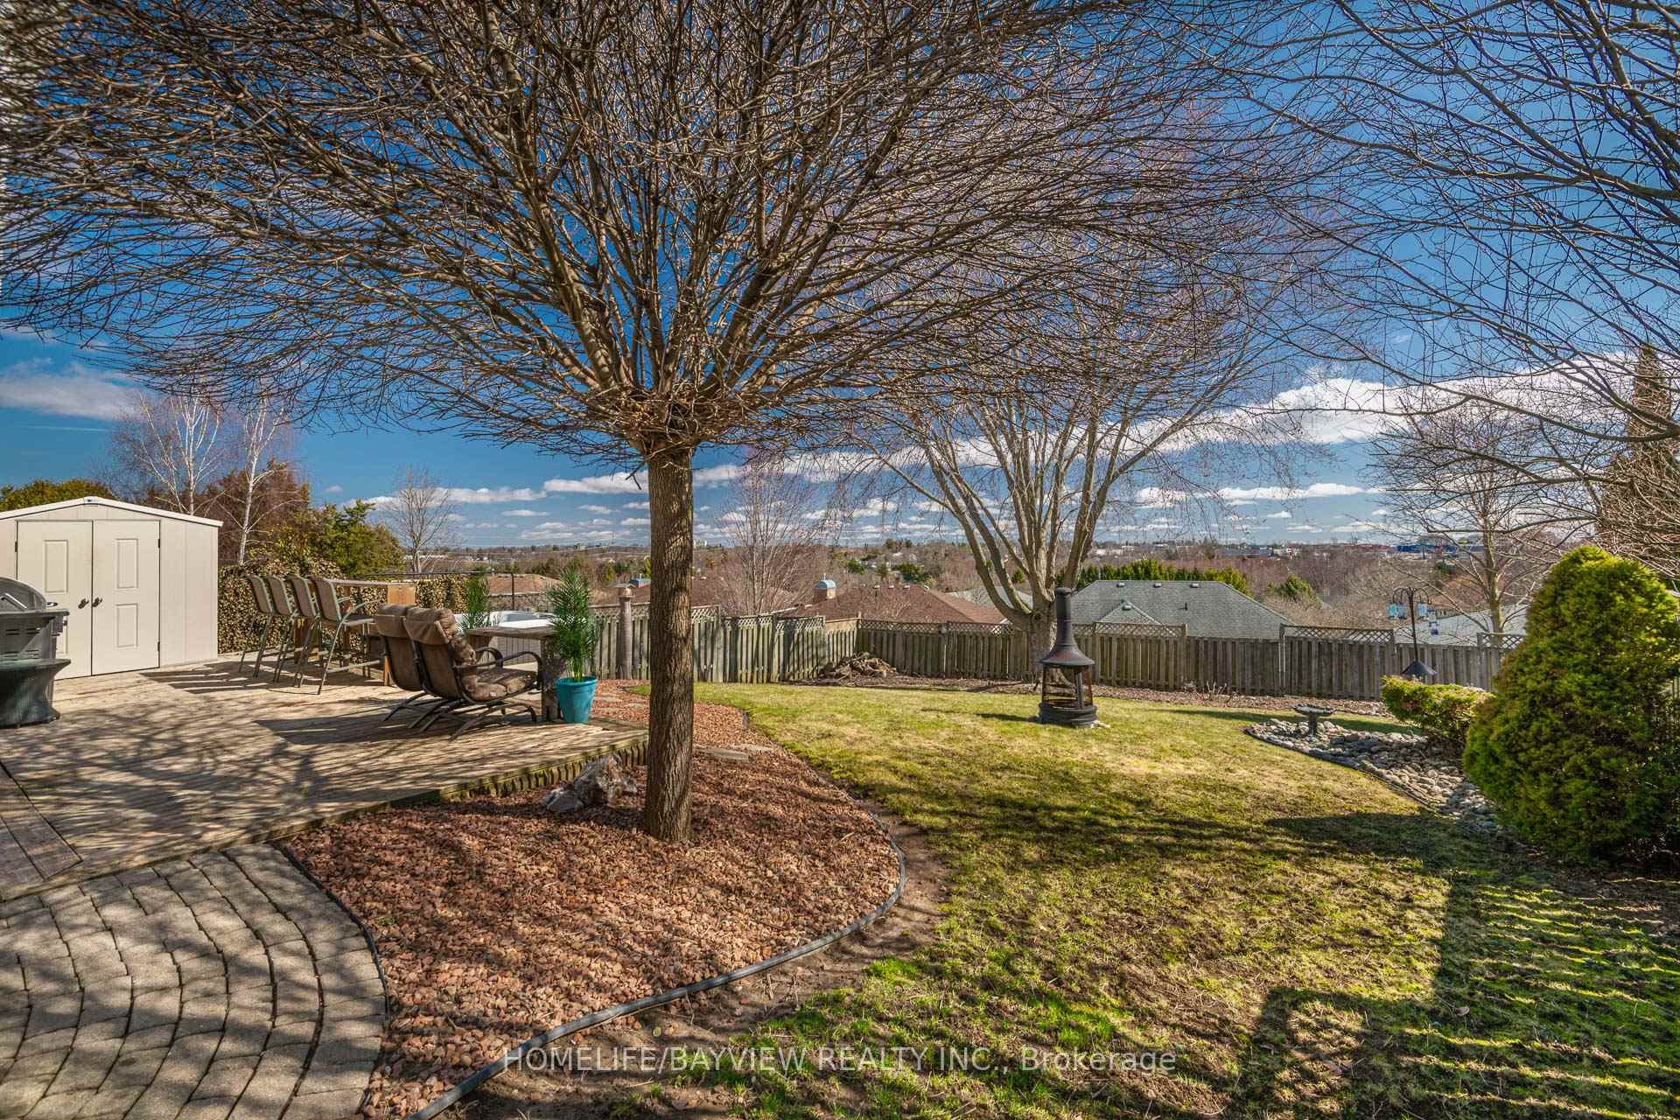
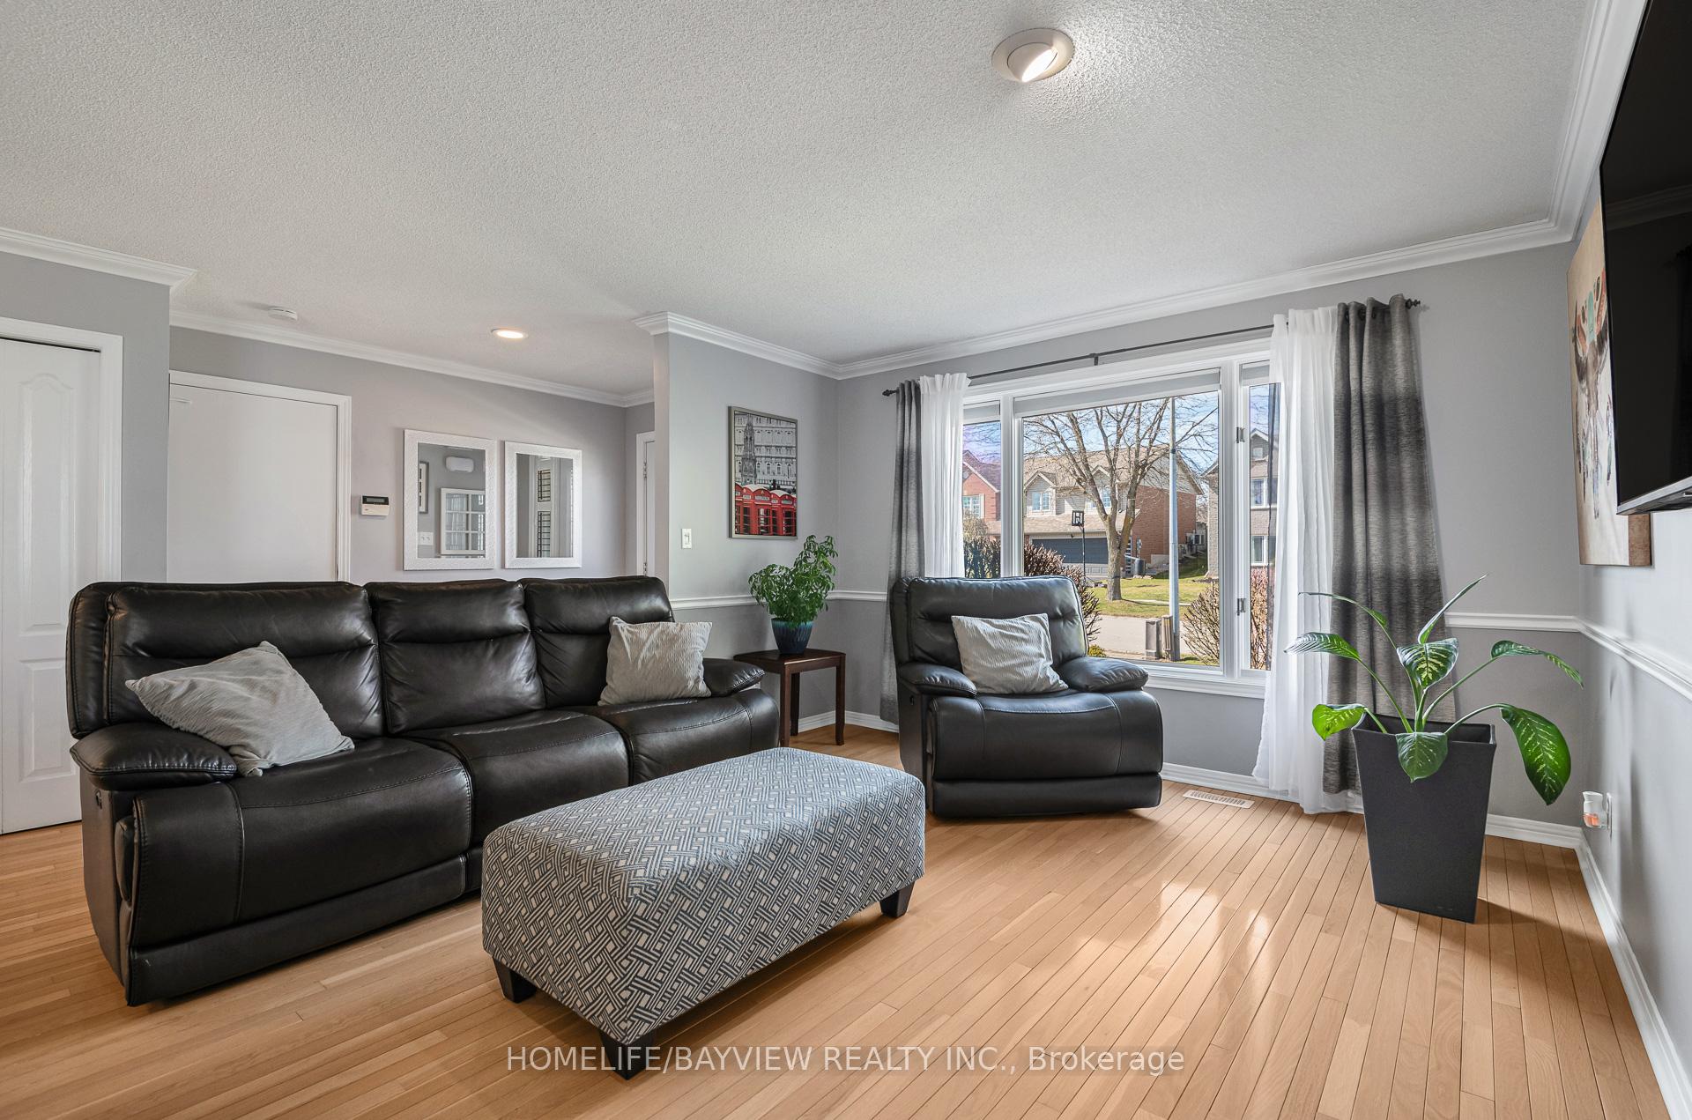
Bright And Airy Immaculate Home on a 50' Lot w/ Potential Separate Unit at Lower and Basement. Master Overlooks Huge Treed Lot w/ Unobstructed View on City Including Park. Spacious kitchen and Eating Area has a Patio Door to Deck Ideal for BBQing. Located Close To Parks, Schools, Hospital, The Community Complex And Just Minutes To The Highways.
Read more
Ask about this home
A HOMEH agent will answer your questions about this home.
Ask a question
Thinking of selling your home?See what your home is worth today.
Around this home
Juliana Dr
Errands
Parks
Schools
Daily convenience, out of 100, from the distances below
ParkSouthside Aquatic Centre · 3 within 1 km13 min walk816 m
GroceryPetro-Canada14 min walk841 m
SchoolSt Mary's High School5 min walk330 m
PharmacyRexall32 min walk1.9 km
Cafés & foodTim Hortons · 15 within 1 km12 min walk753 m
Gym & rec centreWoodstock District Community Complex5 min walk325 m
HospitalWoodstock General Hospital15 min walk895 m
WalkDriveStraight-line distance, open map data
Grocery0.8 km
Park0.8 km
Coffee0.8 km
Dining0.8 km
Gym0.7 km
Hospital0.9 km
Schools nearby
School rating, out of 10.
St Mary's High Schoolsecondary · Catholic · 0.3 km
5.2/10Fair
Oliver Stephens Public Schoolelementary · Public · 0.9 km
6.2/10Fair
Woodstock Christian Schoolelementary · Private · 1.0 km
—
Contact agent
Helpful calculators
Mortgage
Affordability
Closing costs
Land transfer tax
Property tax
Down payment
CMHC insurance
Stress test
Cashback Rebate
Your HOMEH agent

KimHOMEH agent · Woodstock
"I would see it this week."
Ask Kim