

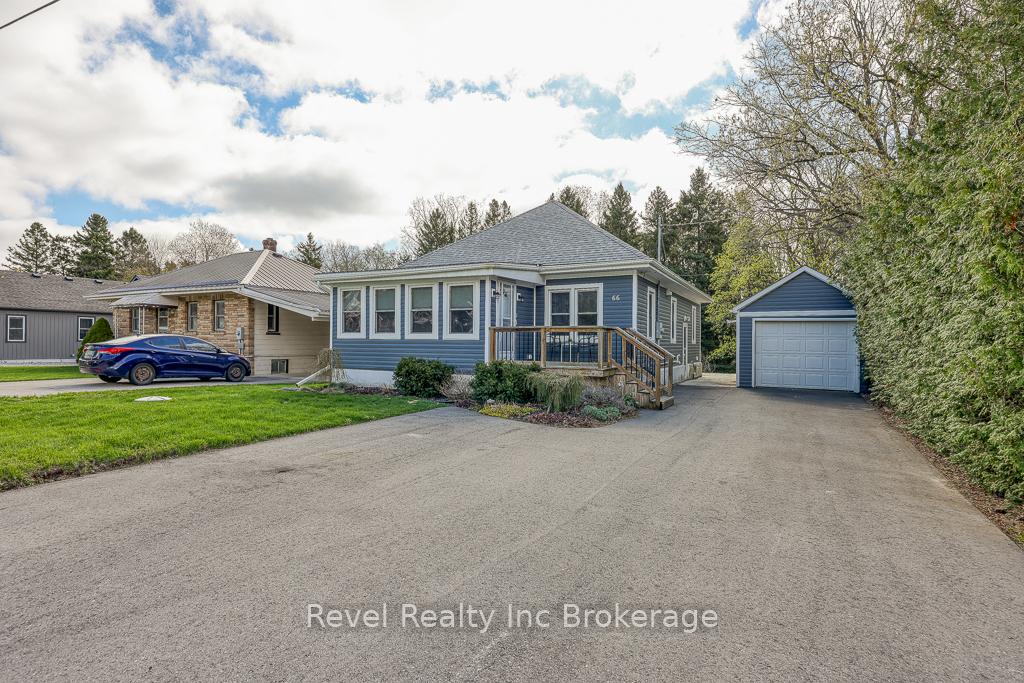
66 Frederick Street
66 Frederick Street
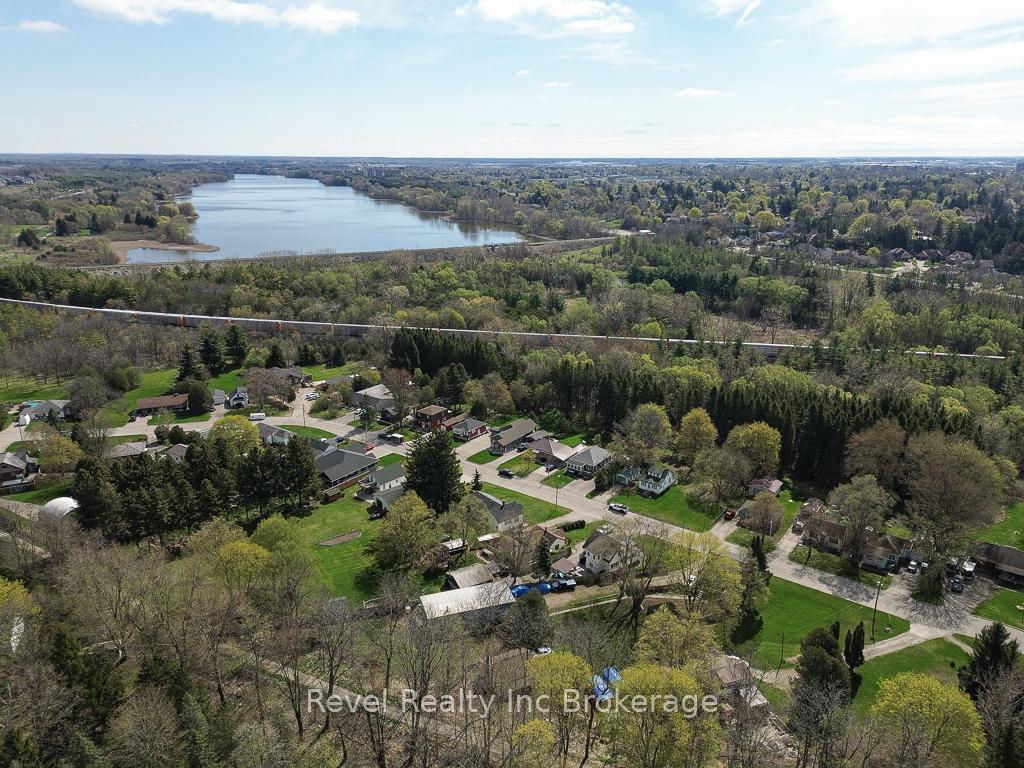 See all 47 photos
Property history
Facts and features
- BasementPart finished
- Age of home51–99 years
- Water, sewerMunicipal
- HeatingForced air
- Central air
The homeDetached, Bungalow, Age 51–99 years
- Type: Detached
- Style: Bungalow
- Age: 51–99 years
- Living space: 700–1,100 sq ft
- Basement: Full, partially finished
- Waterfront: None
InsideLower level, Auto garage door remote, water softener, Rooms above ground 5
- Laundry: Lower level
- Features: Auto garage door remote, water softener
- Rooms above ground: 5
- Rooms in the basement: 4
- Bedrooms: 2
- Bathrooms: 1
- Kitchens: 1
Outside and lotVinyl siding, Asphalt shingle, Concrete block
- Exterior: Vinyl siding
- Roof: Asphalt shingle
- Foundation: Concrete block
- Size: 55 × 120 ft
Parking1 Garage, Detached
- Spaces: 1 Garage
- Garage: Detached
Heating, water and powerForced air, gas, Central air, Municipal water
- Heating: Forced air, gas
- Cooling: Central air
- Water: Municipal water
- Sewer: Municipal sewer
Costs and taxesTaxes $3,768 a year, HST included in the price, Water heater
- Taxes, 2024: $3,768 a year
- HST: HST included in the price
- Rental items: Water heater
- Under contract: Hot water heater
Included in the saleFridge, stove, microwave, dishwasher, washer, dryer, hot tub & accessories, sauna, workout room rubber mats in the basement and gym mirror in the basement, Fridge in the basement, all freezers, all staging items.
- Included: Fridge, stove, microwave, dishwasher, washer, dryer, hot tub & accessories, sauna, workout room rubber mats in the basement and gym mirror in the basement
- Not included: Fridge in the basement, all freezers, all staging items.
Listing detailsX12115531, Sold, May 1, 2025
- MLS® number: X12115531
- Status: Sold
- Listed on: May 1, 2025
- Days on market: 8
- Updated: May 9, 2025
- Possession: Flexible
- Occupied by: Vacant
- Listing brokerage: Revel Realty Inc Brokerage
About this home
66 Frederick Street, Woodstock (Woodstock - North), ON N4S 7W1
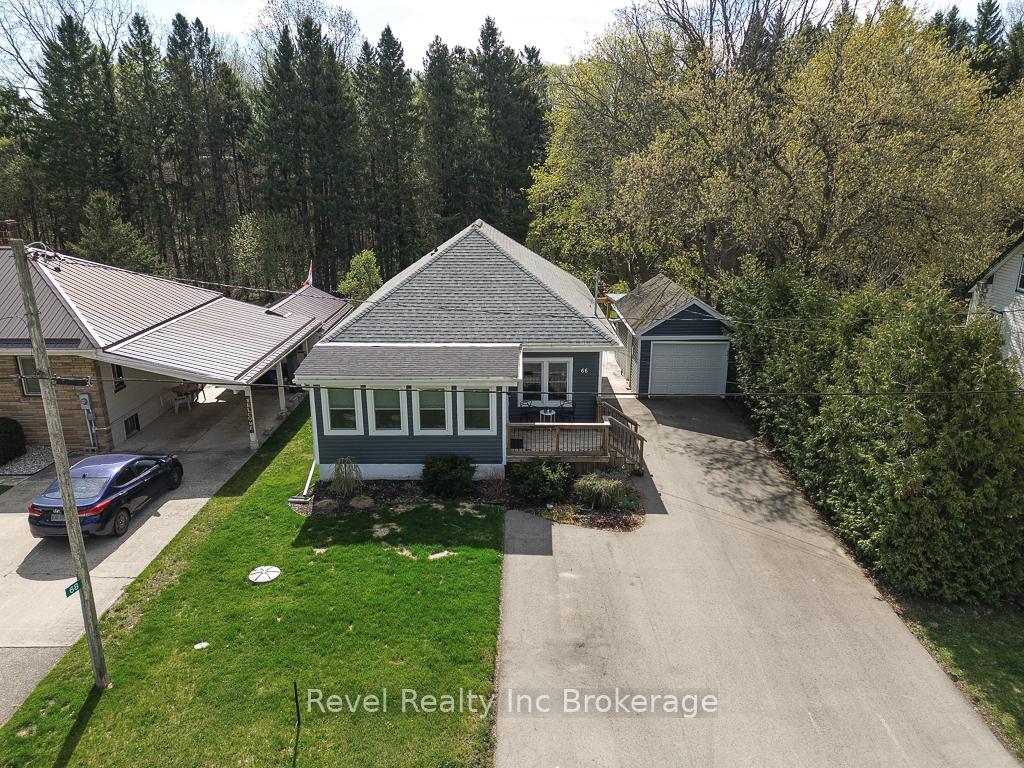
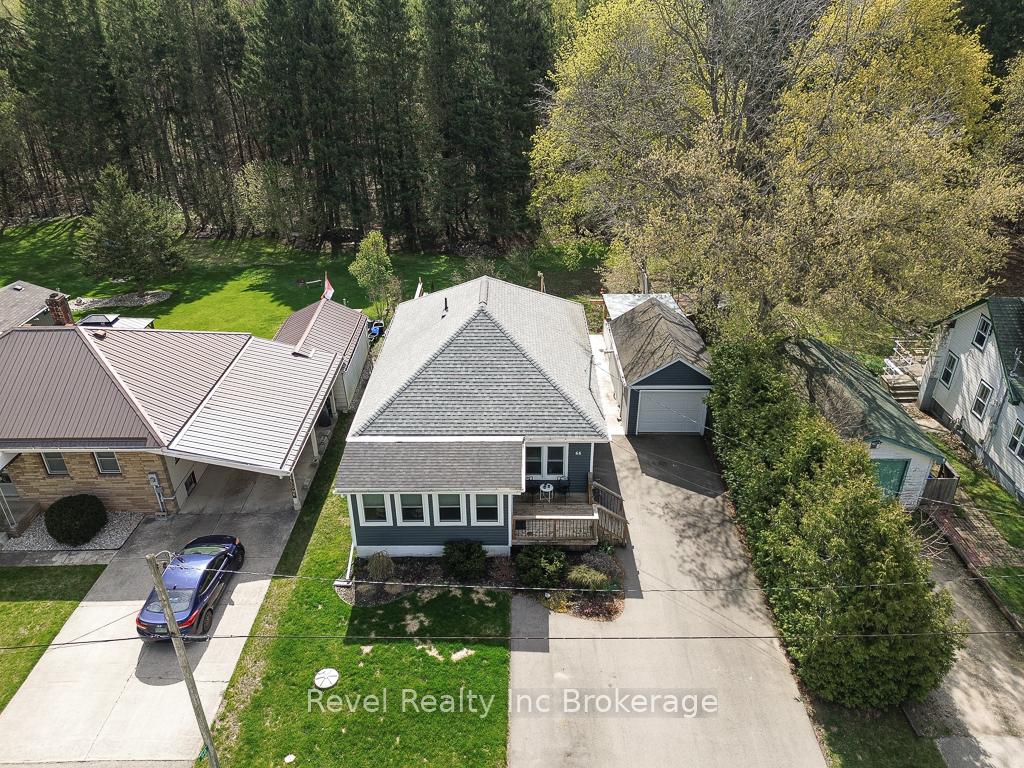
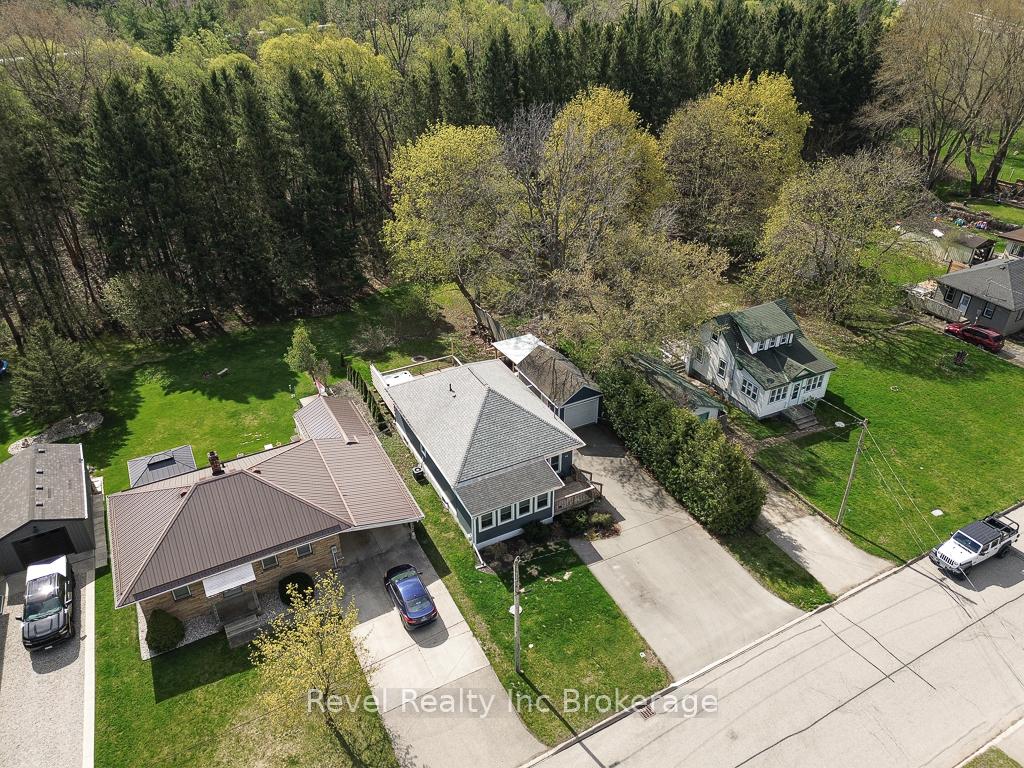
This beautifully updated two-bedroom, one-bath bungalow is situated on a 55x120 ft lot, backing onto the Upper Thames Conservation Area, offering privacy and great views. Conveniently located just minutes from the 401 and 403, with trails, parks, golf, and a bistro within walking distance. This home combines comfort with convenience. Recent updates include a new driveway and concrete work in 2023, siding in 2022, roof in 2020, new kitchen in 2020, windows (mostly replaced), A/C in 2017, and furnace in 2016. Additional features include high-end appliances, sauna, owned water softeners, a hot tub with accessories on a newer deck and covered BBQ area. The heated and insulated garage comes with a workbench, providing extra space for storage or hobbies. With no rear neighbours and a friendly neighbourhood, this home is perfect for those seeking modern updates and a peaceful setting.
Ask about this home
A HOMEH agent will answer your questions about this home.
Around this home
Daily convenience, out of 100, from the distances below
Schools nearby
School rating, out of 10.
Helpful calculators
Your HOMEH agent

"I would see it this week."