

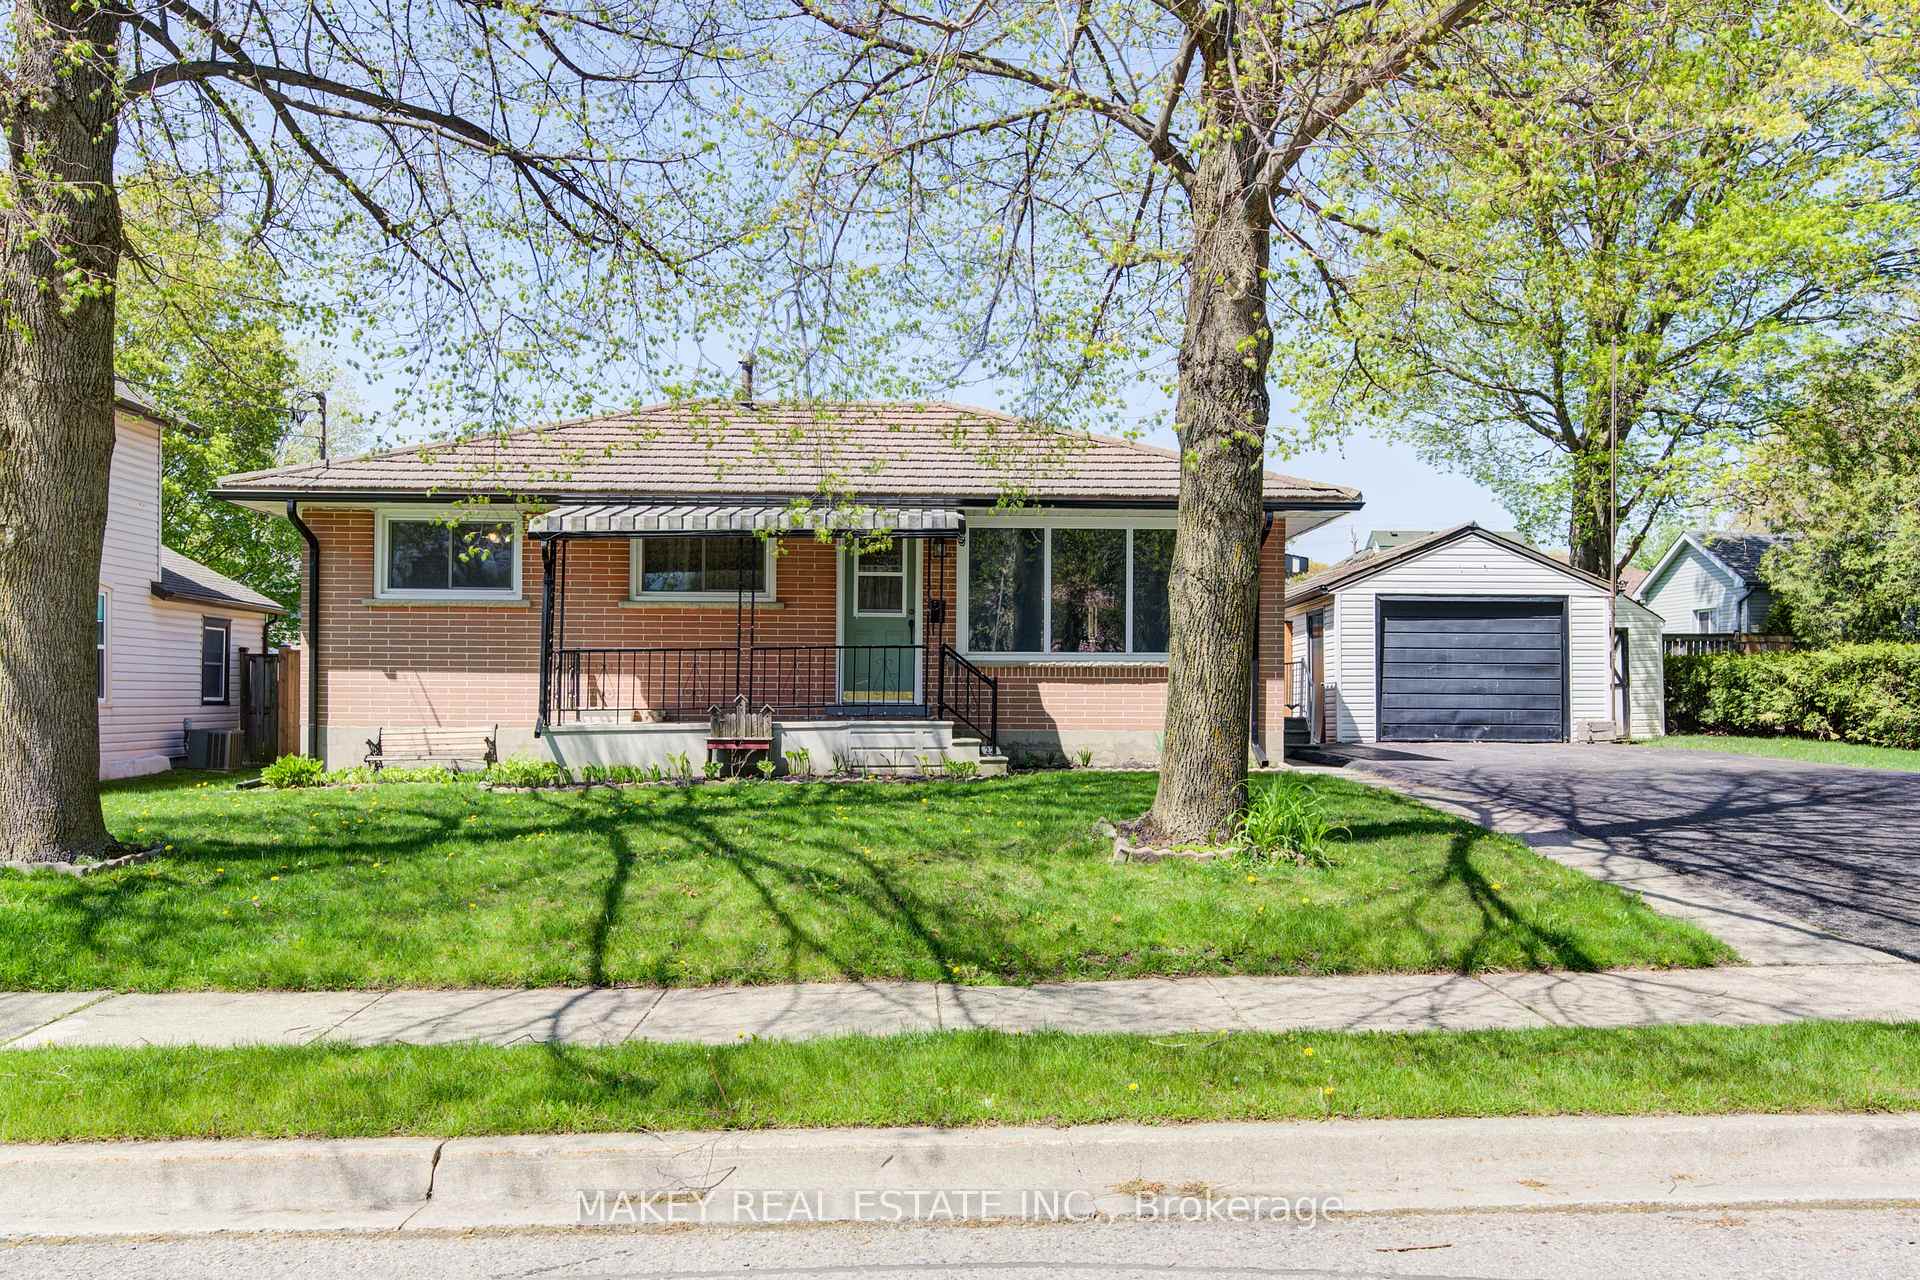
221 Phelan Street
221 Phelan Street
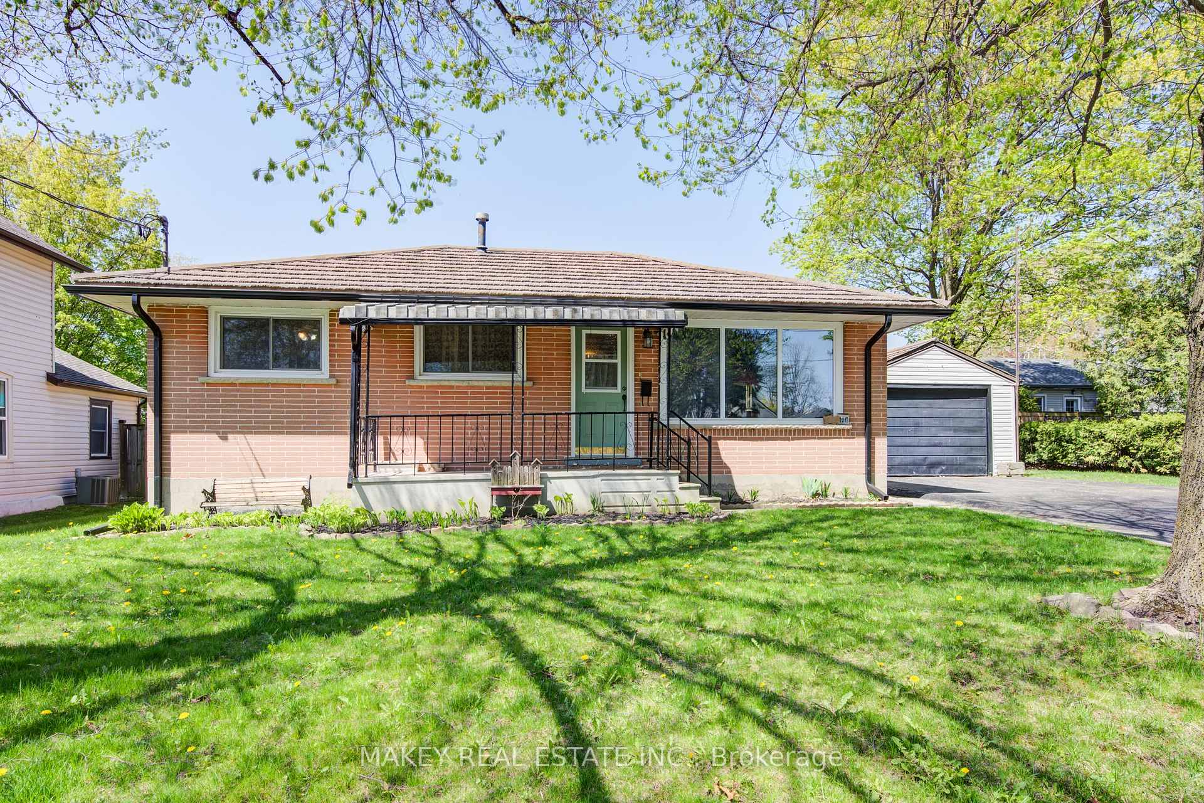
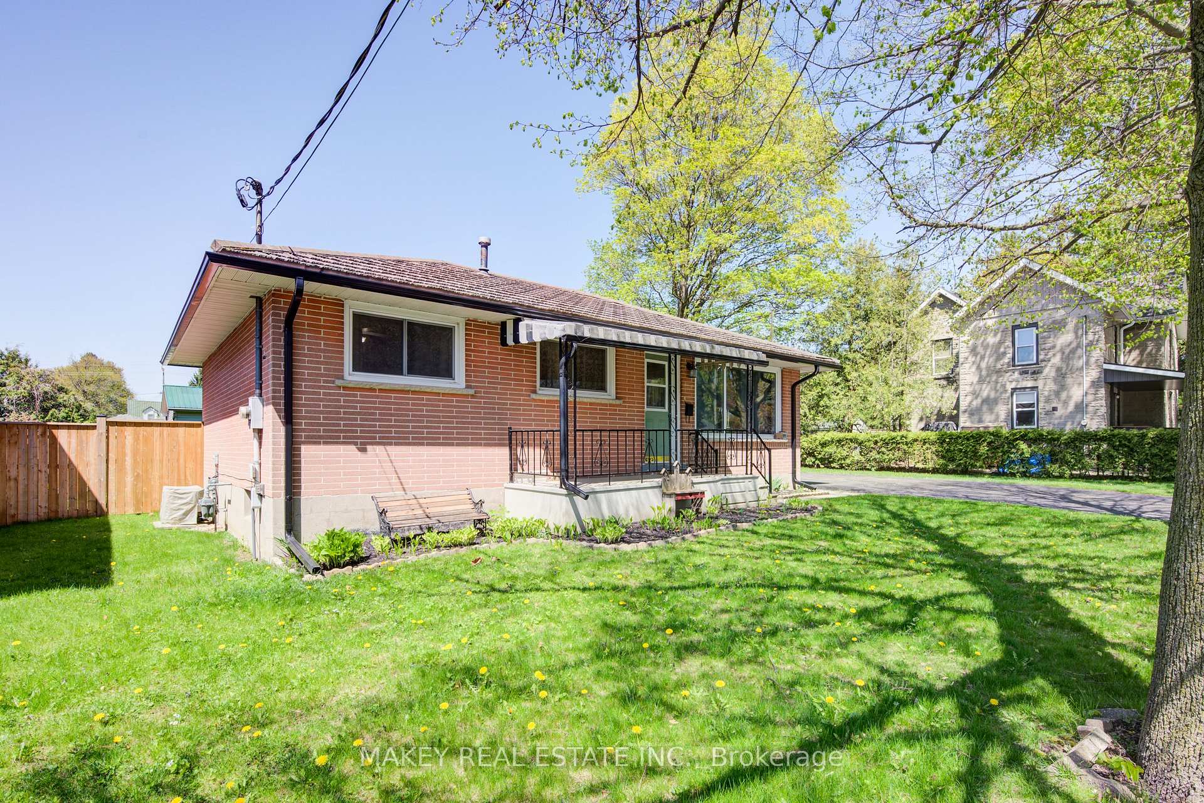
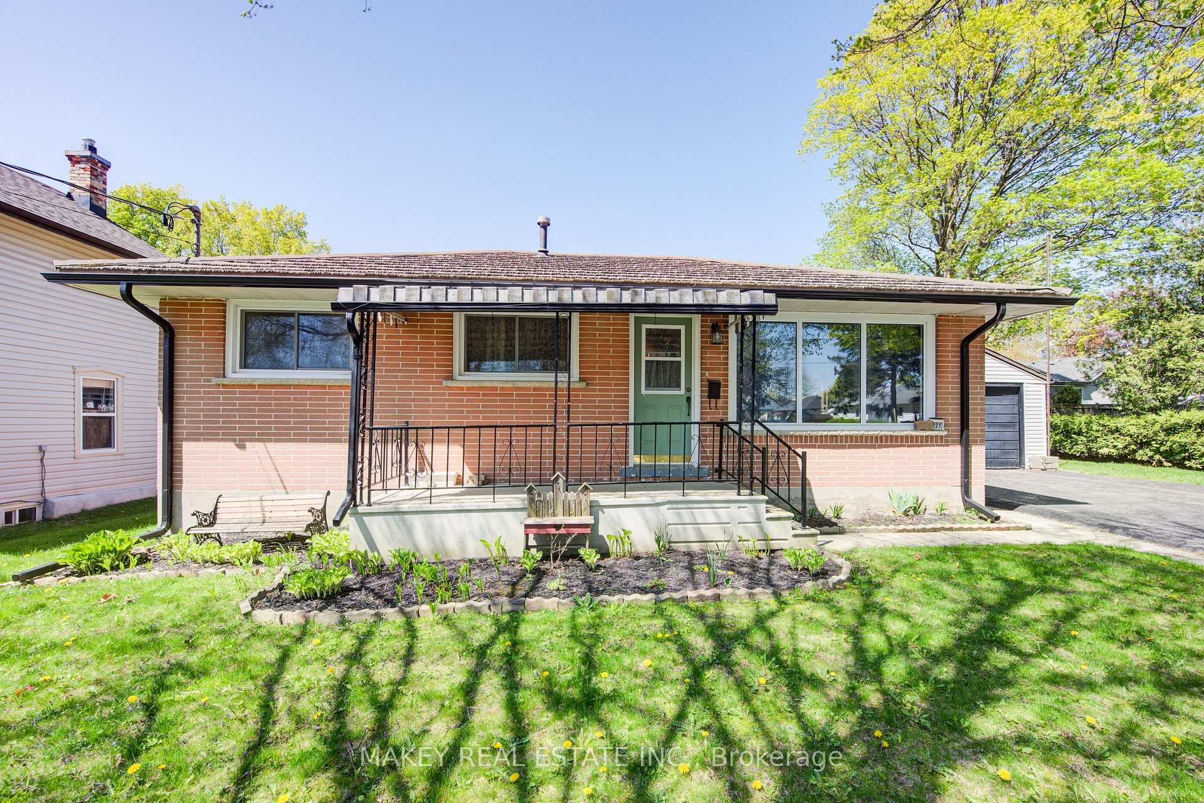
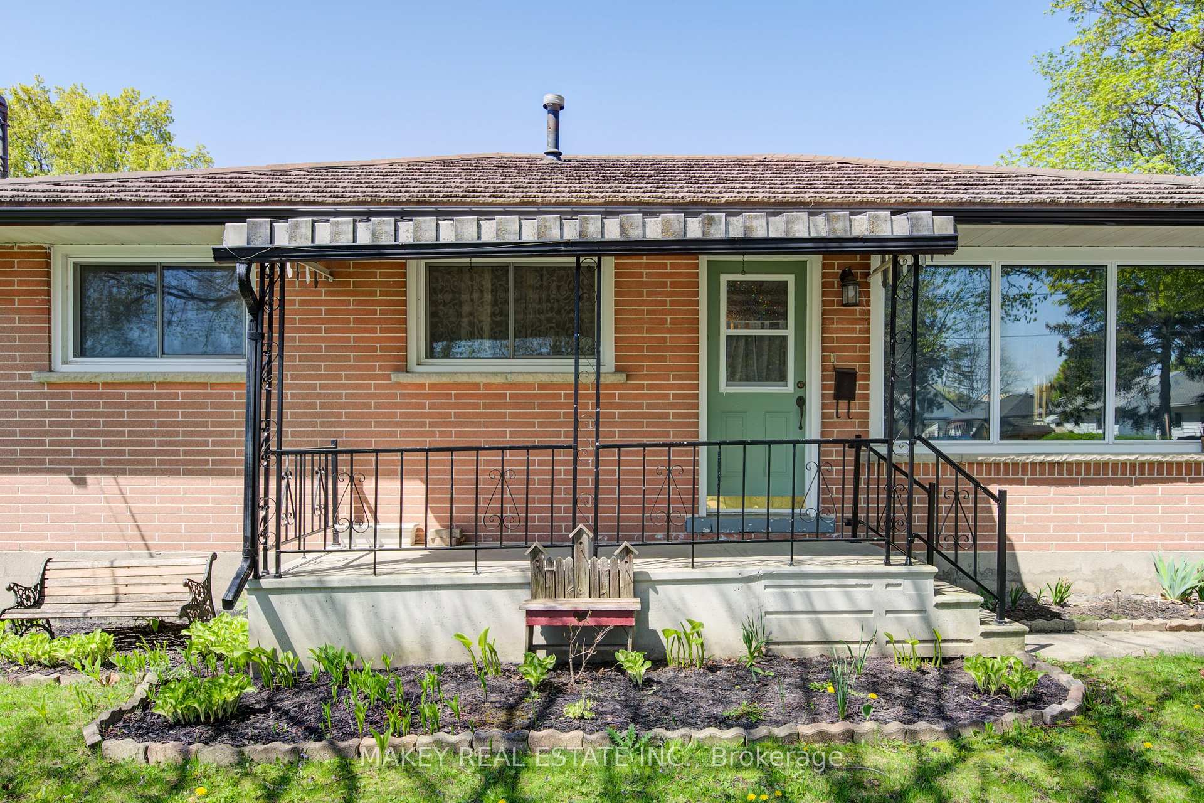 See all 50 photos
Property history
Facts and features
- BasementPart finished
- Age of home51–99 years
- Water, sewerMunicipal
- Lot shapeIrregular
- Central air
The homeDetached, Bungalow, Age 51–99 years
- Type: Detached
- Style: Bungalow
- Age: 51–99 years
- Living space: 700–1,100 sq ft
- Basement: Partially finished
InsideLower level, Water softener, Rooms above ground 6
- Laundry: Lower level
- Features: Water softener
- Rooms above ground: 6
- Rooms in the basement: 7
- Bedrooms: 3
- Bathrooms: 3
- Kitchens: 1
Outside and lotBrick, Asphalt shingle, Poured concrete
- Exterior: Brick
- Roof: Asphalt shingle
- Foundation: Poured concrete
- Size: 82.5 × 66 ft
- Shape: Irregular
- Zoning: R1
Parking1 Garage, Detached, Private double
- Spaces: 1 Garage
- Garage: Detached
- Driveway: Private double
Heating, water and powerForced air, gas, Central air, Municipal water
- Heating: Forced air, gas
- Cooling: Central air
- Water: Municipal water
- Sewer: Municipal sewer
Costs and taxesTaxes $3,407 a year, HST included in the price, Hot water heater
- Taxes, 2024: $3,407 a year
- HST: HST included in the price
- Rental items: Hot water heater
- Under contract: Hot water heater
Included in the saleDryer, refrigerator, stove, washer, window coverings, all furniture, accessories and equipment remaining at the property., Curio cabinet in livingroom
- Included: Dryer, refrigerator, stove, washer, window coverings, all furniture, accessories and equipment remaining at the property.
- Not included: Curio cabinet in livingroom
Listing detailsX12141534, Sold, May 12, 2025
- MLS® number: X12141534
- Status: Sold
- Listed on: May 12, 2025
- Days on market: 1
- Updated: May 13, 2025
- Possession: Immediate
- Occupied by: Vacant
- Listing brokerage: MAKEY REAL ESTATE INC.
About this home
221 Phelan Street, Woodstock (Woodstock - South), ON N4S 2B2
Welcome to 221 Phelan Streeta diamond in the rough awaiting your updates. This traditional bungalow with a detached garage is located in a family-friendly neighborhood close to two fantastic parks, schools, and shopping, with immediate access to Hwy 401. This home offers a spacious kitchen, a larger living room, three good-sized bedrooms, and a 4-piece bathroom on the main level. The basement level includes the laundry, a further bathroom, recreation room, workshop, and plenty of storage. The backyard is fully fenced with a good-sized deck. This home is perfect for a first-time buyer or downsizer.
Ask about this home
A HOMEH agent will answer your questions about this home.
Around this home
Daily convenience, out of 100, from the distances below
Schools nearby
School rating, out of 10.
Helpful calculators
Your HOMEH agent

"I would see it this week."