

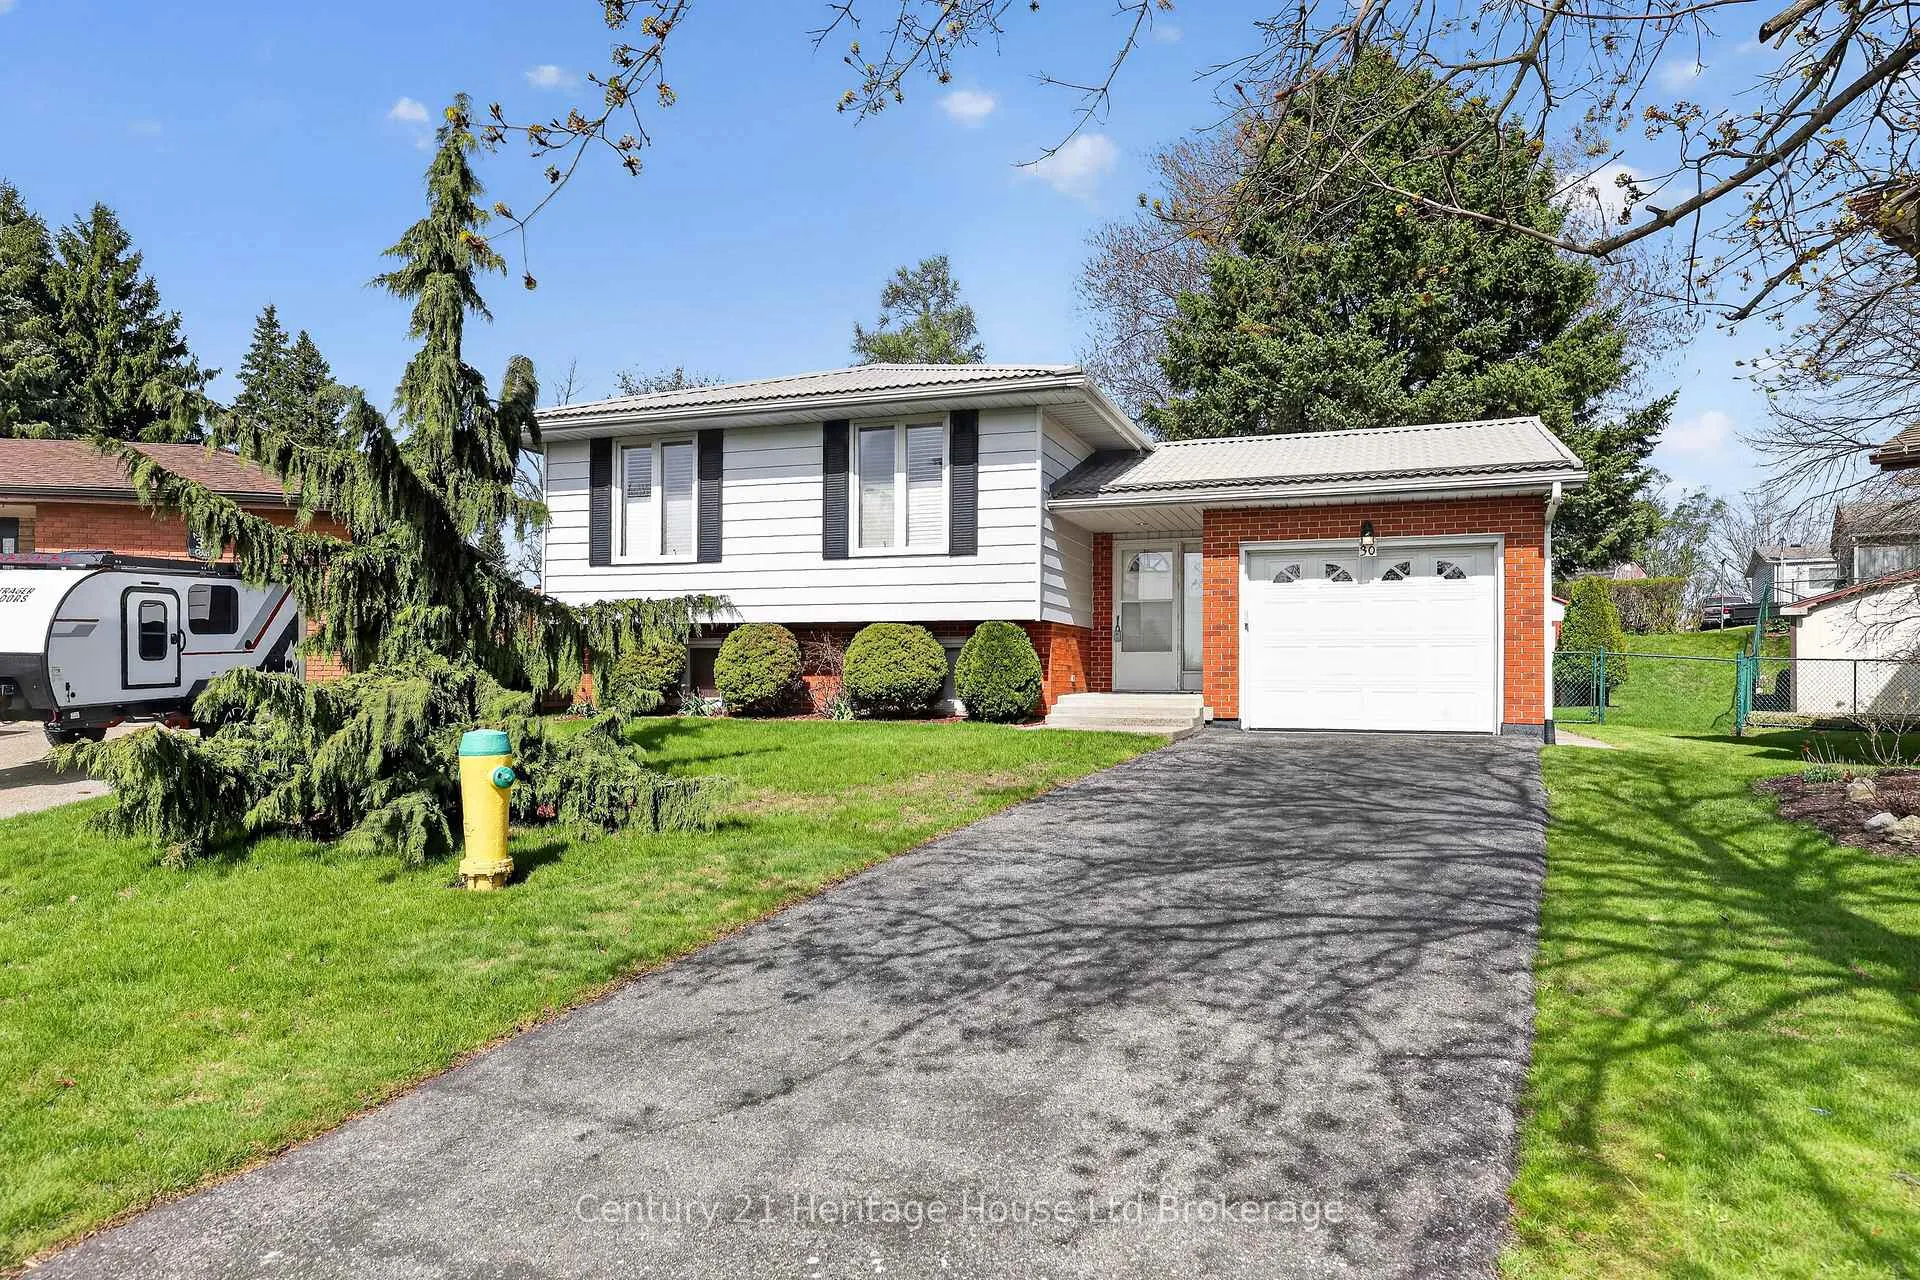
30 Ashton Court
30 Ashton Court
 See all 26 photos
Property history
Facts and features
- BasementFull
- Water, sewerMunicipal
- Lot shapeIrregular
- HeatingForced air
- Fireplace
- Central air
The homeDetached, Sidesplit, 700–1,100 sq ft
- Type: Detached
- Style: Sidesplit
- Living space: 700–1,100 sq ft
- Basement: Full
InsideFireplace Yes, natural gas, Auto garage door remote, water softener, Rooms above ground 6
- Fireplace: Yes, natural gas
- Features: Auto garage door remote, water softener
- Rooms above ground: 6
- Rooms in the basement: 3
- Bedrooms: 3 + 3 in the basement
- Bathrooms: 3
- Kitchens: 1
Outside and lotBrick, Metal, Concrete
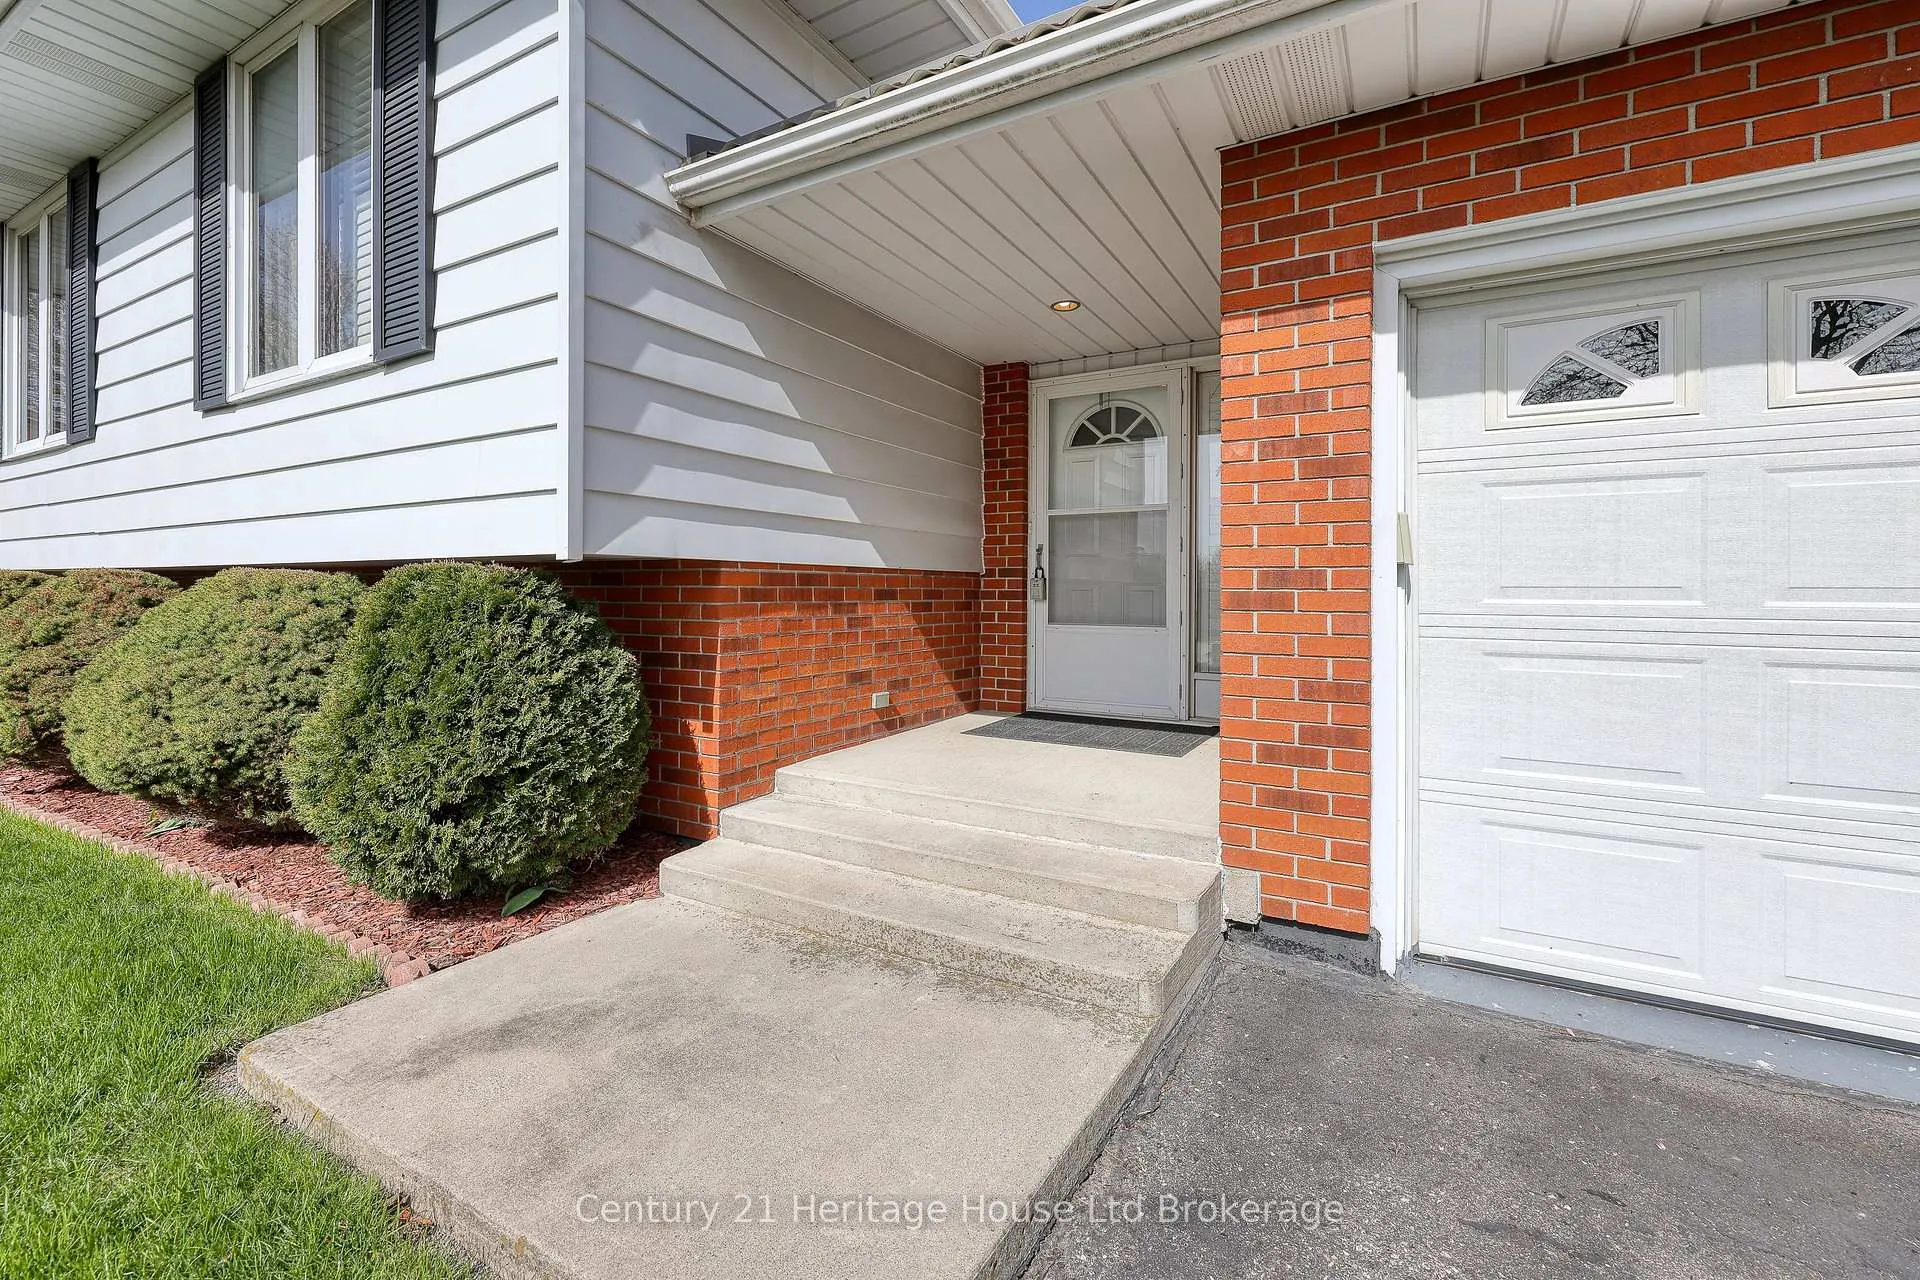
- Exterior: Brick
- Roof: Metal
- Foundation: Concrete
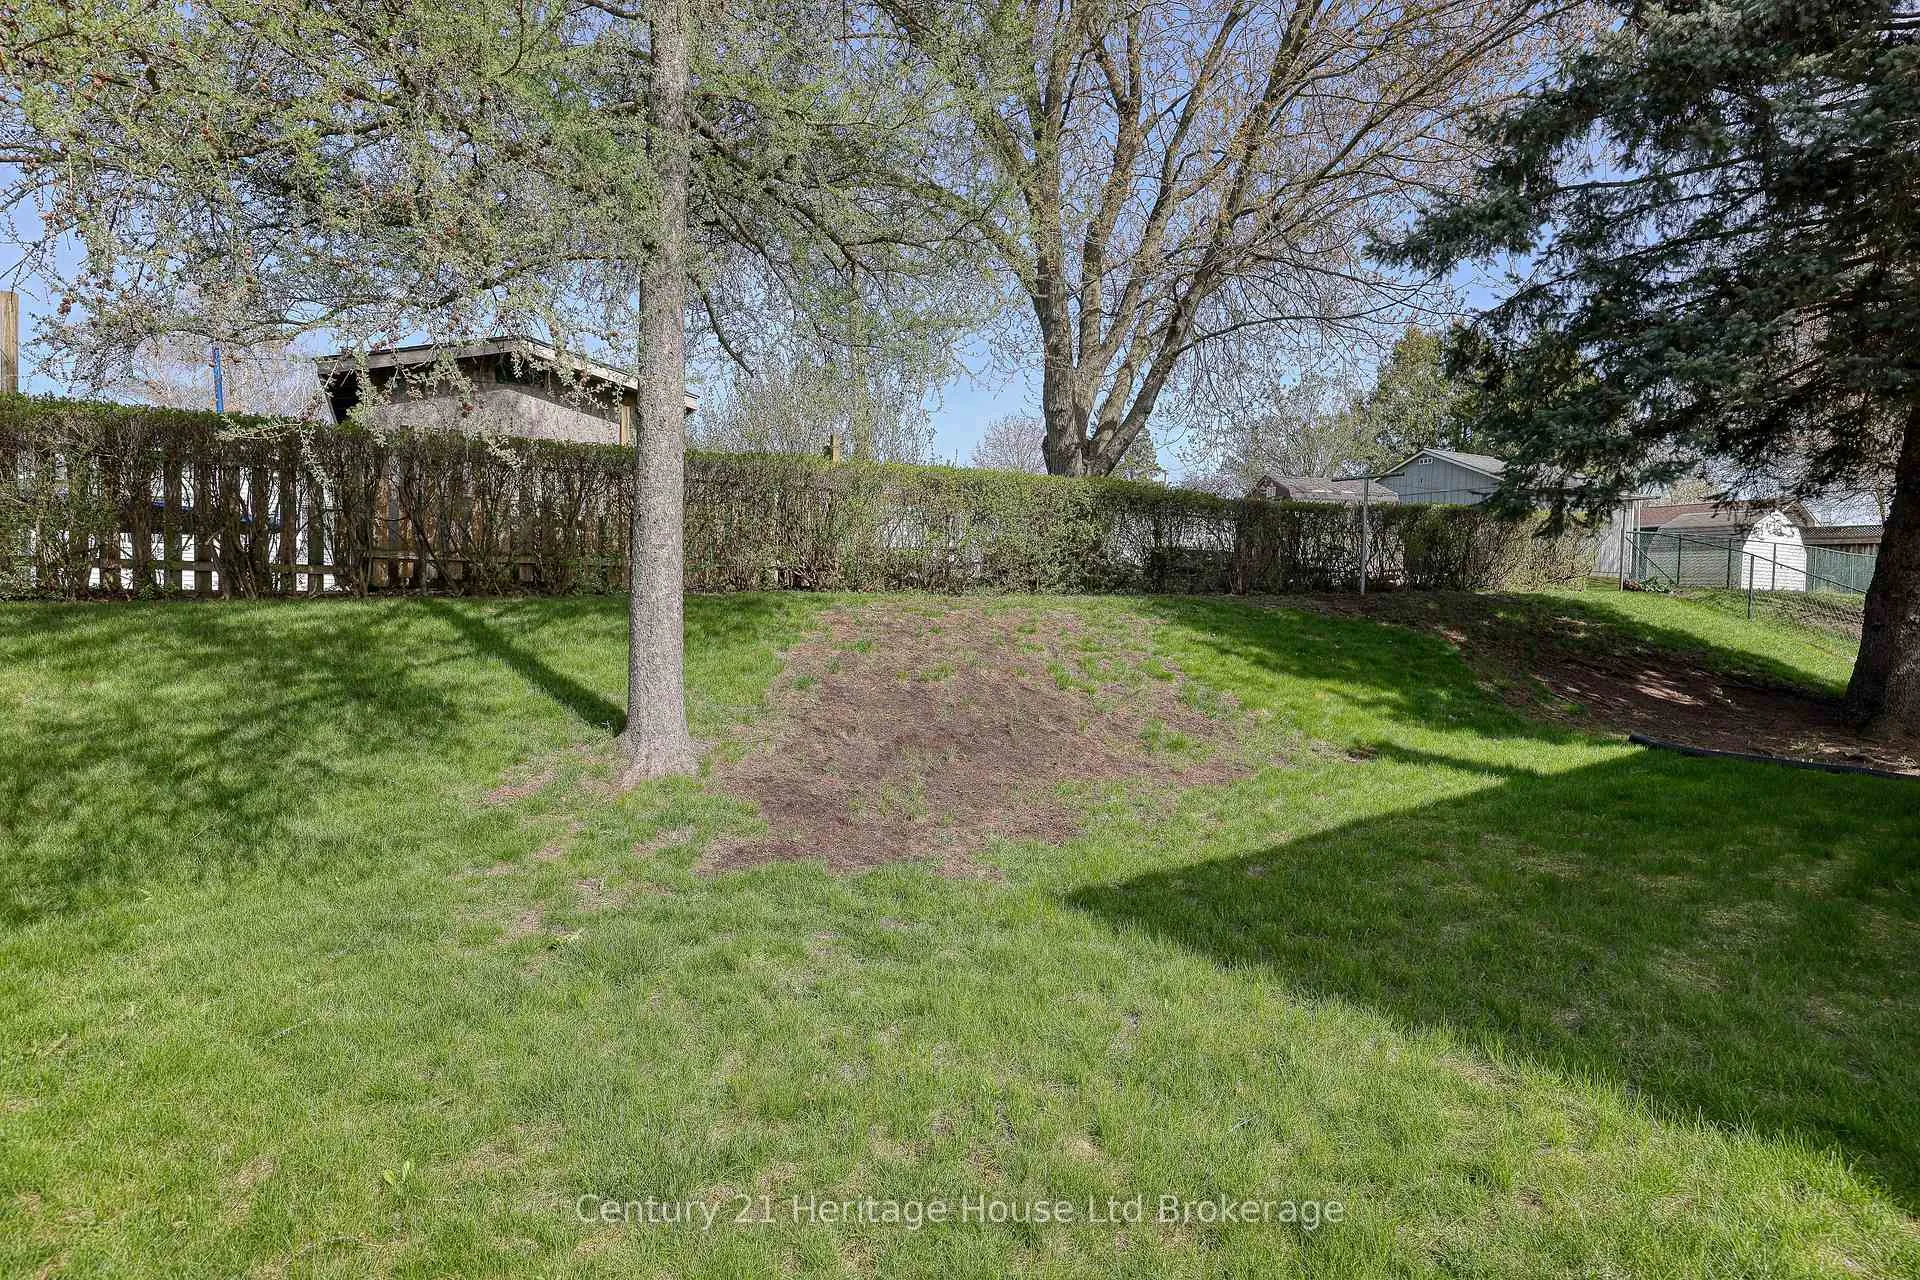
- Size: 37.94 × 101.88 ft
- Shape: Irregular
Parking1 Garage, Attached
- Spaces: 1 Garage
- Garage: Attached
Heating, water and powerForced air, gas, Central air, Municipal water
- Heating: Forced air, gas
- Cooling: Central air
- Water: Municipal water
- Sewer: Municipal sewer
Costs and taxesTaxes $4,261 a year, HST included in the price, Hot water tank
- Taxes, 2025: $4,261 a year
- HST: HST included in the price
- Rental items: Hot water tank
Included in the saleStorage shed
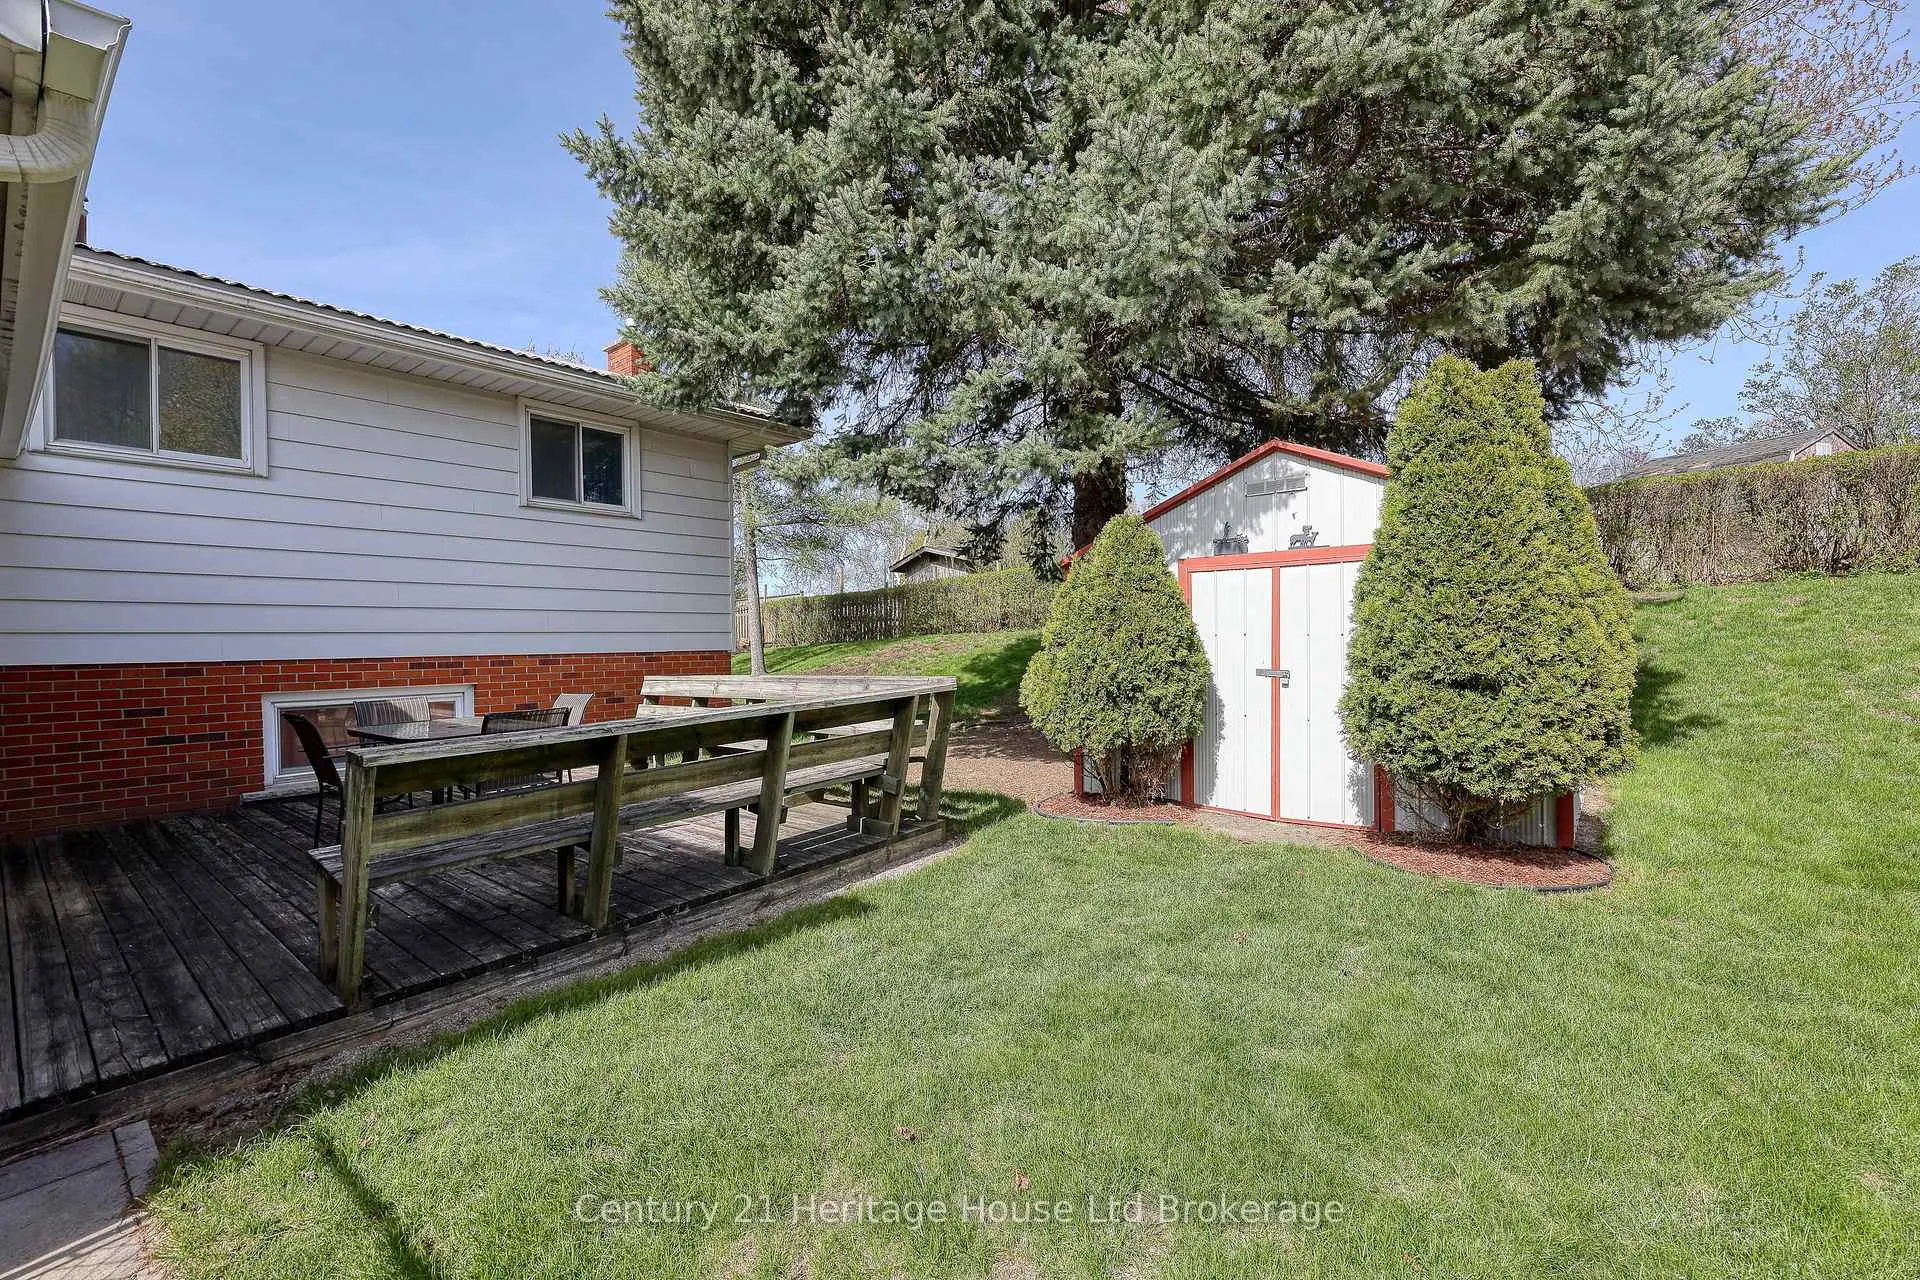
- Included: Storage shed
NearbyCul de sac/dead end
- Close to: Cul de sac/dead end
Listing detailsX13055100, Sold, Apr 28, 2026
- MLS® number: X13055100
- Status: Sold
- Listed on: Apr 28, 2026
- Days on market: 16
- Updated: May 14, 2026
- Possession: 1-29 days
- Occupied by: Vacant
- Listing brokerage: Century 21 Heritage House Ltd Brokerage
About this home
30 Ashton Court, Woodstock (Woodstock - South), ON N4S 8N9
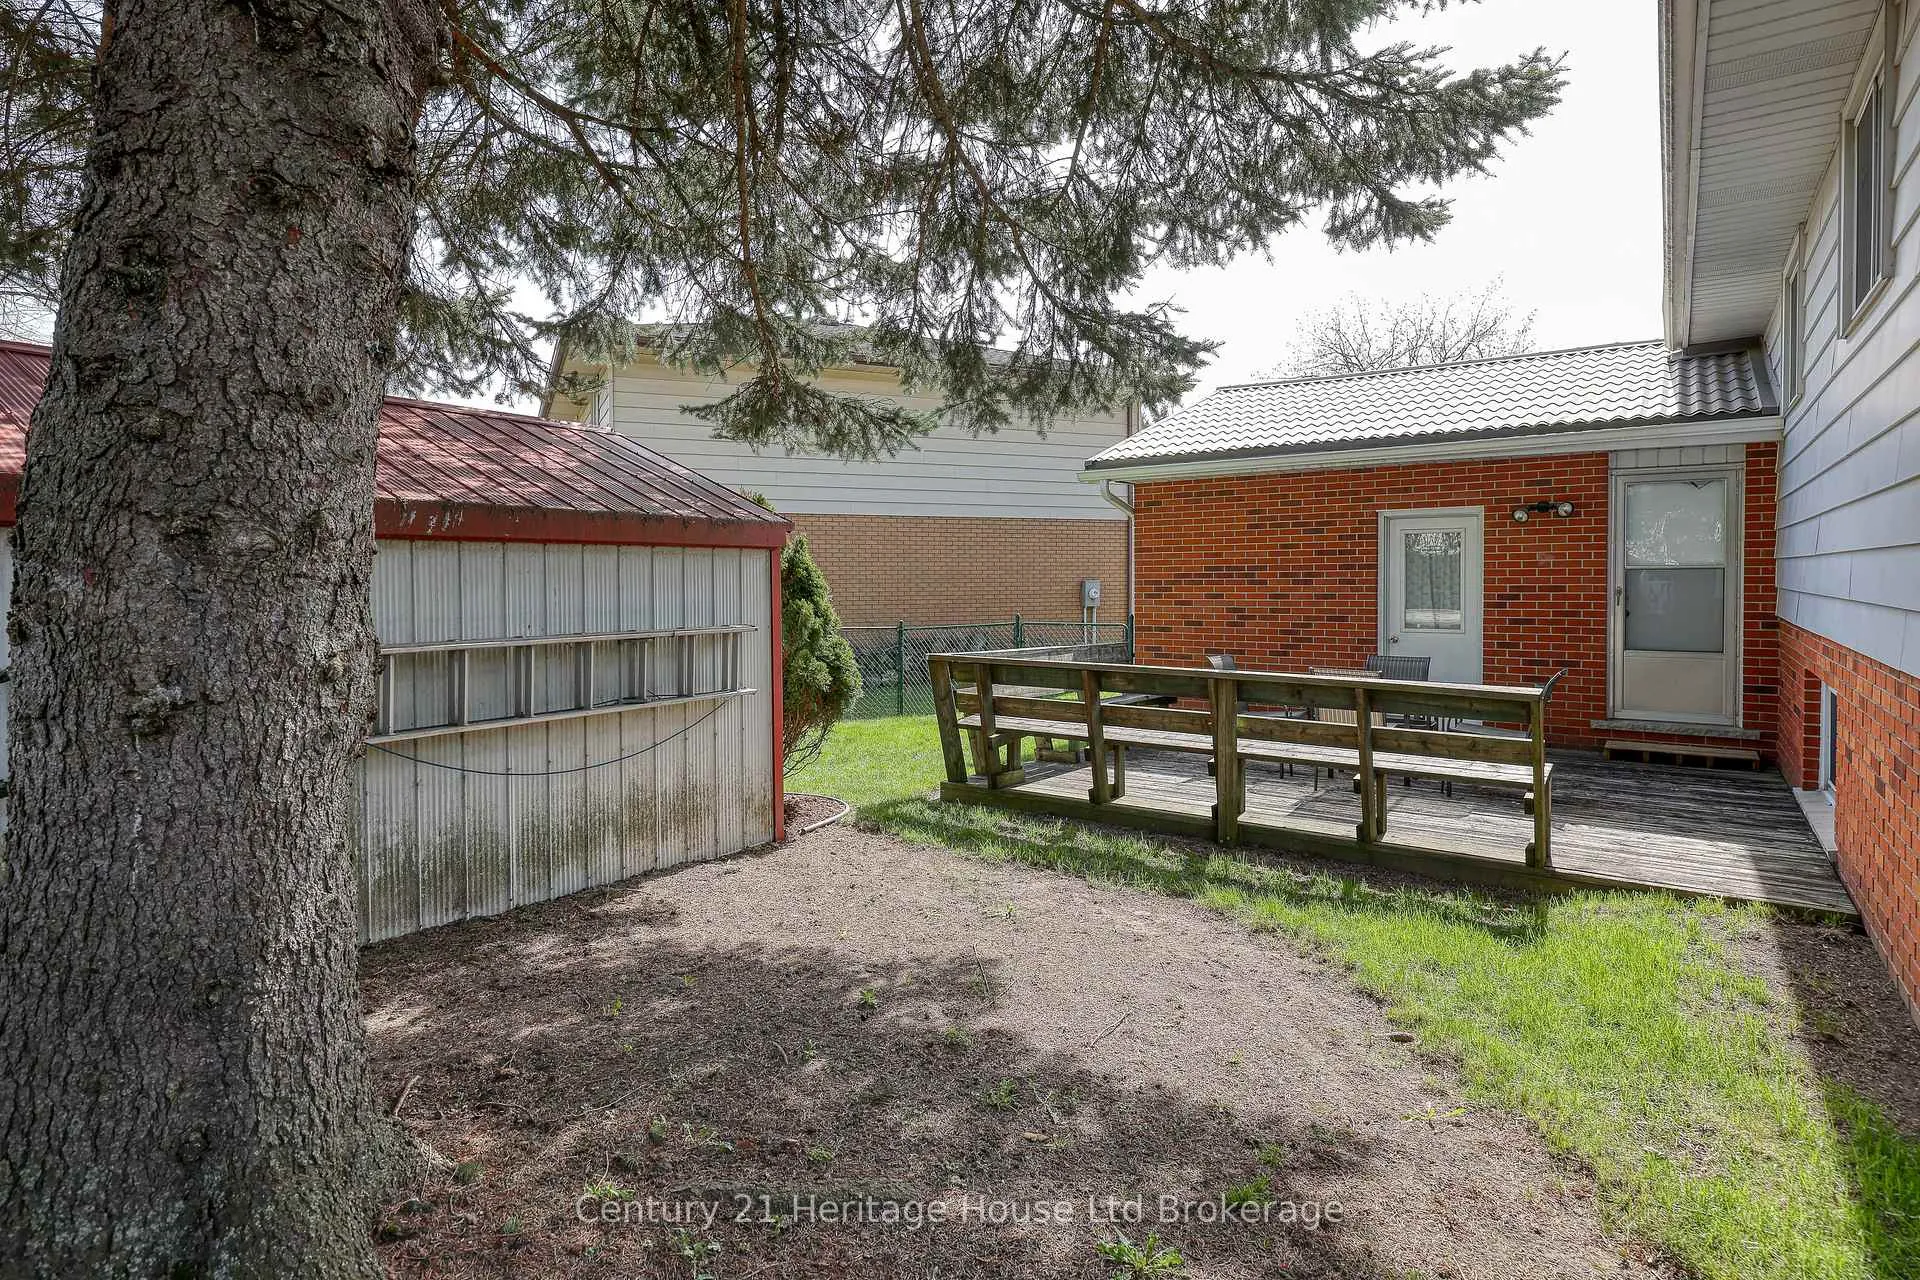
Tucked away on a family friendly cul de sac in one of Woodstock's sought after south neighbourhoods. This inviting home delivers the perfect balance of space, comfort, and everyday convenience. Step inside to a bright, open concept main level where a sun filled eat-in kitchen flows effortlessly into the living room an ideal setting for both relaxed mornings and lively gatherings. Upstairs, you'll find three generously sized bedrooms, each offering ample closet space and room to unwind. The fully finished lower level expands your living space even further, providing a versatile area that's been meticulously maintained, perfect for a family room, home office, or recreation space. Outside, enjoy a generously sized yard with a large deck, with a warm, welcoming neighborhood feel an ideal place for entertaining, gardening, or simply enjoying quiet evenings at home. An attached garage adds everyday ease, while the location puts you just minutes from schools, shopping, parks, and quick access to Highways 401 and 403. If you've been searching for a move in ready home that offers exceptional value in a prime location, this one deserves a spot at the top of your list.
Ask about this home
A HOMEH agent will answer your questions about this home.
Around this home
Daily convenience, out of 100, from the distances below
Schools nearby
School rating, out of 10.
Helpful calculators
Your HOMEH agent

"I would see it this week."