

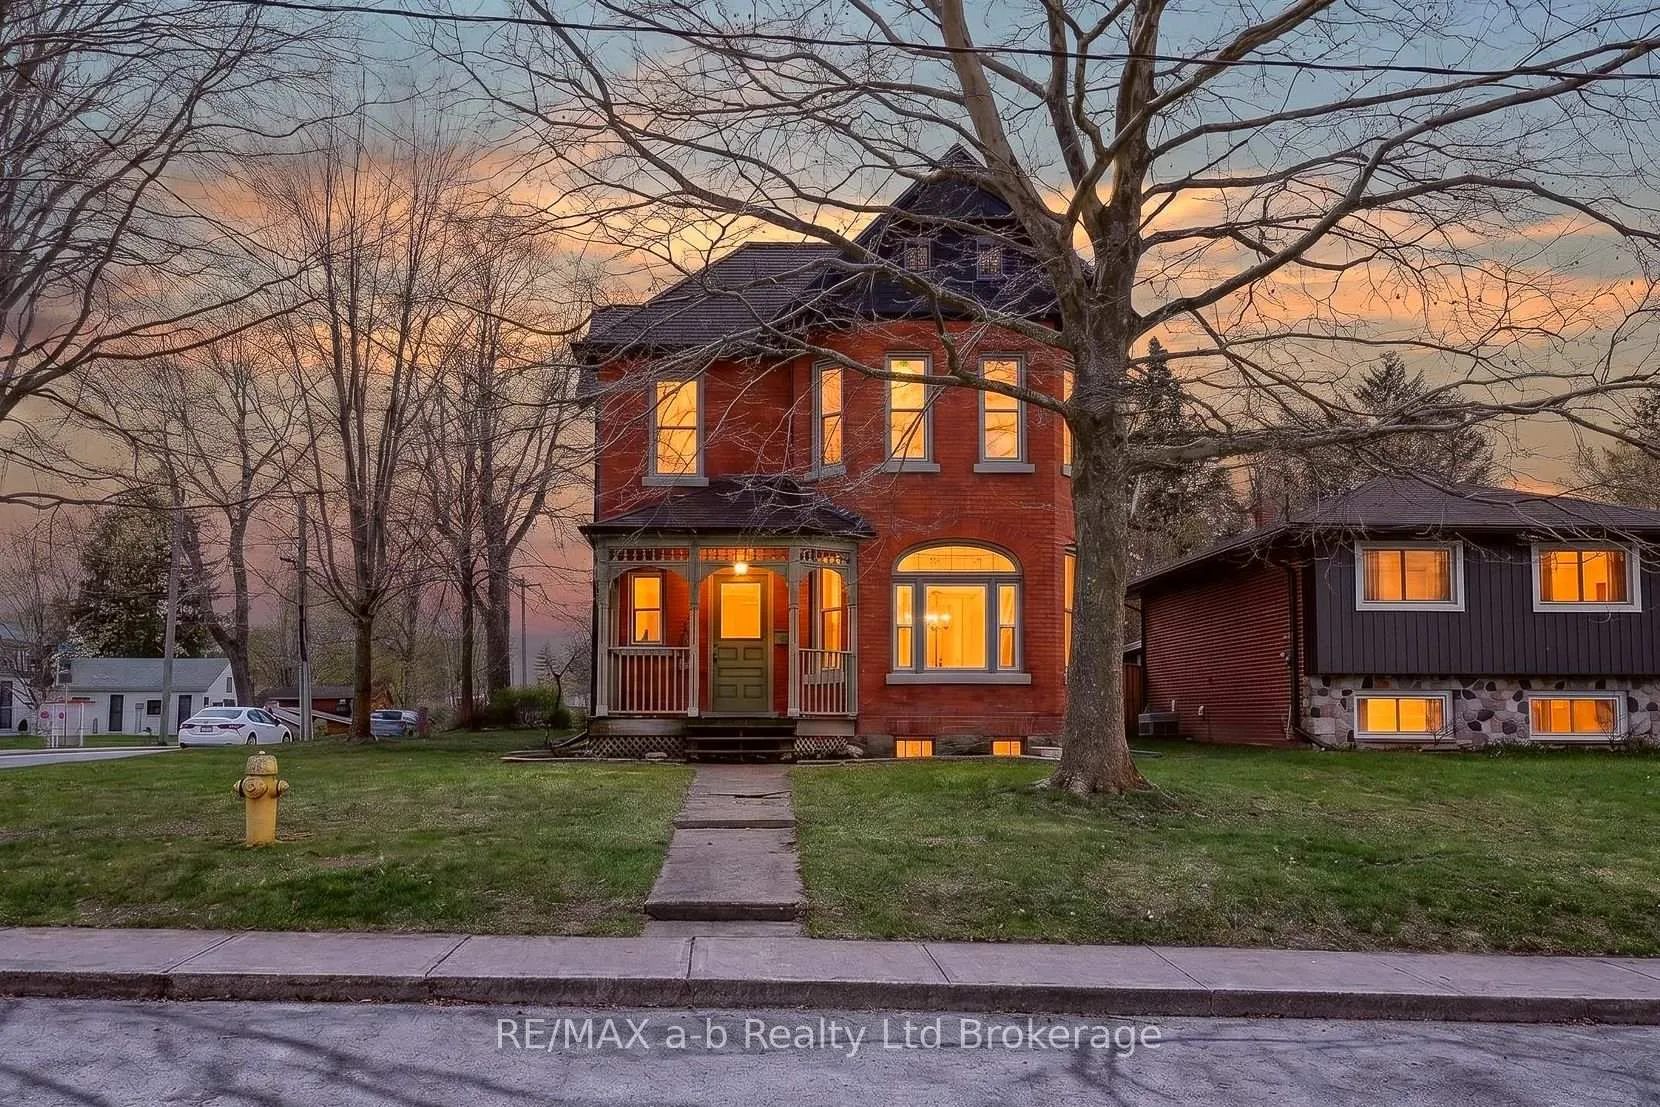
269 Graham Street
269 Graham Street
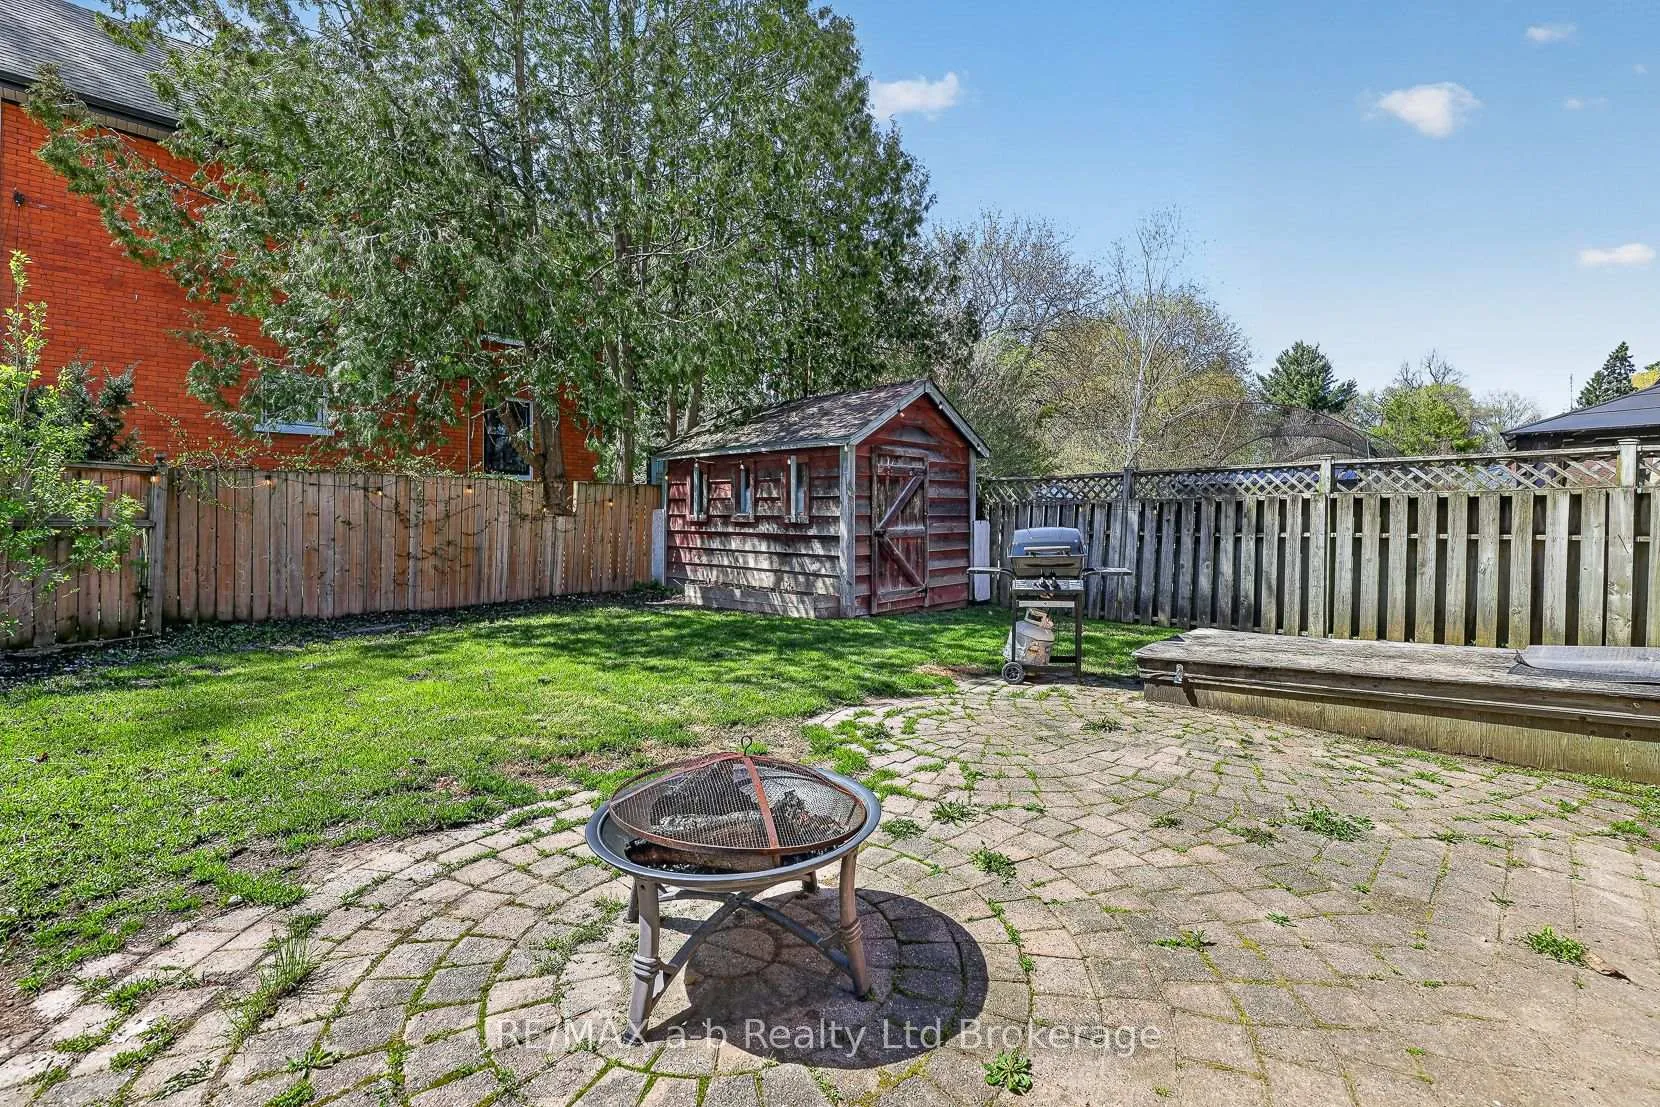 See all 36 photos
Property history
Facts and features
- BasementUnfinished
- Age of home100+
- Water, sewerMunicipal
- Lot shapeRectangular
- Central air
The homeDetached, 2-storey, 100+
- Type: Detached
- Style: 2-storey
- Age: 100+
- Living space: 1,500–2,000 sq ft
- Basement: Unfinished
InsideMain level, Carpet free, Rooms above ground 8
- Laundry: Main level
- Features: Carpet free
- Rooms above ground: 8
- Bedrooms: 3
- Bathrooms: 2
- Kitchens: 1
Outside and lotBrick, Asphalt shingle, Stone
- Exterior: Brick
- Roof: Asphalt shingle
- Foundation: Stone
- Other structures: Shed
- Size: 52.3 × 96.02 ft
- Shape: Rectangular
- Zoning: R1
Parking2 Parking, Private double
- Spaces: 2 Parking
- Driveway: Private double
Heating, water and powerForced air, gas, Central air, Municipal water
- Heating: Forced air, gas
- Cooling: Central air
- Water: Municipal water
- Sewer: Municipal sewer
Costs and taxesTaxes $4,133 a year, HST included in the price, Furnace and a/c to be paid out on closing
- Taxes, 2026: $4,133 a year
- HST: HST included in the price
- Rental items: Furnace and a/c to be paid out on closing
Included in the saleFridge, stove, dishwasher, washer and dryer water softener, water heater
- Included: Fridge, stove, dishwasher, washer and dryer water softener, water heater
NearbyPublic transit, school, library, greenbelt/conservation
- Close to: Public transit, school, library, greenbelt/conservation
Listing detailsX13052294, Sold, Apr 28, 2026
- MLS® number: X13052294
- Status: Sold
- Listed on: Apr 28, 2026
- Days on market: 28
- Updated: May 26, 2026
- Possession: 30-59 days
- Occupied by: Owner
- Listing brokerage: RE/MAX a-b Realty Ltd Brokerage
About this home
269 Graham Street, Woodstock (Woodstock - North), ON N4S 6K8
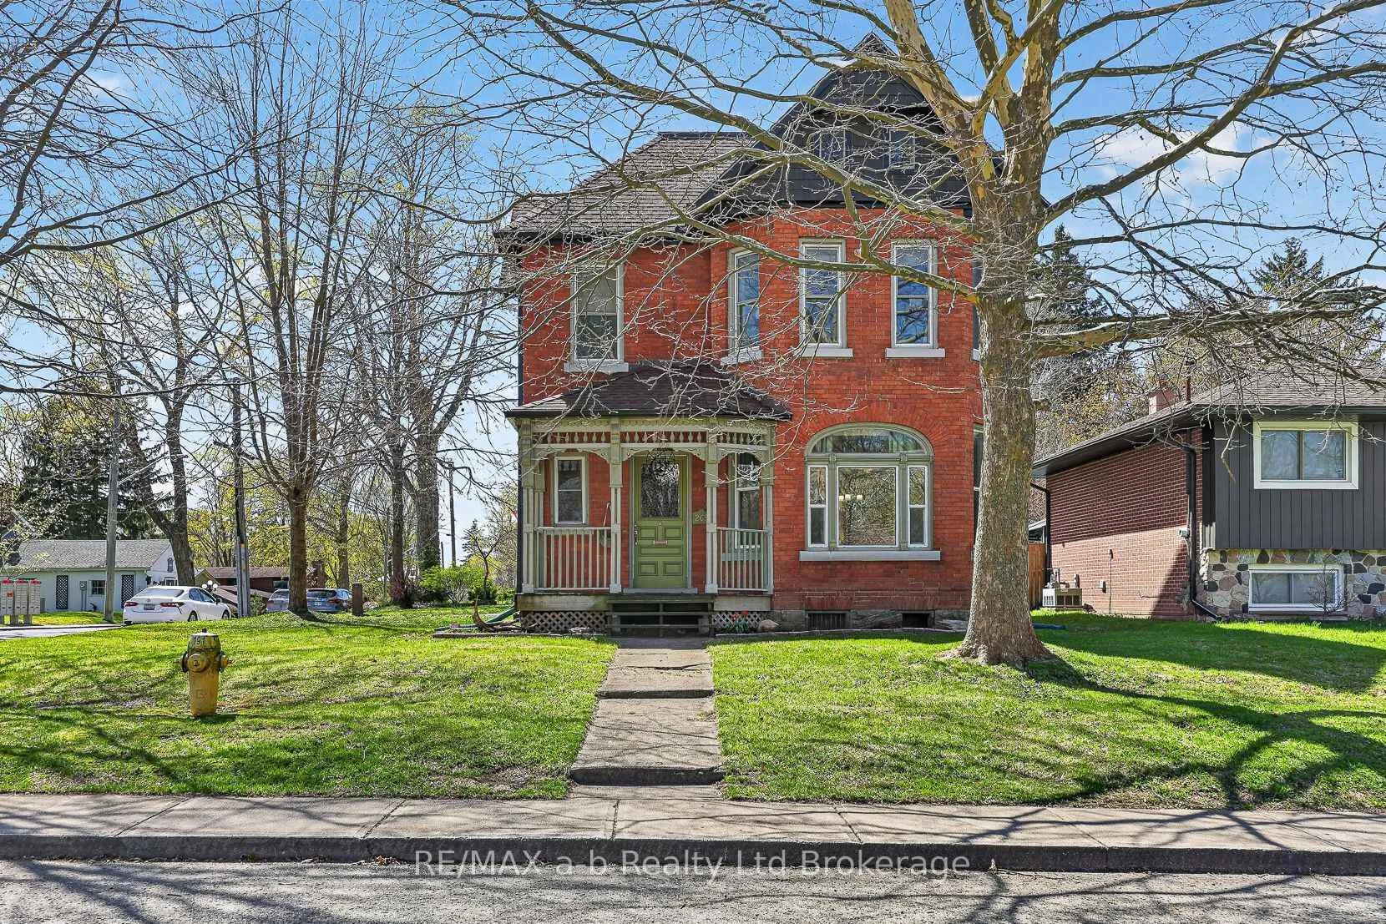
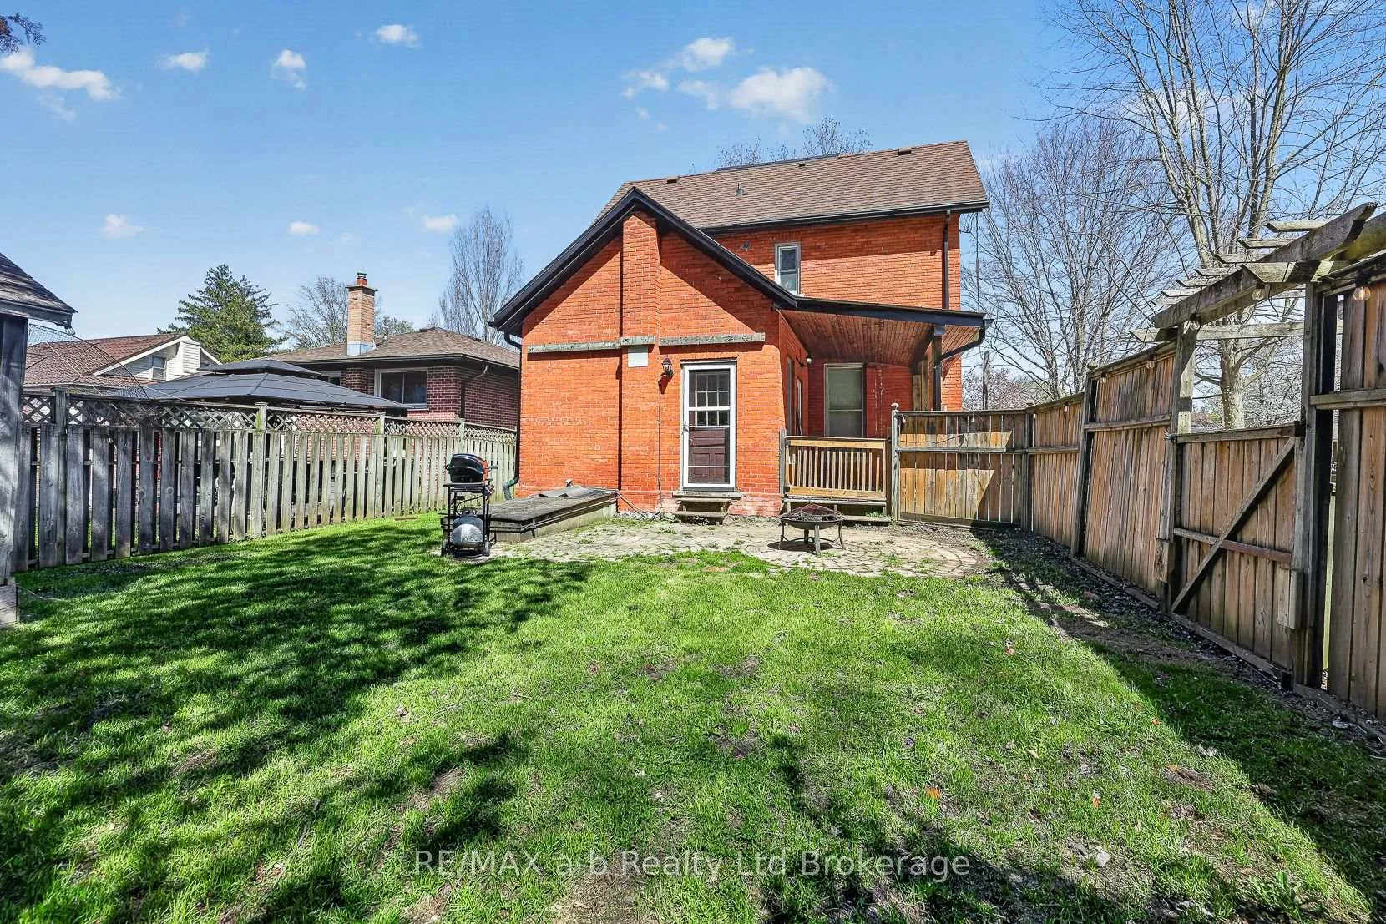
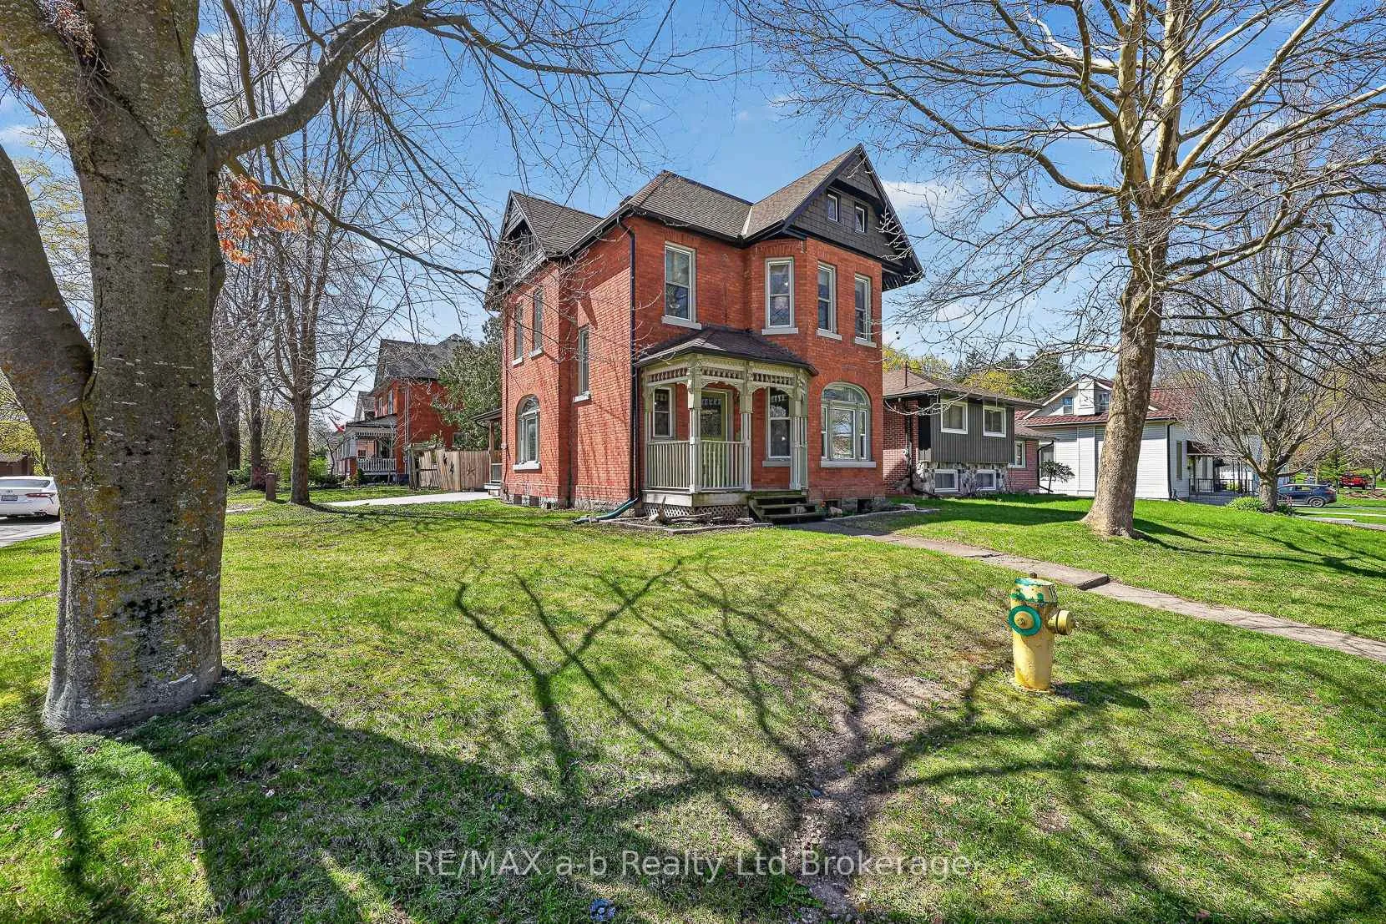
From the moment you enter this delightful century home, nestled in the heart of historic Woodstock, you're greeted by a warm and inviting atmosphere that speaks to decades of thoughtful maintenance and care. Perfectly situated within easy walking distance of picturesque parks, respected schools, and the vibrant downtown core, this residence offers an ideal blend of timeless charm and contemporary updates.Spacious, light-filled rooms create the perfect backdrop for family gatherings and memorable celebrations. Recent upgrades include a new roof, eaves and soffits, and large, newer windows that flood the original hardwood floors with natural sunlight. The inviting kitchen is designed for both culinary creativity and shared moments, seamlessly connecting to the elegant formal dining room or leading outdoors to a generous backyard oasis-an ideal setting for relaxation, gardening, or entertaining under the open sky.
Ask about this home
A HOMEH agent will answer your questions about this home.
Around this home
Daily convenience, out of 100, from the distances below
Schools nearby
School rating, out of 10.
Helpful calculators
Your HOMEH agent

"I would see it this week."