

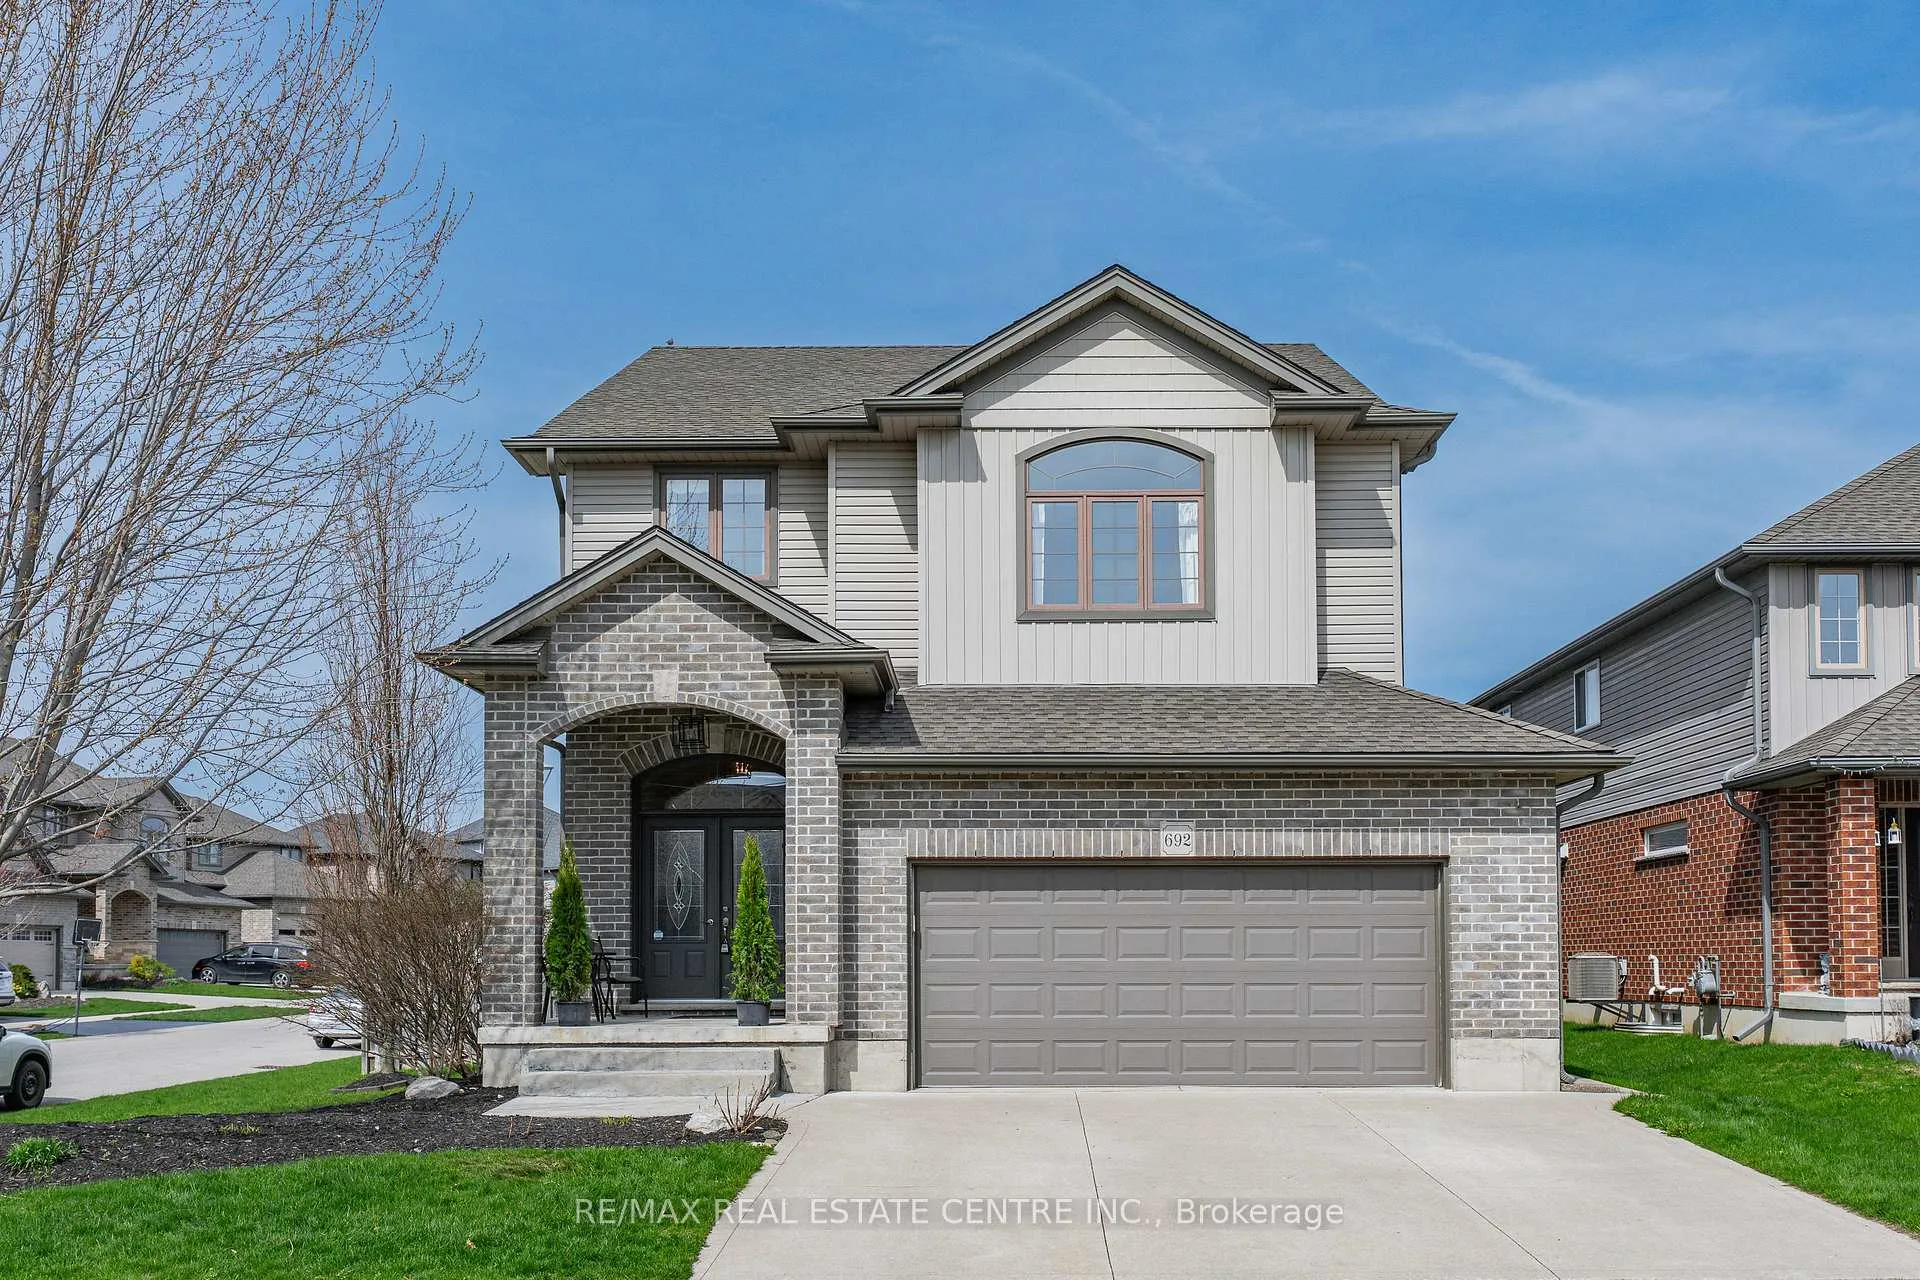
692 Halifax Road
692 Halifax Road
 See all 50 photos
Property history
Facts and features
- BasementUnfinished
- Age of home6–15 years
- Water, sewerMunicipal
- HeatingForced air
- Central air
The homeDetached, 2-storey, Age 6–15 years
- Type: Detached
- Style: 2-storey
- Age: 6–15 years
- Living space: 2,000–2,500 sq ft
- Basement: Development potential, full
InsideUpper level, Auto garage door remote, in-law capability, sump pump, water softener, Rooms above ground 15
- Laundry: Upper level
- Features: Auto garage door remote, in-law capability, sump pump, water softener
- Rooms above ground: 15
- Bedrooms: 3 + 1 in the basement
- Bathrooms: 4
- Kitchens: 1
- Family room: Yes
Outside and lotBrick, vinyl siding, Asphalt shingle, Poured concrete
- Exterior: Brick, vinyl siding
- Roof: Asphalt shingle
- Foundation: Poured concrete
- Size: 57.55 × 105.22 ft
- Zoning: R2
Parking2 Garage, Attached, Private double
- Spaces: 2 Garage
- Garage: Attached
- Driveway: Private double
Heating, water and powerForced air, gas, Central air, Municipal water
- Heating: Forced air, gas
- Cooling: Central air
- Water: Municipal water
- Sewer: Municipal sewer
Costs and taxesTaxes $5,845 a year, HST included in the price, Hot water heater - $40.57/mnth- reliance
- Taxes, 2025: $5,845 a year
- HST: HST included in the price
- Rental items: Hot water heater - $40.57/mnth- reliance
- Under contract: Hot water heater
Included in the saleGas bbq, mini fridge in basement, fridge, stand up freezer in utilty room, alarm system hard wired ( telus not active), blinds, curtain rods, gazebo with lights, Ring camera's, all staging items - curtains in primary, kitchen, livingroom, upper family room
- Included: Gas bbq, mini fridge in basement, fridge, stand up freezer in utilty room, alarm system hard wired ( telus not active), blinds, curtain rods, gazebo with lights
- Not included: Ring camera's, all staging items - curtains in primary, kitchen, livingroom, upper family room
NearbyFenced yard, hospital, park, school
- Close to: Fenced yard, hospital, park, school
Listing detailsX13048196, Sold, Apr 27, 2026
- MLS® number: X13048196
- Status: Sold
- Listed on: Apr 27, 2026
- Days on market: 10
- Updated: May 7, 2026
- Possession: 2026-06-30 / 60-89 days
- Occupied by: Owner
- Listing brokerage: RE/MAX REAL ESTATE CENTRE INC.
About this home
692 Halifax Road, Woodstock (Woodstock - North), ON N4T 0G1
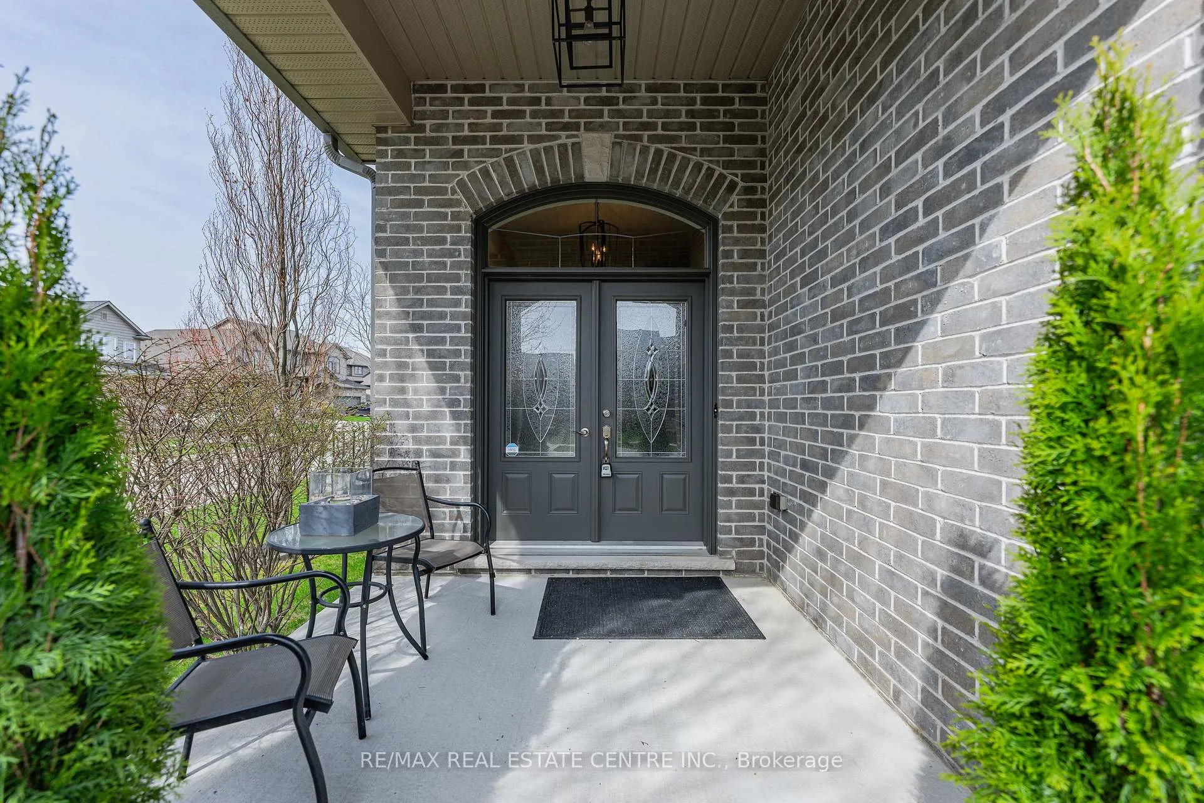
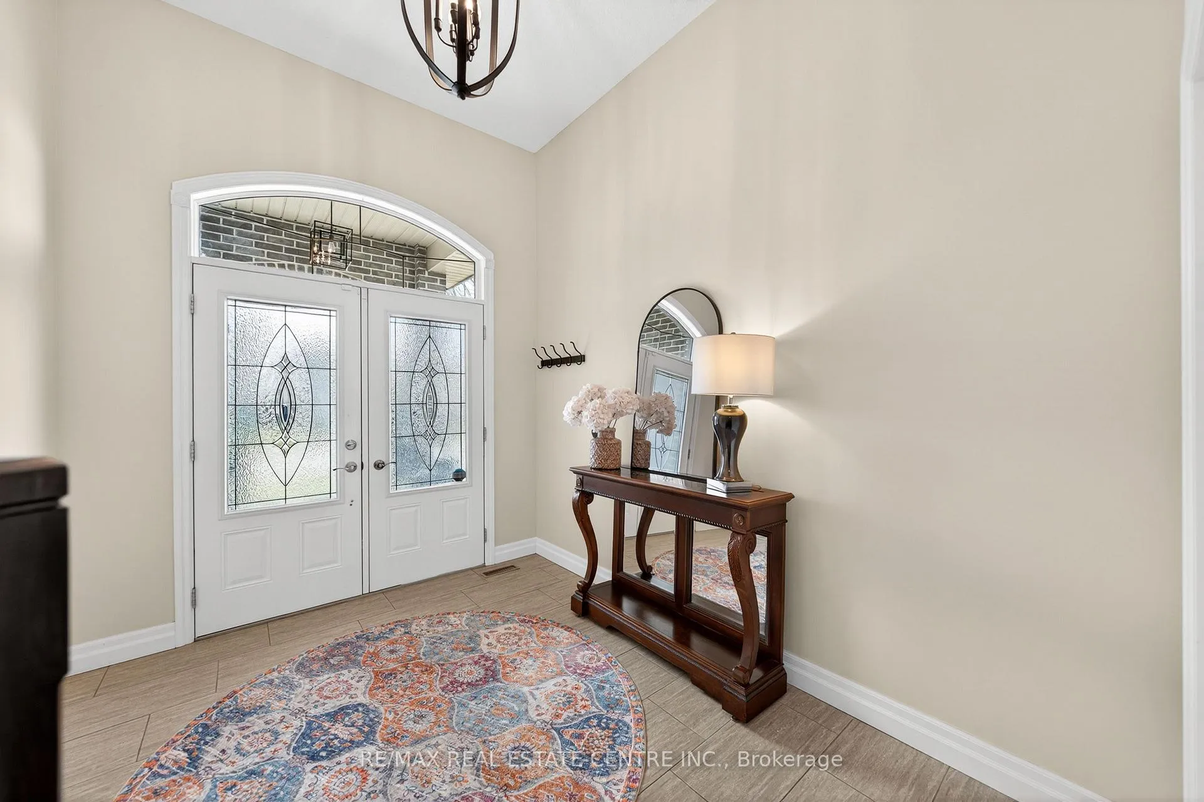
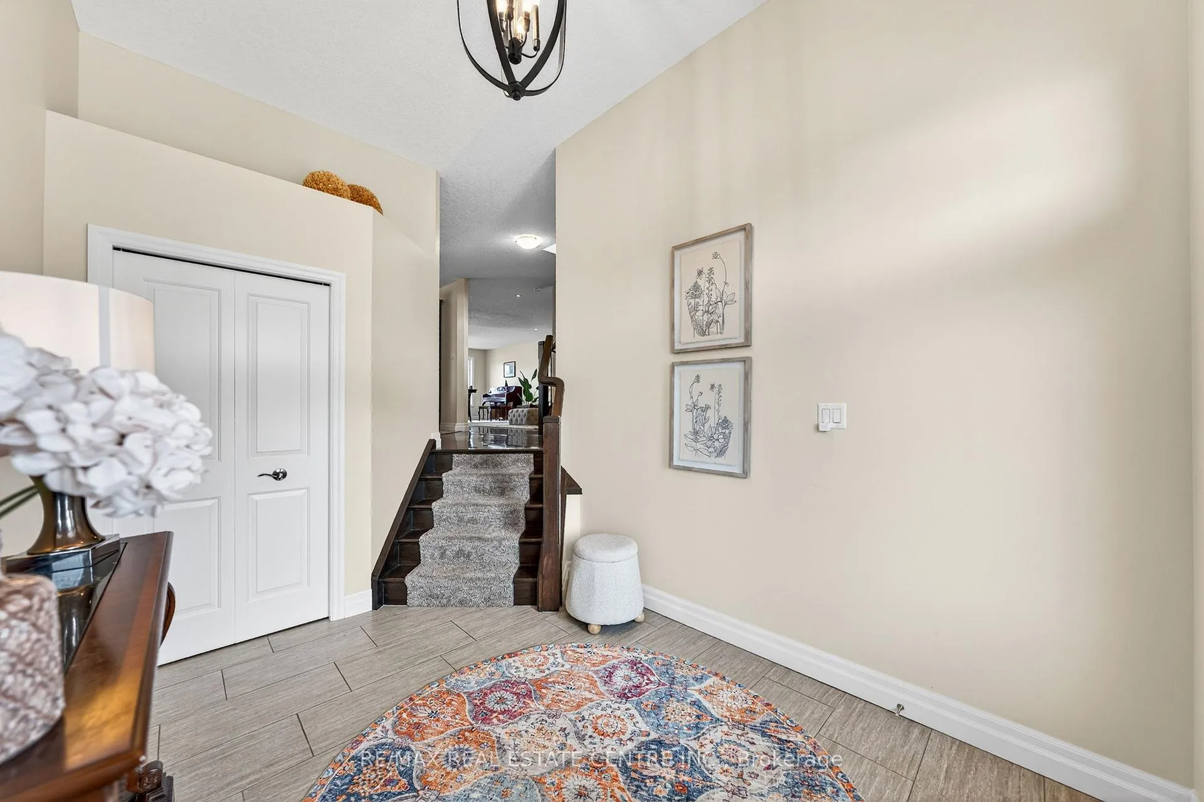
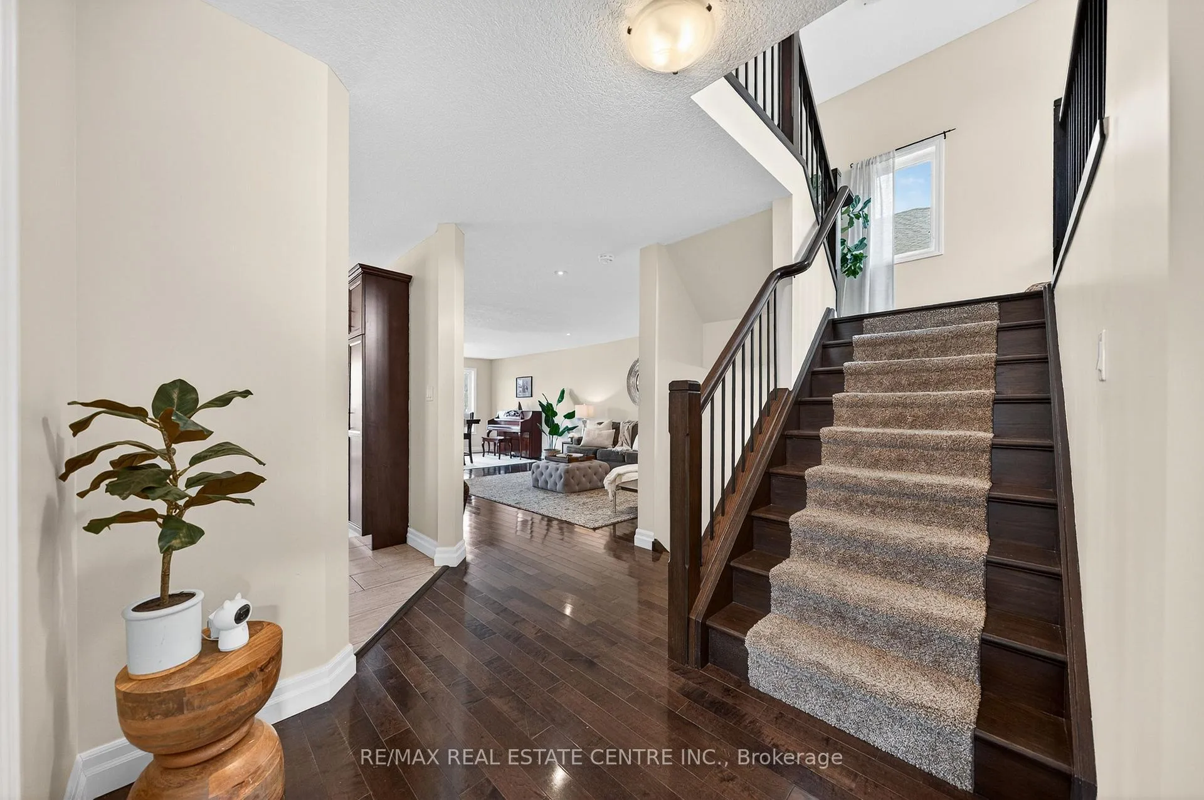
Welcome to this beautifully maintained family home in a sought-after neighbourhood of Woodstock, offering a functional layout, finished basement, and exceptional outdoor living space. Step inside to a bright, welcoming foyer with soaring ceilings and an open staircase. The freshly painted main floor features a traditional living/dining room with rich hardwood flooring and a comfortable living area-perfect for both everyday living and entertaining. The kitchen is both stylish and practical, showcasing dark cabinetry, stainless steel appliances, tiled backsplash, and a large island with breakfast bar seating. The eat-in kitchen walks out to the backyard, making indoor-outdoor living effortless. Upstairs is designed with families in mind, offering 3 spacious bedrooms with a primary bedroom with ensuite, convenient second-floor laundry, and a versatile upper family room-ideal for a kids' zone, home office, or additional lounge. The finished basement adds incredible flexibility, complete with a rec room, kitchenette, 3 pcs bathroom, bedroom and ample storage that has great potential for an in-law setup-perfect for extended family and guests or could easily be converted into a rental potential. Step outside to the fully fenced backyard retreat, to a raised covered deck that has additional covered storage beneath that offers a practical solution for seasonal items and outdoor equipment. Also featuring a large concrete patio and gazebo, creating multiple spaces to relax and entertain with minimal maintenance. The included fire pit is permitted, so you can enjoy family movie nights with the outdoor movie screen. The gas BBQ is included with the convenient gas hook-up, so you never have to deal with propane tanks again. Electrical is already in place to hook up a hot tub. A move-in-ready home that delivers on space, layout, and flexibility, all in a growing, family-friendly community close to schools, parks, and everyday amenities.
Ask about this home
A HOMEH agent will answer your questions about this home.
Around this home
Schools nearby
School rating, out of 10.
Helpful calculators
Your HOMEH agent

"I would see it this week."