

317 Kading Crescent
317 Kading Crescent
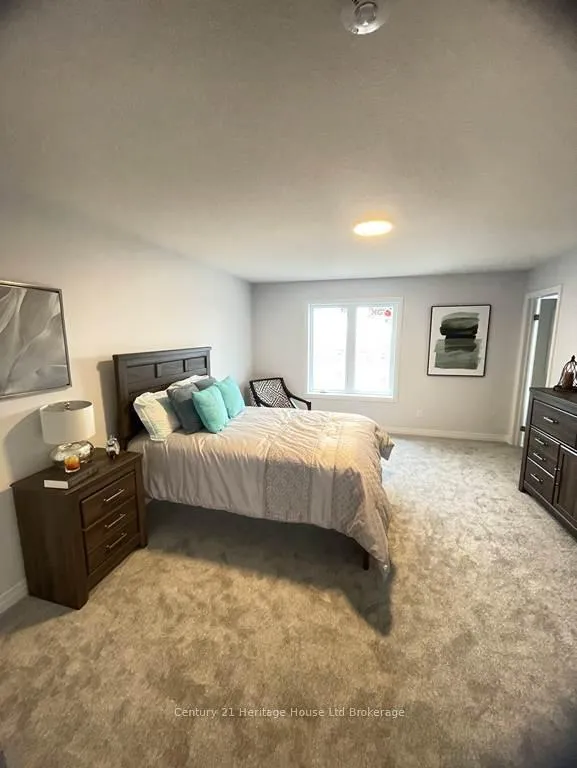 See all 13 photos
Property history
Facts and features
- BasementWalk-out
- Age of homeNew
- Water, sewerMunicipal
- Lot shapeRectangular
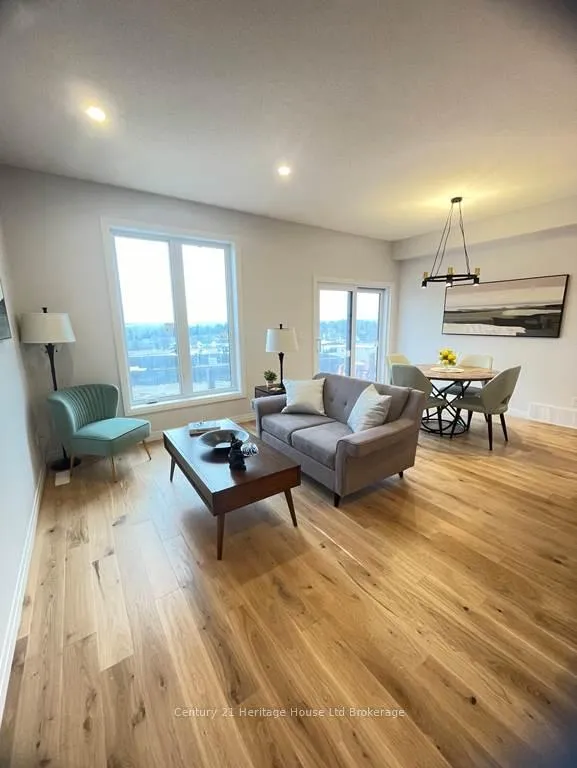
- Hardwood floors
- Central air
The homeFreehold Townhouse, 2-storey, New
- Type: Freehold Townhouse
- Style: 2-storey
- Age: New
- Living space: 1,500–2,000 sq ft
- Basement: Development potential, full, unfinished, walk-out
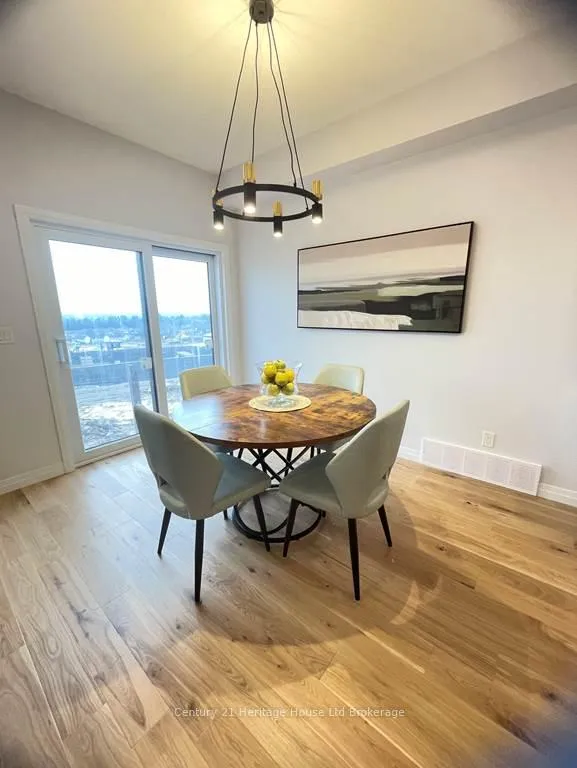
- View: City, panoramic
InsideCeramic, Hardwood, Upper level, Erv/hrv, rough-in bath
- Flooring: Ceramic, Hardwood
- Laundry: Upper level
- Features: Erv/hrv, rough-in bath
- Rooms above ground: 10
- Bedrooms: 3
- Bathrooms: 3
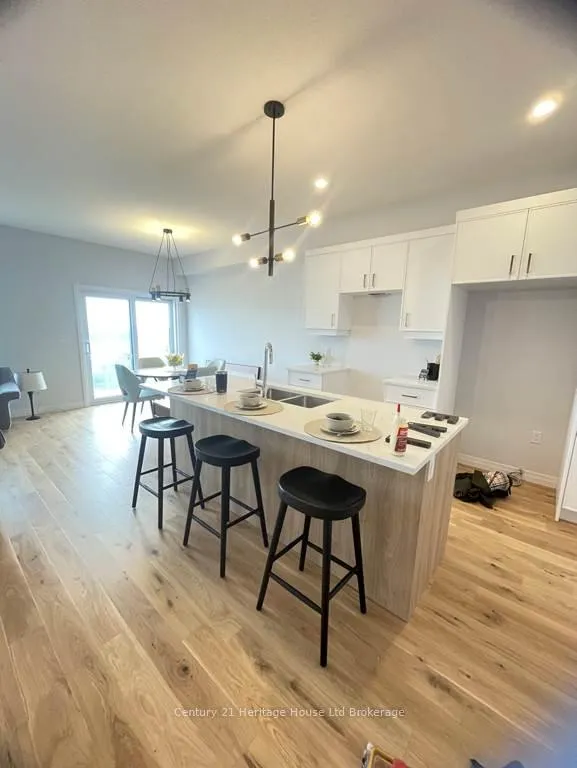
- Kitchens: 1
Outside and lotBrick, vinyl siding, Asphalt shingle, Poured concrete
- Exterior: Brick, vinyl siding
- Roof: Asphalt shingle
- Foundation: Poured concrete
- Features: Deck, year round living
- Size: 20 × 100 ft
- Shape: Rectangular
- Zoning: R3-55
Parking1 Garage, Attached, Private
- Spaces: 1 Garage
- Garage: Attached
- Driveway: Private
Heating, water and powerForced air, gas, Central air, Municipal water
- Heating: Forced air, gas
- Cooling: Central air
- Water: Municipal water
- Sewer: Municipal sewer
- Natural gas: Yes
- Hydro: Yes
- Cable: Available
- Telephone: Yes
Costs and taxesPlus HST, Hot water heater
- HST: Plus HST
- Rental items: Hot water heater
Included in the saleSmoke detector, carbon monoxide detector
- Included: Smoke detector, carbon monoxide detector
NearbyHospital, public transit, place of worship, rolling
- Close to: Hospital, public transit, place of worship, rolling
Listing detailsX13150374, Sold, May 20, 2026
- MLS® number: X13150374
- Status: Sold
- Listed on: May 20, 2026
- Days on market: 40
- Updated: Jun 29, 2026
- Possession: Flexible
- Occupied by: Vacant
- Listing brokerage: Century 21 Heritage House Ltd Brokerage
About this home
317 Kading Crescent, Woodstock (Woodstock - South), ON N4S 0G6
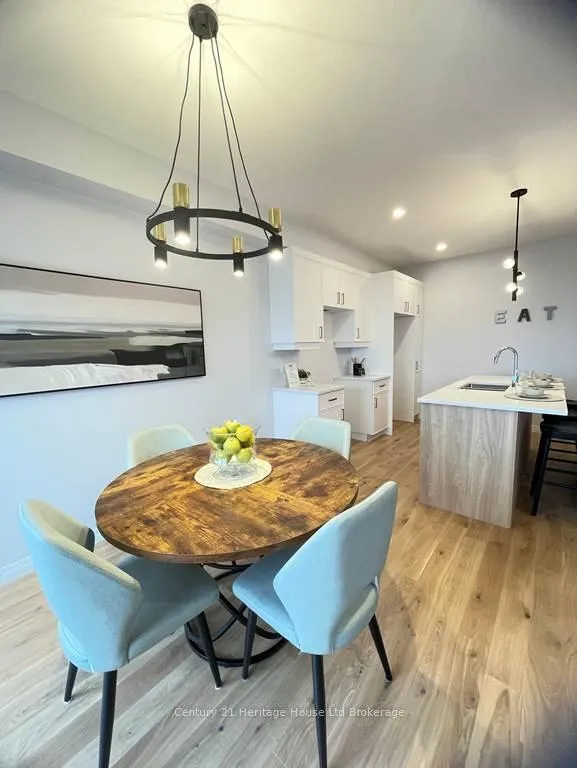
This is the perfect time to buy your new home. Saving the HST makes home ownership more affordable, though the government rebates being offered are for a LIMITED TIME. This Dundalk model, 2 storey Town home with over 1620 sq ft of living space, with panoramic views and bright walk out basement plus potential to finish the walk out. This home is move in ready. NO lot premiums charged at this time. NOW YOU CAN afford to make this NEW home the home of your dreams. Our new neighbourhood is now open and we offer a Low deposit structure making purchasing easier than ever. Open concept homes that are modern, spacious and elegant. We are a local renowned builder for over 20+ years from the Woodstock area that includes upscale finishes, at no additional cost, including hardwood, ceramic floors, 9' ceilings, quartz countertops, deck and much more. Come out, explore and see what the excitement is all about - Open Houses available every Saturday/Sunday 1-4 at the furnished model homes. Located in the SW corner of Woodstock with easy access to all amenities and 401 corridor. Also there are detached homes designed with you in mind 1600+ to over 2000+ sq. ft. and quality built freehold 2 storey Urban and walk out basement townhomes starting at $565,399 and yes we also include central air, ERV for improved air quality, large windows for an abundance of natural light. Walk out lots, lots overlooking the pond and some with no rear neighbours. We have NO HIDDEN FEES, No Development Fees and NO closing costs. Tarion Reg., Survey + much more all included at NO additional cost. Taxes to be assessed. Legal description and lot size to be finalized. Price does not include HST per the new proposed Enhanced HST Rebate. HST Rebate for New Construction Homes available to qualified Purchasers for their use as a Primary Residence and Rebate assigned to Builder, other conditions may apply and program may change.
Ask about this home
A HOMEH agent will answer your questions about this home.
Around this home
Daily convenience, out of 100, from the distances below
Schools nearby
School rating, out of 10.
Helpful calculators
Your HOMEH agent

"I would see it this week."