

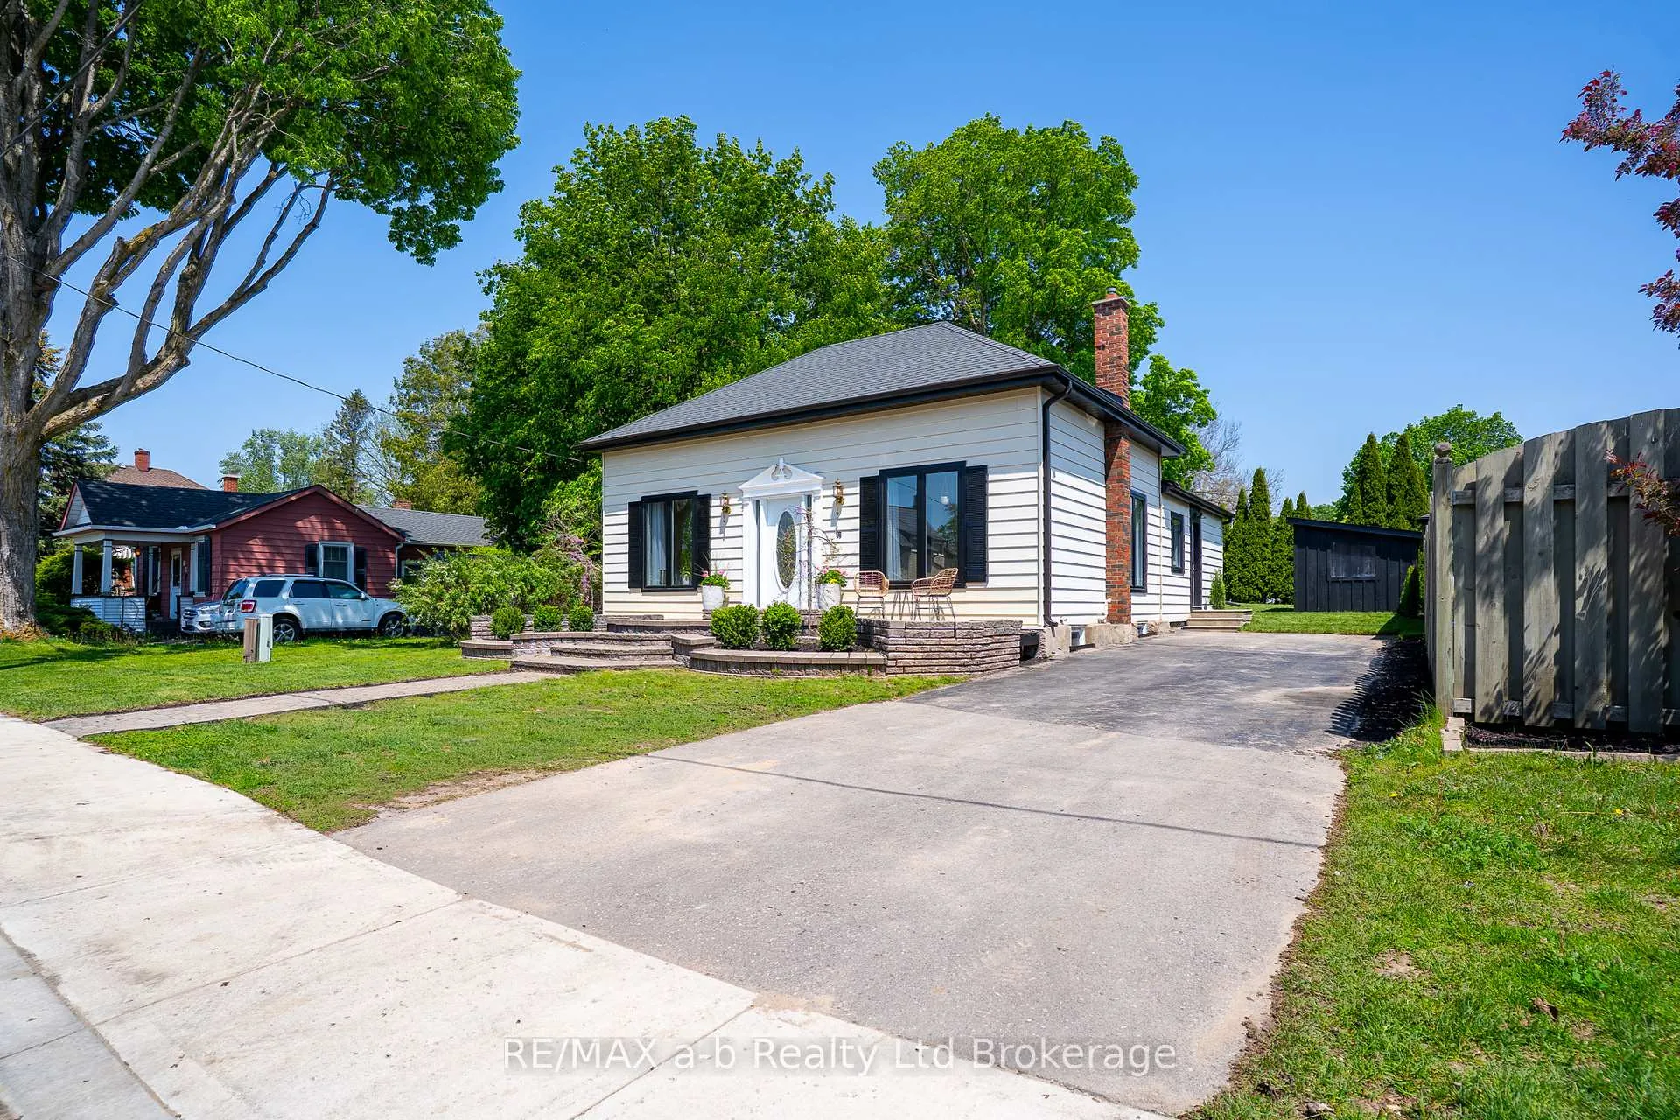
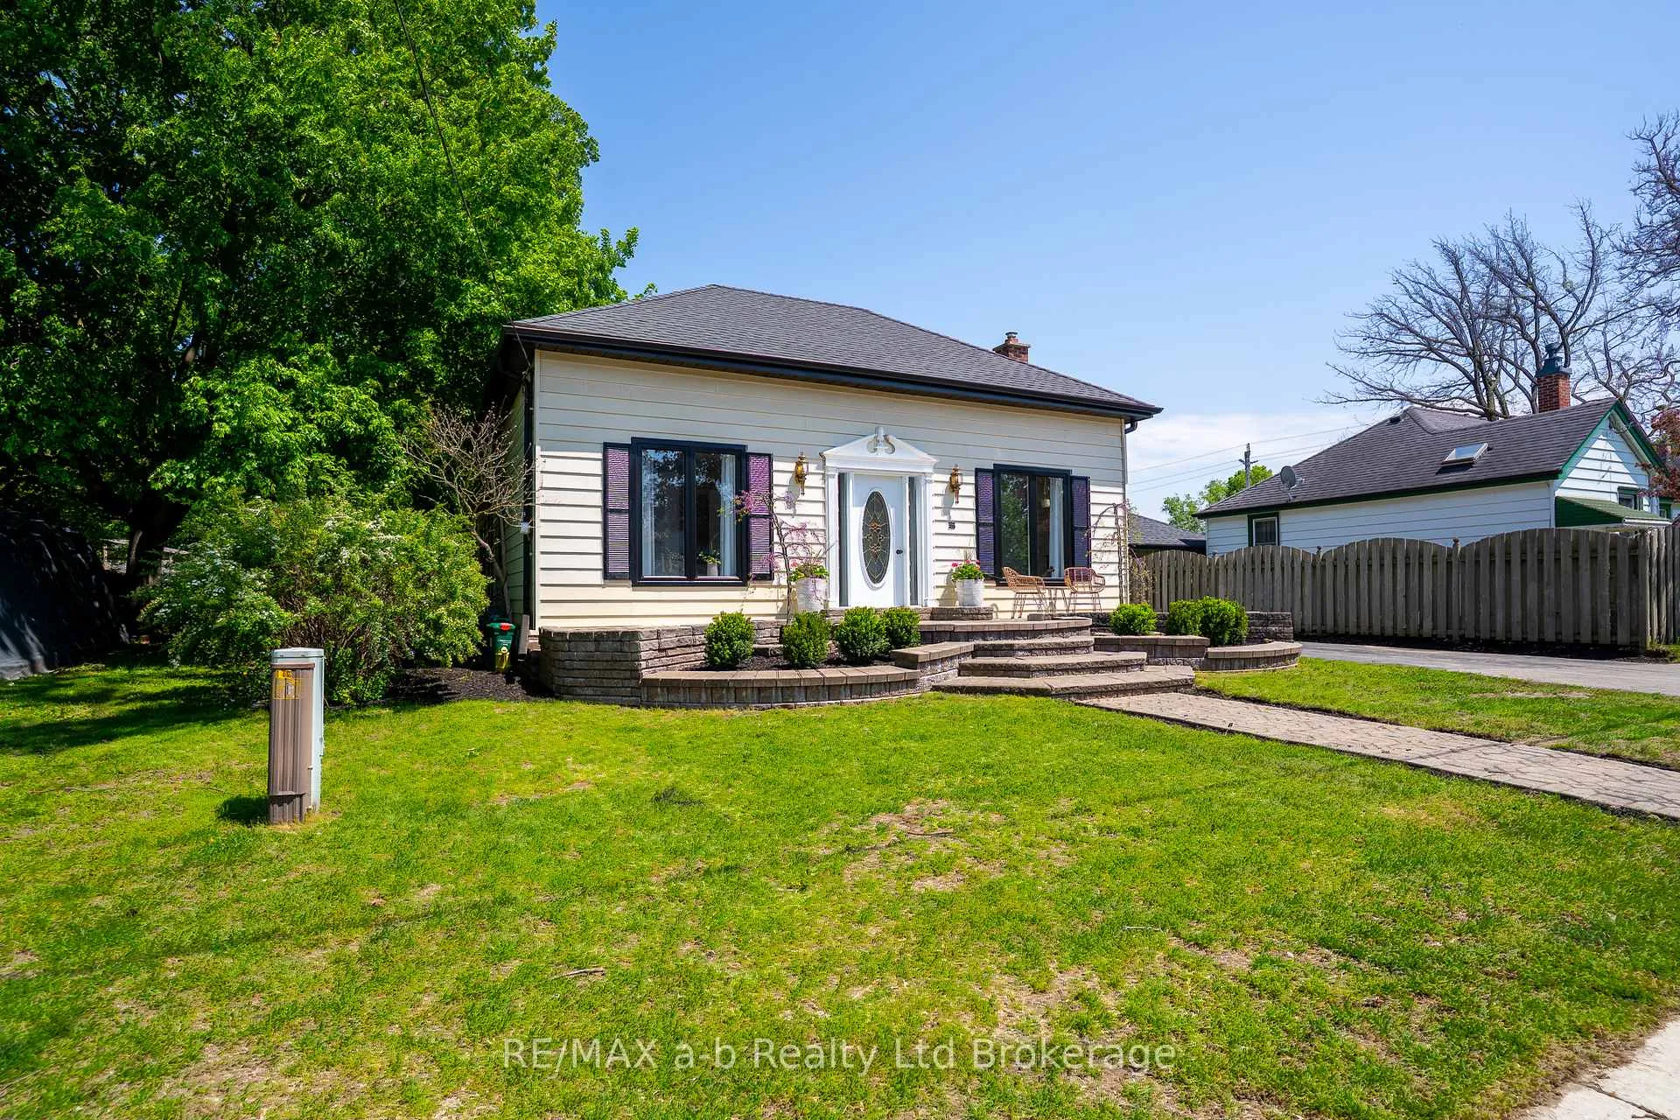
56 Givins Street
56 Givins Street
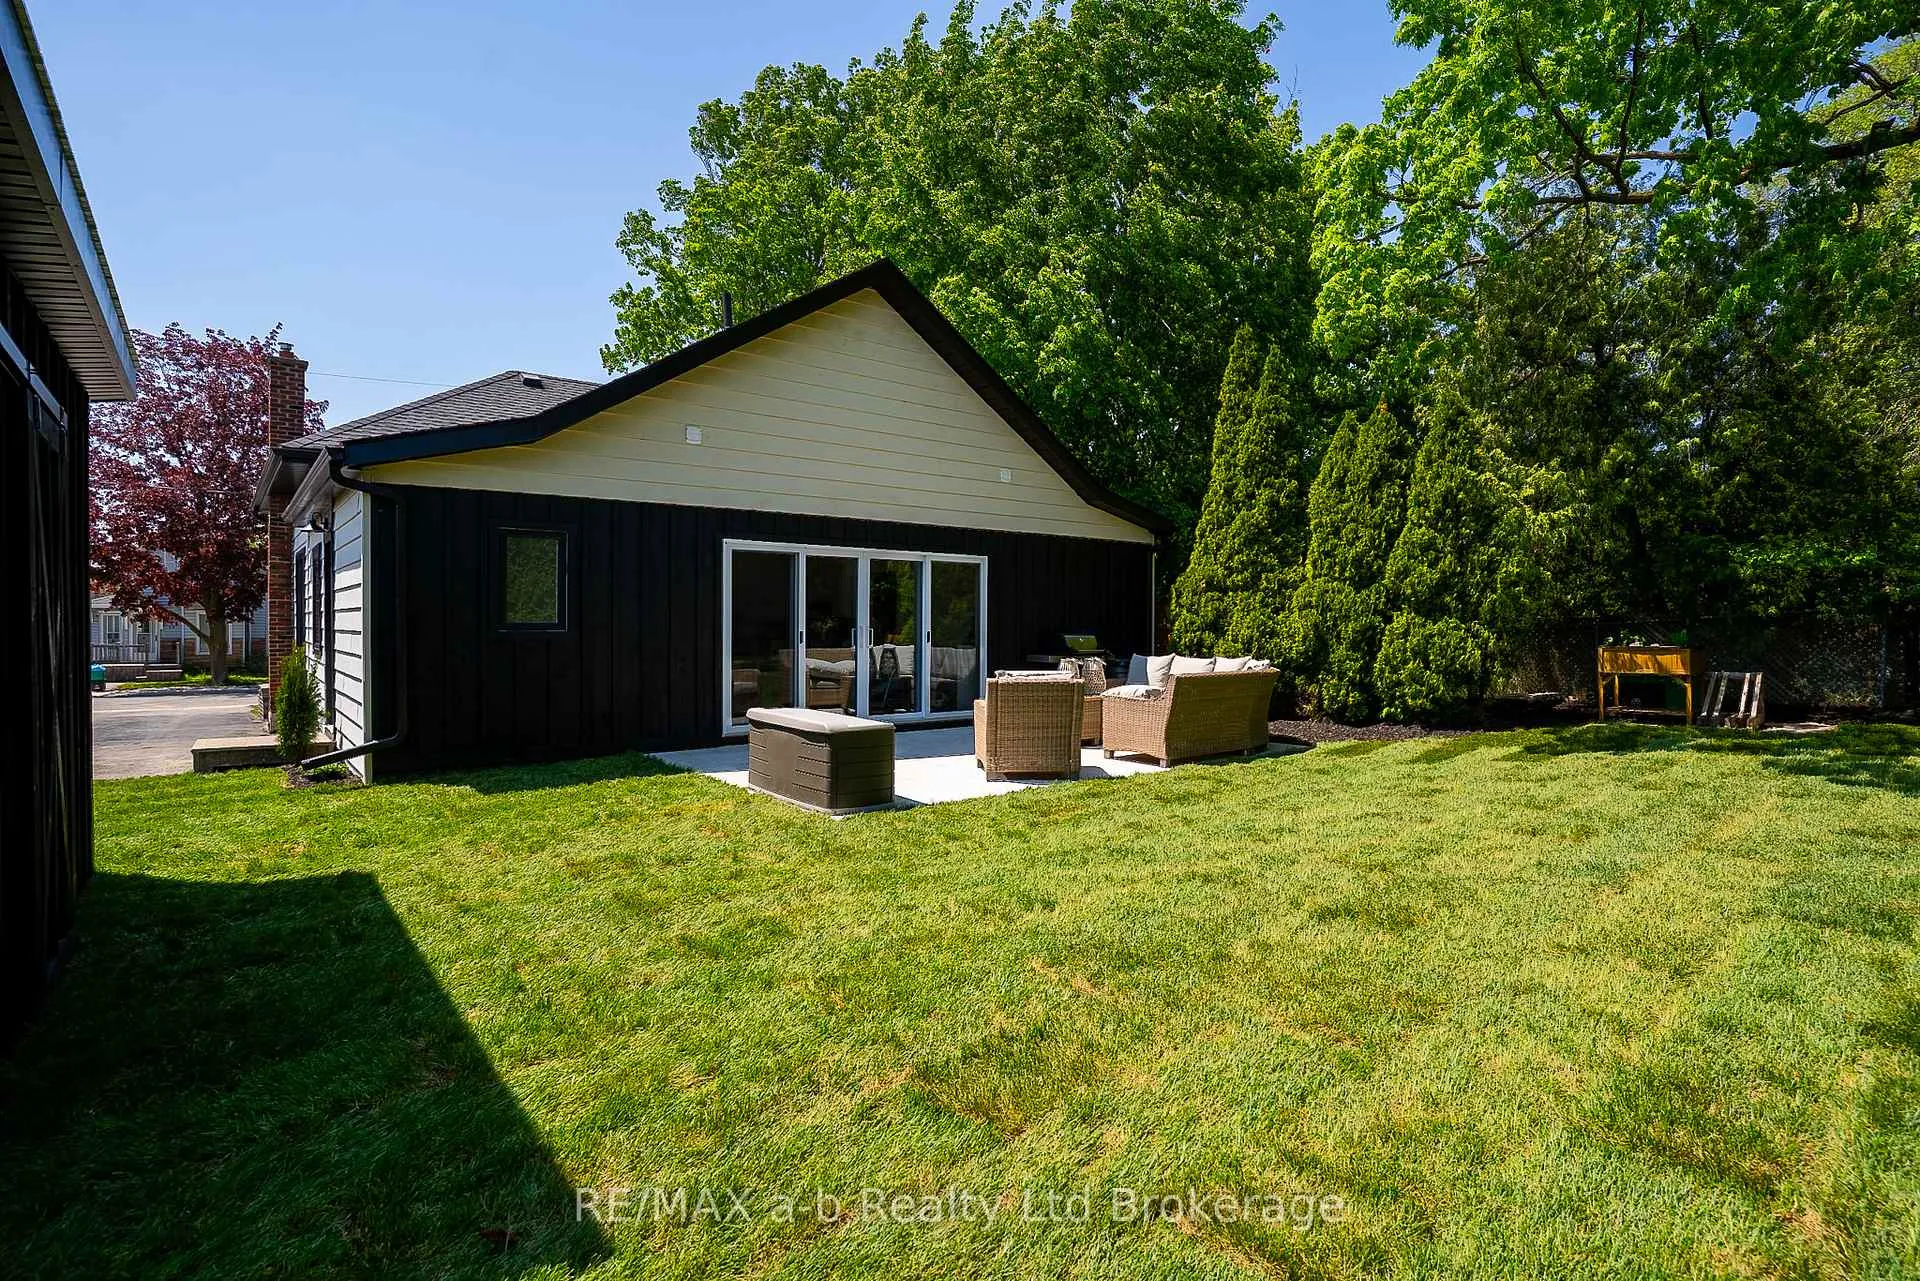 See all 22 photos
Property history
Facts and features
- BasementPart finished
- Water, sewerMunicipal
- Lot shapeRectangular
- HeatingForced air
- Central air
The homeDetached, Bungalow, 1,100–1,500 sq ft
- Type: Detached
- Style: Bungalow
- Living space: 1,100–1,500 sq ft
- Basement: Partial basement, unfinished
- Waterfront: None
InsideMain level, Water heater, Rooms above ground 8
- Laundry: Main level
- Features: Water heater
- Rooms above ground: 8
- Bedrooms: 3
- Bathrooms: 1
Outside and lotAluminum siding, Asphalt shingle, Stone
- Exterior: Aluminum siding
- Roof: Asphalt shingle
- Foundation: Stone
- Features: Deck
- Size: 55.1 × 100 ft
- Shape: Rectangular
- Zoning: Residential
Parking3 Parking, Private
- Spaces: 3 Parking
- Driveway: Private
Heating, water and powerForced air, gas, Central air, Municipal water
- Heating: Forced air, gas
- Cooling: Central air
- Water: Municipal water
- Sewer: Municipal sewer
- Natural gas: Yes
- Hydro: Yes
- Telephone: Yes
Costs and taxesTaxes $2,478 a year, HST included in the price
- Taxes, 2025: $2,478 a year
- HST: HST included in the price
Included in the saleAll appliances
- Included: All appliances
NearbyPlace of worship, park, library, school, school bus route
- Close to: Place of worship, park, library, school, school bus route
Listing detailsX13150860, Sold, May 20, 2026
- MLS® number: X13150860
- Status: Sold
- Listed on: May 20, 2026
- Days on market: 9
- Updated: May 29, 2026
- Possession: Flexible
- Occupied by: Owner
- Listing brokerage: RE/MAX a-b Realty Ltd Brokerage
About this home
56 Givins Street, Woodstock (Woodstock - North), ON N4S 5Y9
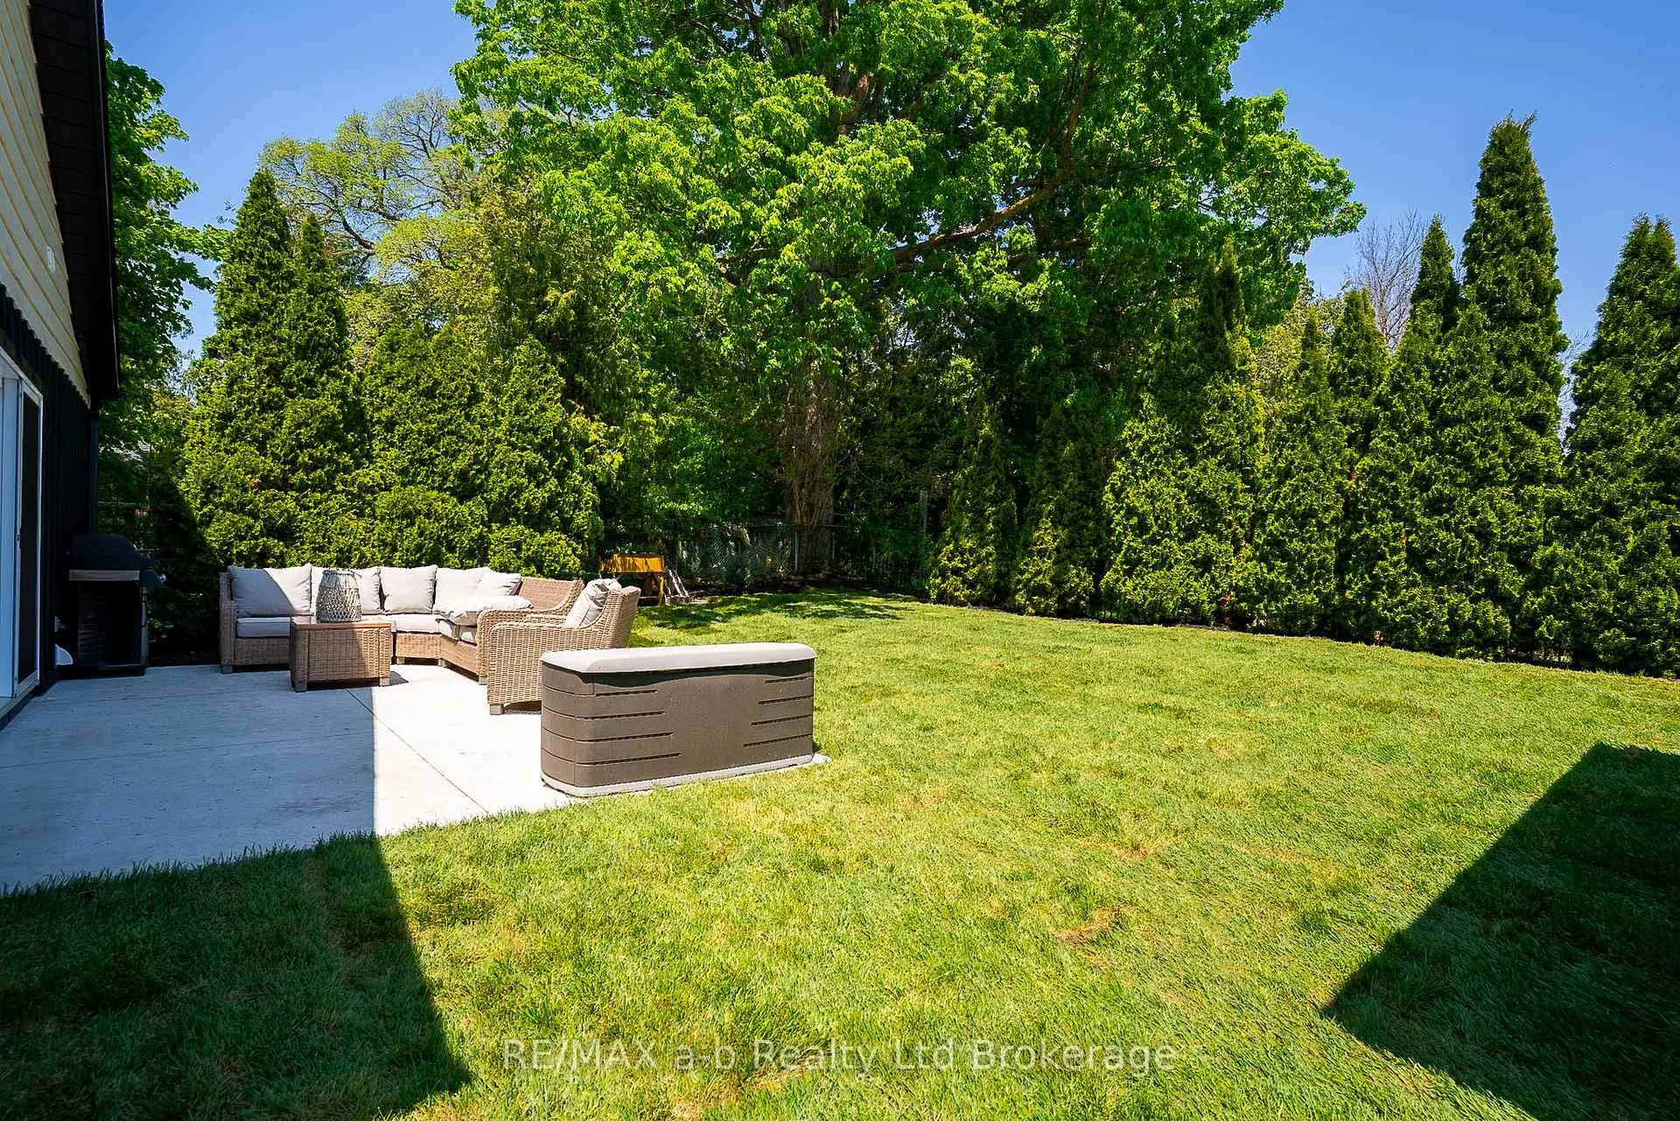
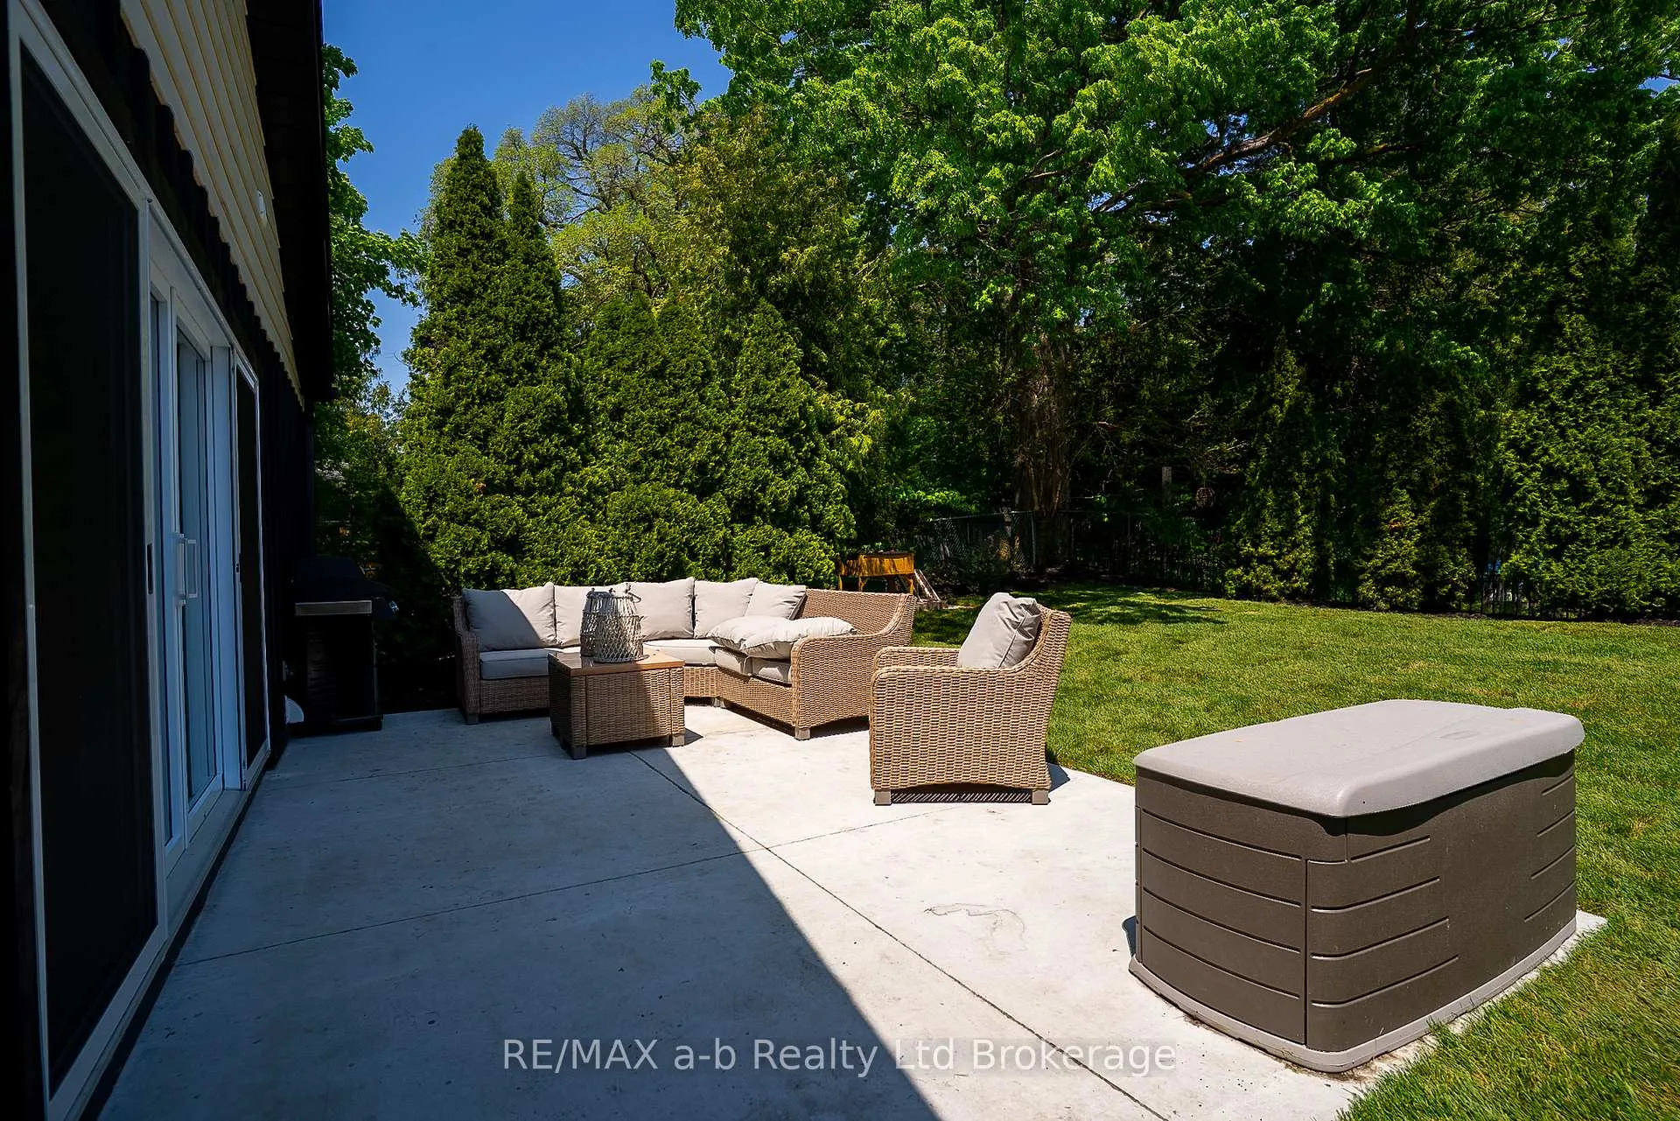
Located on a quiet street in Woodstock, this updated home offers comfortable family living on a well-maintained lot with thoughtful improvements throughout. Recent updates include flooring, windows, doors, bathroom, main floor laundry, electrical panel and all plumbing, also the exterior landscaping, along with a new garden shed and patio area. The main floor features three bedrooms, a spacious 4-piece bathroom, a large mudroom, and a functional layout suited for everyday living. The dining area opens to the private backyard through a large patio door, creating a bright and inviting connection to the outdoor space. The unfinished basement is clean and dry, offering excellent storage potential.
Ask about this home
A HOMEH agent will answer your questions about this home.
Around this home
Daily convenience, out of 100, from the distances below
Schools nearby
School rating, out of 10.
Helpful calculators
Your HOMEH agent

"I would see it this week."