

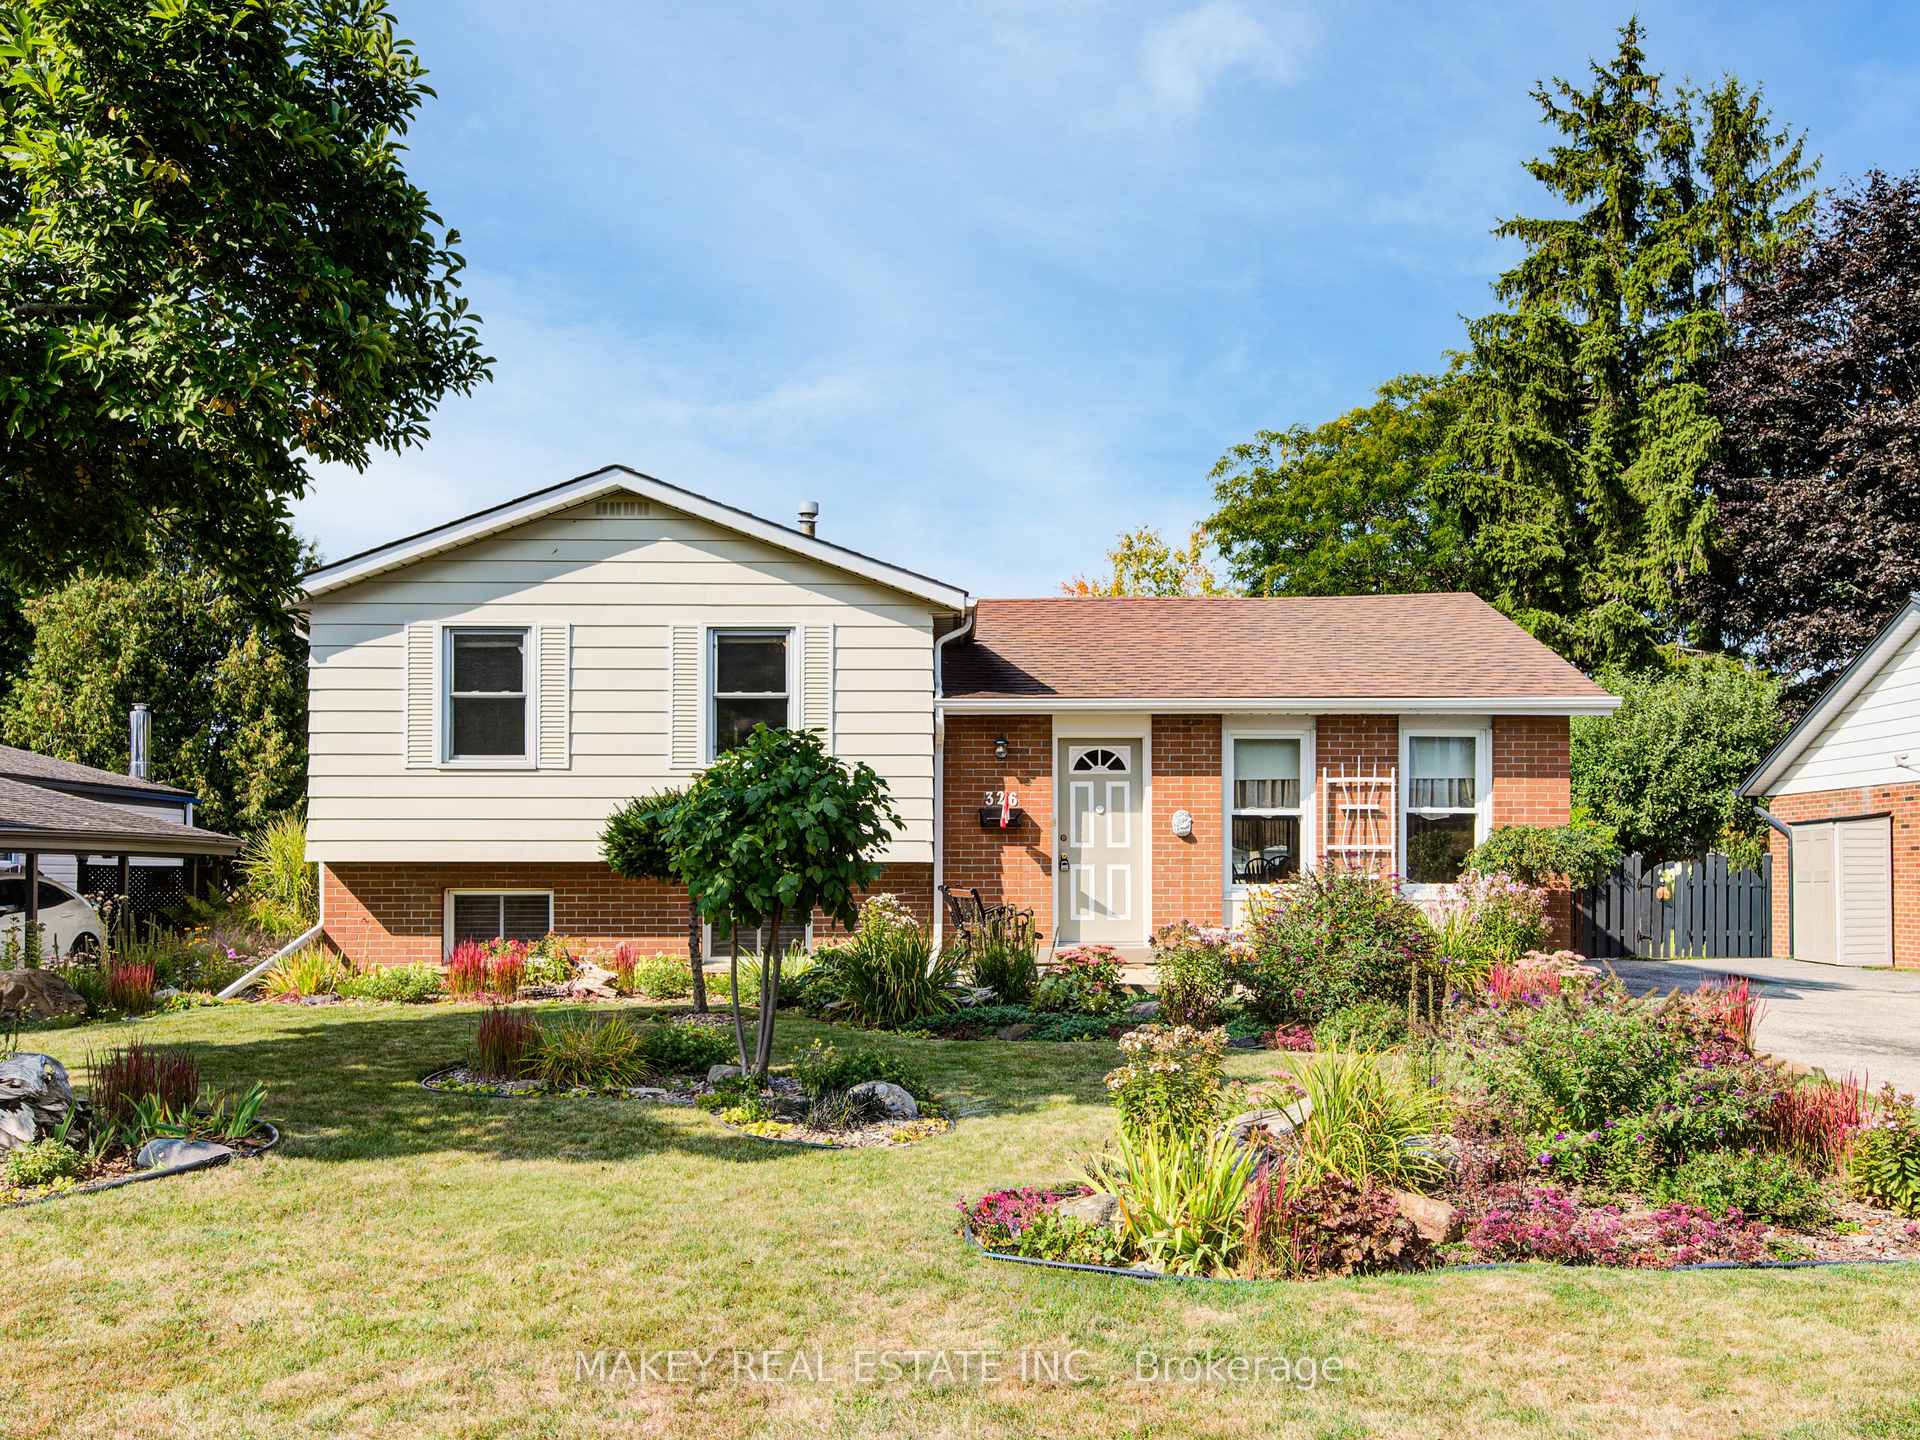
326 Short Avenue
326 Short Avenue
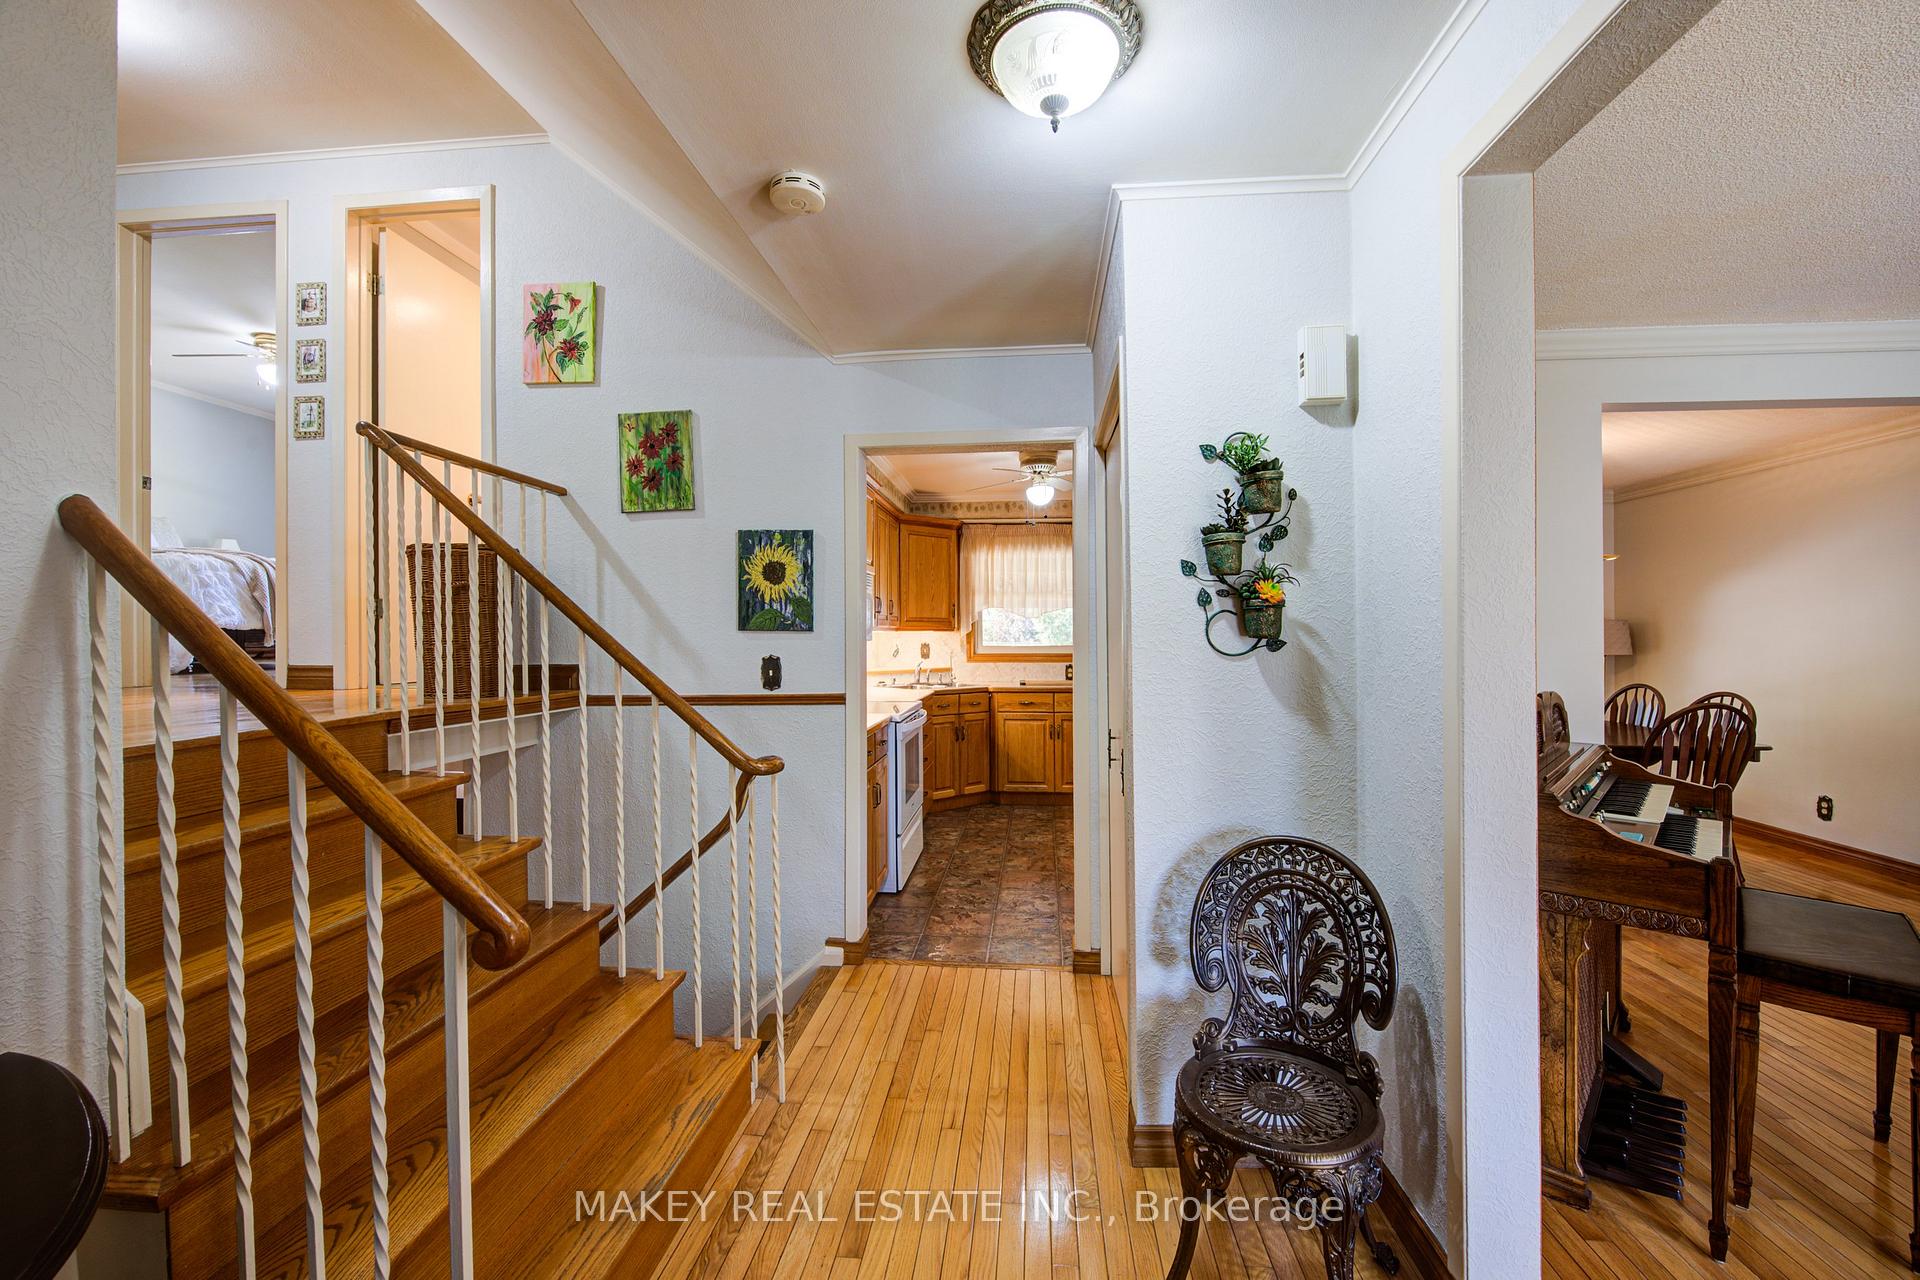 See all 50 photos
Property history
Facts and features
- BasementPart finished
- Water, sewerMunicipal
- HeatingForced air
- CoolingCentral air
- Central air
The homeDetached, Sidesplit, 1,100–1,500 sq ft
- Type: Detached
- Style: Sidesplit
- Living space: 1,100–1,500 sq ft
- Basement: Partially finished, crawl space
InsideLower level, Water heater, water softener, Rooms above ground 8
- Laundry: Lower level
- Features: Water heater, water softener
- Rooms above ground: 8
- Rooms in the basement: 5
- Bedrooms: 3
- Bathrooms: 2
- Kitchens: 1
Outside and lotBrick, aluminum siding, Asphalt shingle, Poured concrete
- Exterior: Brick, aluminum siding
- Roof: Asphalt shingle
- Foundation: Poured concrete
- Features: Landscaped, patio, privacy
- Other structures: Garden shed
- Size: 54 × 100 ft
- Zoning: R1
Parking3 Parking
- Spaces: 3 Parking
Heating, water and powerForced air, gas, Central air, Municipal water
- Heating: Forced air, gas
- Cooling: Central air
- Water: Municipal water
- Sewer: Municipal sewer
Costs and taxesTaxes $3,605 a year, HST included in the price
- Taxes, 2025: $3,605 a year
- HST: HST included in the price
Included in the saleBuilt-in microwave, carbon monoxide detector, dryer, refrigerator, smoke detector, stove, washer, window coverings, furnishings as seen at the time of listing (with specific exclusions as noted), Dining table & six chairs; table in front foyer with dog figurines;tall dresser in small bedroom; queen mattress in middle bedroom; two sets of nesting tables in basement; tv in basement; lawn mower and two plastic tables in shed, staging decor.
- Included: Built-in microwave, carbon monoxide detector, dryer, refrigerator, smoke detector, stove, washer, window coverings, furnishings as seen at the time of listing (with specific exclusions as noted)
- Not included: Dining table & six chairs; table in front foyer with dog figurines;tall dresser in small bedroom; queen mattress in middle bedroom; two sets of nesting tables in basement; tv in basement; lawn mower and two plastic tables in shed, staging decor.
NearbyPublic transit, fenced yard, school
- Close to: Public transit, fenced yard, school
Listing detailsX12394987, Sold, Sep 10, 2025
- MLS® number: X12394987
- Status: Sold
- Listed on: Sep 10, 2025
- Days on market: 15
- Updated: Sep 25, 2025
- Possession: Immediate
- Occupied by: Vacant
- Listing brokerage: MAKEY REAL ESTATE INC.
About this home
326 Short Avenue, Woodstock (Woodstock - South), ON N4S 4B1
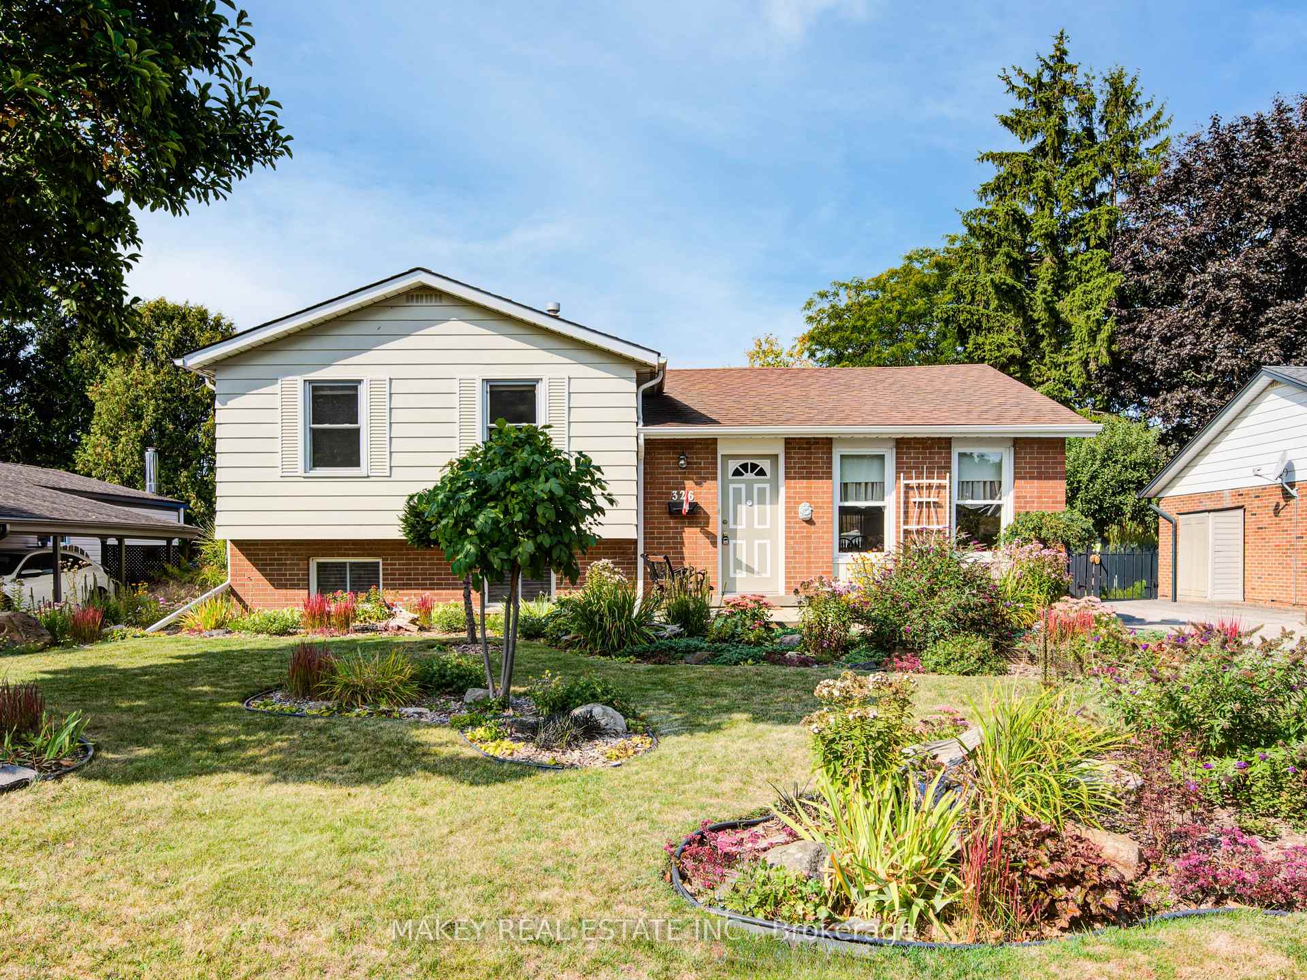
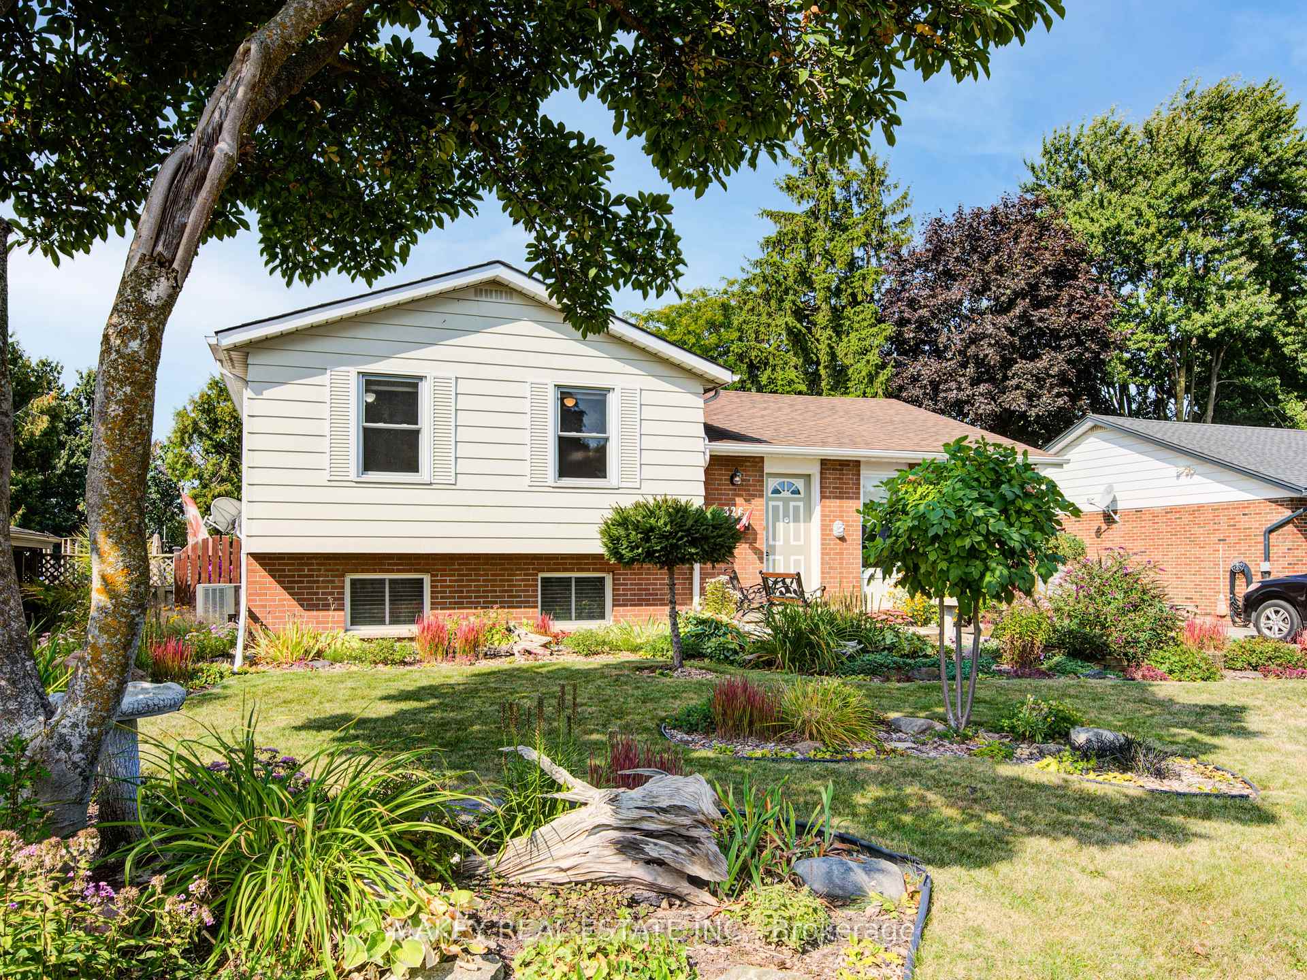
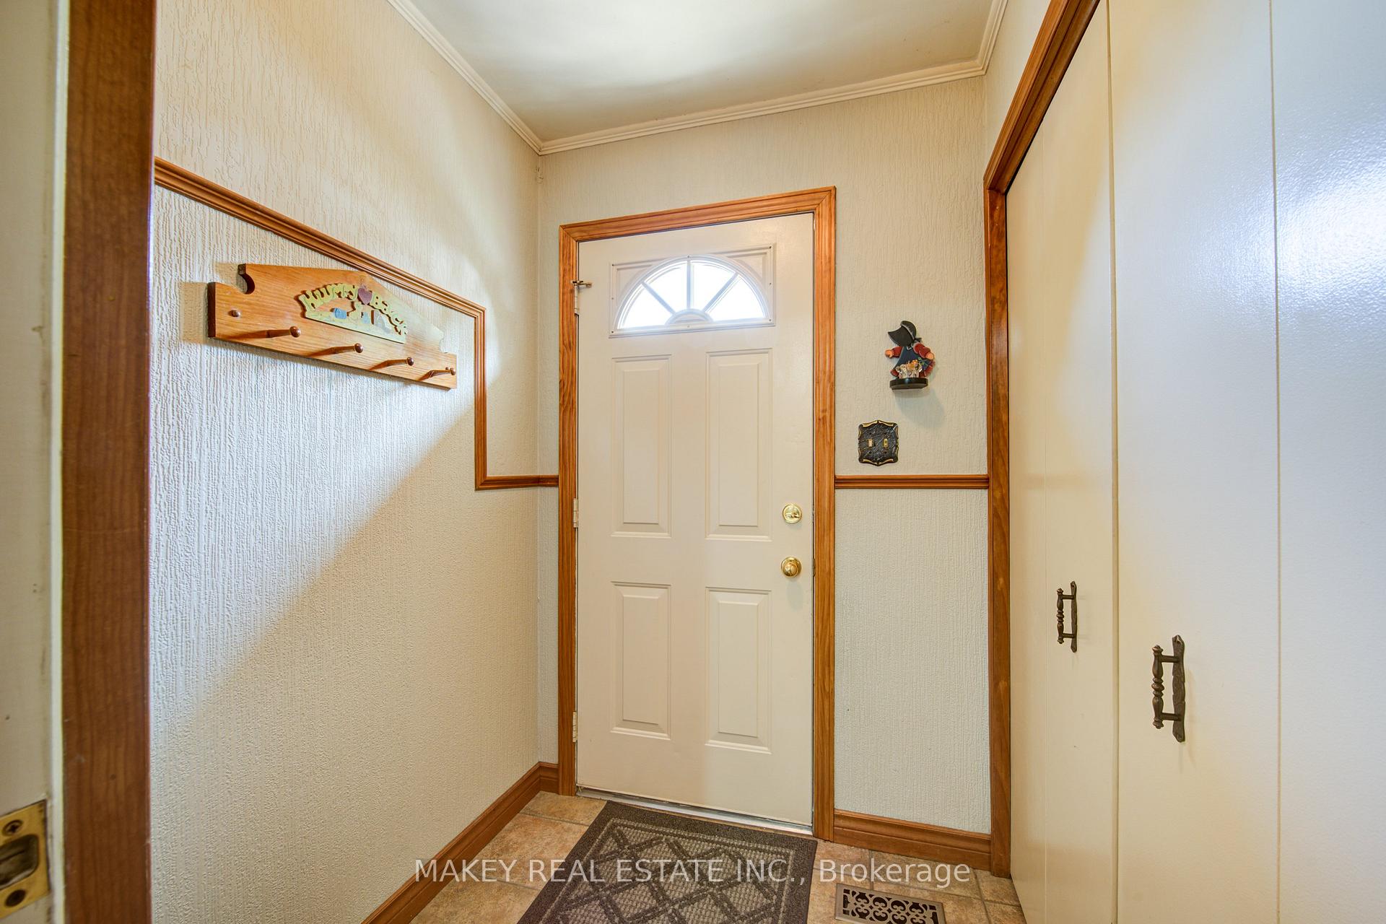
Welcome to 326 Short Avenue where comfort, charm, and convenience come together. Nestled in a quiet, family-friendly neighborhood, this delightful home is just steps from an excellent public school and minutes to shopping centers, parks, and trails. With quick access to Highways 401 and 403, its perfectly located for commuters while still offering the peace and calm of a residential street. From the moment you arrive, the amazing curb appeal and beautifully cared-for gardens set the tone. Inside, a bright and welcoming foyer opens to a spacious living room filled with natural light streaming through two large windows. Hardwood floors glisten underfoot and continue into the elegant dining room an inviting space for family dinners and holiday gatherings with a view of the backyard oasis. The updated kitchen offers abundant oak cabinetry, generous counter space, and a walk-out to the yard, making meal prep and entertaining a breeze. Upstairs, you'll find three comfortable bedrooms, each with oversized windows, rich hardwood flooring, and plenty of room to grow. The updated four-piece bath with oak vanity and a deep linen closet add both style and function. The lower level extends your living space with a cozy recreation room perfect for movie nights, game nights, or simply unwinding. A convenient office nook, two-piece bath, and utility room complete the space, while the crawl space offers exceptional storage. Step outside to the backyard retreat you've been dreaming of landscaped gardens, a large shed with hydro (10x12), and a covered patio ideal for BBQs, outdoor dining, or simply relaxing with your morning coffee. Cute as a button and move-in ready, this home is truly special. With the option for most furnishings to be included, its an amazing opportunity for first-time buyers or those looking to downsize into a welcoming, turn-key space.
Ask about this home
A HOMEH agent will answer your questions about this home.
Around this home
Daily convenience, out of 100, from the distances below
Schools nearby
School rating, out of 10.
Helpful calculators
Your HOMEH agent

"I would see it this week."