

773 Rathbourne Avenue
773 Rathbourne Avenue
 See all 37 photos
Property history
Facts and features
- BasementUnfinished
- Age of home100+
- Water, sewerMunicipal
- HeatingForced air
- Hardwood floors
- Central air
The homeDetached, 1 1/2 storey, 100+
- Type: Detached
- Style: 1 1/2 storey
- Age: 100+
- Living space: 1,100–1,500 sq ft
- Basement: Unfinished
InsideHardwood, Vinyl, Main level, Rooms above ground 9
- Flooring: Hardwood, Vinyl
- Laundry: Main level
- Rooms above ground: 9
- Bedrooms: 3
- Bathrooms: 2
- Kitchens: 1
Outside and lotVinyl siding, Asphalt shingle, Stone, other
- Exterior: Vinyl siding
- Roof: Asphalt shingle
- Foundation: Stone, other
- Features: Deck, landscaped, porch enclosed
- Size: 60 × 120 ft
Parking1 Garage, Detached
- Spaces: 1 Garage
- Garage: Detached
Heating, water and powerForced air, gas, Central air, Municipal water
- Heating: Forced air, gas
- Cooling: Central air
- Water: Municipal water
- Sewer: Municipal sewer
Costs and taxesTaxes $3,063 a year, HST included in the price, Water heater, water softner
- Taxes, 2024: $3,063 a year
- HST: HST included in the price
- Rental items: Water heater, water softner
- Under contract: Hot water tank-electric, water softener
Included in the saleAll appliances, including furnace, water softener and water heater on the property, are "as is" with no warranties or guarantees. this includes items under contract.
- Included: All appliances, including furnace, water softener and water heater on the property, are "as is" with no warranties or guarantees. this includes items under contract.
Listing detailsX12311198, Sold, Jul 28, 2025
- MLS® number: X12311198
- Status: Sold
- Listed on: Jul 28, 2025
- Days on market: 56
- Updated: Sep 22, 2025
- Possession: Flexible
- Occupied by: Vacant
- Listing brokerage: RE/MAX A-B Realty Ltd
About this home
773 Rathbourne Avenue, Woodstock (Woodstock - North), ON N4S 4L8
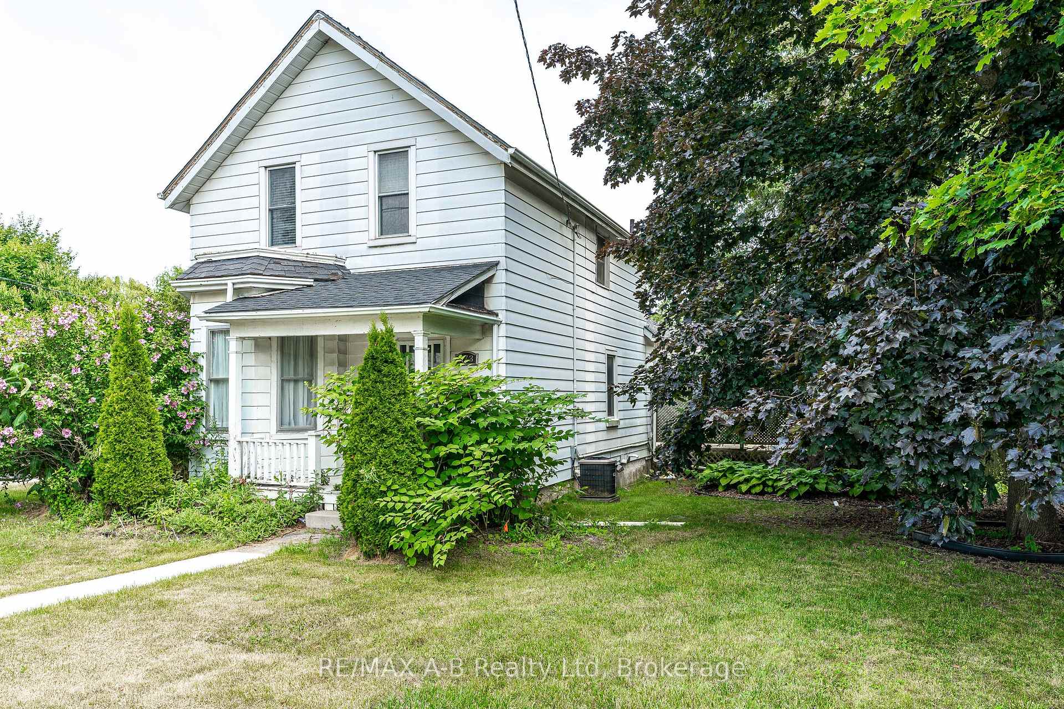
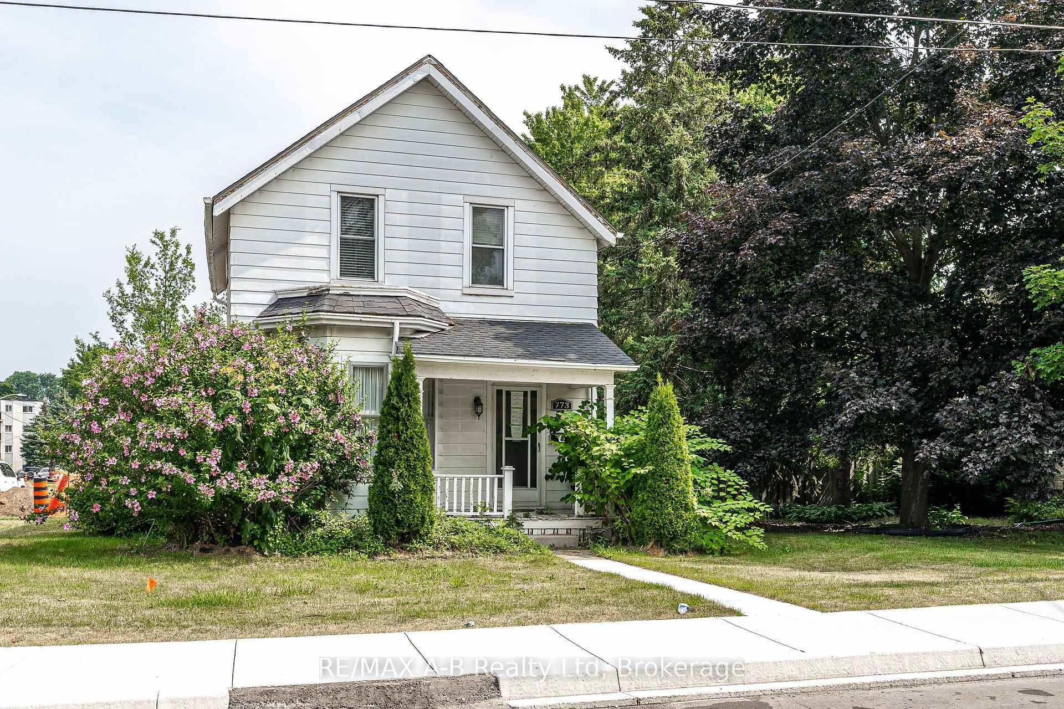
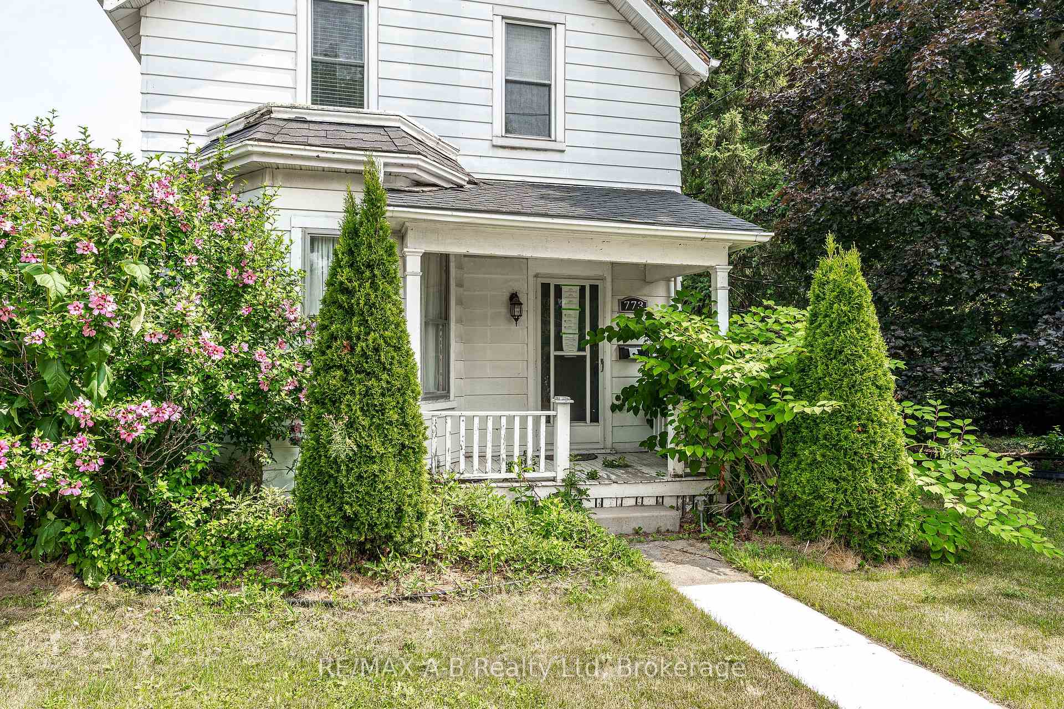
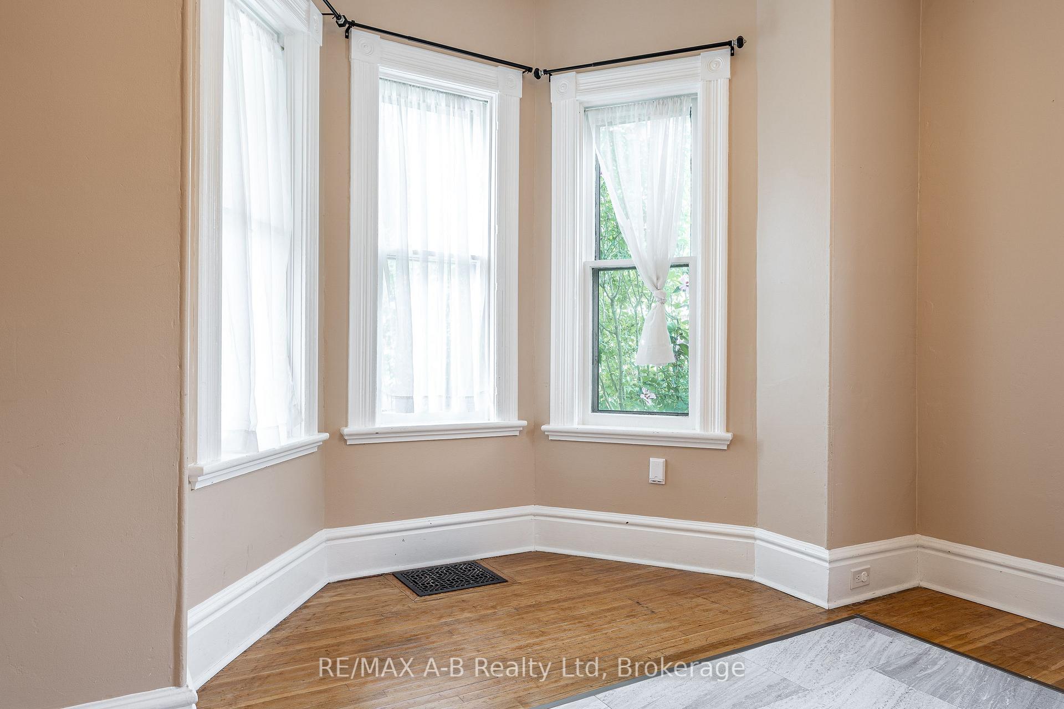
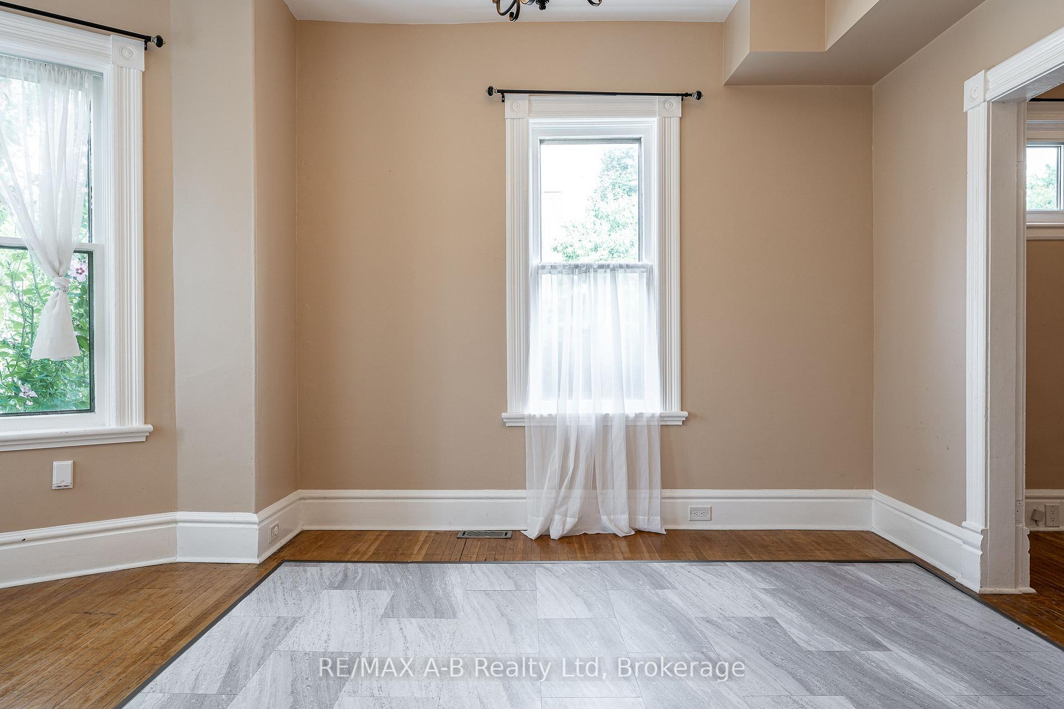
Welcome to this charming century home, perfectly suited for first-time buyers or growing families. Nestled on a beautifully repaved street with brand new sidewalks, this property sits on an impressive 60' x 120' lot and is just minutes from downtown, schools, shopping, and offers easy access to the 401.Inside, you'll find the character of original hardwood floors and rich wood trim, paired with thoughtful modern updates. The home features three bedrooms, each with its own closet, and two renovated bathrooms a 3-piece on the main floor combined with laundry, and a 4-piece upstairs.The bright, spacious eat-in kitchen is a highlight, complete with a skylight and walkout to a large 20' x 18' deck, perfect for outdoor dining and summer evenings. The fully fenced backyard is landscaped with perennial gardens and includes a fire pit area for family gatherings.Additional living spaces include a front sitting room, a cozy living room, and a mudroom/sunroom entrance for added convenience. With 9.5-foot ceilings throughout the main floor and an oversized single detached garage, this home offers both charm and practicality.Close to all amenities and priced to sell, this home is the perfect blend of traditional character and modern comforts. A place you'll be proud to call home.
Ask about this home
A HOMEH agent will answer your questions about this home.
Around this home
Daily convenience, out of 100, from the distances below
Schools nearby
School rating, out of 10.
Helpful calculators
Your HOMEH agent

"I would see it this week."