

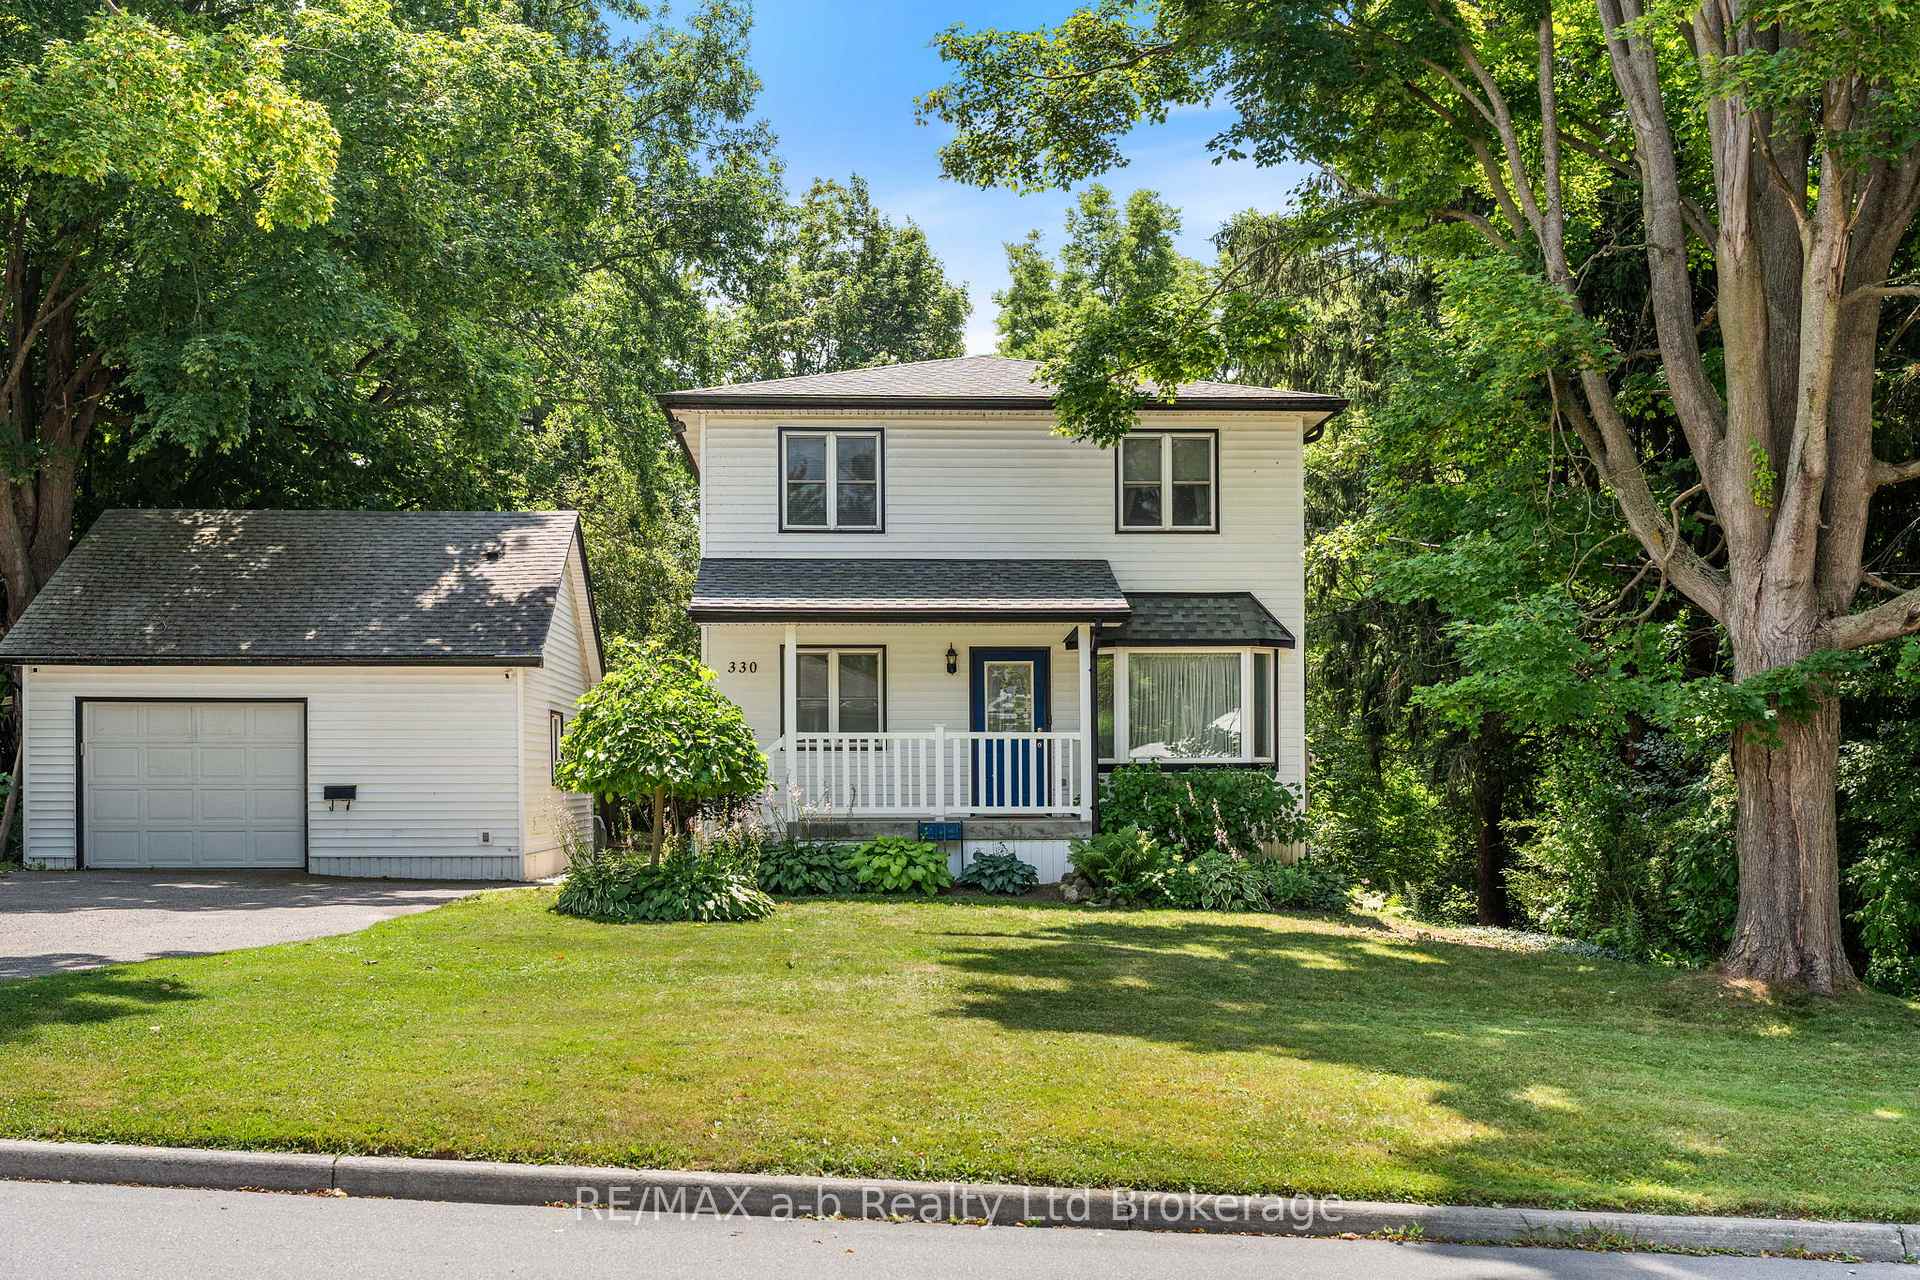
330 Spencer Street
330 Spencer Street
 See all 31 photos
Property history
Facts and features
- BasementPart finished
- Water, sewerMunicipal
- Lot shapeRectangular
- HeatingForced air
- Fireplace
- Central air
The homeDetached, 2-storey, 1,500–2,000 sq ft
- Type: Detached
- Style: 2-storey
- Living space: 1,500–2,000 sq ft
- Basement: Partially finished
InsideFireplace Yes, family room, Upper level, Water heater owned, water softener
- Fireplace: Yes, family room
- Laundry: Upper level
- Features: Water heater owned, water softener
- Security: Security system
- Rooms above ground: 12
- Bedrooms: 3 + 1 in the basement
- Bathrooms: 3
- Kitchens: 1
- Family room: Yes
Outside and lotVinyl siding, Shingles, Concrete block, poured concrete
- Exterior: Vinyl siding
- Roof: Shingles
- Foundation: Concrete block, poured concrete
- Features: Landscaped, landscape lighting
- Other structures: Shed, storage
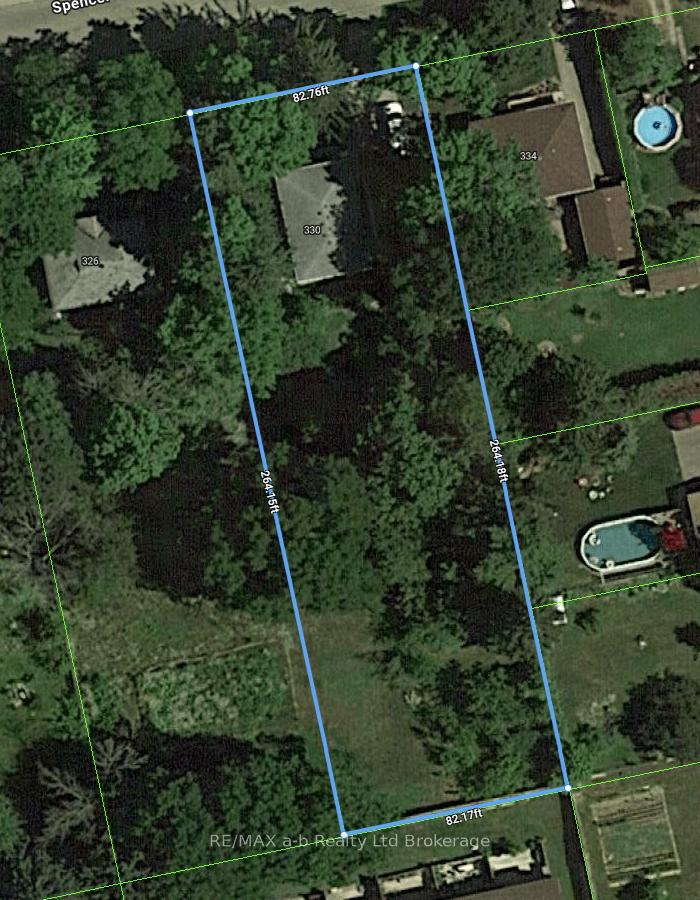
- Size: 82.76 × 264.18 ft
- Shape: Rectangular
- Zoning: R1
Parking1 Garage, Detached, Private double
- Spaces: 1 Garage
- Garage: Detached
- Driveway: Private double
Heating, water and powerForced air, gas, Central air, Municipal water
- Heating: Forced air, gas
- Cooling: Central air
- Water: Municipal water
- Sewer: Municipal sewer
- Natural gas: Yes
- Hydro: Yes
Costs and taxesTaxes $5,110 a year, HST No HST
- Taxes, 2024: $5,110 a year
- HST: No HST
Included in the saleDishwasher, washer, dryer, water heater, water softener, garage door opener, gunsafe in basement is negotiable
- Included: Dishwasher, washer, dryer, water heater, water softener, garage door opener, gunsafe in basement is negotiable
Listing detailsX12312252, Sold, Jul 29, 2025
- MLS® number: X12312252
- Status: Sold
- Listed on: Jul 29, 2025
- Days on market: 52
- Updated: Sep 19, 2025
- Possession: Immediate
- Occupied by: Owner
- Listing brokerage: RE/MAX a-b Realty Ltd Brokerage
About this home
330 Spencer Street, Woodstock (Woodstock - South), ON N4S 2H3
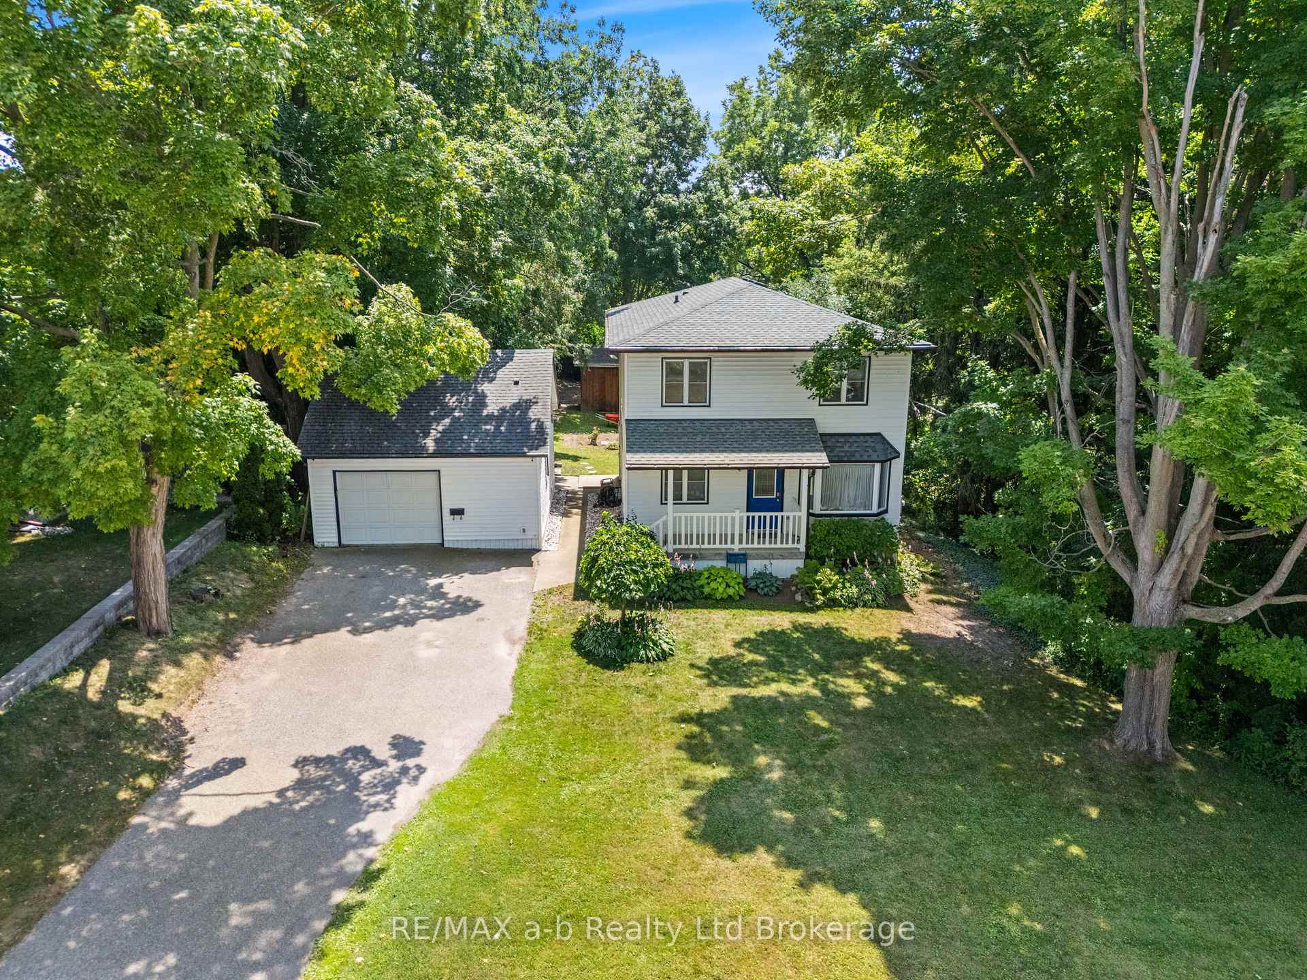
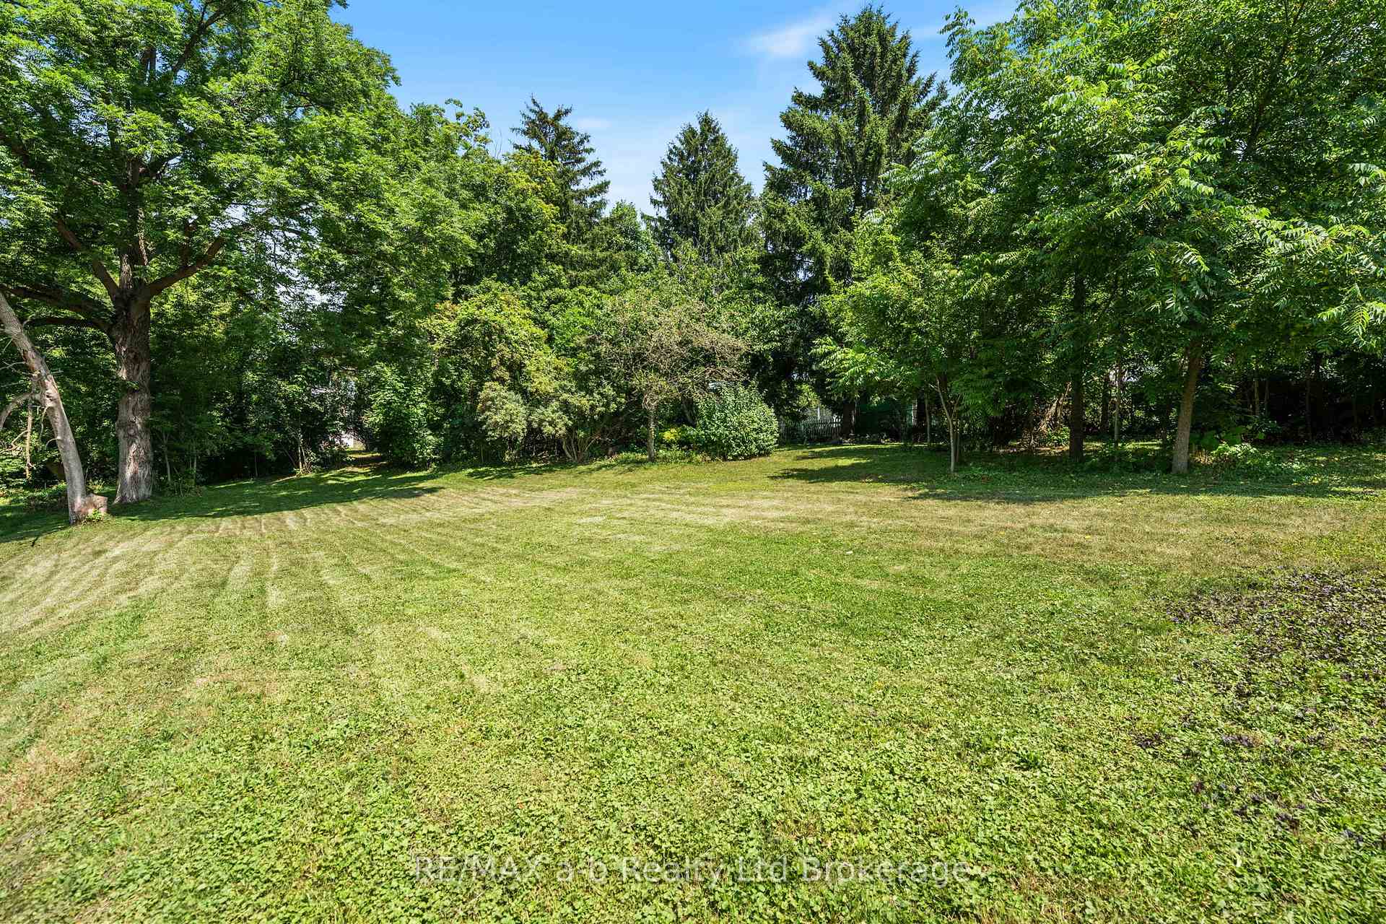
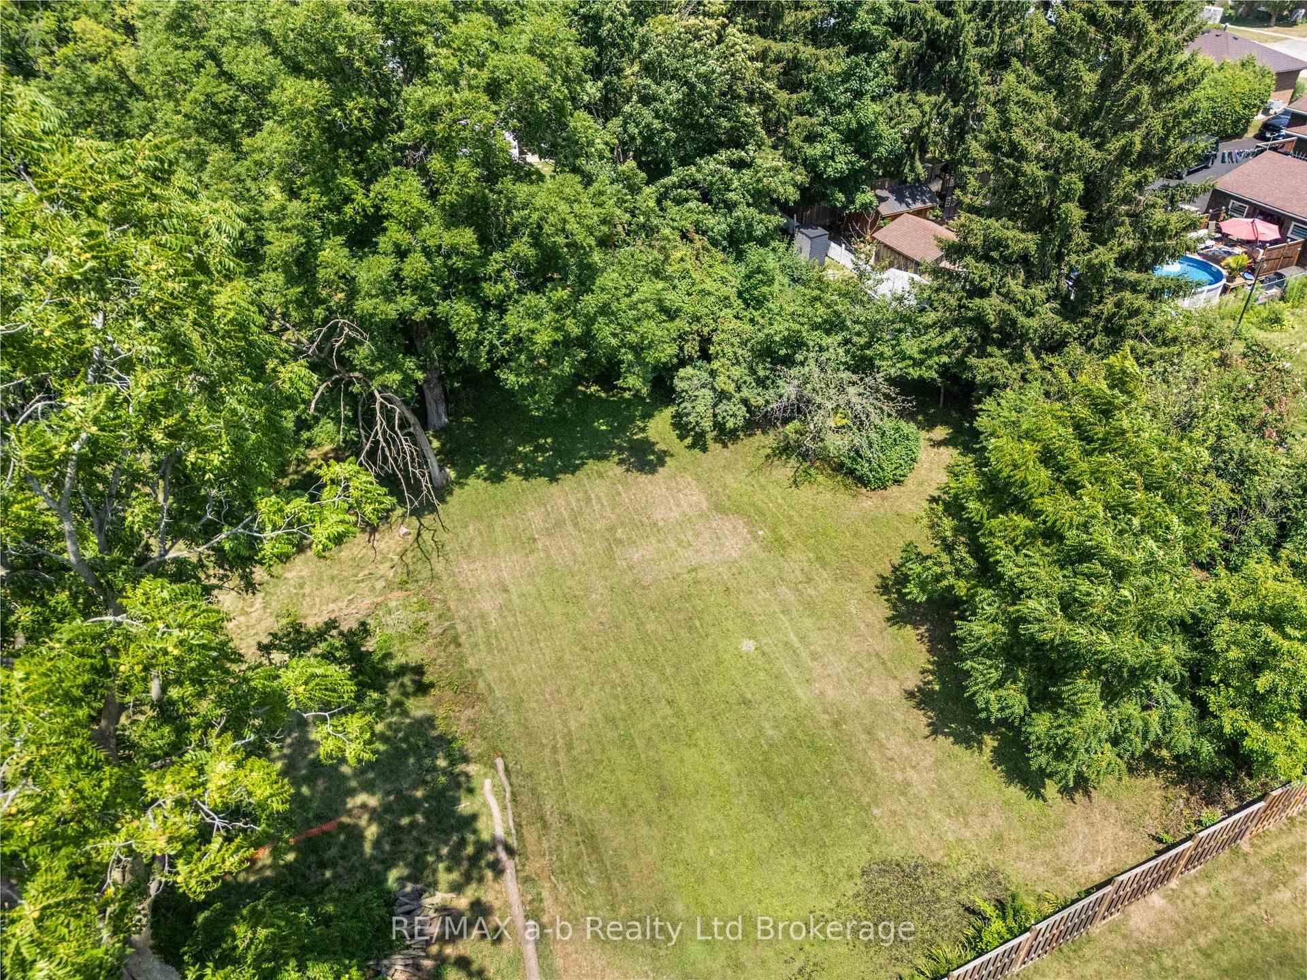
Incredible value.... a beautiful mature treed 82 x 264 lot, 3 + 1 bedroom, 2.5 bathroom 2-storey home with finished basement and detached oversized heated garage/ workshop, what more could you ask for? With a strategic re-build (addition/renovation) completed in 2000-2001, this home was thoughtfully designed and well maintained since. Step inside to discover a warm and inviting floor plan that seamlessly connects the living, dining, and kitchen areas. An abundance of natural light floods the space, the oak kitchen cabinetry has ample storage with generous counter space. The upper floor hosts, 3 spacious bedrooms, a full bathroom and second storey laundry. The basement is finished with a familyroom with gas fireplace, a 2-pc bathroom, storage and more. Embrace outdoor living with expansive concrete patio overlooking the expansive yard, perfect for gardening, play, or simply enjoying the tranquility of nature. For the hobbyist or DIY enthusiast, the detached heated garage/workshop offers a perfect space for creative projects or additional storage. The paved driveway provides ample parking space for family and guests, ensuring convenience for all your entertaining needs.
Ask about this home
A HOMEH agent will answer your questions about this home.
Around this home
Daily convenience, out of 100, from the distances below
Schools nearby
School rating, out of 10.
Helpful calculators
Your HOMEH agent

"I would see it this week."