

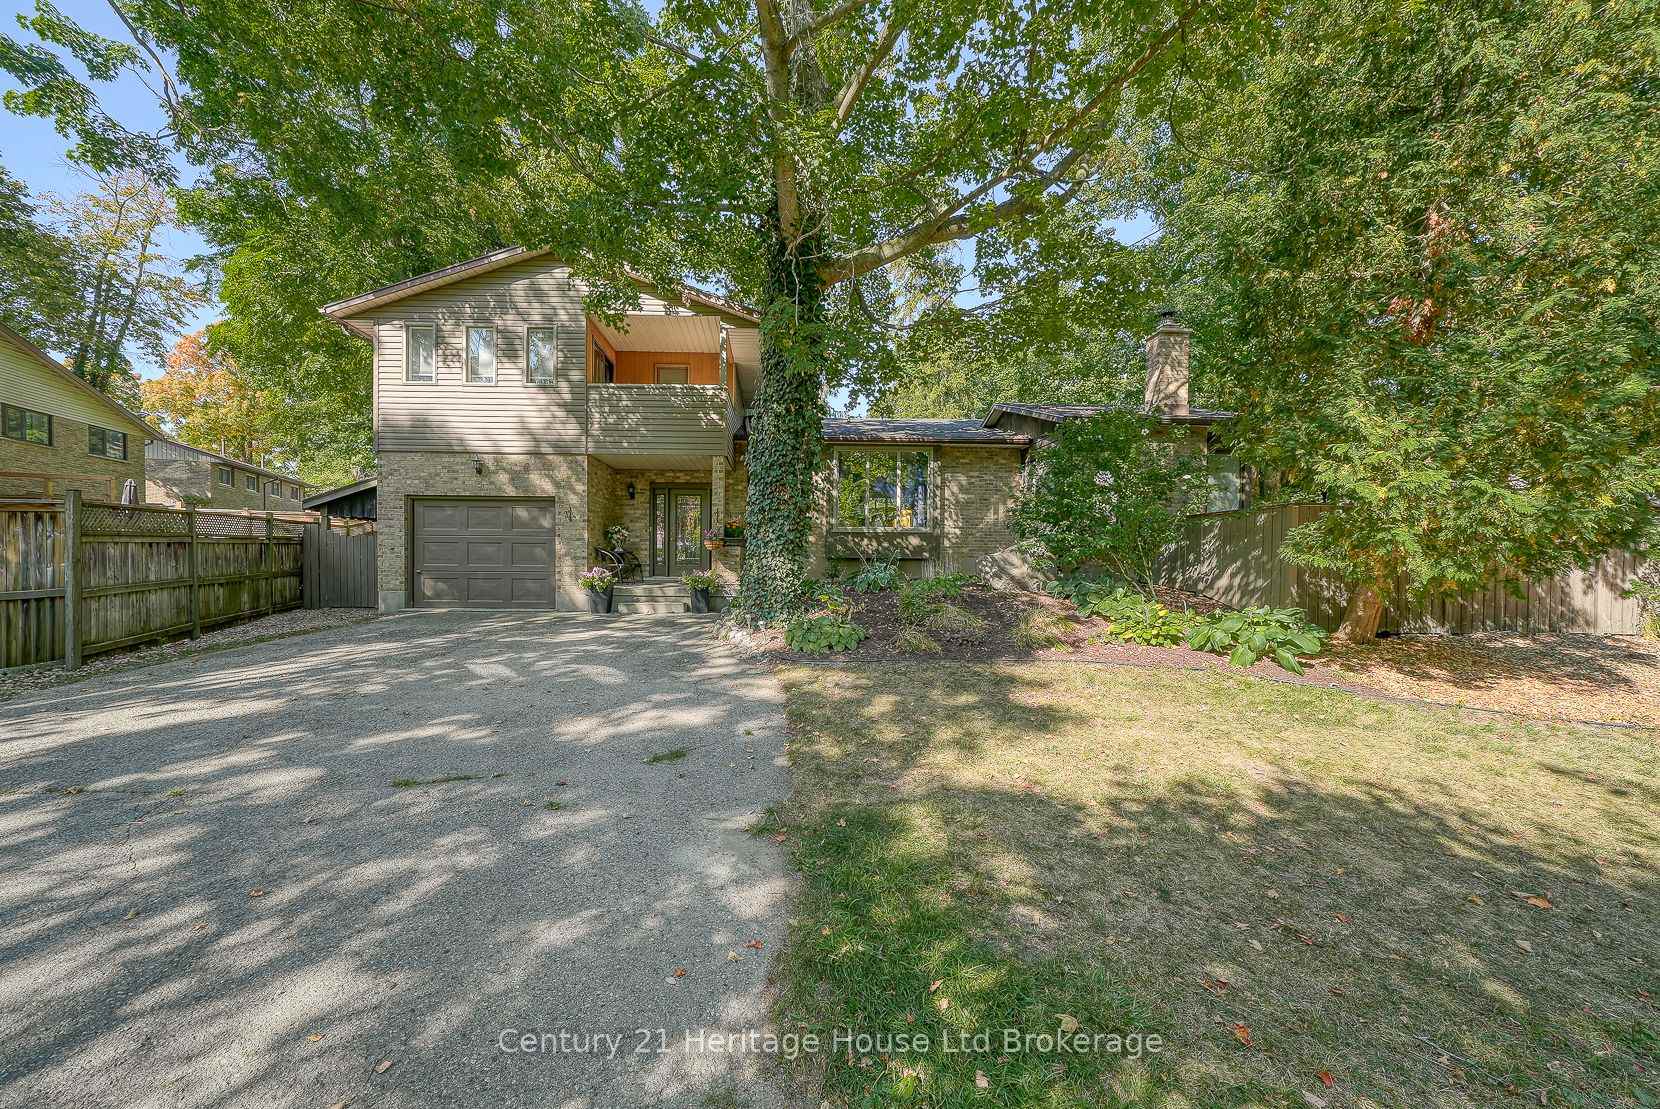
248 Vansittart Avenue
248 Vansittart Avenue
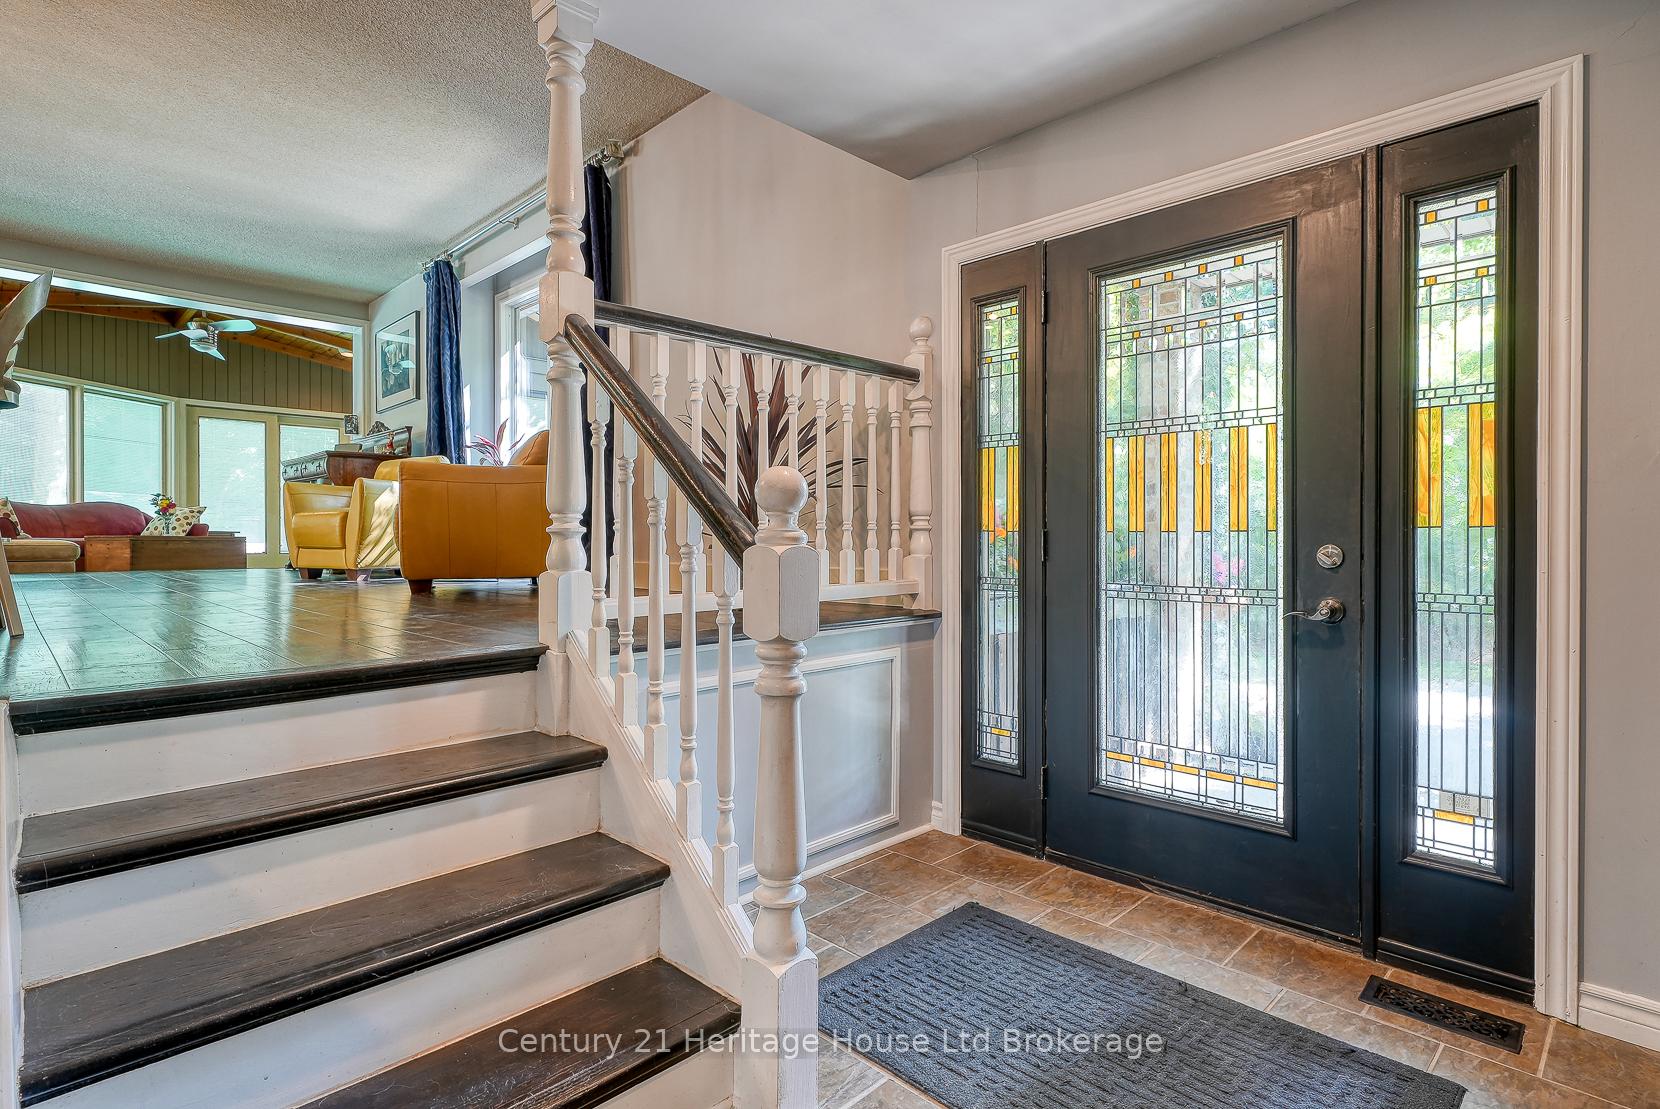 See all 33 photos
Property history
Facts and features
- BasementPart finished
- Water, sewerMunicipal
- Lot shapeIrregular
- HeatingForced air
- Fireplace
- Central air
- Inground pool
The homeDetached, Backsplit 5, 1,500–2,000 sq ft
- Type: Detached
- Style: Backsplit 5
- Living space: 1,500–2,000 sq ft
- Basement: Full, partially finished
InsideFireplace Yes, Auto garage door remote, Rooms above ground 8
- Fireplace: Yes
- Features: Auto garage door remote
- Rooms above ground: 8
- Rooms in the basement: 2
- Bedrooms: 3 + 1 in the basement
- Bathrooms: 3
- Kitchens: 1
- Family room: Yes
Outside and lotAluminum siding, brick, Shingles, Poured concrete
- Exterior: Aluminum siding, brick
- Roof: Shingles
- Foundation: Poured concrete
- Pool: Inground
- Size: 21.02 × 241.8 ft
- Shape: Irregular
Parking1 Garage, Attached, Private triple
- Spaces: 1 Garage
- Garage: Attached
- Driveway: Private triple
Heating, water and powerForced air, gas, Central air, Municipal water
- Heating: Forced air, gas
- Cooling: Central air
- Water: Municipal water
- Sewer: Municipal sewer
Costs and taxesTaxes $5,420 a year, HST included in the price
- Taxes, 2024: $5,420 a year
- HST: HST included in the price
Included in the saleDishwasher, dryer, gas stove, pool equipment, refrigerator, washer, window coverings, Chalk board in front foyer, light at top of stairs second level (a basic light will be replaced), gold curtain in dining area.
- Included: Dishwasher, dryer, gas stove, pool equipment, refrigerator, washer, window coverings
- Not included: Chalk board in front foyer, light at top of stairs second level (a basic light will be replaced), gold curtain in dining area.
Listing detailsX12415433, Sold, Sep 19, 2025
- MLS® number: X12415433
- Status: Sold
- Listed on: Sep 19, 2025
- Days on market: 7
- Updated: Sep 26, 2025
- Possession: Flexible
- Occupied by: Owner
- Listing brokerage: Century 21 Heritage House Ltd Brokerage
About this home
248 Vansittart Avenue, Woodstock (Woodstock - North), ON N4S 6G2
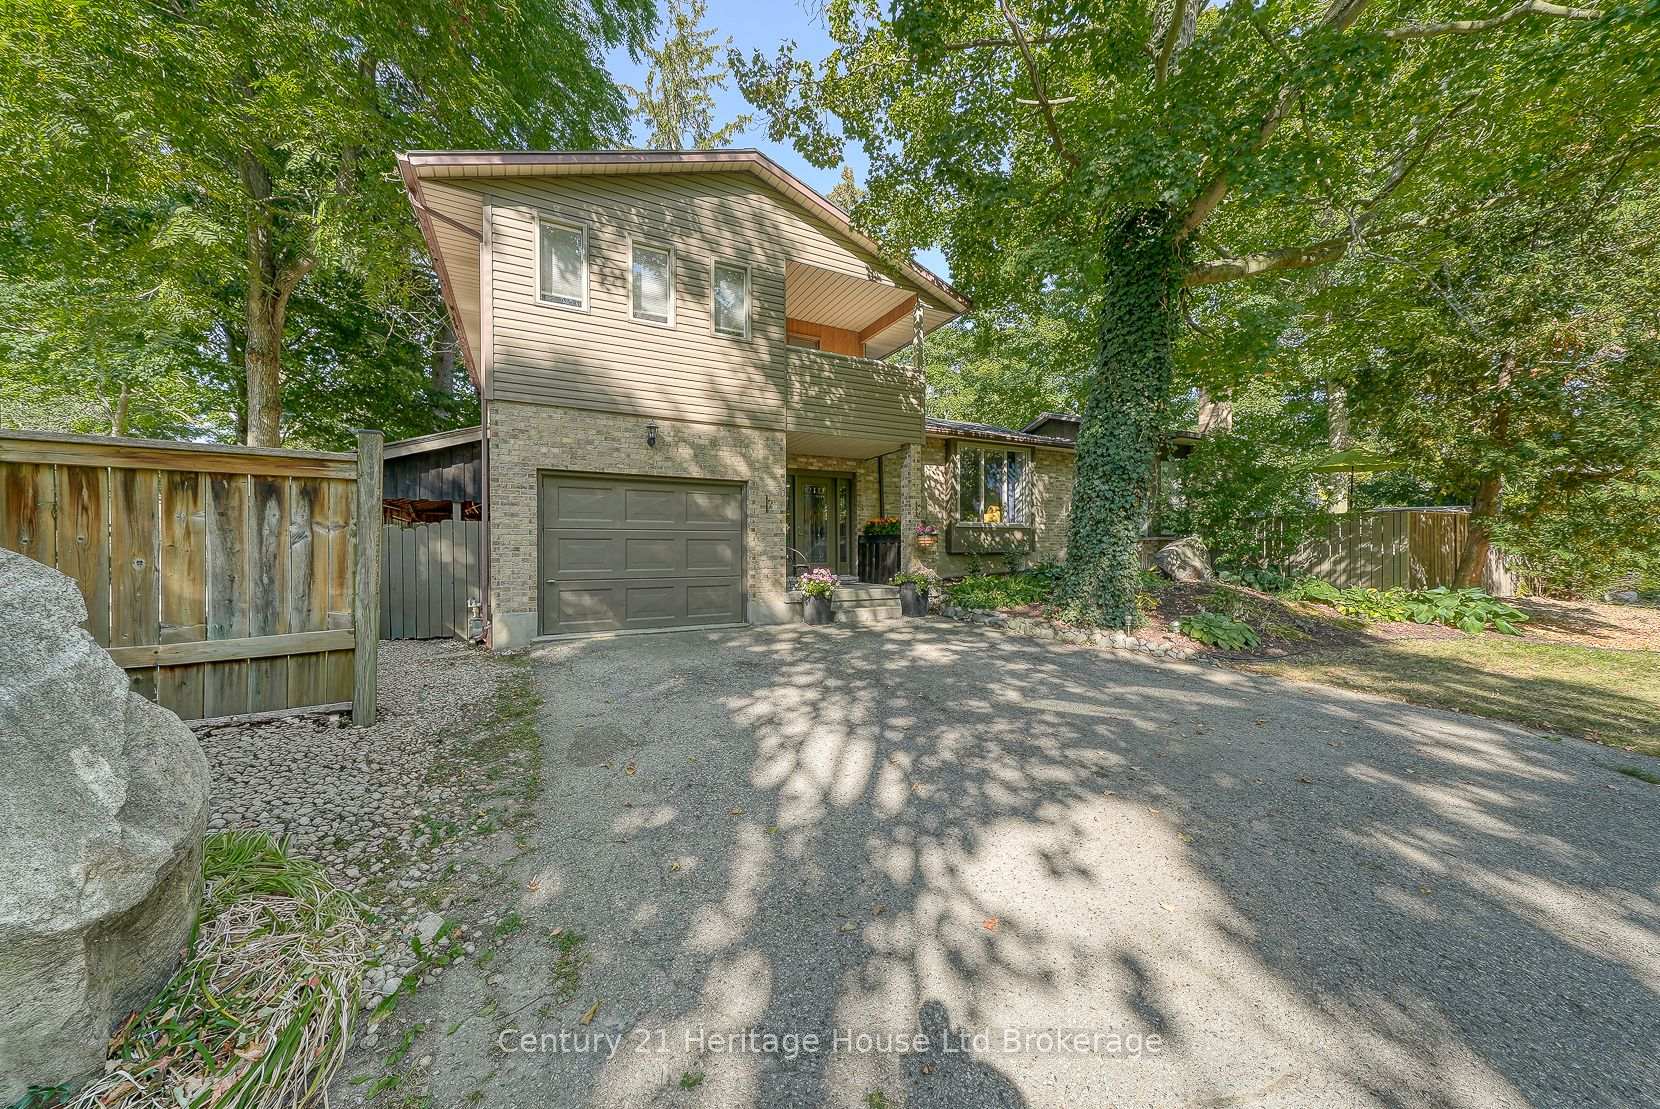
Imagine waking up in your very own Muskoka inspired retreat without ever leaving the city. Tucked away on a private lot in Woodstock, 248 Vansittart Avenue feels more like a mini vacation home than a traditional residence. From the moment you arrive, the setting is serene, with mature trees creating a private backdrop that makes every day feel like a getaway. Step inside and the warmth is immediate. The chef worthy kitchen is a true centerpiece with granite countertops, abundant cabinetry, high quality appliances, and a huge island with a spacious breakfast bar that invites conversation and connection. Family and friends can gather here for meals, morning coffee, or late night chats while the open concept design ensures you are always part of the action. Large windows frame views of the lush park like yard, flooding the interior with natural light and bringing the beauty of the outdoors into every room. Hardwood and ceramic tile flooring, modern lighting, and tasteful updates blend comfort with style while two family rooms and a finished basement provide endless options for work, play, and relaxation. The sunroom is a showpiece with vaulted wood ceilings, stone flooring, a fireplace, and walls of glass that overlook your private resort like backyard. Outside is where the magic continues. A heated inground pool glistens in the sunshine, a pool house provides convenience, and the expansive deck is perfect for entertaining, dining, or unwinding at the end of the day. Surrounded by mature greenery, this backyard is your own personal cottage retreat. Picture summers filled with pool parties, autumn evenings by the fire, and quiet winter mornings where snow settles softly on the trees. This property delivers more than a home, it delivers a lifestyle, one that feels both elevated and effortless. With charm, character, and resort style amenities, this is a rare opportunity to own a private paradise in the heart of Woodstock.
Ask about this home
A HOMEH agent will answer your questions about this home.
Around this home
Daily convenience, out of 100, from the distances below
Schools nearby
School rating, out of 10.
Helpful calculators
Your HOMEH agent

"I would see it this week."