

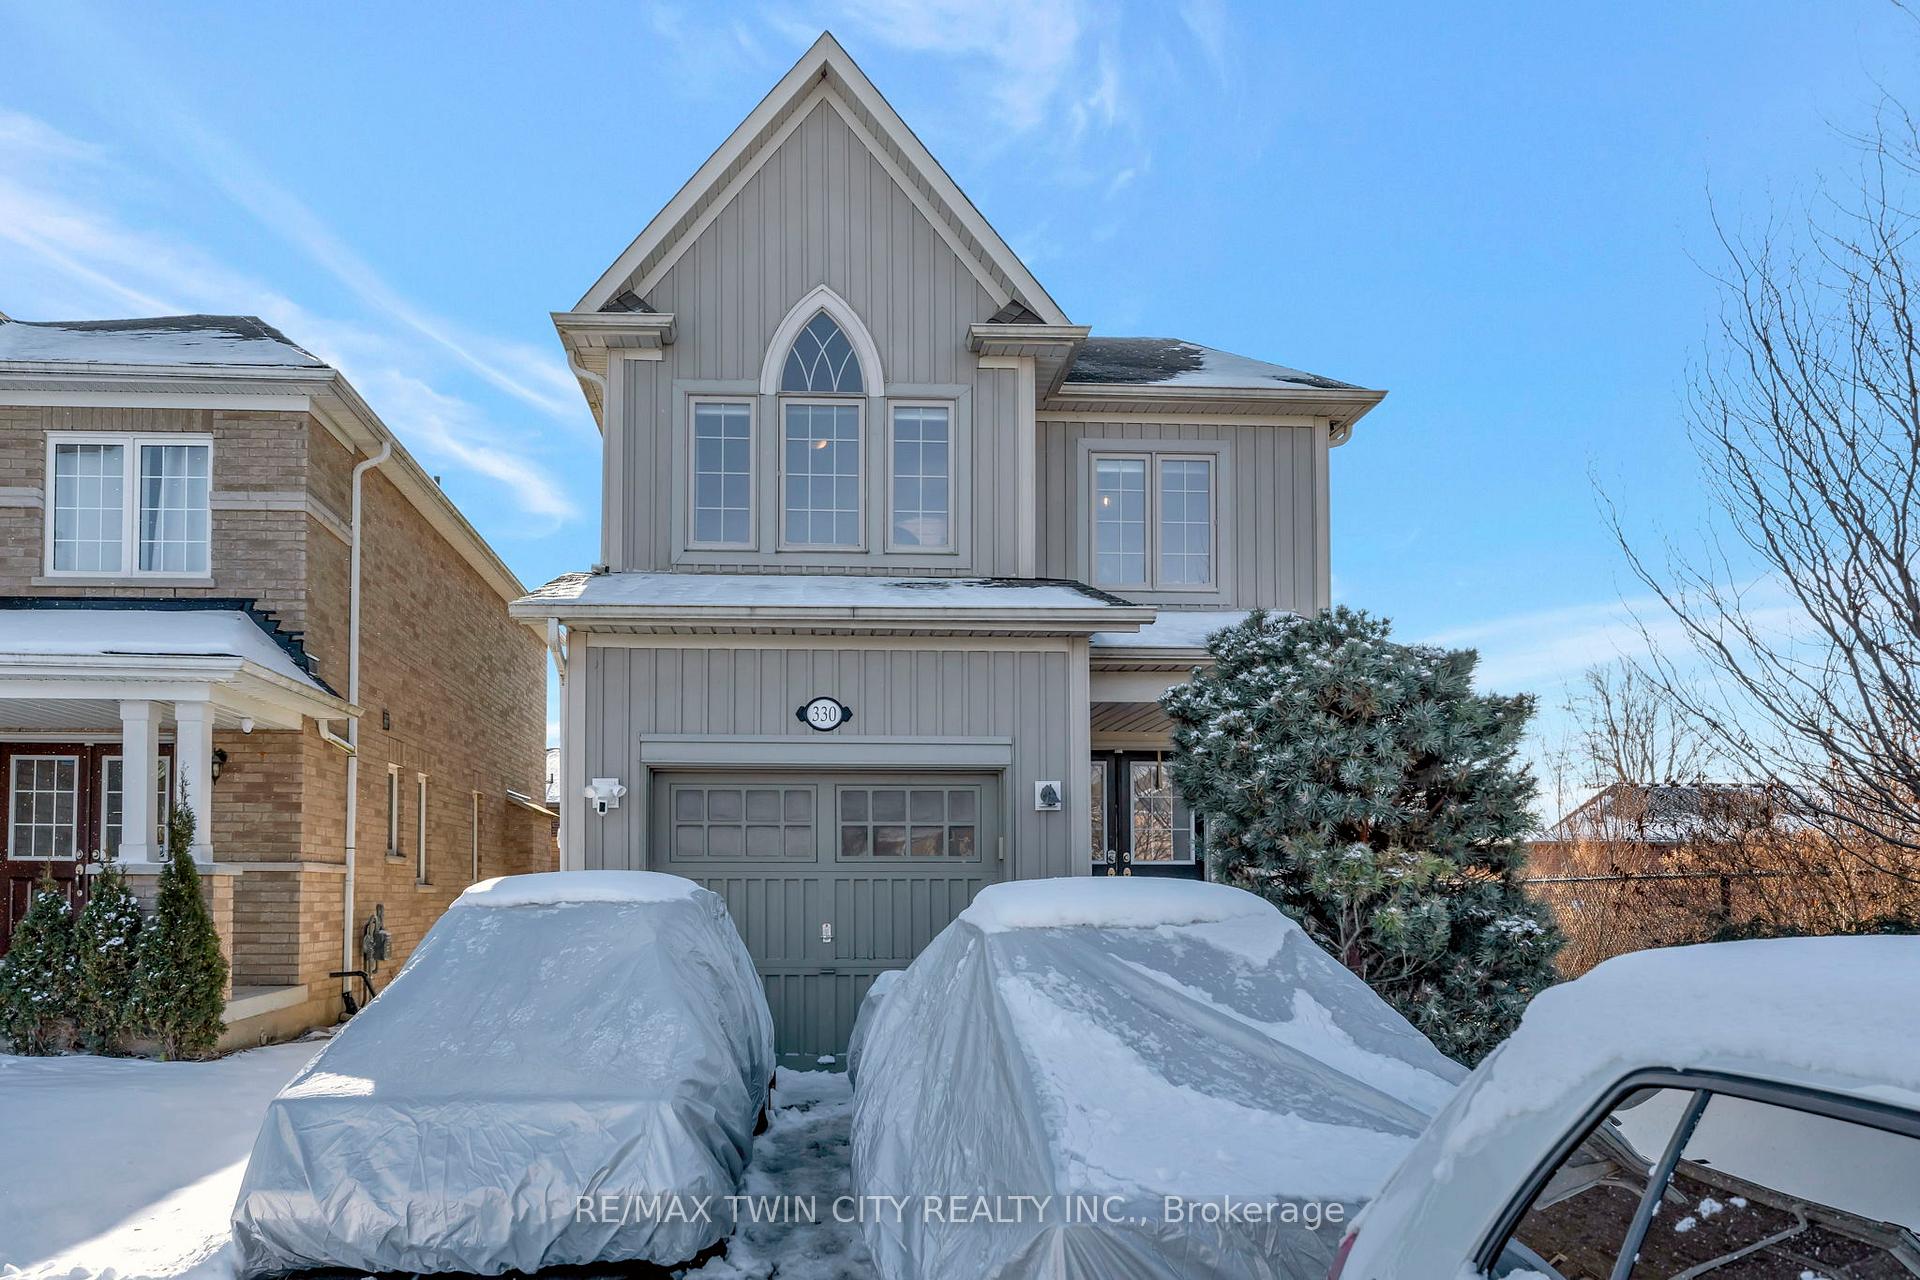
330 Thompson Street
330 Thompson Street
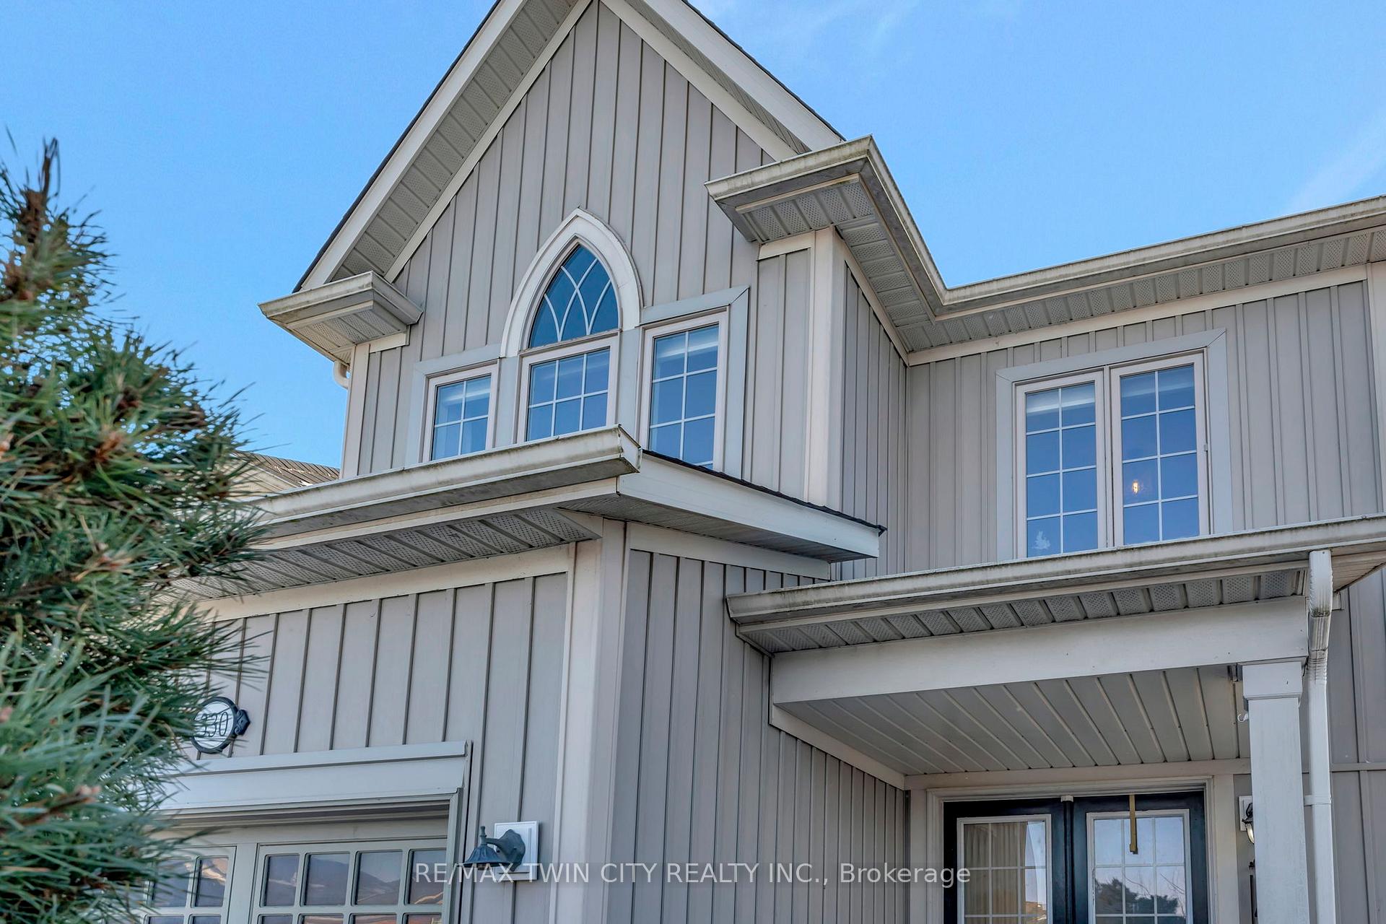
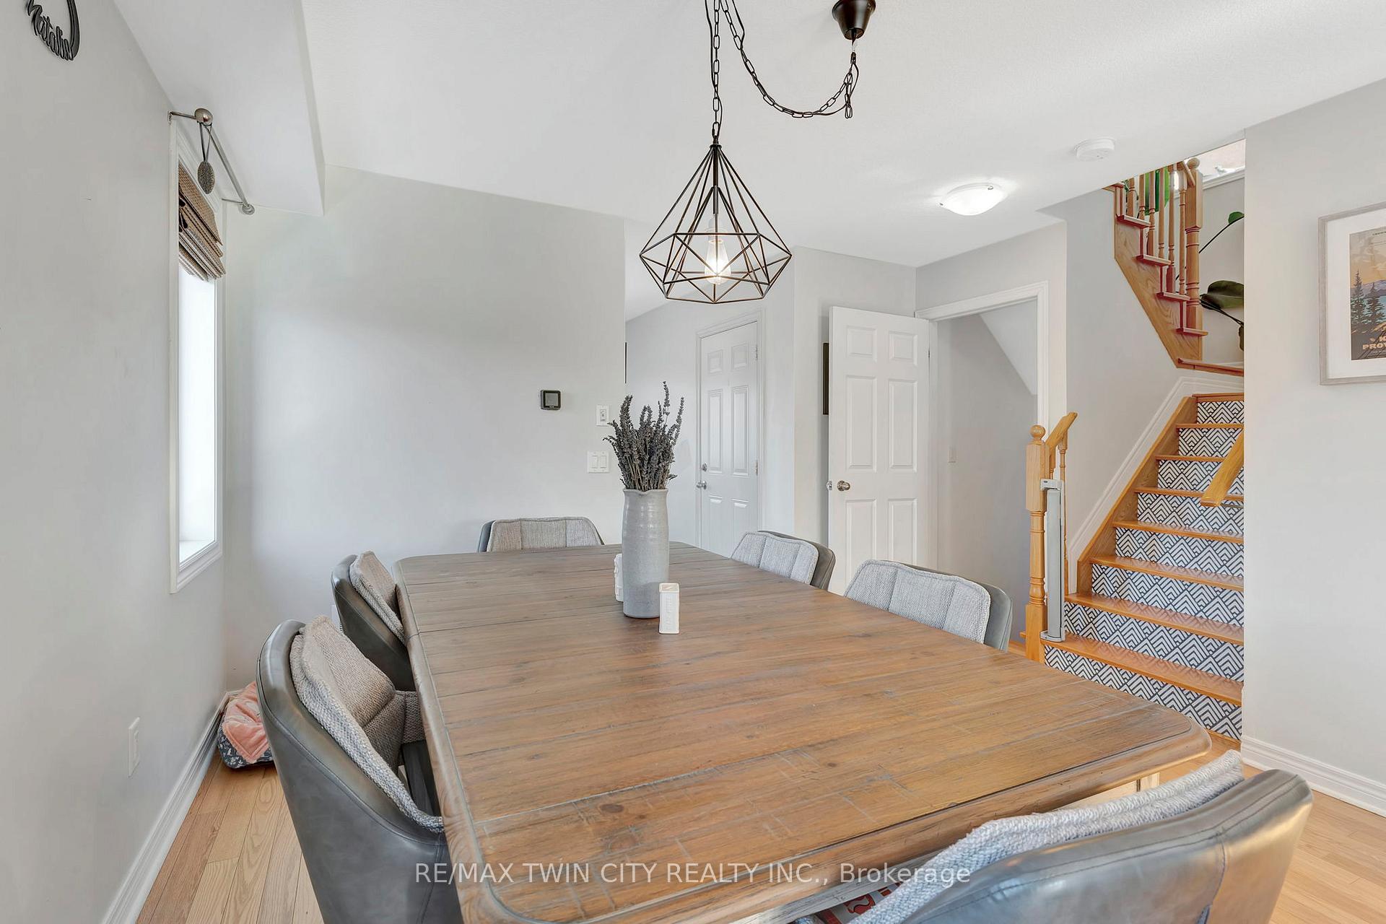
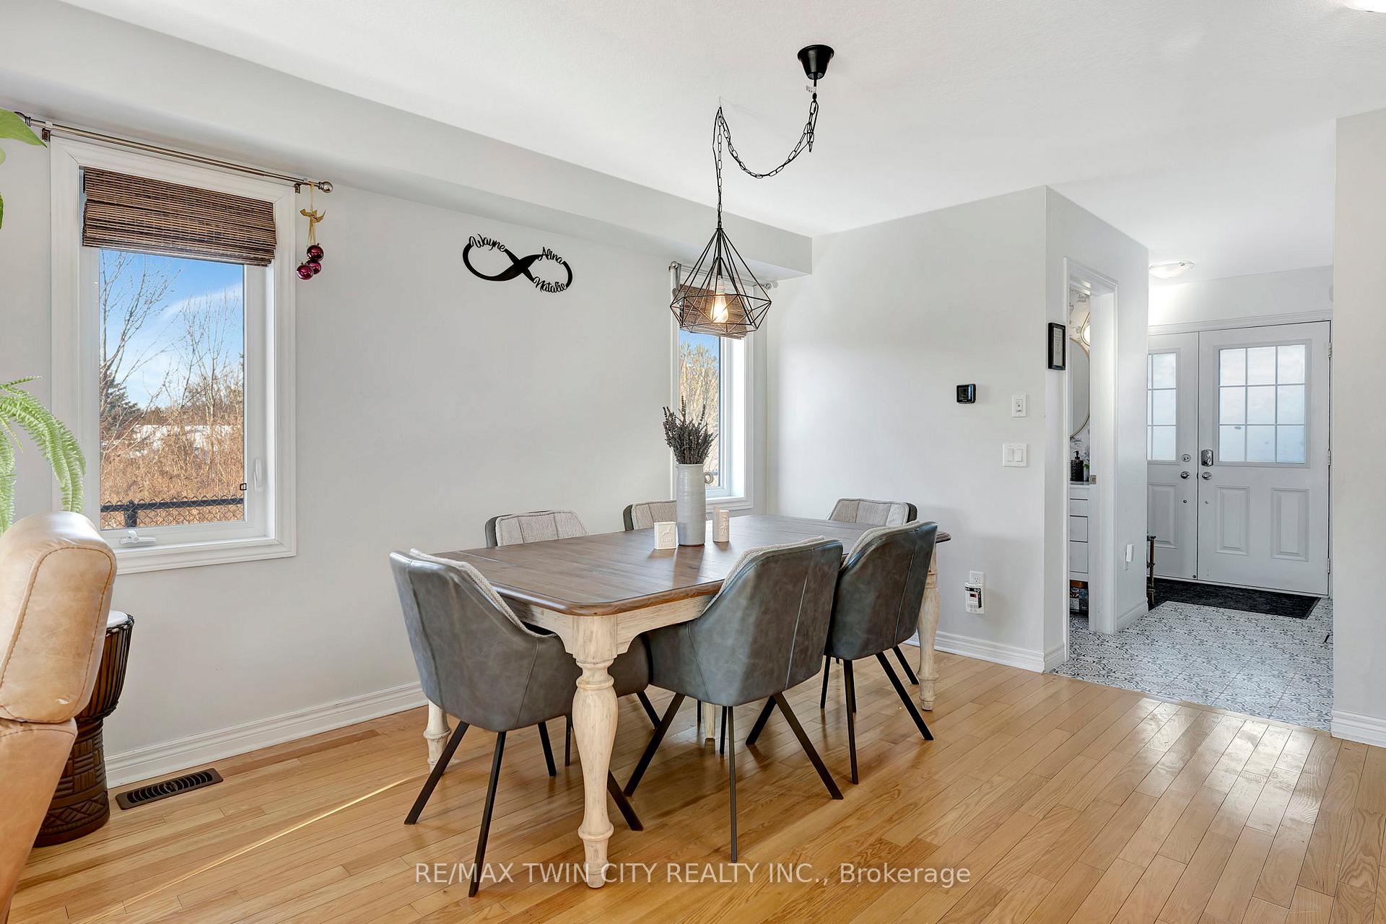
 See all 37 photos
Property history
Facts and features
- BasementFinished
- Age of home6–15 years
- Water, sewerMunicipal
- Lot shapeRectangular
- Fireplace
- Central air
The homeDetached, 2-storey, Age 6–15 years
- Type: Detached
- Style: 2-storey
- Age: 6–15 years
- Basement: Full, finished
InsideFireplace Yes, natural gas, living room, Upper level, Erv/hrv
- Fireplace: Yes, natural gas, living room
- Laundry: Upper level
- Features: Erv/hrv
- Rooms above ground: 8
- Bedrooms: 3
- Bathrooms: 4
- Kitchens: 1
Outside and lotVinyl siding, Asphalt shingle, Poured concrete
- Exterior: Vinyl siding
- Roof: Asphalt shingle
- Foundation: Poured concrete
- Size: 33.53 × 109.74 ft
- Shape: Rectangular
- Zoning: R3-12
Parking1 Garage, Attached, Private double
- Spaces: 1 Garage
- Garage: Attached
- Driveway: Private double
Heating, water and powerForced air, gas, Central air, Municipal water
- Heating: Forced air, gas
- Cooling: Central air
- Water: Municipal water
- Sewer: Municipal sewer
Costs and taxesTaxes $4,319 a year, Water heater, Hot water heater
- Taxes, 2024: $4,319 a year
- Rental items: Water heater
- Under contract: Hot water heater
Included in the saleFridge, gas stove, washer, dryer, tv brackets and steam closet, Paddles and holders, tv's, dyson vacuum, wardrobe in primary bedroom, ring cameras
- Included: Fridge, gas stove, washer, dryer, tv brackets and steam closet
- Not included: Paddles and holders, tv's, dyson vacuum, wardrobe in primary bedroom, ring cameras
NearbySchool, fenced yard, lake/pond, park
- Close to: School, fenced yard, lake/pond, park
Listing detailsX11934924, Sold, Jan 22, 2025
- MLS® number: X11934924
- Status: Sold
- Listed on: Jan 22, 2025
- Days on market: 17
- Updated: Feb 8, 2025
- Possession: 1st week june
- Occupied by: Owner
- Listing brokerage: RE/MAX TWIN CITY REALTY INC.
About this home
330 Thompson Street, Woodstock (Woodstock - North), ON N4S 0G6
This stunning 3-bedroom, 4-bathroom home is nestled on the north side of Woodstock, offering the perfect blend of modern living and serene surroundings. The open concept design features a newly renovated kitchen (2022) with quartz countertops, custom cabinetry, pot filler, porcelain tiles, and an extended coffee bar for ultimate functionality and style. With plenty of storage, this kitchen seamlessly connects to a formal dining area and spacious living room, ideal for family time and entertaining. Hardwood flooring flows throughout the living and dining areas, with elegant hardwood stairs leading to the second floor. The expansive master bedroom is a true retreat, complete with a walk-in closet and a luxurious ensuite featuring a soaker tub and separate shower. The second-floor laundry room has been thoughtfully updated with cabinetry, encaustic tile, and a steam closet for convenience. 2 more well appointed bedrooms and 4 pc bath finish off the upper level. The freshly painted basement, with new Luxury Vinyl Tile flooring (2025), is an inviting space for relaxation, also offering a convenient 2-piece bath. Outside, the premium tranquil lot boasts breathtaking views of sunsets and the peaceful sounds of nature, with birdwatching opportunities at your doorstep. The property is within walking distance to Shanna Larsen Park and is close to the Pittock Conservation Area and Cowan Park, offering outdoor enthusiasts plenty to explore. Commuting is a breeze with easy access to Highway 401 and proximity to Toyota and all essential amenities. The double driveway and single garage offer ample parking and storage. This home truly combines comfort, convenience, and natural beauty.
Ask about this home
A HOMEH agent will answer your questions about this home.
Around this home
Daily convenience, out of 100, from the distances below
Schools nearby
School rating, out of 10.
Helpful calculators
Your HOMEH agent

"I would see it this week."