

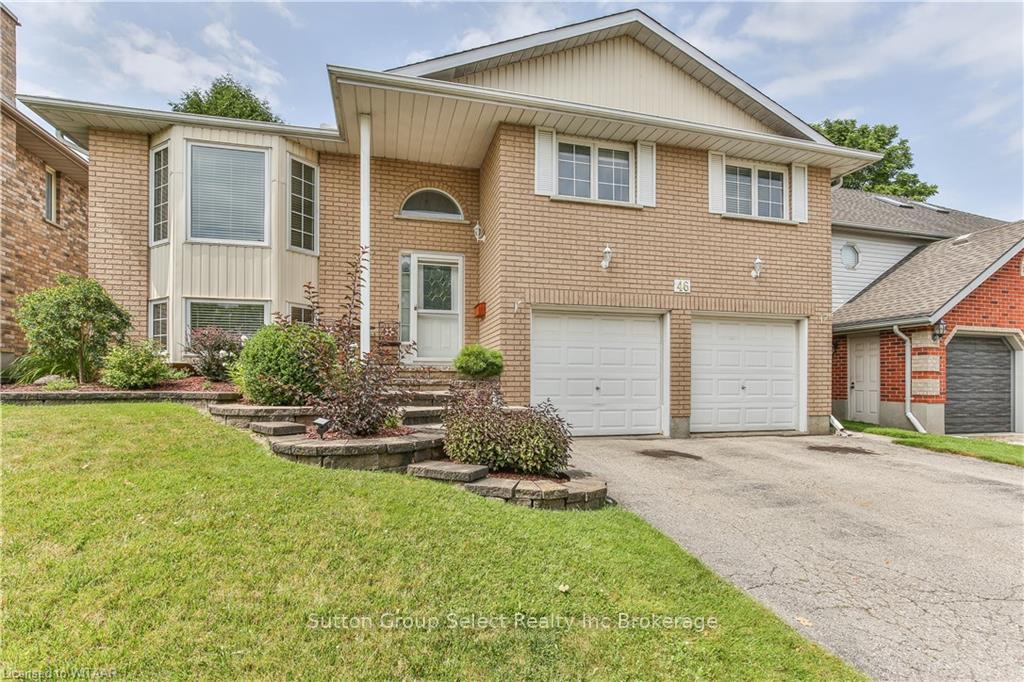
46 Hodgins Crescent
Detached Terminated
1/3746 Hodgins Crescent
Detached Terminated
 See all 37 photos
Last asked:Terminated Feb 10, 2025
$765,000
Hestimate*: $618,000▼ 19%3+1 Bedrooms
2 Bathrooms
2 Garage
1.1K–1.5K sq.ft
49.87×114.99 ft
$4,124/yr
Property history
- $765,000TerminatedList: 2024-12-06|End: 2025-02-10|66 daysX11884366
Facts and features
- BasementFinished
- Age of home31–50 years
- Price per sq ft~$588
- Water, sewerMunicipal
What stands out
- Fireplace
- Central air
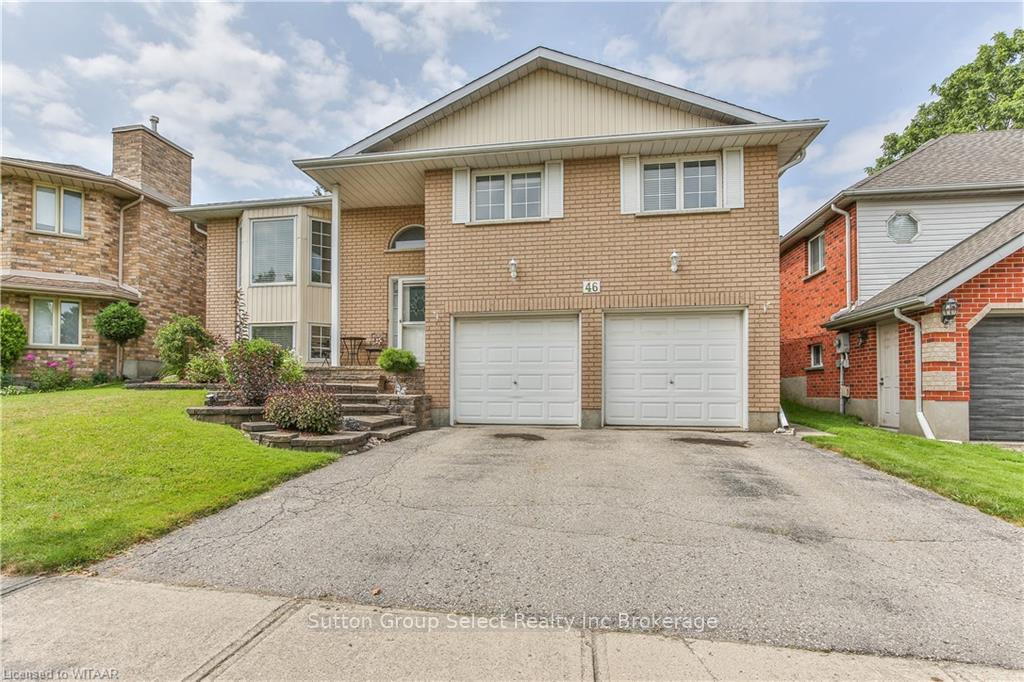
The homeDetached, Bungalow-raised, Age 31–50 years
- Type: Detached
- Style: Bungalow-raised
- Age: 31–50 years
- Living space: 1,100–1,500 sq ft
- Basement: Finished, full
- Exposure: West
- Waterfront: None
InsideFireplace Yes, family room, In basement, Unknown
- Fireplace: Yes, family room
- Laundry: In basement
- Features: Unknown
- Rooms above ground: 8
- Rooms in the basement: 2
- Bedrooms: 3 + 1 in the basement
- Bathrooms: 2
- Kitchens: 1
Outside and lotBrick, vinyl siding, Asphalt shingle, Poured concrete
Outside
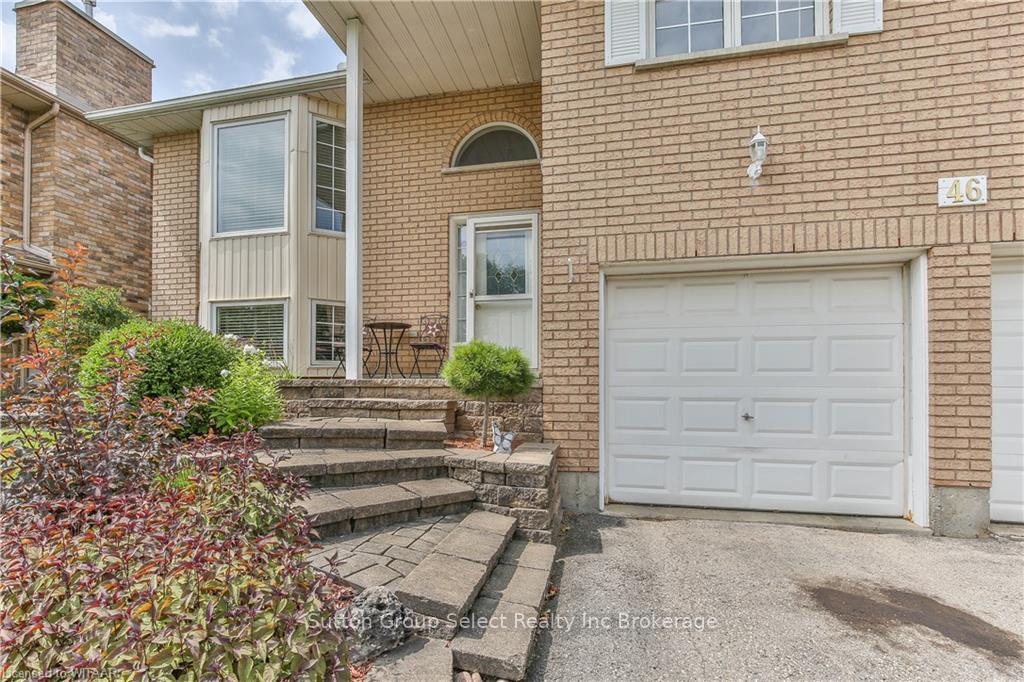
- Exterior: Brick, vinyl siding
- Roof: Asphalt shingle
- Foundation: Poured concrete
- Features: Deck
- Size: 49.87 × 114.99 ft
- Zoning: R1
Parking2 Garage, Attached, Private double
- Spaces: 2 Garage
- Garage: Attached
- Driveway: Private double
Heating, water and powerForced air, unknown, Central air, Municipal water
- Heating: Forced air, unknown
- Cooling: Central air
- Water: Municipal water
- Sewer: Municipal sewer
Costs and taxesTaxes $4,124 a year, Water softener
- Taxes, 2024: $4,124 a year
- Under contract: Water softener
Included in the saleDryer, garage door opener, none, refrigerator, stove, washer
- Included: Dryer, garage door opener, none, refrigerator, stove, washer
NearbyGolf, hospital
- Close to: Golf, hospital
Listing detailsX11884366, Terminated, Dec 6, 2024
- MLS® number: X11884366
- Status: Terminated
- Listed on: Dec 6, 2024
- Days on market: 66
- Updated: Feb 10, 2025
- Possession: 60-89 days
- Occupied by: Owner
- Listing brokerage: Sutton Group Select Realty Inc Brokerage
About this home
46 Hodgins Crescent, Woodstock (Woodstock - South), ON N4V 1A8
UnknownGolfHospitalDeck
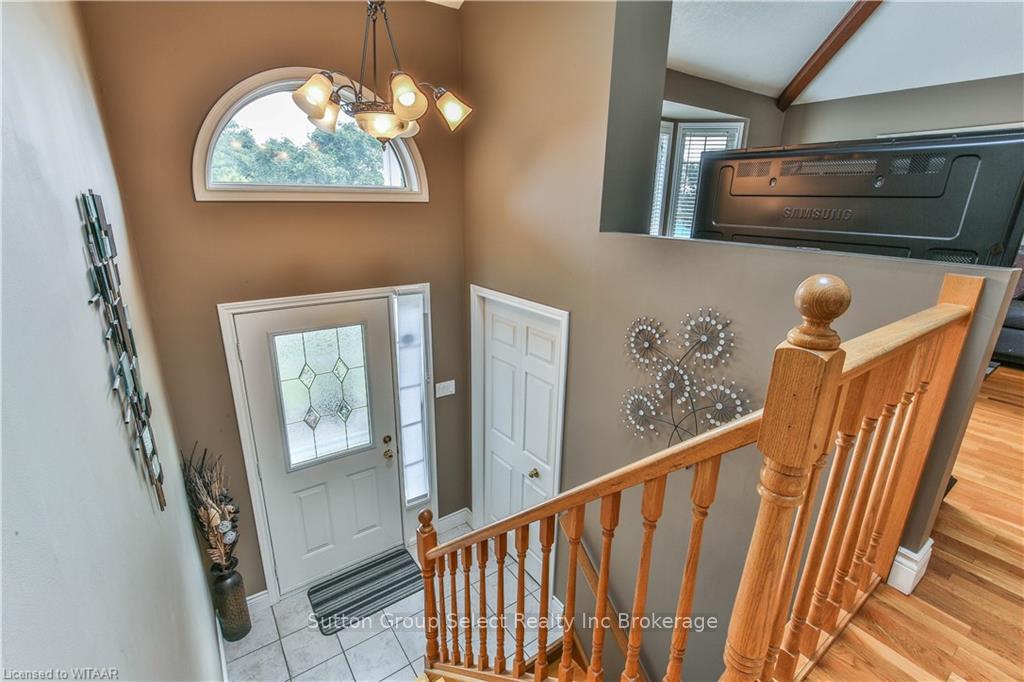
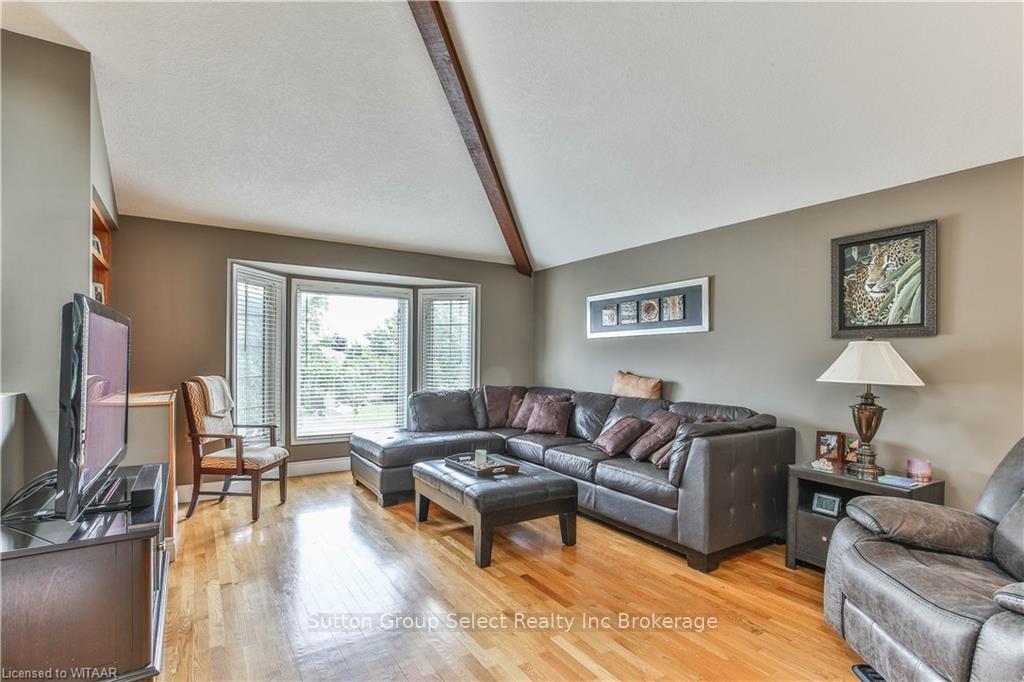
Welcome to this exceptional home, perfectly situated in a prime location with easy access to schools, shopping, transit, and major highways (401/403). This spacious 3+1 bedroom raised ranch offers plenty of room for families. Lots of natural light. Open concept, vaulted ceiling living room, dining room. Super bright kitchen. Very private back yard with deck. Spacious 2 car garage.
Read more
Ask about this home
A HOMEH agent will answer your questions about this home.
Ask a question
Thinking of selling your home?See what your home is worth today.
Around this home
Julianna , South on Lindsay, West on Hodgins
Errands
Transit
Parks
Schools
Daily convenience, out of 100, from the distances below
ParkSouthside Aquatic Centre · 3 within 1 km12 min walk759 m
GroceryPetro-Canada13 min walk828 m
SchoolSt Mary's High School6 min walk340 m
Train stationWoodstock23 min walk1.4 km
PharmacyRexall30 min walk1.9 km
Cafés & foodTim Hortons · 15 within 1 km12 min walk751 m
Gym & rec centreWoodstock District Community Complex5 min walk335 m
HospitalWoodstock General Hospital16 min walk977 m
WalkDriveStraight-line distance, open map data
Grocery0.8 km
Park0.8 km
Coffee0.8 km
Dining0.8 km
Gym0.7 km
Hospital1.0 km
Woodstock1.4 km
Schools nearby
School rating, out of 10.
St Mary's High Schoolsecondary · Catholic · 0.3 km
5.2/10Fair
Oliver Stephens Public Schoolelementary · Public · 0.8 km
6.2/10Fair
Woodstock Christian Schoolelementary · Private · 1.0 km
—
Contact agent
Helpful calculators
Mortgage
Affordability
Closing costs
Land transfer tax
Property tax
Down payment
CMHC insurance
Stress test
Cashback Rebate
Your HOMEH agent

NimaHOMEH agent · Woodstock
"Priced 19% over the Hestimate. I would see it this week."
Ask Nima