

339 Spencer Street
339 Spencer Street
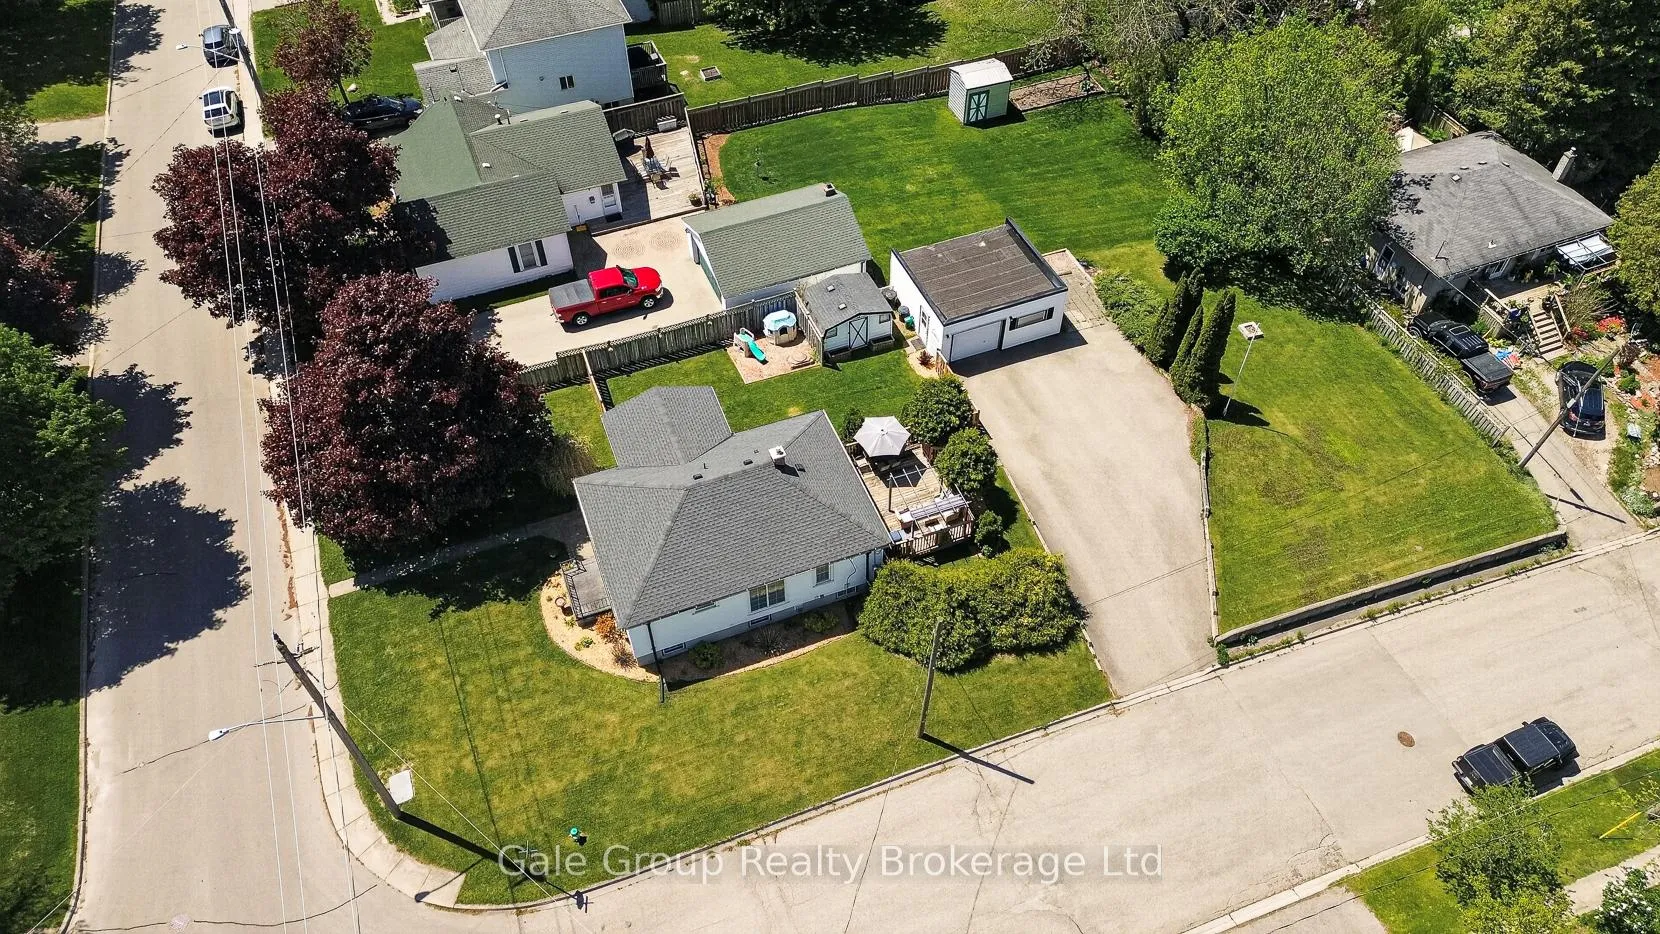 See all 44 photos
Property history
Facts and features
- BasementPart finished
- Water, sewerMunicipal
- HeatingForced air
- CoolingCentral air
- Fireplace
- Central air
The homeDetached, Bungalow, 700–1,100 sq ft
- Type: Detached
- Style: Bungalow
- Living space: 700–1,100 sq ft
- Basement: Partially finished
InsideFireplace Yes, natural gas, Bar fridge, primary bedroom - main floor, water heater owned, Rooms above ground 6
- Fireplace: Yes, natural gas
- Features: Bar fridge, primary bedroom - main floor, water heater owned
- Rooms above ground: 6
- Rooms in the basement: 4
- Bedrooms: 2 + 1 in the basement
- Bathrooms: 2
- Kitchens: 1
- Family room: Yes
Outside and lotVinyl siding, Asphalt shingle, Concrete block
- Exterior: Vinyl siding
- Roof: Asphalt shingle
- Foundation: Concrete block
- Features: Deck
- Other structures: Garden shed
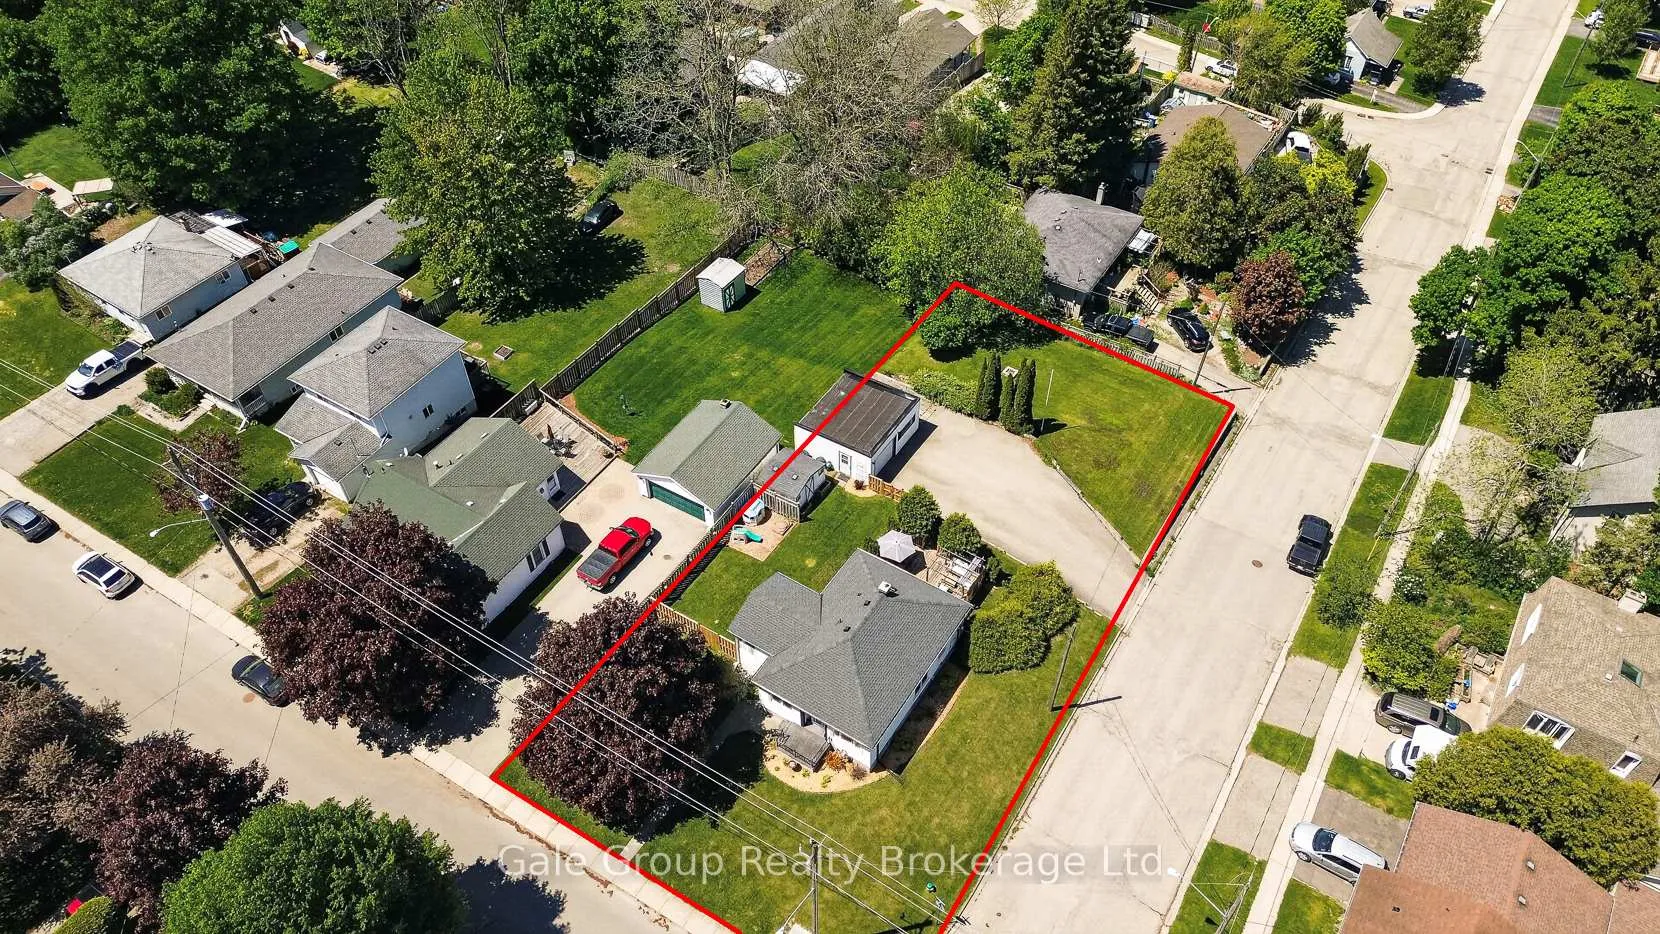
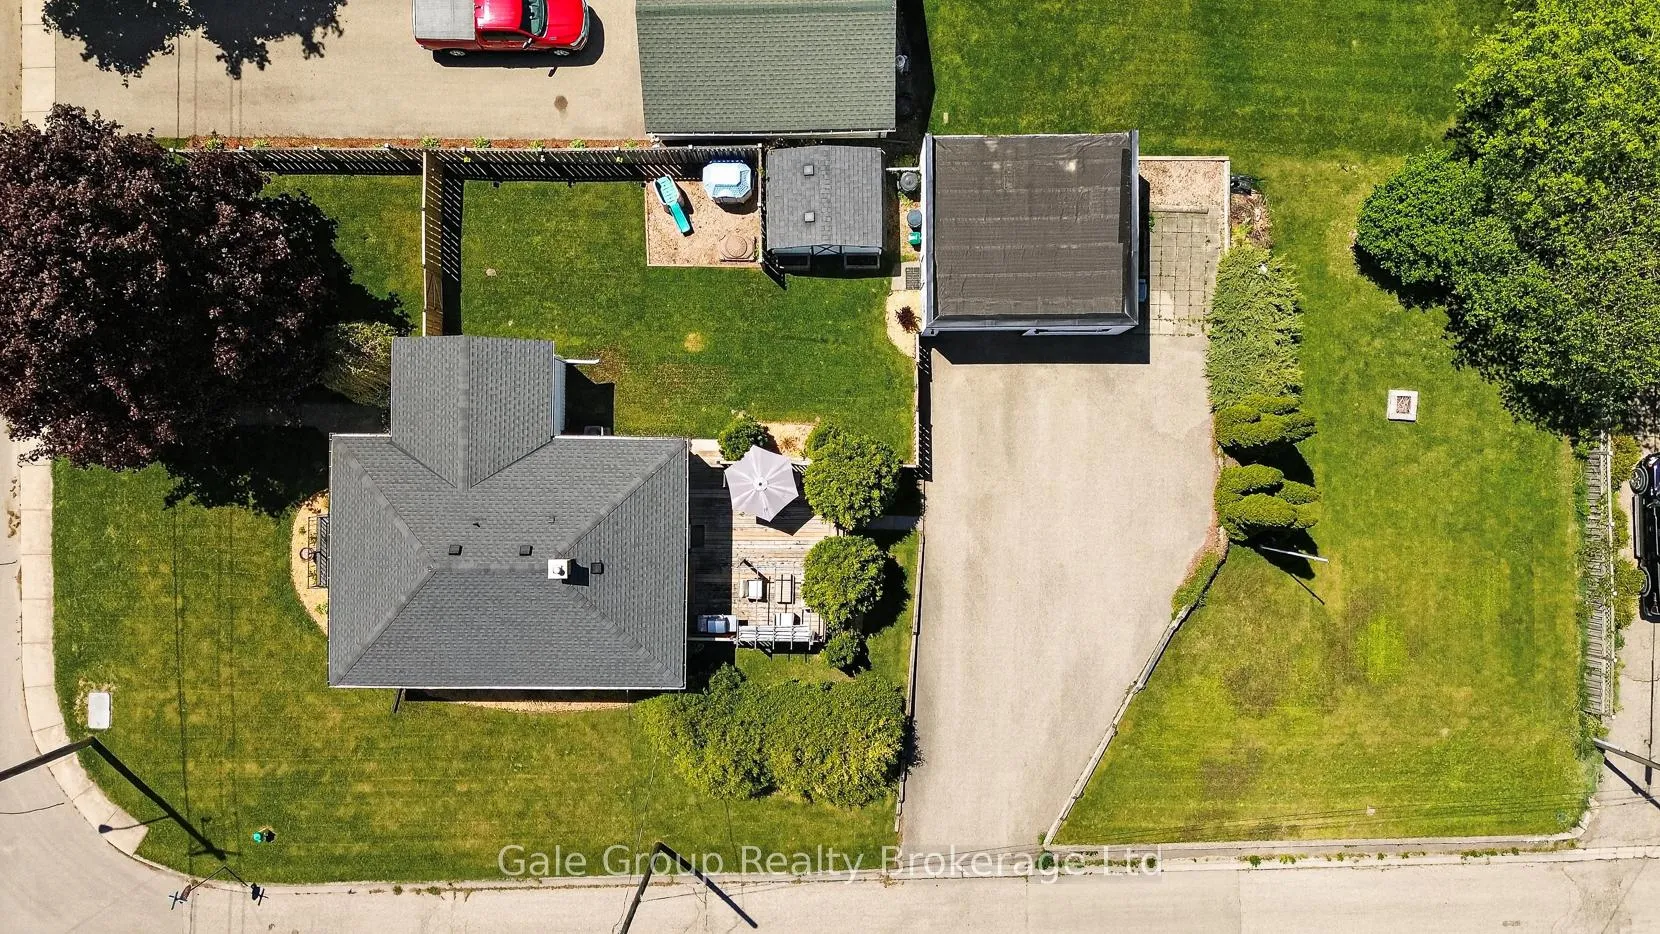
- Size: 66.2 × 165 ft
- Zoning: R1
Parking1 Garage, Detached
- Spaces: 1 Garage
- Garage: Detached
Heating, water and powerForced air, gas, Central air, Municipal water
- Heating: Forced air, gas
- Cooling: Central air
- Water: Municipal water
- Sewer: Municipal sewer
Costs and taxesTaxes $3,587 a year, HST included in the price
- Taxes, 2025: $3,587 a year
- HST: HST included in the price
Included in the saleFridge, stove, dishwasher, over the range microwave, washer, dryer, bar fridge in basement
- Included: Fridge, stove, dishwasher, over the range microwave, washer, dryer, bar fridge in basement
NearbyPublic transit, rec./commun.centre, park
- Close to: Public transit, rec./commun.centre, park
Listing detailsX13170202, Sold, May 25, 2026
- MLS® number: X13170202
- Status: Sold
- Listed on: May 25, 2026
- Days on market: 15
- Updated: Jun 9, 2026
- Possession: Flexible
- Occupied by: Owner
- Listing brokerage: Gale Group Realty Brokerage Ltd
About this home
339 Spencer Street, Woodstock (Woodstock - South), ON N4S 2H4
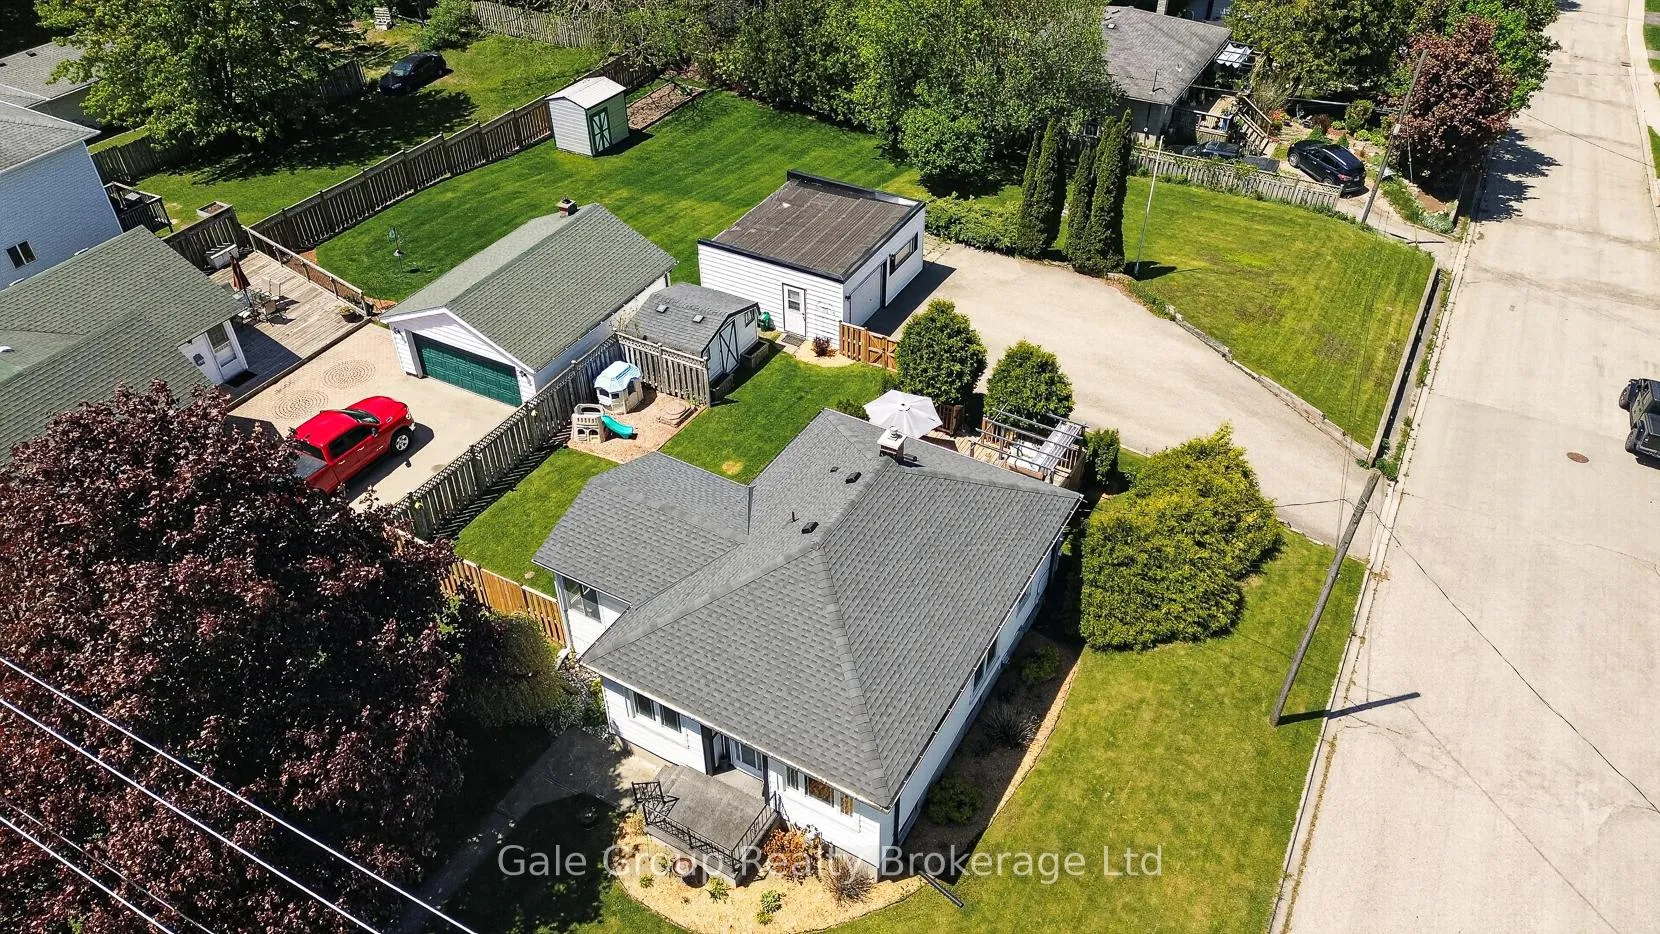
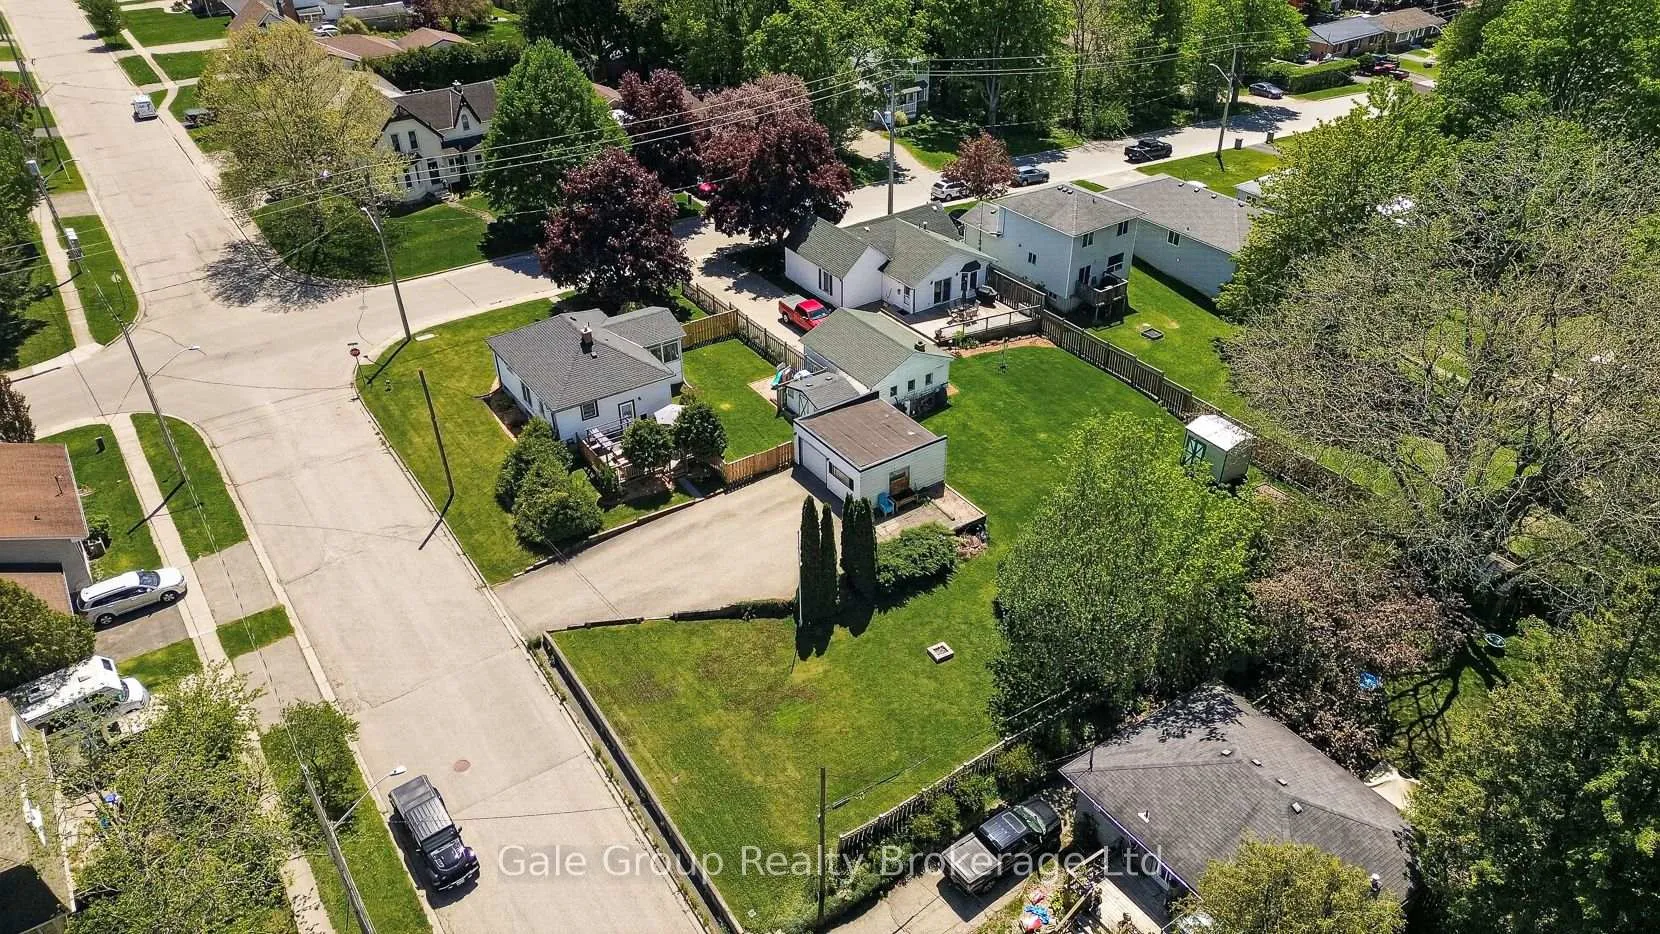
Welcome home to this beautifully renovated bungalow offering the perfect blend of comfort, style, and convenience - all situated on a large lot just minutes from Highway 401 access, and close to Southside park and city amenities. Thoughtfully updated from top to bottom, this move-in ready home is ideal for first time buyers or downsizers. Step inside to discover a bright open-concept main floor featuring an inviting eat-in kitchen flowing seamlessly into the living room, creating the perfect space for everyday living and entertaining. The primary bedroom offers a cozy retreat, while the second bedroom and beautifully updated 4-piece bath complete the main level. A stunning 4-season sunroom with a charming barn door provides incredible versatility as a home office, playroom, reading nook, or additional living space. The fully finished basement is designed for relaxing and entertaining, featuring an additional bedroom, updated 2-piece bath, and an incredible family room complete with a gas fireplace, wet bar, new flooring, and updated ceiling - the ultimate spot for movie nights, game days, or cheering on the Jays with family and friends. Outside, enjoy the spacious backyard with a newly fenced section perfect for kids and pets to safely play. The large deck is ideal for summer BBQs, morning coffee, or unwinding after a long day. The detached garage offers plenty of room for tools, toys, hobbies, or extra storage. Extensive updates provide peace of mind and modern style, including: 2020 - New paint throughout, flooring, gas fireplace, wet bar, and updated bathrooms 2021 - New roof 2022 - Painted kitchen cabinets and new fenced yard. A turnkey property offering stylish updates, functional living space, and a fantastic location - this home is one you won't want to miss!
Ask about this home
A HOMEH agent will answer your questions about this home.
Around this home
Daily convenience, out of 100, from the distances below
Schools nearby
School rating, out of 10.
Helpful calculators
Your HOMEH agent

"I would see it this week."