

Unit 13, 450 Lakeview Drive
Unit 13, 450 Lakeview Drive
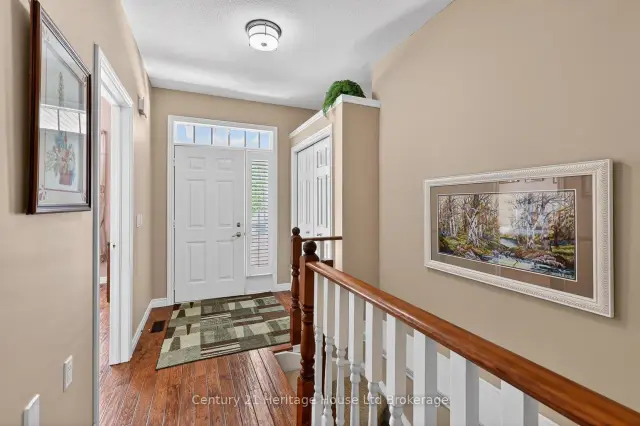 See all 43 photos
Property history
Facts and features
- BasementPart finished
- Age of home16–30 years
- ExposureEast west
- LaundryIn bathroom, in-suite laundry, closet
- Hardwood floors
- Fireplace
- Central air
The homeCondo Townhouse, Bungalow, Age 16–30 years
- Type: Condo Townhouse
- Style: Bungalow
- Age: 16–30 years
- Living space: 1,200–1,399 sq ft
- Basement: Full, partially finished
- Exposure: East West
- View: Trees/woods
InsideFireplace Yes, natural gas, Hardwood, Ceramic, In bathroom, in-suite laundry, laundry closet, main level
- Fireplace: Yes, natural gas
- Flooring: Hardwood, Ceramic
- Laundry: In bathroom, in-suite laundry, laundry closet, main level
- Features: Auto garage door remote, water heater owned, water softener, primary bedroom - main floor, water treatment
- Rooms above ground: 5
- Rooms in the basement: 2
- Bedrooms: 2 + 1 in the basement
- Bathrooms: 3
- Kitchens: 1
- Family room: Yes
OutsideBrick, vinyl siding, Shingles, Poured concrete
- Exterior: Brick, vinyl siding
- Roof: Shingles
- Foundation: Poured concrete
- Balcony: None
- Features: Deck, patio, privacy, porch
Parking and locker4 Parking (2 garage + 2 drive), Attached, Exclusive
- Spaces: 4 Parking (2 garage + 2 drive)
- Garage: Attached
- Parking type: Exclusive
- Driveway: Private
- Locker: None
Building450 Lakeview Drive, Condo corporation 68, Pets Allowed
- Name: 450 Lakeview Drive
- Condo corporation: 68
- Pets: Allowed
Heating, water and powerForced air, gas, Central air
- Heating: Forced air, gas
- Cooling: Central air
Costs and taxesTaxes $4,734 a year, Condo fee $420 a month, Common elements included, building insurance included
- Taxes, 2025: $4,734 a year
- Condo fee: $420 a month
- Fee includes: Common elements included, building insurance included
- HST: HST included in the price
- Rental items: None
Included in the saleRefrigerator, stove, washer, dryer, kitchen bar chairs x 2, owned water softener and salt bags, hot water tank owned, Upright freezer in the garage
- Included: Refrigerator, stove, washer, dryer, kitchen bar chairs x 2, owned water softener and salt bags, hot water tank owned
- Not included: Upright freezer in the garage
Listing detailsX13175588, Sold, May 26, 2026
- MLS® number: X13175588
- Status: Sold
- Listed on: May 26, 2026
- Days on market: 111
- Updated: Sep 14, 2026
- Possession: 2026-08-03 / Flexible
- Occupied by: Vacant
- Listing brokerage: Century 21 Heritage House Ltd Brokerage
About this home
Unit 13, 450 Lakeview Drive, Woodstock (Woodstock - North), ON N4T 1V6
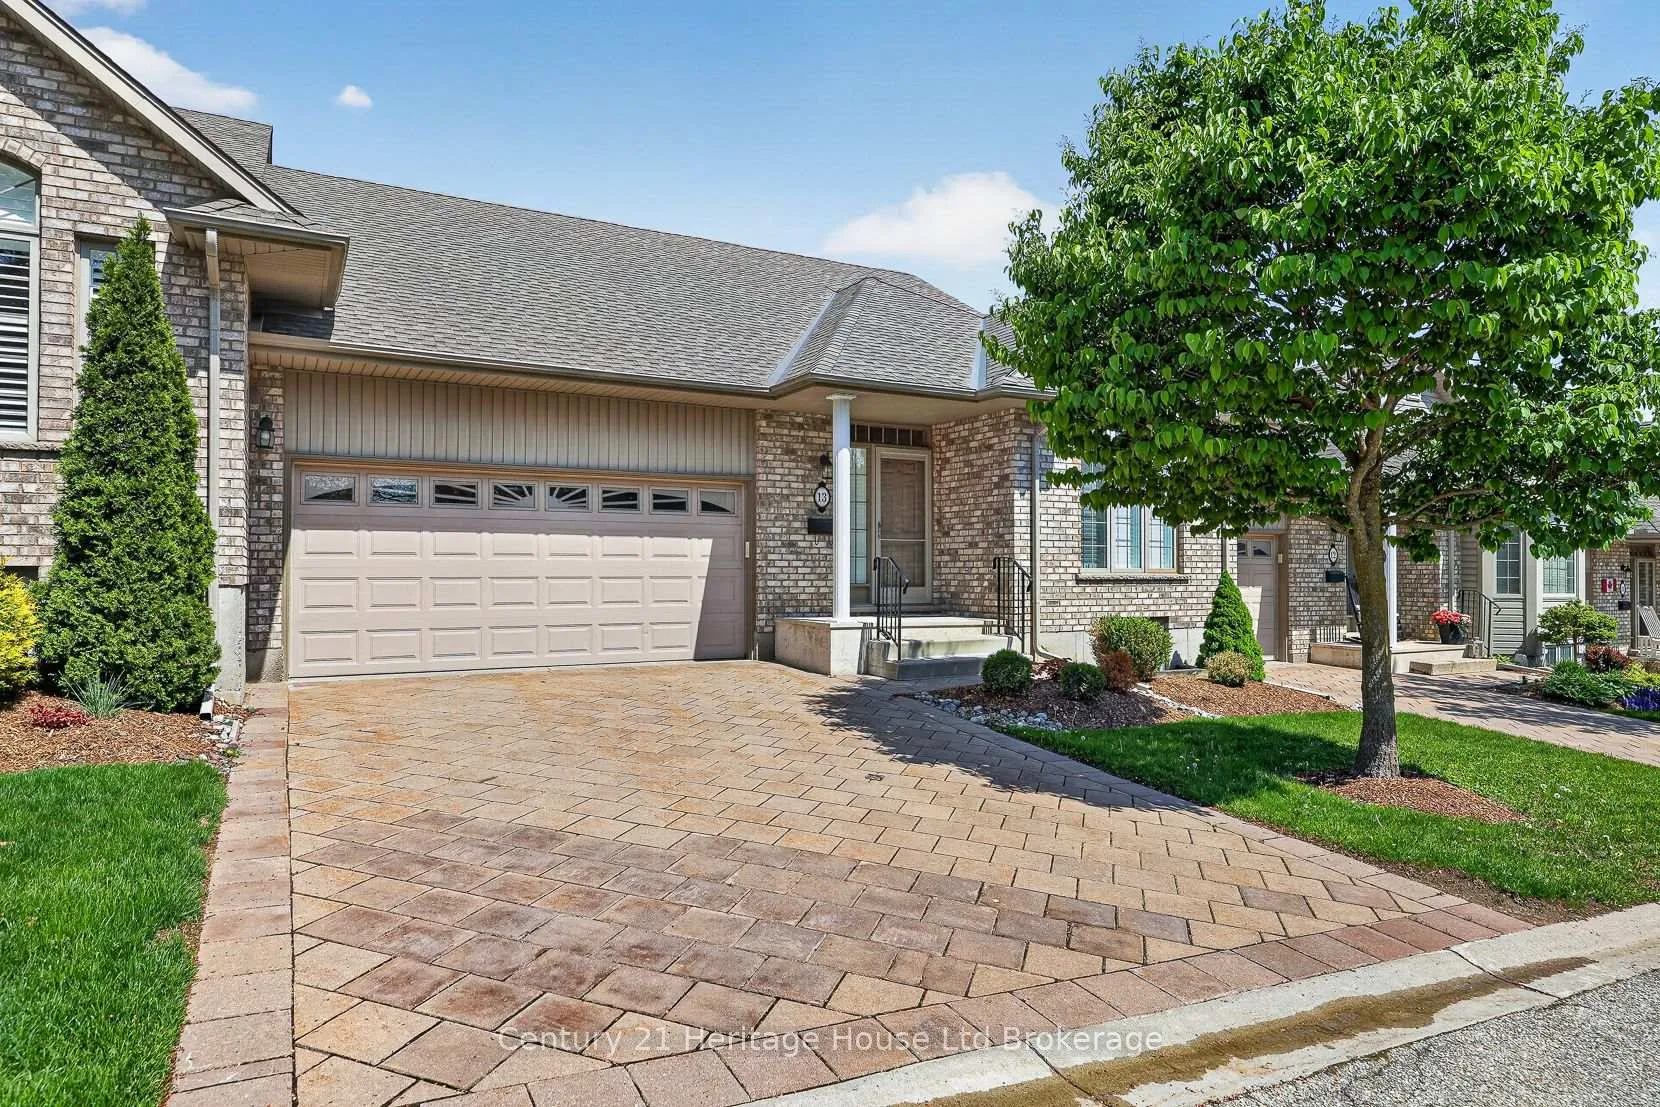
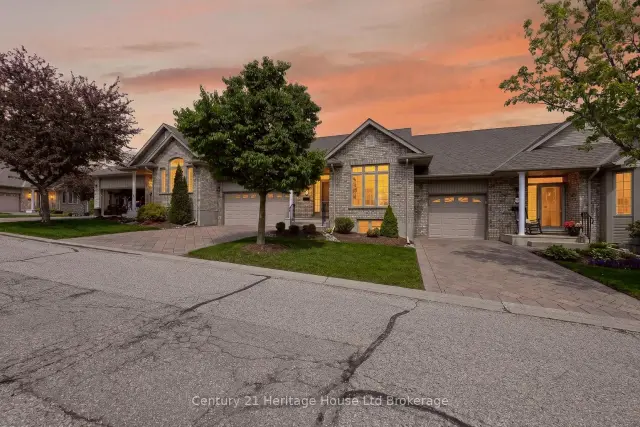
Tucked into one of North Woodstock's most sought-after condo communities, this beautifully maintained bungalow condo offers the perfect blend of comfort, space, and easy living. From the moment you step inside, you'll appreciate the bright, inviting atmosphere, spacious principal rooms, and generously sized bedrooms. Rich hardwood flooring installed throughout the main floor in 2017 adds warmth and elegance, while the kitchen and bathrooms are finished with timeless ceramic tile. Select windows are accented with California shutters, adding both charm and style. Designed for convenient main floor living, the layout flows effortlessly from the kitchen to the cozy covered deck - one of only four units in the complex to offer this desirable feature - creating the perfect spot to enjoy your morning coffee or unwind with a cold one at the end of the day - rain or shine! The partially finished lower level extends your living space with a warm and welcoming family room complete with a gas fireplace for those chilly autumn nights. The basement also boasts an additional bedroom and bathroom for guests or family, plus exceptional storage space and an incredibly large cold room. Pride of ownership is evident throughout this immaculate home, offering a rare opportunity to enjoy low-maintenance living in an exceptional neighbourhood situated close to Cowan Park (soccer, pickleball, indoor walking track), walking trails, dog park, Pittock Lake Park, coffee shop, golf, pharmacy, gas pumps, and a brew-pub! Don't delay, book your showing today!
Ask about this home
A HOMEH agent will answer your questions about this home.
Know more about 450 Lakeview Drive
Condo building · 450 Lakeview Drive
450 Lakeview Drive is a condo. No units are on the market here right now.
No similar units for sale in 450 Lakeview Drive right now.
Around this home
Daily convenience, out of 100, from the distances below
Schools nearby
School rating, out of 10.
Helpful calculators
Your HOMEH agent

"Priced 4% under the Hestimate. I would see it this week."