

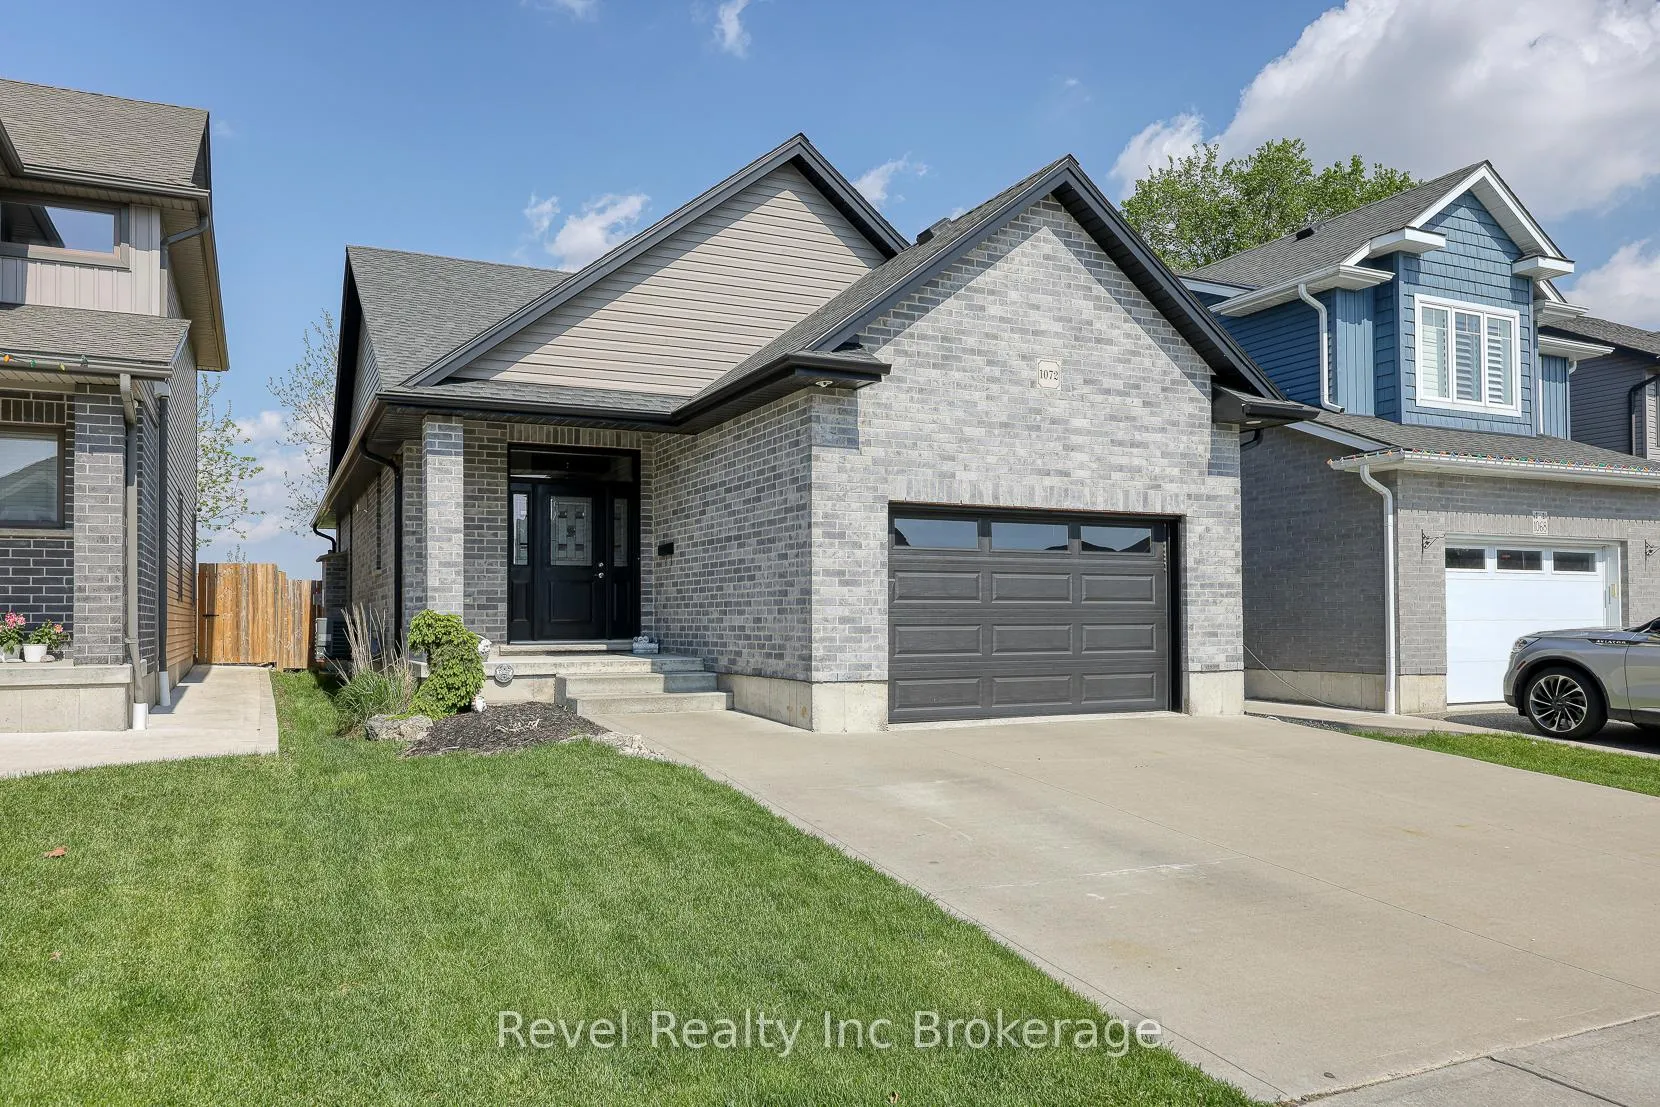
1072 Alberni Road
1072 Alberni Road
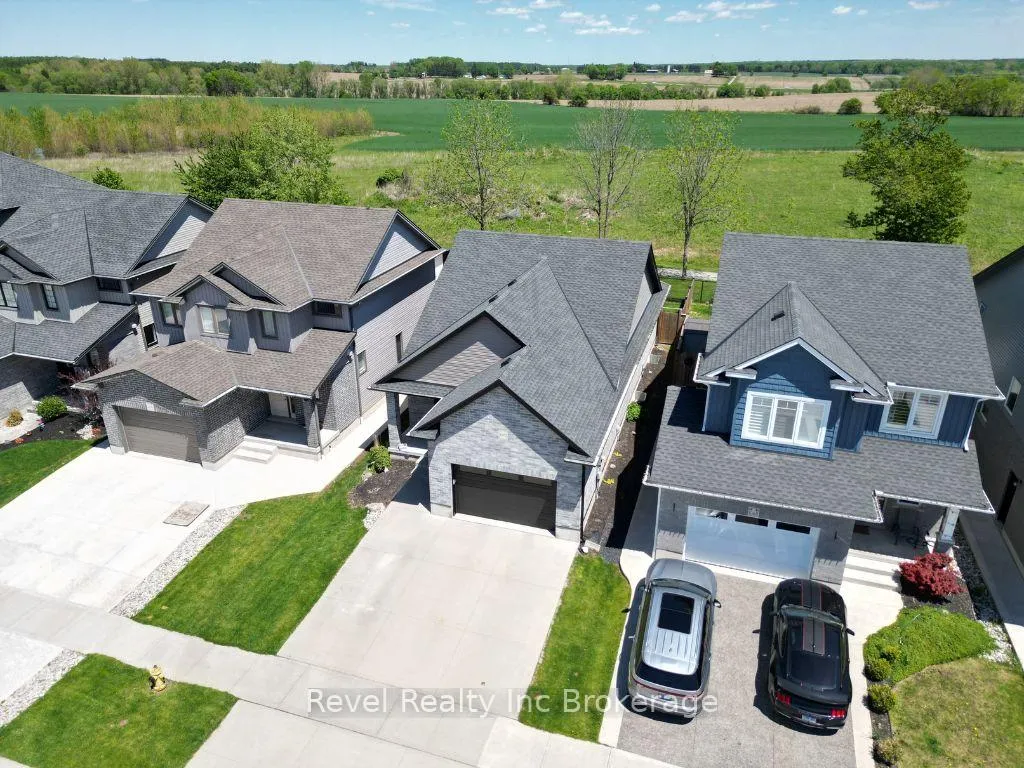 See all 37 photos
Property history
Facts and features
- BasementFinished
- Age of home6–15 years
- Water, sewerMunicipal
- HeatingForced air
- Fireplace
- Central air
The homeDetached, Bungalow, Age 6–15 years
- Type: Detached
- Style: Bungalow
- Age: 6–15 years
- Living space: 1,100–1,500 sq ft
- Basement: Full, finished
InsideFireplace Yes, family room, Main level, Bar fridge, water softener, guest accommodations
- Fireplace: Yes, family room
- Laundry: Main level
- Features: Bar fridge, water softener, guest accommodations
- Rooms above ground: 7
- Rooms in the basement: 5
- Bedrooms: 1 + 2 in the basement
- Bathrooms: 3
- Kitchens: 1
Outside and lotBrick, vinyl siding, Asphalt shingle, Poured concrete
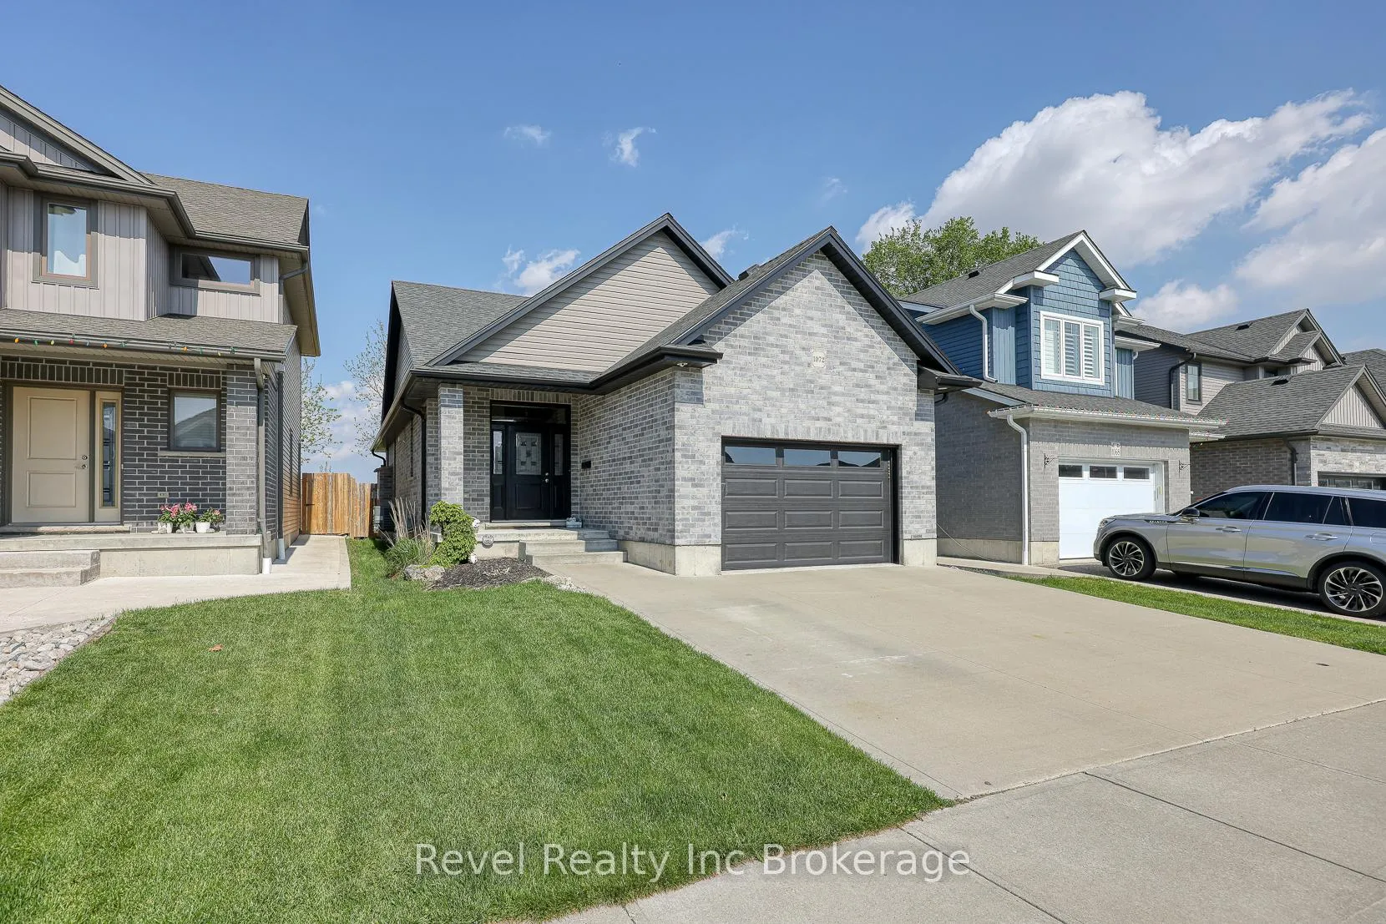
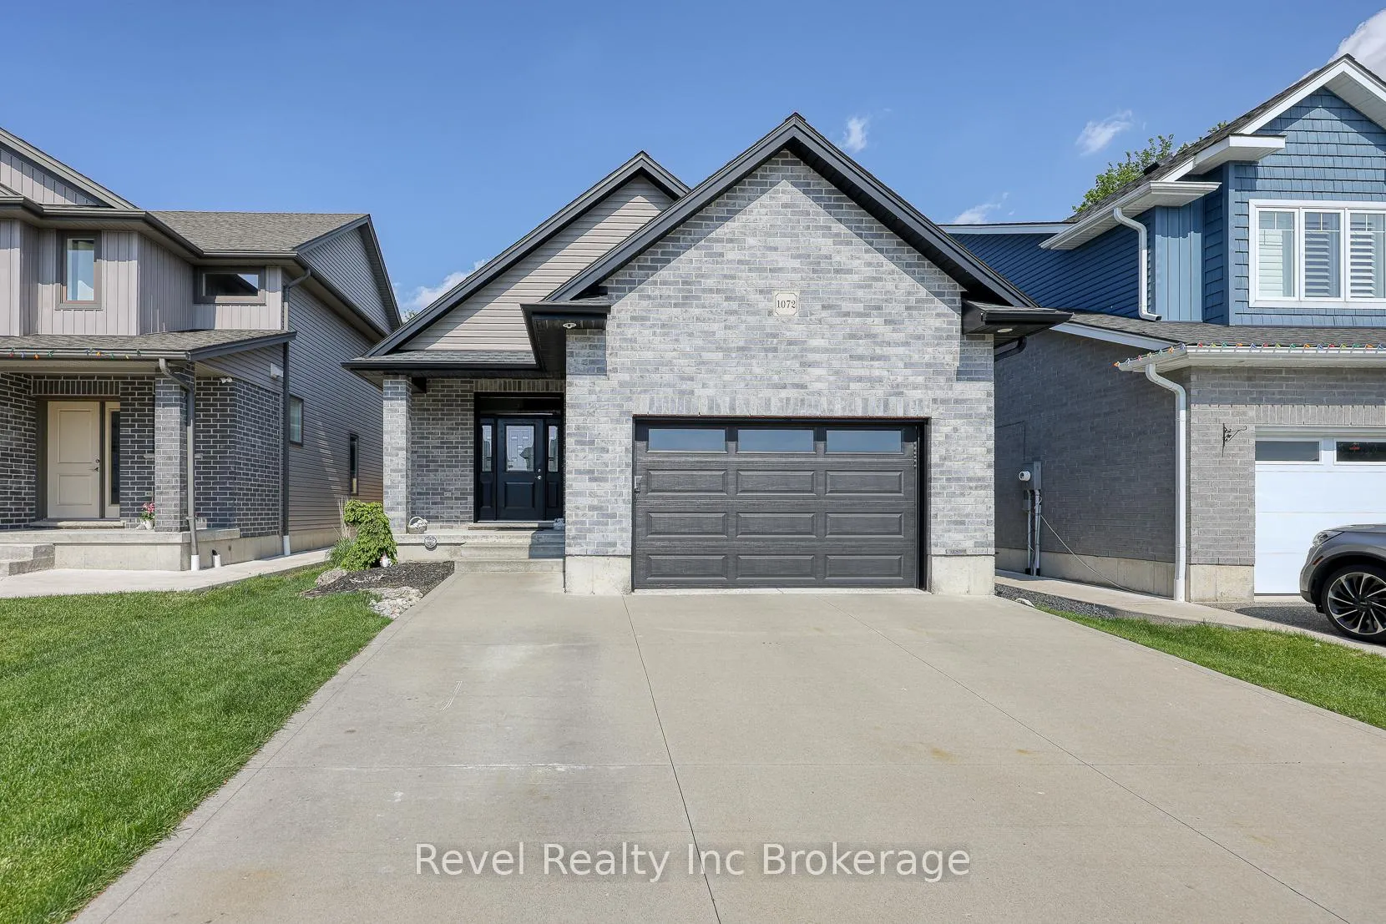
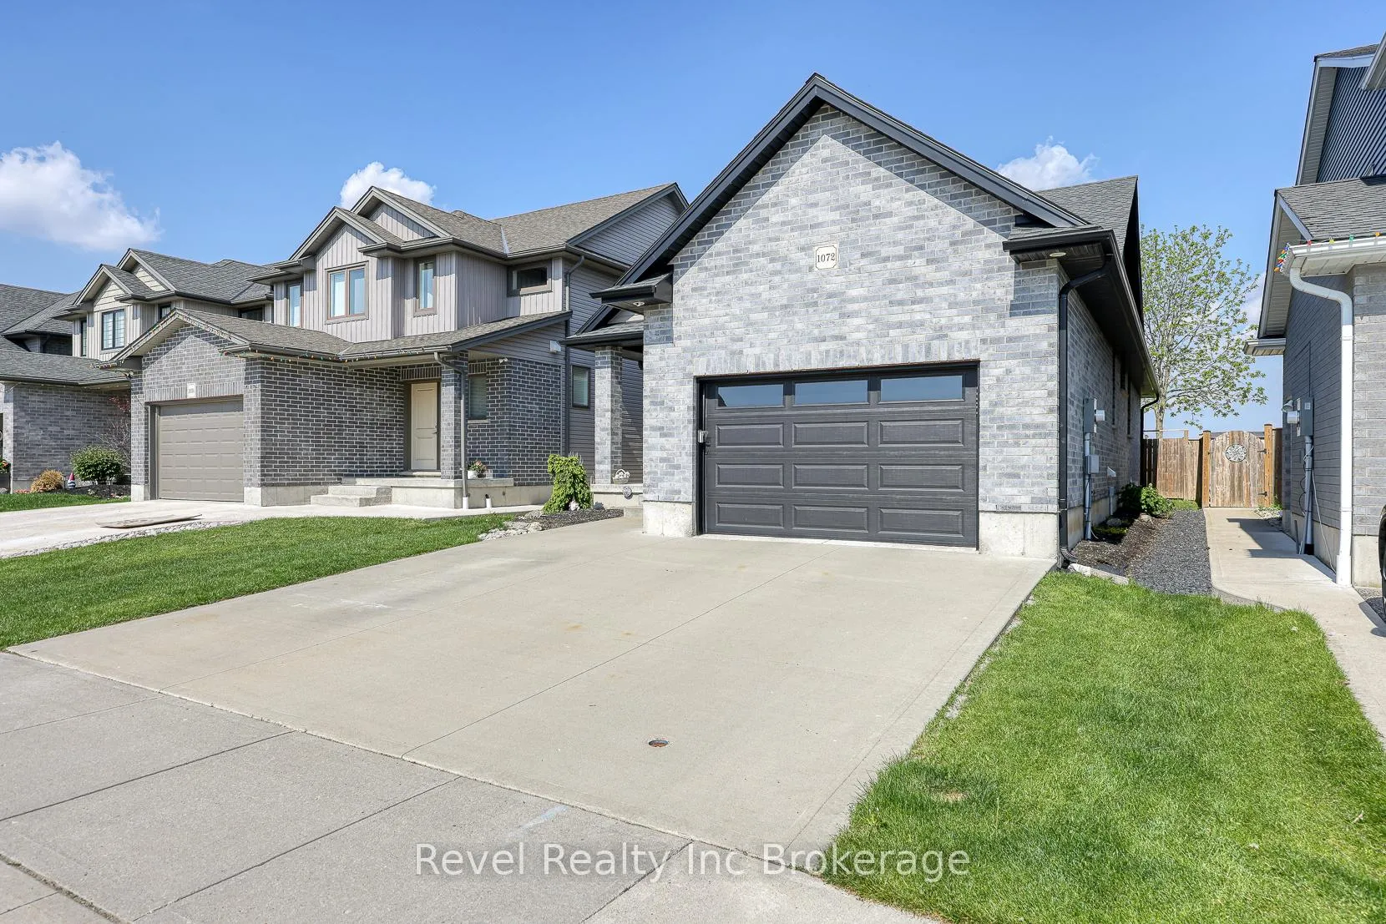
- Exterior: Brick, vinyl siding
- Roof: Asphalt shingle
- Foundation: Poured concrete
- Features: Deck, porch, privacy
- Size: 35.76 × 110.86 ft
- Zoning: R2
Parking1 Garage, Attached
- Spaces: 1 Garage
- Garage: Attached
Heating, water and powerForced air, gas, Central air, Municipal water
- Heating: Forced air, gas
- Cooling: Central air
- Water: Municipal water
- Sewer: Municipal sewer
Costs and taxesTaxes $5,153 a year, HST included in the price, Hot water heater
- Taxes, 2025: $5,153 a year
- HST: HST included in the price
- Rental items: Hot water heater
Included in the saleBuilt-in microwave, dishwasher, dryer, garage door opener, stove, washer, window coverings, Hot tub
- Included: Built-in microwave, dishwasher, dryer, garage door opener, stove, washer, window coverings
- Not included: Hot tub
Listing detailsX13176078, Sold, May 26, 2026
- MLS® number: X13176078
- Status: Sold
- Listed on: May 26, 2026
- Days on market: 30
- Updated: Jun 25, 2026
- Possession: Flexible
- Occupied by: Owner
- Listing brokerage: Revel Realty Inc Brokerage
About this home
1072 Alberni Road, Woodstock (Woodstock - North), ON N4T 0C3
Welcome to 1072 Alberni Road, a custom-built, fully finished bungalow in sought-after Northeast Woodstock, backing onto walking trails with no rear neighbours. Located just minutes from Pittock Lake, parks, splash pads, and convenient access to the 401/403, this home offers an exceptional combination of location, quality, and lifestyle. From the moment you step inside, you'll appreciate the thoughtful upgrades and attention to detail throughout. The open-concept main floor features soaring cathedral ceilings that create an impressive sense of space, along with granite countertops, a large centre island, built-in appliances, custom remote blinds, upgraded finishes, and two fireplaces that bring warmth and character to the home. Every detail was carefully selected to create a space that is both beautiful and functional. The spacious primary suite serves as a private retreat with a full ensuite, walk-in closet, and direct access to the back deck, offering the perfect spot to step outside and enjoy your morning coffee. The main floor also features a formal dining area, convenient main-floor laundry, pantry closet, and powder room.Outside, you'll find a landscaped, fully fenced backyard with an extended deck and double-wide concrete driveway. The finished lower level adds even more living space with a large rec room, two additional bedrooms, full bathroom, and two separate storage areas. A move-in ready home loaded with upgrades in one of Woodstock's most desirable neighbourhoods.
Ask about this home
A HOMEH agent will answer your questions about this home.
Around this home
Schools nearby
School rating, out of 10.
Helpful calculators
Your HOMEH agent

"I would see it this week."