

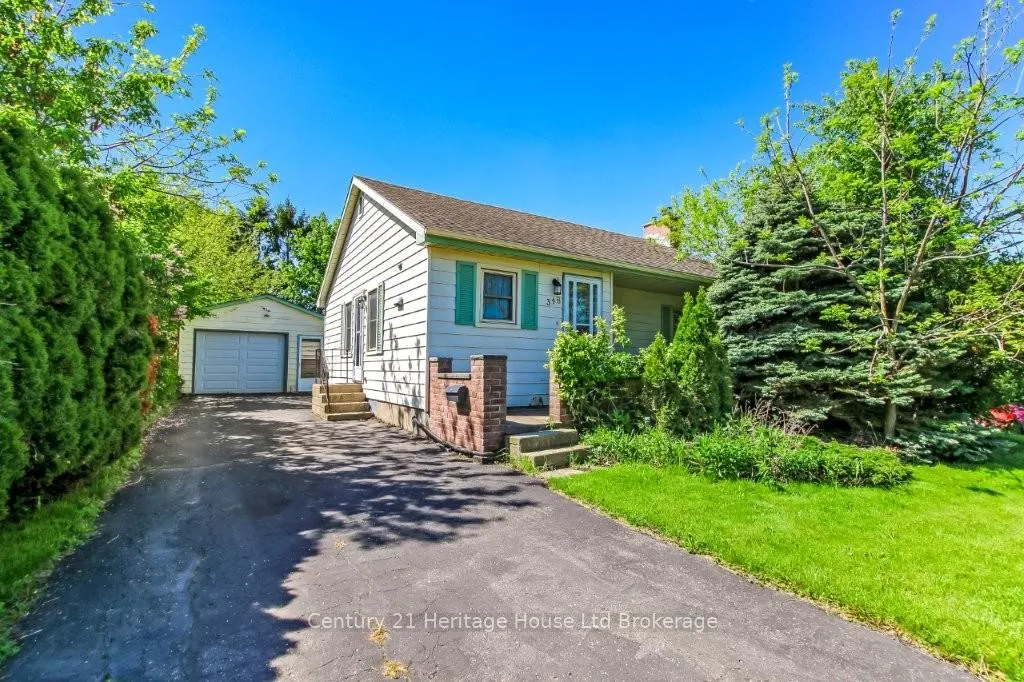
348 Parkinson Road
Detached Sold
1/22348 Parkinson Road
Detached Sold
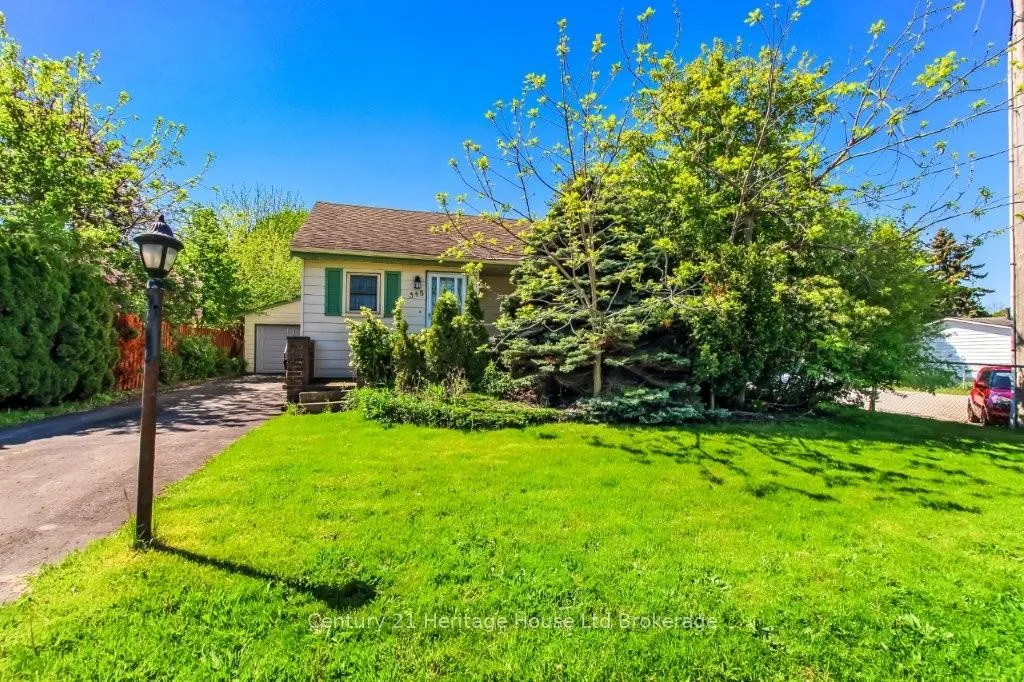
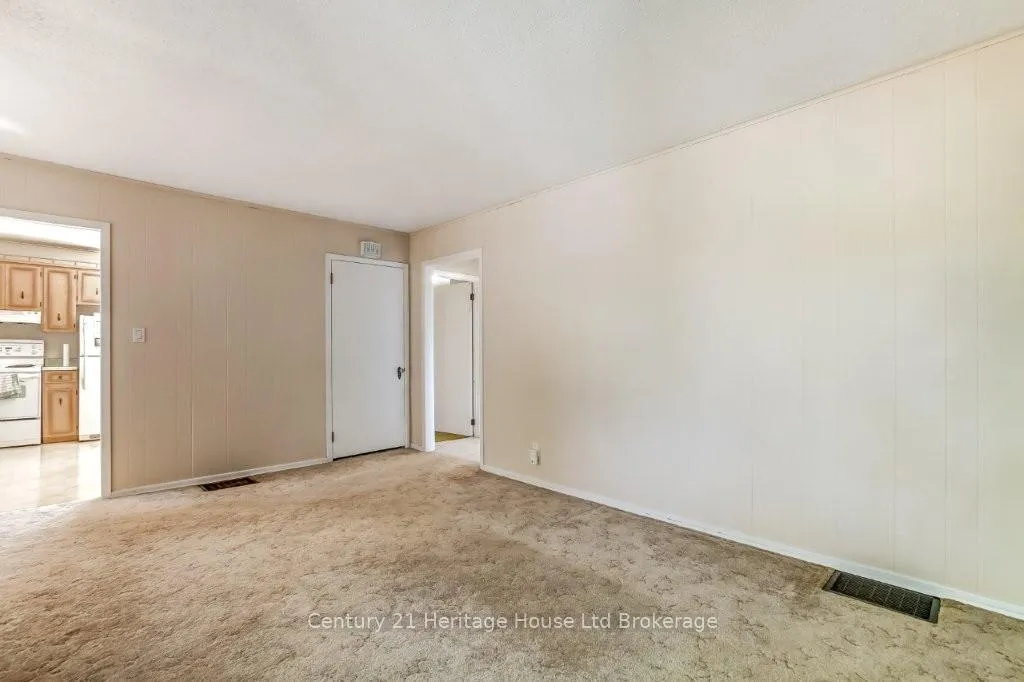
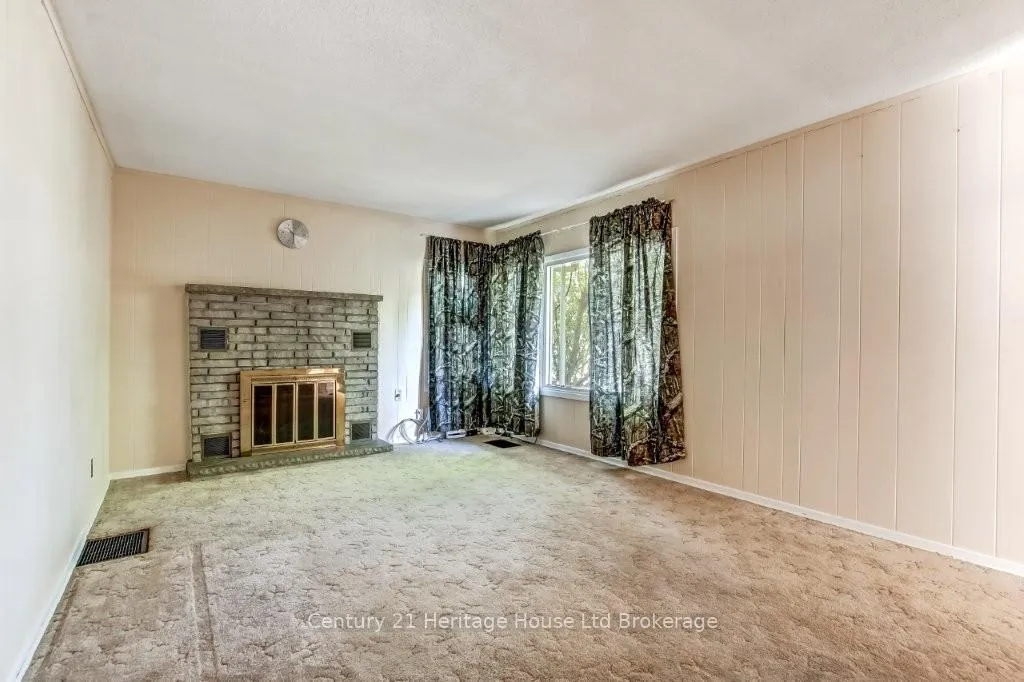
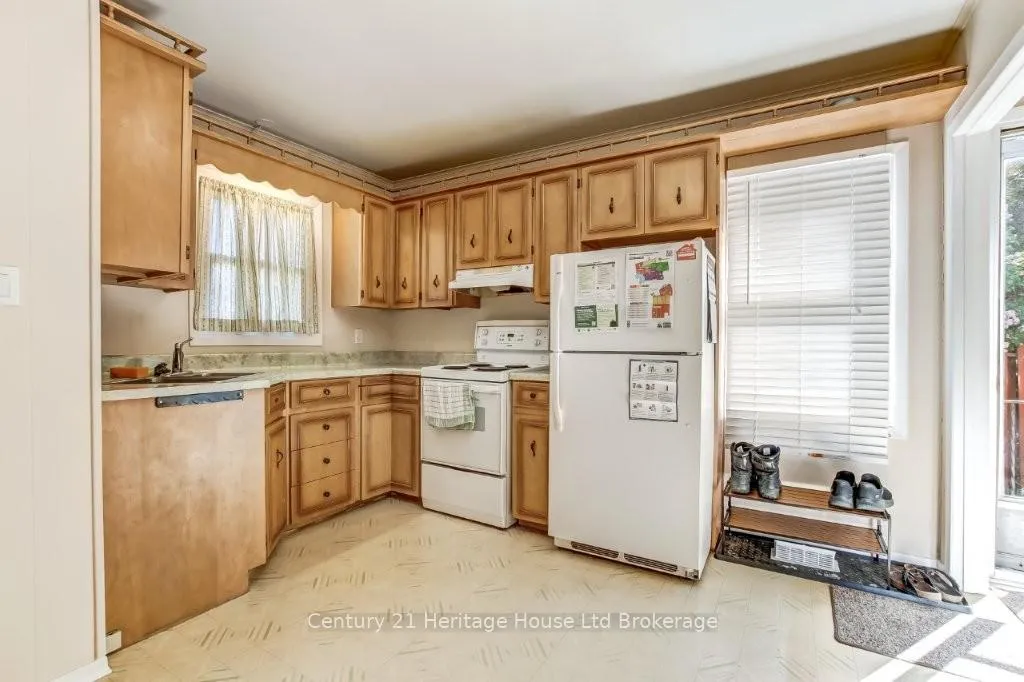 See all 22 photos
2 Bedrooms
2 Bathrooms
2 Garage
700–1.1K sq.ft
50.13×120.28 ft
$3,000/yr
Property history
Facts and features
- BasementPart finished
- Age of home51–99 years
- Water, sewerMunicipal
- HeatingForced air
What stands out
- Fireplace
The homeDetached, Bungalow, Age 51–99 years
- Type: Detached
- Style: Bungalow
- Age: 51–99 years
- Living space: 700–1,100 sq ft
- Basement: Full, partially finished
InsideFireplace Yes, Water heater, water softener, Rooms above ground 4
- Fireplace: Yes
- Features: Water heater, water softener
- Rooms above ground: 4
- Rooms in the basement: 2
- Bedrooms: 2
- Bathrooms: 2
- Kitchens: 1
Outside and lotAluminum siding, Asphalt shingle, Block
Outside
- Exterior: Aluminum siding
- Roof: Asphalt shingle
- Foundation: Block
- Size: 50.13 × 120.28 ft
Parking2 Garage, Detached, Private
- Spaces: 2 Garage
- Garage: Detached
- Driveway: Private
Heating, water and powerForced air, gas, Municipal water, Municipal sewer
- Heating: Forced air, gas
- Water: Municipal water
- Sewer: Municipal sewer
Costs and taxesTaxes $3,000 a year, HST No HST
- Taxes, 2026: $3,000 a year
- HST: No HST
Included in the saleFridge, stove, washer, dryer, water softener
- Included: Fridge, stove, washer, dryer, water softener
NearbyFenced yard, public transit, school, school bus route
- Close to: Fenced yard, public transit, school, school bus route
Listing detailsX13176900, Sold, May 26, 2026
- MLS® number: X13176900
- Status: Sold
- Listed on: May 26, 2026
- Days on market: 22
- Updated: Jun 17, 2026
- Possession: Flexible
- Occupied by: Owner
- Listing brokerage: Century 21 Heritage House Ltd Brokerage
About this home
348 Parkinson Road, Woodstock (Woodstock - South), ON N4S 2N6
Water HeaterWater SoftenerFenced YardPublic TransitSchoolSchool Bus Route
Check out this 2 bedroom 2 Bath Home. It is conveniently located close to schools, parks, shopping, restaurants and the 401. This home enjoys plenty of windows for natural lighting, a fenced yard and a large oversized 1 car garage that is over thirty feet deep and has a second garage door at the back that open onto the back yard. The recreation room is so big that it could easily be divided to add more bedrooms. At the front of the home is a secluded deck to enjoy the outdoors.
Read more
Ask about this home
A HOMEH agent will answer your questions about this home.
Ask a question
Thinking of selling your home?See what your home is worth today.
Around this home
Mill Street
Errands
Transit
Parks
Schools
Daily convenience, out of 100, from the distances below
ParkSouthside Aquatic Centre · 6 within 1 km8 min walk521 m
GroceryDaisy Mart7 min walk413 m
SchoolSt Patrick's School1 min walk70 m
Train stationWoodstock19 min walk1.2 km
PharmacyShoppers Drug Mart23 min walk1.4 km
Cafés & foodHeritage · 1 within 1 km12 min walk715 m
Gym & rec centreWoodstock Lawn Bowling7 min walk449 m
HospitalWoodstock General Hospital20 min walk1.2 km
WalkDriveStraight-line distance, open map data
Grocery0.4 km
Park0.5 km
Coffee1.4 km
Dining1.3 km
Gym0.4 km
Hospital1.2 km
Woodstock1.2 km
Schools nearby
School rating, out of 10.
St Patrick's Schoolelementary · Catholic · 0.1 km
5.7/10Fair
Southside Public Schoolelementary · Public · 0.2 km
4.1/10Low
St Mary's High Schoolsecondary · Catholic · 0.8 km
5.2/10Fair
Contact agent
Helpful calculators
Mortgage
Affordability
Closing costs
Land transfer tax
Property tax
Down payment
CMHC insurance
Stress test
Cashback Rebate
Your HOMEH agent

KimHOMEH agent · Woodstock
"I would see it this week."
Ask Kim